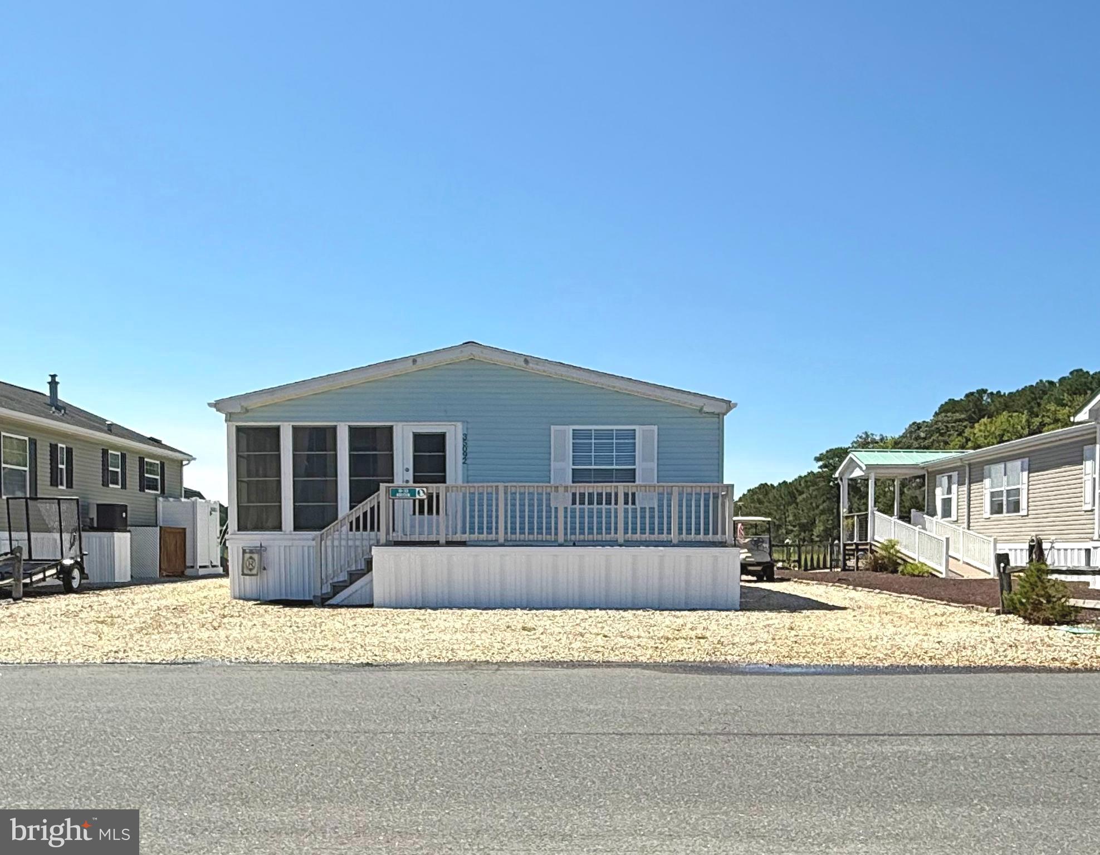
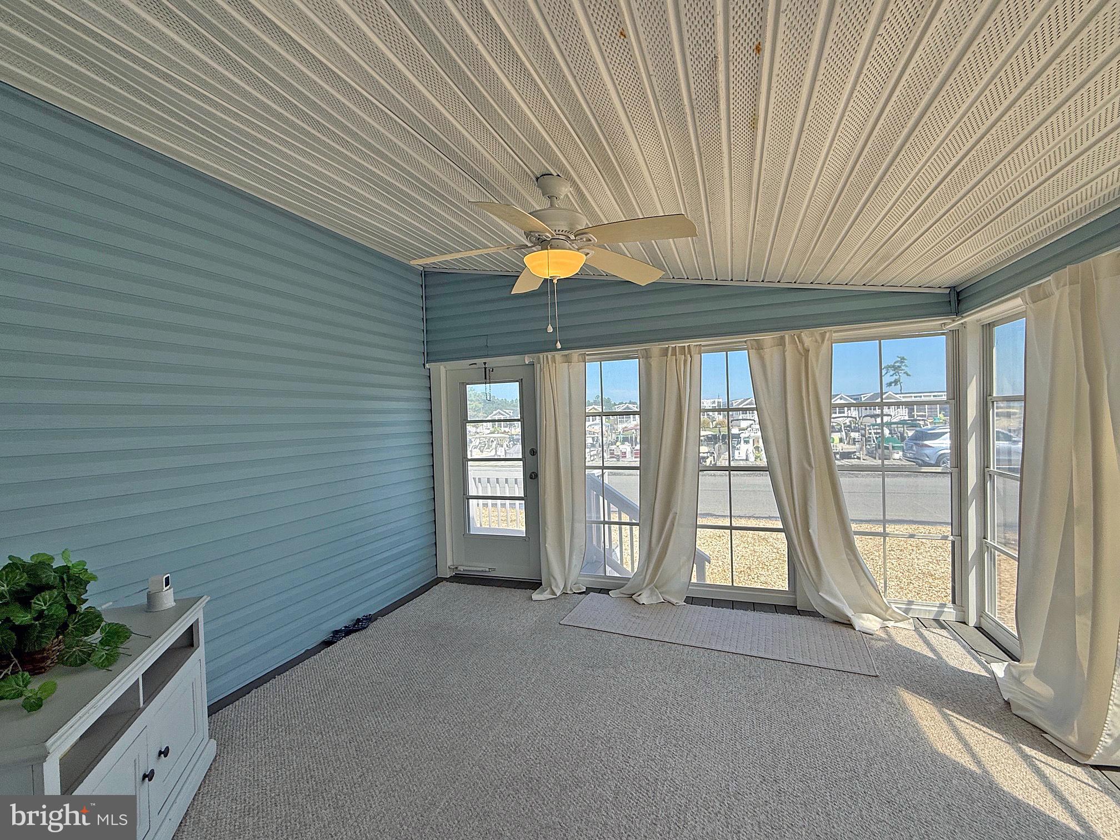
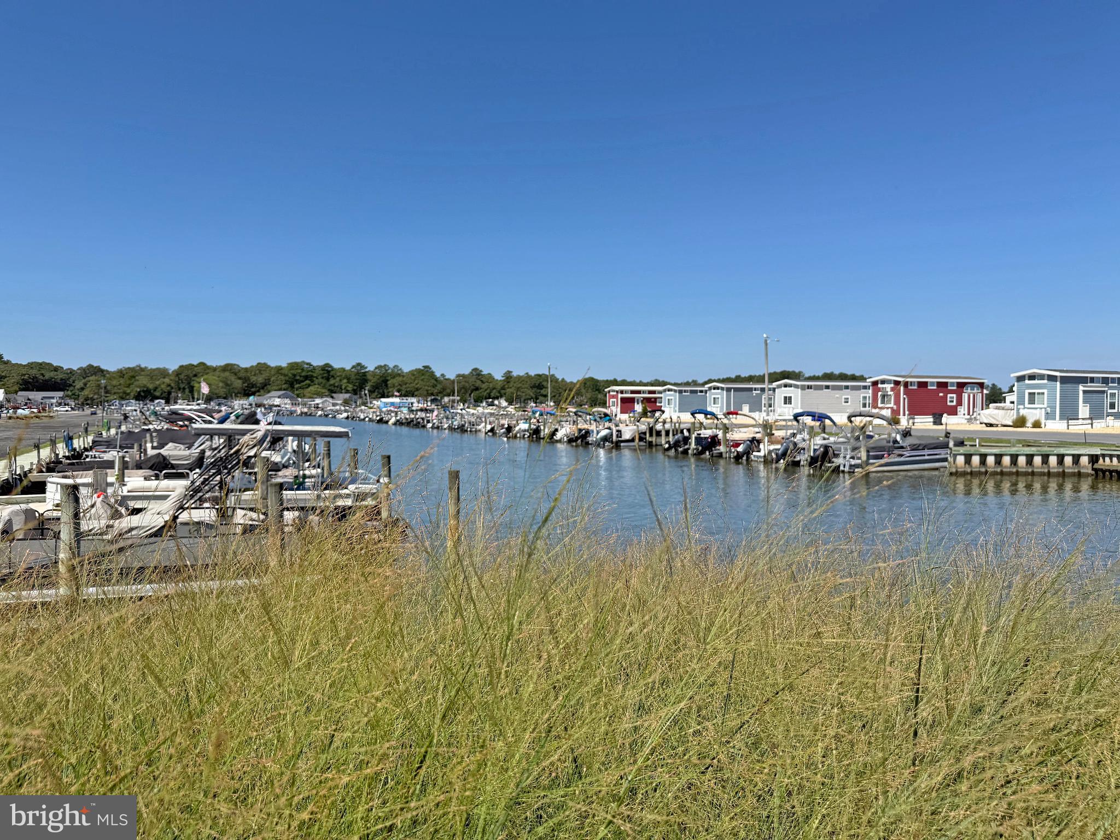
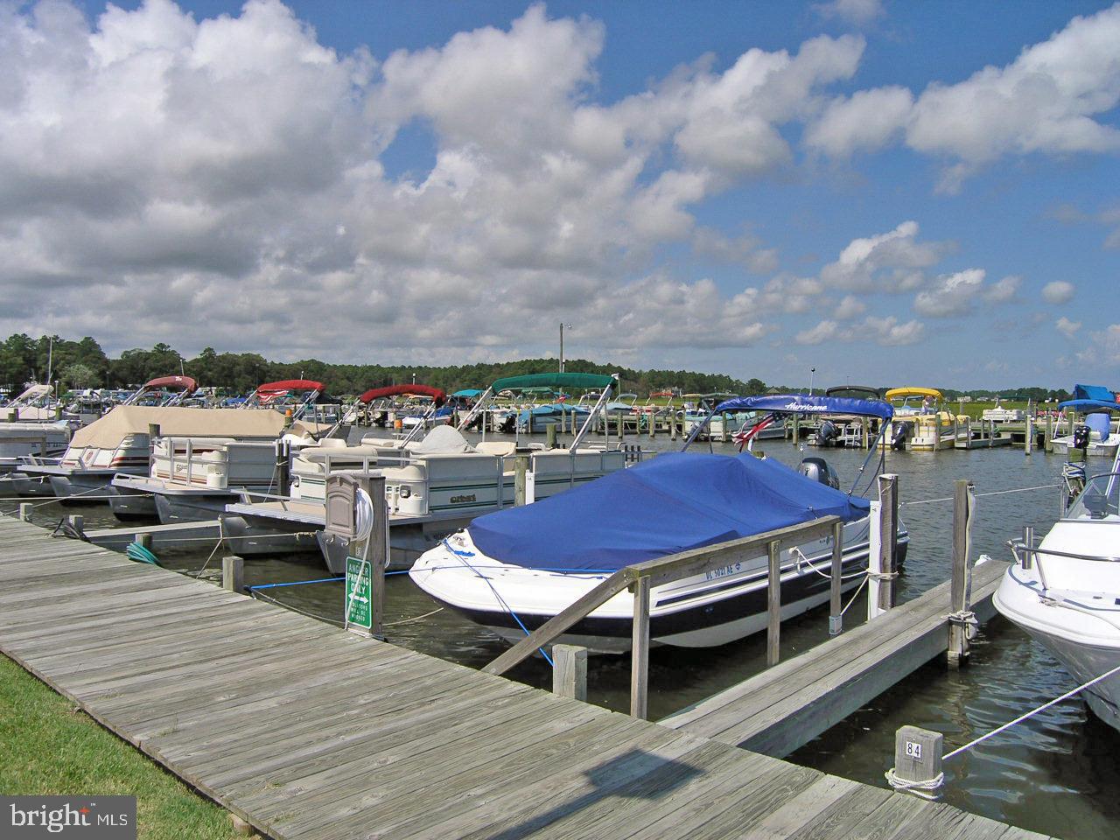
West Bay is “The Best Kept Secret on the Bay.” The community amenities include a marina with 240 slips for rent, but you won’t need to rent one because THIS HOME COMES WITH ITS OWN PRIVATE DOCK! There’s also a beautiful bayside pool with a large pavilion and a new sundeck. Another pavilion is over by the fishing pier. There is a playground, too. And the newly remodeled Country Store includes a café so you don’t even have to leave the community for a quick bite to eat. West Bay is in the Angola area of Lewes, so it is only 10 miles from the famous Rehoboth boardwalk & beaches. This Schult Grandville is 28’x64’ for 1,792 sq. ft. of living space and it has a 12’x13’ EZE Breeze VinylTech porch for another 156 sq. ft. of outdoor living space. The enclosed porch and front deck offer panoramic views of the main marina, and the back yard has expansive views of Kitty Cove’ South Waterway, the tidal wetlands, and the Bay...including the Indian River bridge which is stunning at night when it is all lit up. The home’s floor plan has a split bedroom plan, a formal living room, a formal dining room, a family room, a spacious kitchen, and a morning room off of the kitchen for casual dining. The dining room has a built-in China closet. The kitchen has a fridge with ice maker, gas range, range hood, a countertop microwave, and a dishwasher. The laundry room has a washer/dryer hook-up and a second full-size refrigerator. Both the morning room and family room have full views of the South Waterway and the Bay. The main bedroom is en Suite with a large soaking tub and a walk-in shower. The second bath has a tub shower. Extensive hardscaping for a low-maintenance yard. Your private bulkheaded dock includes a fish cleaning station. Poly shed for your fishing, crabbing, and boating gear. Golf carts are allowed. No rentals or subletting, but friends and family may always visit. Leasehold interest with Lot Rent of approx. $1,265/mt. (renews annually with any increases capped as per 25 Del. C. Sec 7050-7054). The Lot Rent includes your dock, community amenities, sewer, and trash/recycle. Homeowner pays electric, LP gas, cable/Internet/satellite. The community owner requires an Application from the Buyer and all occupants 18-years-of-age or older, with acceptance based on: 1)Income Verification; 2)Credit Bureau Score – 700 minimum, and including evaluation of your debt-to-income ratio; and 3)Clean Criminal Background Check. Leased-land properties do not qualify for conventional 30-year mortgages, but financing may be available to qualified borrowers from a few Lenders that specialize in installment/chattel loans for manufactured homes on leased land. Closing costs include a real estate transfer tax(3.75% DMV Doc Fee) & a settlement agent fee.
Save
Ask
Tour
Hide
Share
Listing Snapshot
Price
$259,000
Days On Site
55 Days
Bedrooms
2
Inside Area (SqFt)
1,792 sqft
Total Baths
2
Full Baths
2
Partial Baths
N/A
Lot Size
0.1 Acres
Year Built
1996
MLS Number
DESU2119242
Status
Active
Property Tax
$210
HOA/Condo/Coop Fees
N/A
Sq Ft Source
Estimated
Friends & Family
React
Invite
Recent Activity
2 months ago
Listing updated with changes from the MLS
2 months ago
Listing first seen on site
General Features
Acres
0.1
Cross Street
Camp Arrowhead Road
Foundation
Pillar/Post/Pier
Land Lease
Yes
Lease Amount
$1265.0
Lease Amount Frequency
Monthly
Levels
One
Parking
GravelDriveway
Parking Spaces
8
Property Sub Type
Manufactured Home
Sewer
Private Sewer
Special Circumstances
Standard
SqFt Above
1792
SqFt Total
1792
Style
Other
Utilities
Cable Available
Water Source
Public
Zoning
TP
Interior Features
Appliances
Gas RangeGas OvenElectric Water HeaterMicrowaveRange HoodRefrigeratorWater Heater
Basement
Crawl Space
Cooling
Central AirCeiling Fan(s)Electric
Electric
220 Volts
Flooring
CarpetVinyl
Furnished
Unfurnished
Heating
PropaneForced Air
Interior
Ceiling Fan(s)Vaulted Ceiling(s)Built-in FeaturesSoaking Tub