Property Search

Save
Ask
Tour
Hide
Share
$300,000
16 Days On Site

24910 BETHESDA ROAD
GEORGETOWN, DE 19947

For Sale|Single Family Residence|Active Under Contract
3
Beds
2
Total Baths
2
Full Baths
1,056
SqFt
$284
/SqFt
1980
Built
County:
SUSSEX
Listing courtesy of Northrop Realty
Call Now: (703) 898-3565
Is this the listing for you? We can help make it yours.
(703) 898-3565
24910 BETHESDA ROAD24910 BETHESDA ROAD24910 BETHESDA ROAD24910 BETHESDA ROAD
Save
Ask
Tour
Hide
Share

Mortgage Calculator

Monthly Payment (Est.)

$1,369
Calculator powered by Showcase IDX, a Constellation1 Company. Copyright ©2026 Information is deemed reliable but not guaranteed.

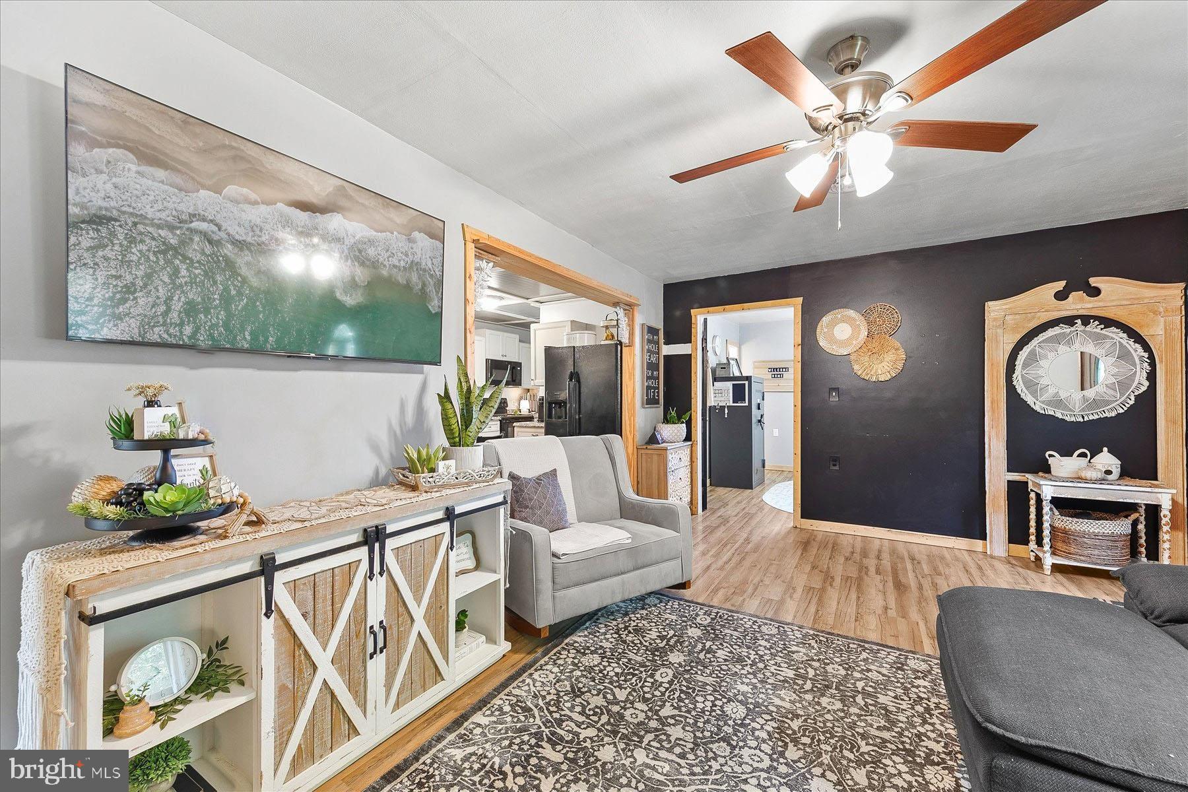
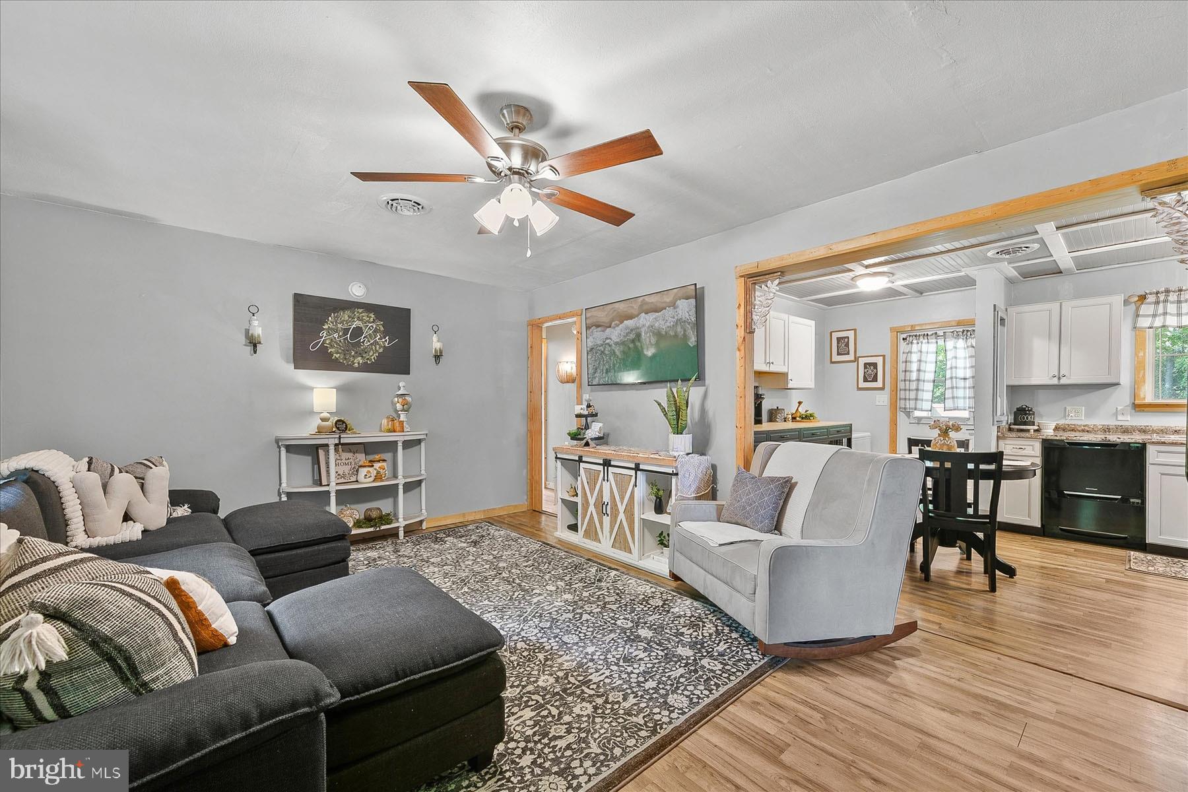
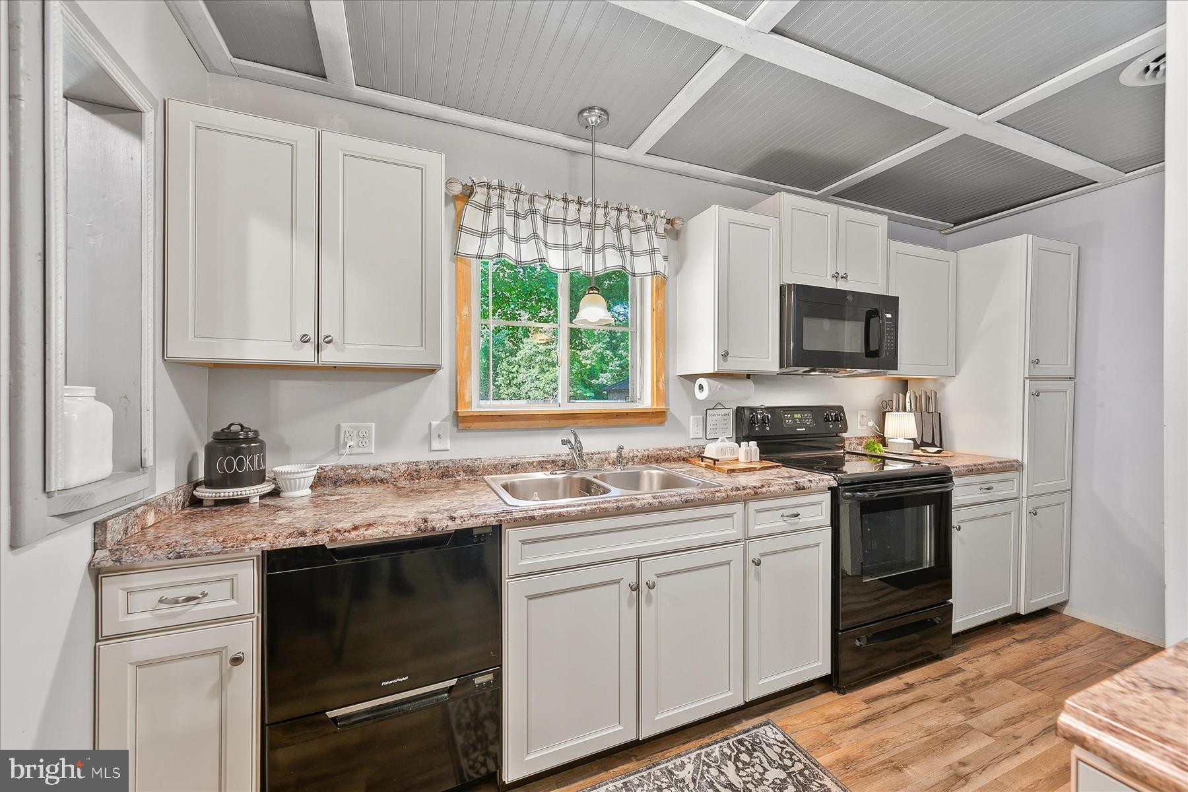
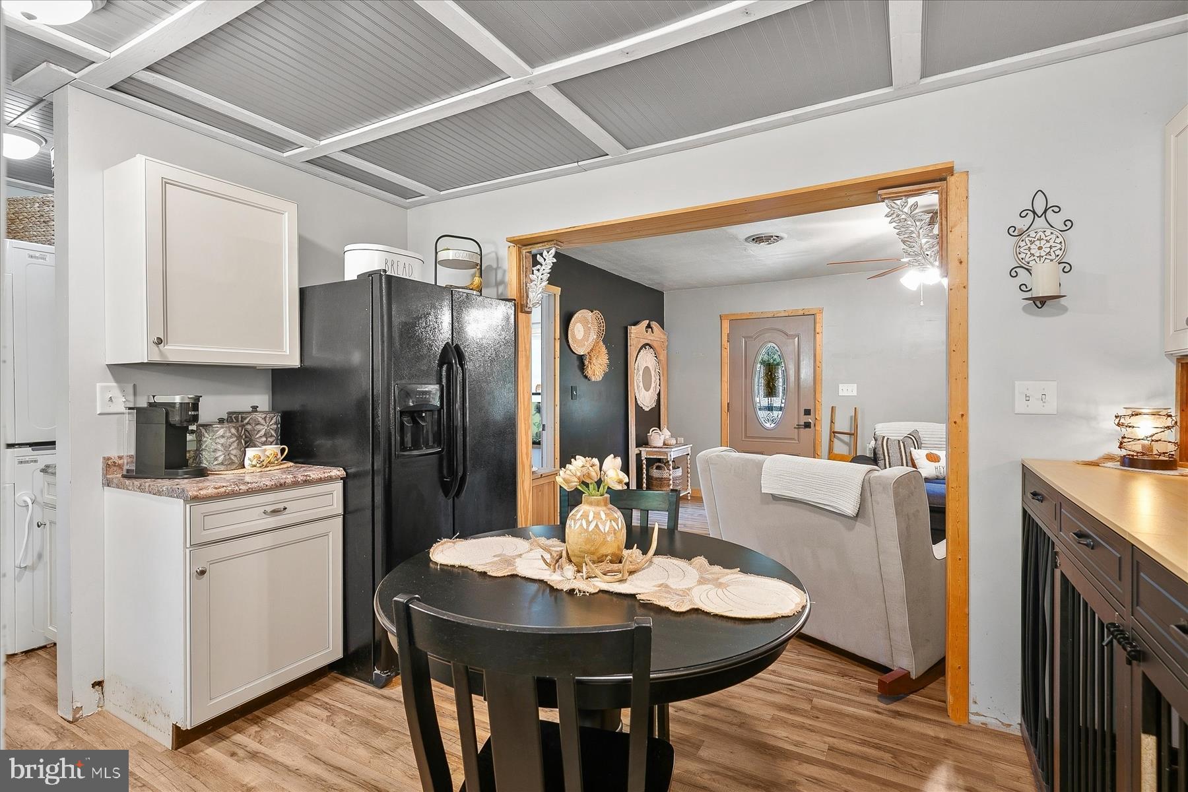
Beautifully updated and absolutely adorable, this three-bedroom, two-full-bath rambler combines charming details, comfortable living spaces, and the ease of a thoughtfully designed single-level floor plan. Fresh and inviting throughout, the home features replacement LVP flooring in the living spaces and bedrooms, detailed molding, and ceiling fans throughout, creating a polished interior with plenty of personality. The bright eat-in kitchen is a standout, featuring crisp white cabinetry, a distinctive beadboard ceiling with board-and-batten overlay, and a spacious dining area with plenty of room for a full-size table. Comfortable room sizes make the home feel wonderfully livable, while a convenient laundry area with a stacking washer and dryer maximizes functionality. The primary bedroom enjoys the privacy of its own ensuite bath, while two additional bedrooms and a second full bath offer flexibility for guests, a home office, or everyday living. Outside, the property is every bit as appealing. Situated on close to an acre, the home offers an impressive amount of outdoor space along with a wonderful sense of privacy. An oversized driveway provides an abundance of off-street parking, while the spectacular backyard offers plenty of space for entertaining, kids, and pets. Brand-new privacy fencing encloses a generous portion of the yard and includes an eight-foot gated opening at the rear, providing convenient access for tractors, lawn equipment, and other larger equipment. The property extends well beyond the fenced area, offering even more usable outdoor space. A beautiful mature shade tree creates a picturesque centerpiece, while the wooded backdrop enhances the peaceful setting. A new storage shed provides convenient, secure space for lawn equipment, bikes, beach gear, and more. Thoughtful improvements extend beyond the home's visible finishes, including a new HVAC system and an encapsulated crawl space, while replacement windows throughout the home were installed within the last 10 years, adding to the home's overall comfort and functionality. Set in a quiet, rural area of Georgetown, this delightful home offers a peaceful retreat from the bustle of the resort communities while keeping the Delaware beaches, shopping, dining, entertainment, and coastal attractions within easy reach. It is an appealing combination of one-level living, thoughtful updates, close to an acre of property, exceptional outdoor space, and convenient proximity to everything that makes coastal Delaware such a great place to call home.

Save
Ask
Tour
Hide
Share
Listing Snapshot
Price 
$300,000
Days On Site 
16 Days
Bedrooms 
3
Inside Area (SqFt) 
1,056 sqft
Total Baths 
2
Full Baths 
2
Partial Baths 
N/A
Lot Size 
0.93 Acres
Year Built 
1980
MLS® Number 
DESU2119282
Status 
Active Under Contract
Property Tax 
$375
HOA/Condo/Coop Fees 
N/A
Sq Ft Source 
Assessor
Friends & Family
Recent Activity
4 days agoStatus changed to Active Under Contract
4 days agoListing updated with changes from the MLS®
2 weeks agoListing first seen on site
General Features
Acres 
0.93
Levels 
One
Parking 
AsphaltDriveway
Parking Spaces 
6
Property Sub Type 
Single Family Residence
Sewer 
Septic Tank
Special Circumstances 
Standard
SqFt Above 
1056
SqFt Total 
1056
Style 
Ranch/Rambler
Water Source 
Well
Zoning 
AR-1
Interior Features
Appliances 
RangeElectric RangeElectric OvenElectric Water HeaterBuilt-In RangeDishwasherRefrigeratorIce MakerWasher/Dryer StackedWater HeaterMicrowave

Basement 
Crawl Space
Cooling 
Central AirHeat PumpCeiling Fan(s)Electric
Flooring 
LaminateVinyl
Heating 
ElectricHeat Pump
Interior 
Eat-in KitchenCeiling Fan(s)Open Floorplan
Laundry Features 
Main Level
Main Level Bedrooms 
3
Window Features 
Window CoveringsScreensDouble Pane WindowsWindow Treatments
Bedroom 2 
Level - MainFeatures - Ceiling Fan(s)
Bedroom 3 
Level - MainFeatures - Ceiling Fan(s)
Kitchen 
Level - Main
Living Room 
Level - MainFeatures - Ceiling Fan(s)
Primary Bedroom 
Level - MainFeatures - Ceiling Fan(s)
Save
Ask
Tour
Hide
Share
Exterior Features
Construction Details 
Vinyl Siding
Exterior 
LightingRain GuttersStorage
Fencing 
Privacy
Lot Features 
Front YardBack Yard
Other Structures 
Outbuilding
Pool Features 
None
Roof 
Metal
View 
Trees/WoodsGarden
Waterview 
Trees/WoodsGarden
Windows/Doors 
Window CoveringsScreensDouble Pane WindowsWindow Treatments
Community Features
MLS Area 
Dagsboro Hundred (31005)
School District 
INDIAN RIVER
Schools
School District
INDIAN RIVER
Elementary School
Unknown
Middle School
Unknown
High School
Unknown
Listing courtesy of Northrop Realty


The real estate listing information is provided by Bright MLS is for the consumer's personal, non-commercial use and may not be used for any purpose other than to identify prospective properties consumer may be interested in purchasing. Any information relating to real estate for sale or lease referenced on this web site comes from the Internet Data Exchange (IDX) program of the Bright MLS. This web site references real estate listing(s) held by a brokerage firm other than the broker and/or agent who owns this web site. The accuracy of all information is deemed reliable but not guaranteed and should be personally verified through personal inspection by and/or with the appropriate professionals. Properties in listings may have been sold or may no longer be available. The data contained herein is copyrighted by Bright MLS and is protected by all applicable copyright laws. Any unauthorized collection or dissemination of this information is in violation of copyright laws and is strictly prohibited. Copyright © 2020 Bright MLS. All rights reserved.

Neighborhood & Commute
Source: Walkscore
Disclosure: Community information and market data powered by Constellation Data Labs. Information is deemed reliable but not guaranteed.
Save
Ask
Tour
Hide
Share
Popular areas we serve

Northern Virginia Communities

  1. Aldie
  2. Alexandria
  3. Annandale
  4. Arlington
  5. Ashburn
  6. Bluemont
  7. Brambleton
  8. Bristow
  9. Broadlands
  10. Burke
  11. Centreville
  12. Chantilly
  13. Fairfax
  14. Falls Church
  15. Gainesville
  16. Great Falls
  17. Herndon
  18. Leesburg
  19. Manassas
  20. Manassas Park
  21. McLean
  22. Middleburg
  23. Oakton
  24. Reston
  25. South Riding
  26. Springfield
  27. Sterling
  28. Stone Ridge
  29. Vienna
  30. Winchester
  31. Woodbridge

Browse by Area

Start A Custom Search