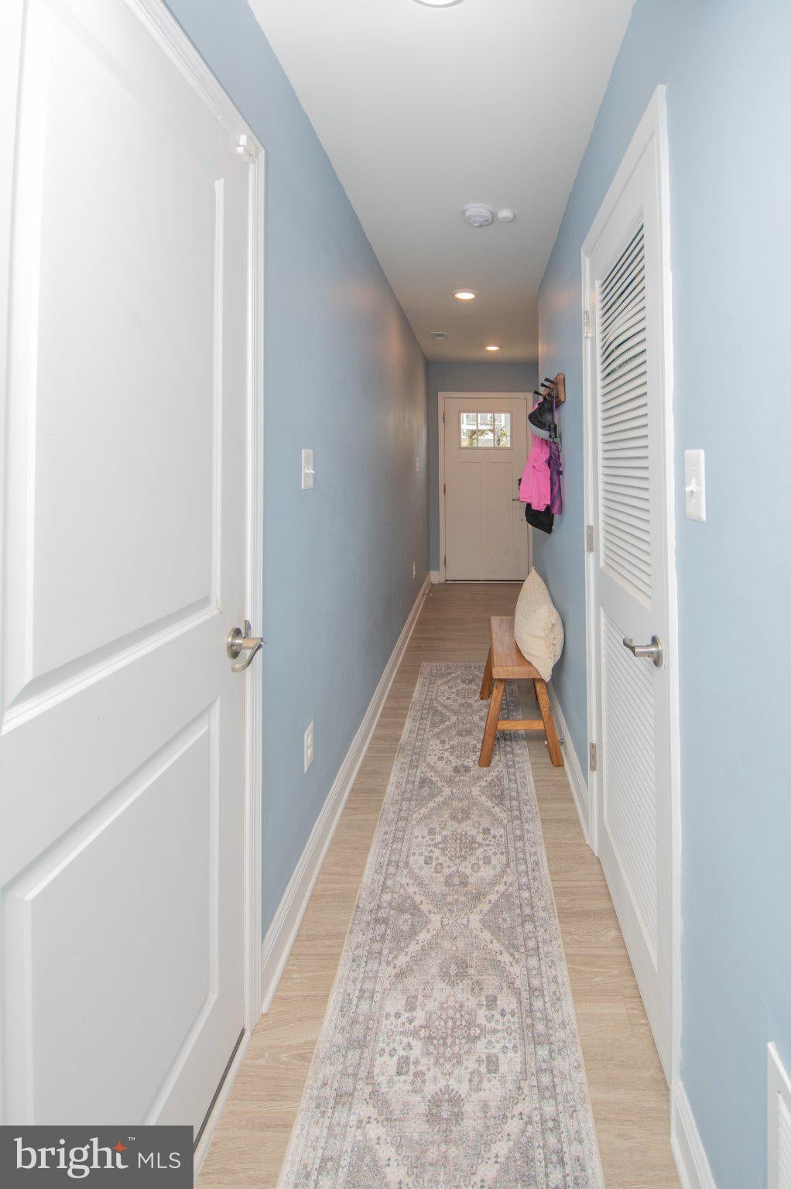
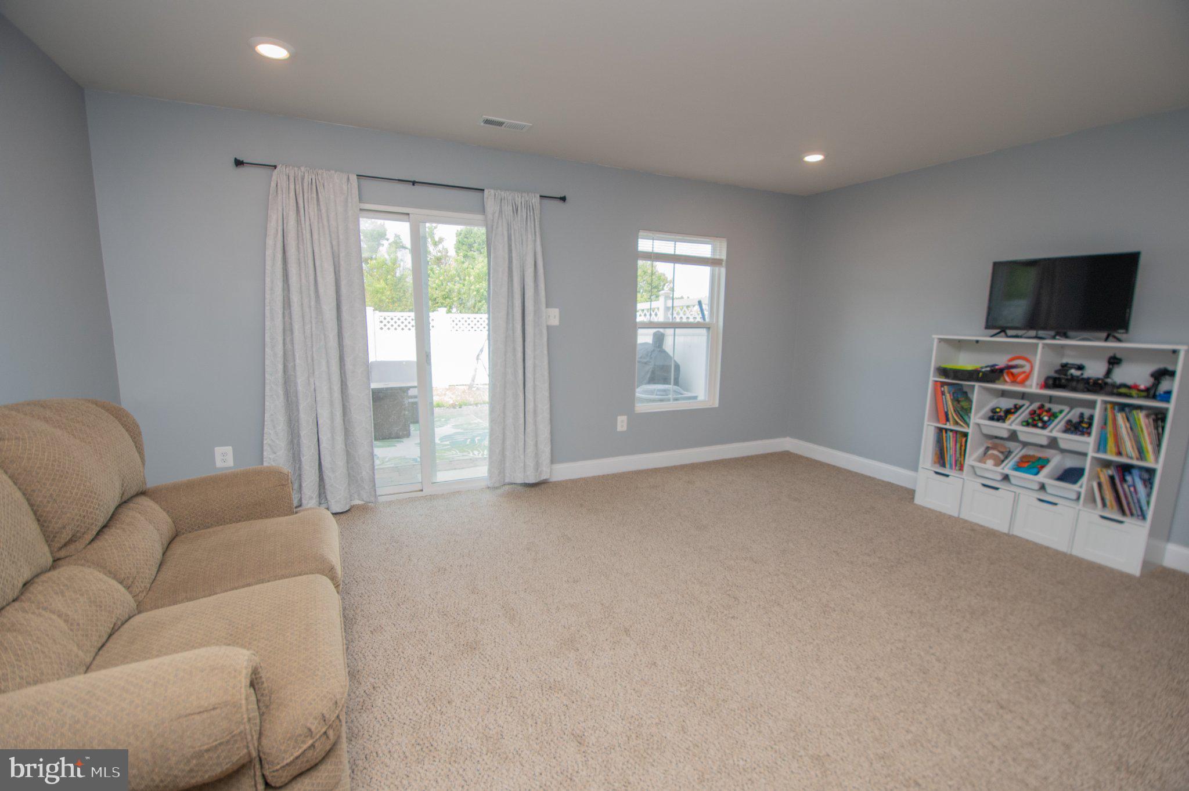
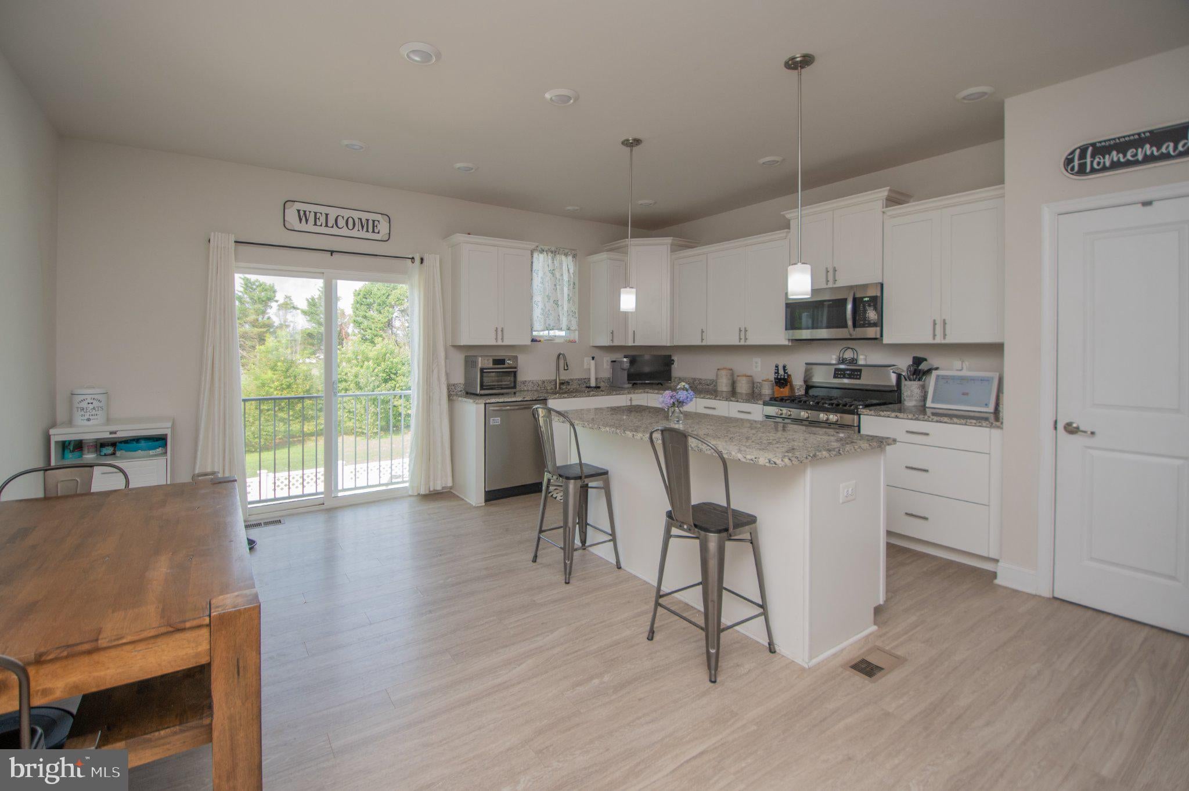
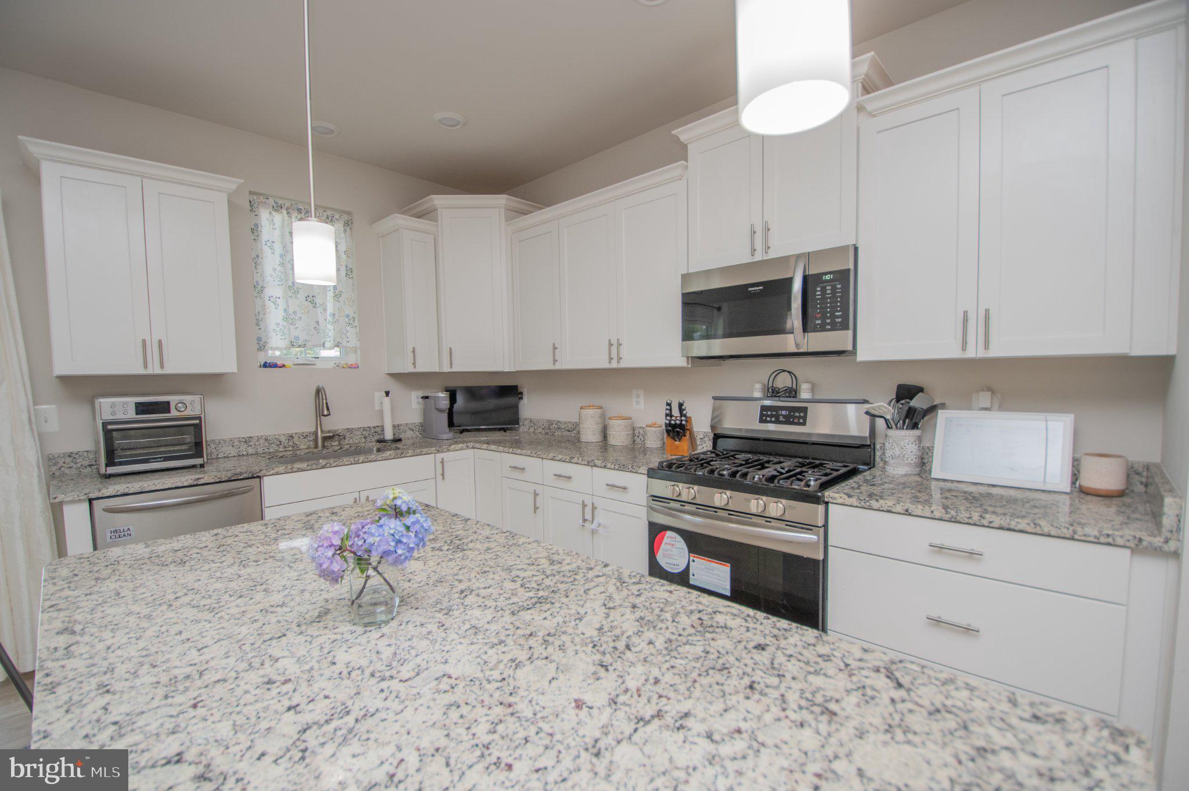
Welcome to this spacious 2-bedroom, 2 full and 2 half bath interior townhome located in the sought-after Plantation Lakes community in Millsboro, DE. Offering three levels of living space and a versatile floor plan, this home provides plenty of room for everyday living and entertaining. The entry level features a second living area or flex room, perfect for a home office, recreation room, or additional gathering space. A convenient half bath is also located on this level, along with a sliding glass door leading to the fenced-in back patio and grass area. An attached one-car garage provides additional convenience and storage. Upstairs, the main living level features a spacious kitchen with granite countertops, stainless steel appliances, a center island, and a breakfast area. The living room is located just off the kitchen, creating a comfortable flow for entertaining. An additional half bath completes the second floor. The third floor is home to the primary suite, featuring a private bathroom with a dual-sink vanity and tile walk-in shower with a built-in bench. An additional bedroom, full hall bathroom, and conveniently located laundry room complete this level. Plantation Lakes offers an impressive array of community amenities, including pools, clubhouses, fitness facilities, walking trails, playgrounds, and golf opportunities. Conveniently located in Millsboro and within easy driving distance of Delaware’s popular beaches, shopping, dining, and entertainment, this townhome offers a great combination of space, amenities, and location.
Save
Ask
Tour
Hide
Share
Listing Snapshot
Price
$299,900
Days On Site
16 Days
Bedrooms
2
Inside Area (SqFt)
1,800 sqft
Total Baths
4
Full Baths
2
Partial Baths
2
Lot Size
0.04 Acres
Year Built
2021
MLS® Number
DESU2119328
Status
Active
Property Tax
$2,745.68
HOA/Condo/Coop Fees
$188 monthly
Sq Ft Source
Estimated
Friends & Family
React
Comment
Invite
No Comments Yet
Did you know? You can invite friends and family to your search. They can join your search, rate and discuss listings with you.
Recent Activity
2 weeks ago
Listing updated with changes from the MLS®
2 weeks ago
Status changed to Active
2 weeks ago
Listing first seen on site
General Features
Acres
0.04
Attached Garage
Yes
Foundation
Slab
Garage
Yes
Garage Spaces
1
Levels
Three Or More
Parking
GarageDrivewayAttached
Parking Spaces
3
Property Sub Type
Townhouse
Sewer
Public Sewer
Special Circumstances
Standard
SqFt Above
1800
SqFt Total
1800
Style
Coastal
Water Source
Public
Zoning
TN
Interior Features
Appliances
Electric Water Heater
Cooling
Central AirElectric
Heating
Natural GasForced Air
Save
Ask
Tour
Hide
Share
Exterior Features
Pool Features
Community
Community Features
Association Fee
$188.0
Association Fee Frequency
Monthly
Community Features
Pool
MLS Area
Dagsboro Hundred (31005)
School District
INDIAN RIVER
Schools
School District
INDIAN RIVER
Elementary School
Unknown
Middle School
Unknown
High School
Unknown
Listing courtesy of Berkshire Hathaway HomeServices PenFed Realty



Did you know? You can invite friends and family to your search. They can join your search, rate and discuss listings with you.