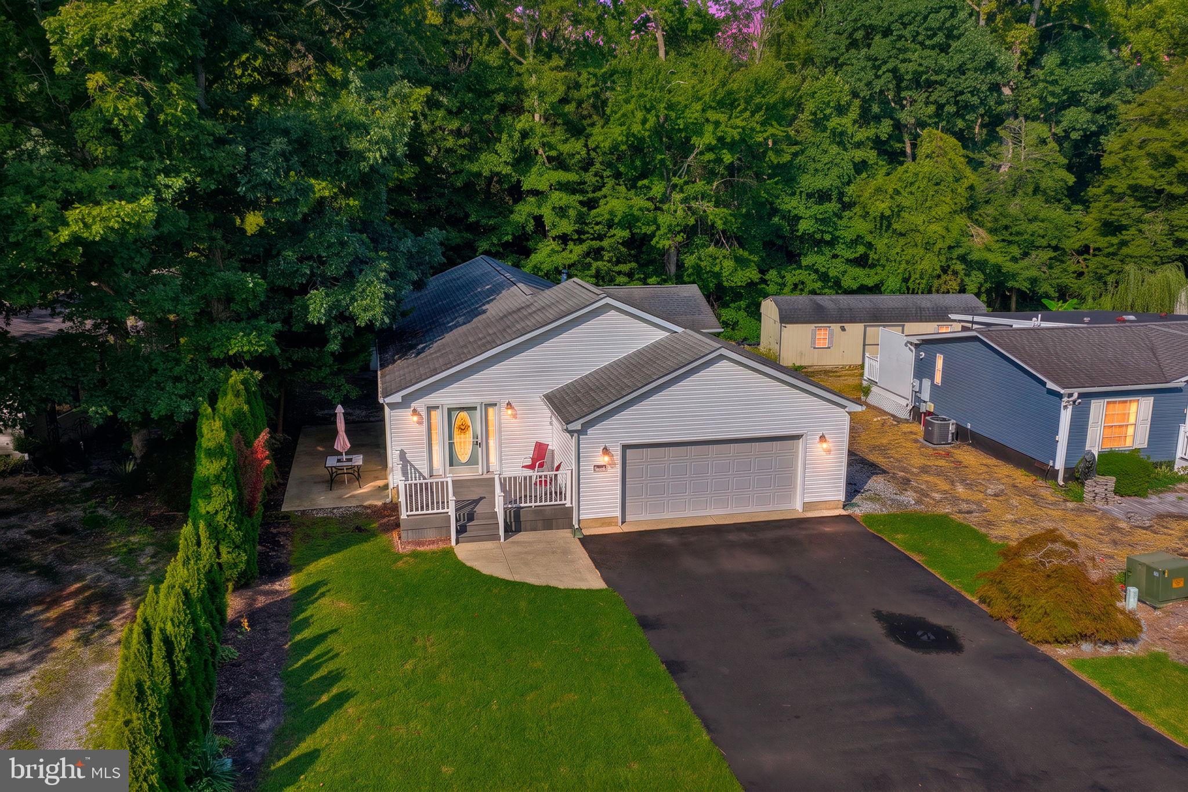
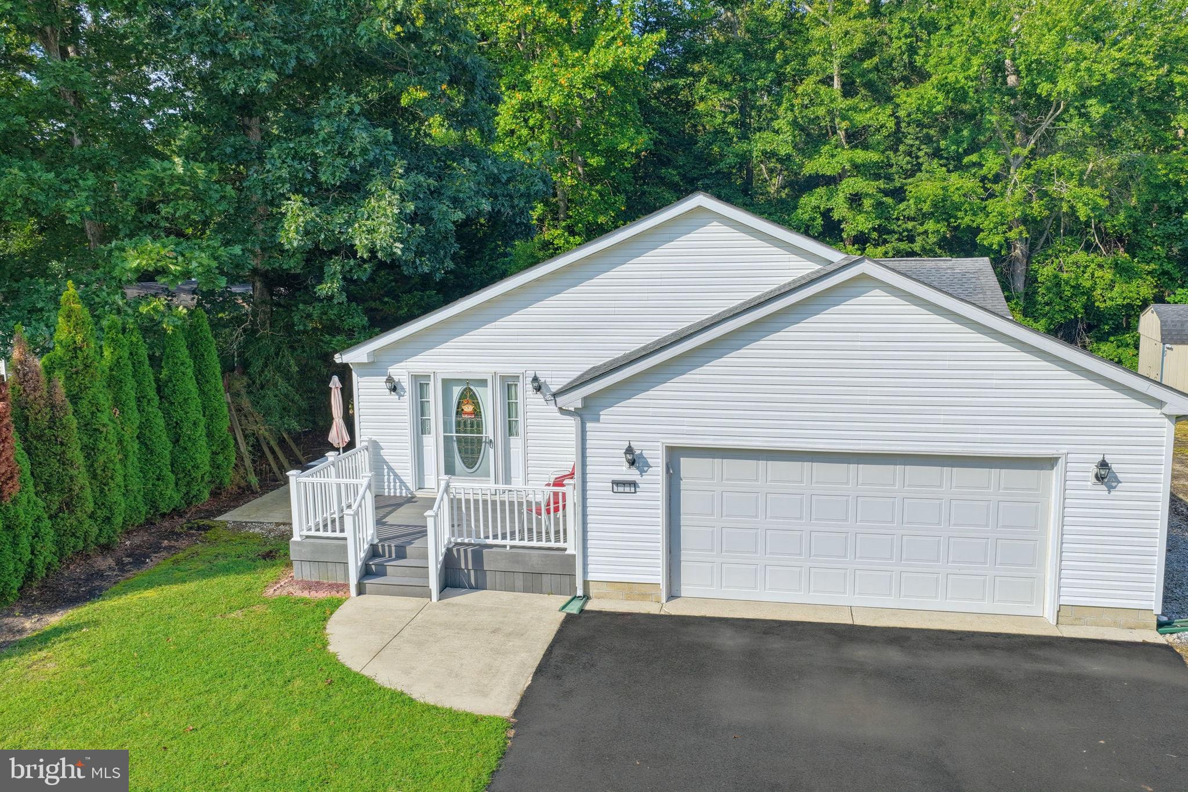
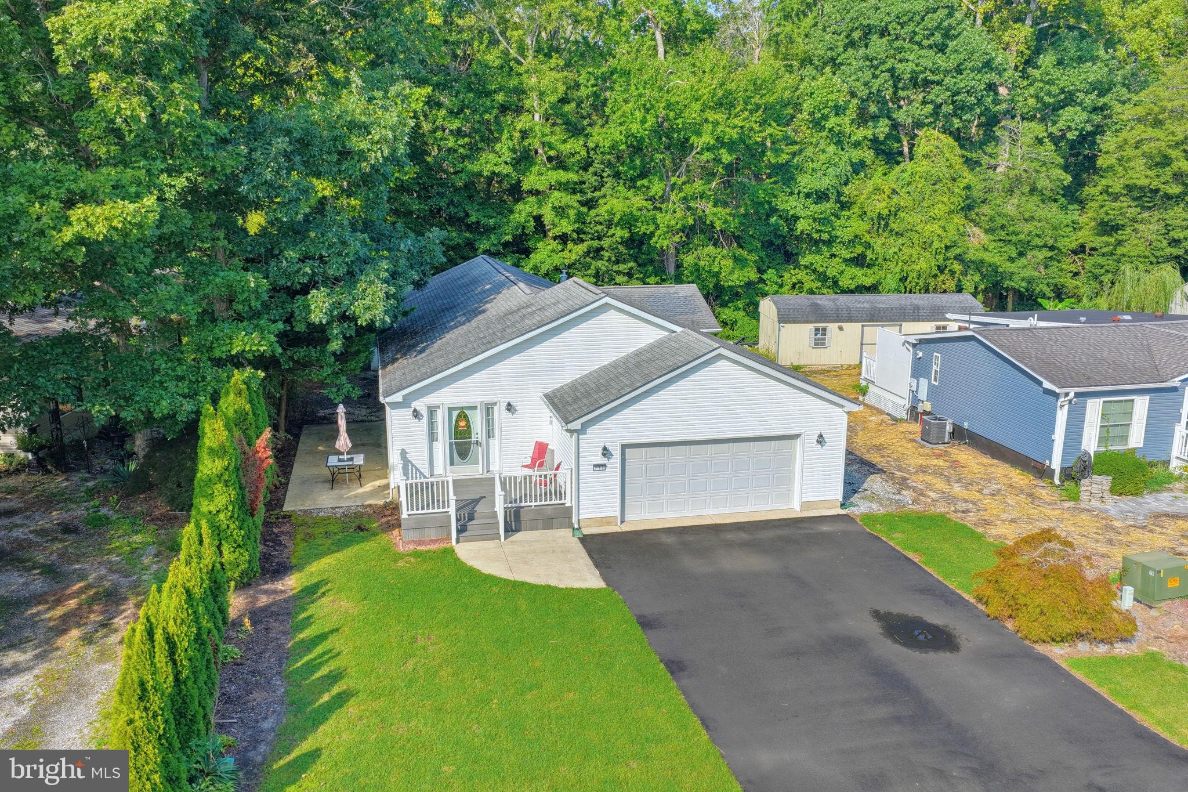
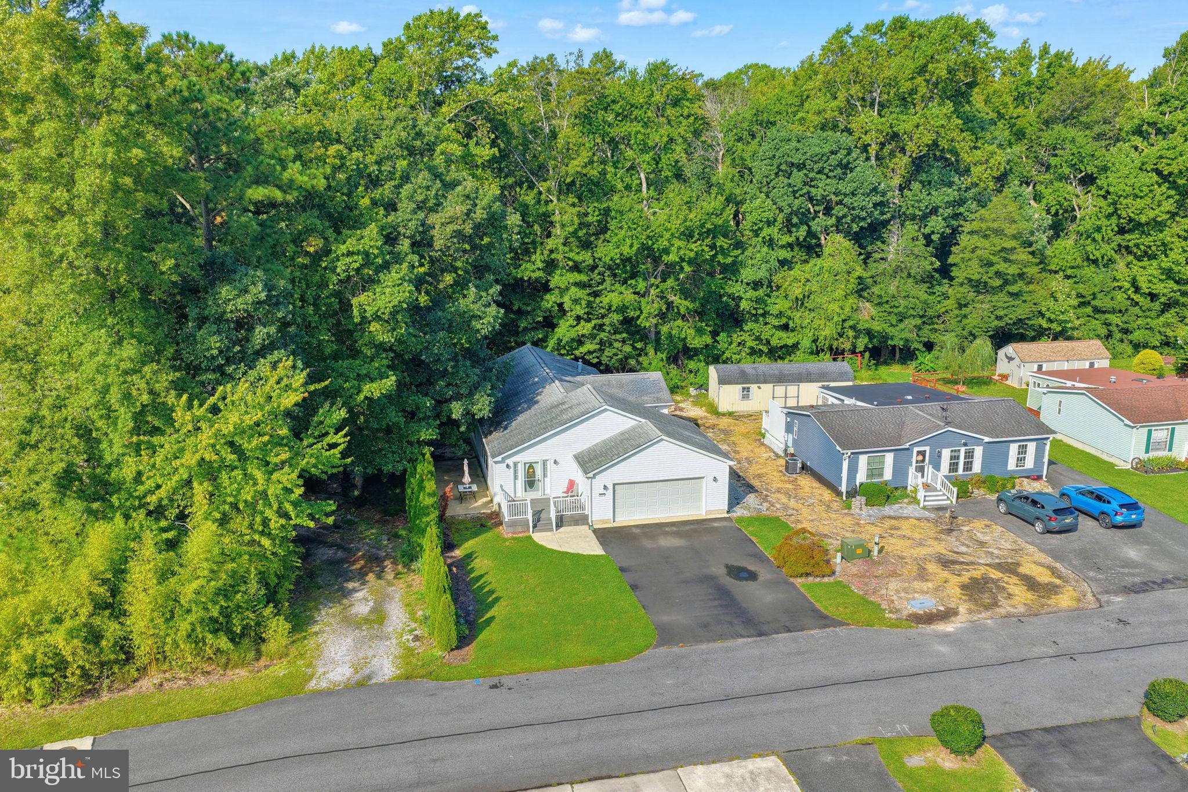
Tucked away in the quiet community of The Pines at Long Neck, this partially furnished 3-bedroom, 2-bath Class C manufactured home offers comfortable coastal living with a peaceful wooded backdrop and the benefit of fee-simple ownership with no land lease. Step inside to a spacious, welcoming floor plan highlighted by a large eat-in kitchen with plenty of room for gathering around the table. The home offers three bedrooms and two full baths, providing flexibility for full-time living, weekend getaways, guests, or a home office. A bright sunroom adds additional living space and is the perfect spot to enjoy your morning coffee, curl up with a book, or simply relax at the end of the day. Outside, the front porch offers another place to slow down and enjoy the neighborhood, while the wooded area behind the property provides a more private, natural setting. Located in the heart of Long Neck, The Pines offers convenient access to shopping, dining, grocery stores and everyday necessities, with boating, fishing, marinas and the waters of Rehoboth and Indian River Bays nearby. When you're ready for a day at the coast, the beaches, boardwalk, state parks and tax-free shopping of the Delaware beach communities are just a short drive away. Whether you're looking for a year-round residence or your own place near the Delaware coast, this home offers the space, setting and location to make it your own. And with furnishings already included, settling in may be easier than you think. Come see what life in The Pines at Long Neck has to offer.
Save
Ask
Tour
Hide
Share
Listing Snapshot
Price
$320,000
Days On Site
33 Days
Bedrooms
3
Inside Area (SqFt)
1,695 sqft
Total Baths
2
Full Baths
2
Partial Baths
N/A
Lot Size
0.18 Acres
Year Built
2000
MLS® Number
DESU2119400
Status
Pending
Property Tax
$638
HOA/Condo/Coop Fees
$22.92 monthly
Sq Ft Source
Assessor
Friends & Family
React
Invite
Recent Activity
5 days ago
Status changed to Pending
5 days ago
Listing updated with changes from the MLS®
3 weeks ago
Price changed to $320,000
a month ago
Listing first seen on site
General Features
Acres
0.18
Attached Garage
Yes
Direction Faces
Southeast
Foundation
Permanent
Garage
Yes
Garage Spaces
2
Levels
One
Parking
Garage Door OpenerAsphaltGarageDrivewayInside EntranceAttached
Parking Spaces
4
Property Sub Type
Manufactured Home
Security
Smoke Detector(s)
Sewer
Public Sewer
Special Circumstances
Standard
SqFt Above
1695
SqFt Total
1695
Style
Class CModular/Pre-Fabricated
Water Source
Public
Zoning
GR
Interior Features
Appliances
RangeOvenElectric Water HeaterWasherBuilt-In RangeDishwasherDisposalDryerIce MakerRefrigeratorWater HeaterMicrowave
Basement
Crawl Space
Cooling
Central AirCeiling Fan(s)Electric
Flooring
LaminateCarpet
Furnished
Furnished
Heating
PropaneForced Air
Interior
Eat-in KitchenCeiling Fan(s)Kitchen IslandPantryWalk-In Closet(s)Built-in FeaturesOpen FloorplanSoaking Tub