Welcome to the Aberdeen, a beautifully designed home that blends an open-concept layout with timeless Classic-inspired elements. Scheduled for settlement in November 2026, this home offers 3 bedrooms, 2 baths, and a 2-car garage, delivering both comfort and style.
The main living area features a cozy fireplace with mantel and hearth, complemented by a striking feature wall that adds character and visual appeal. A screened deck extends your living space outdoors, creating the perfect setting for relaxing or entertaining.
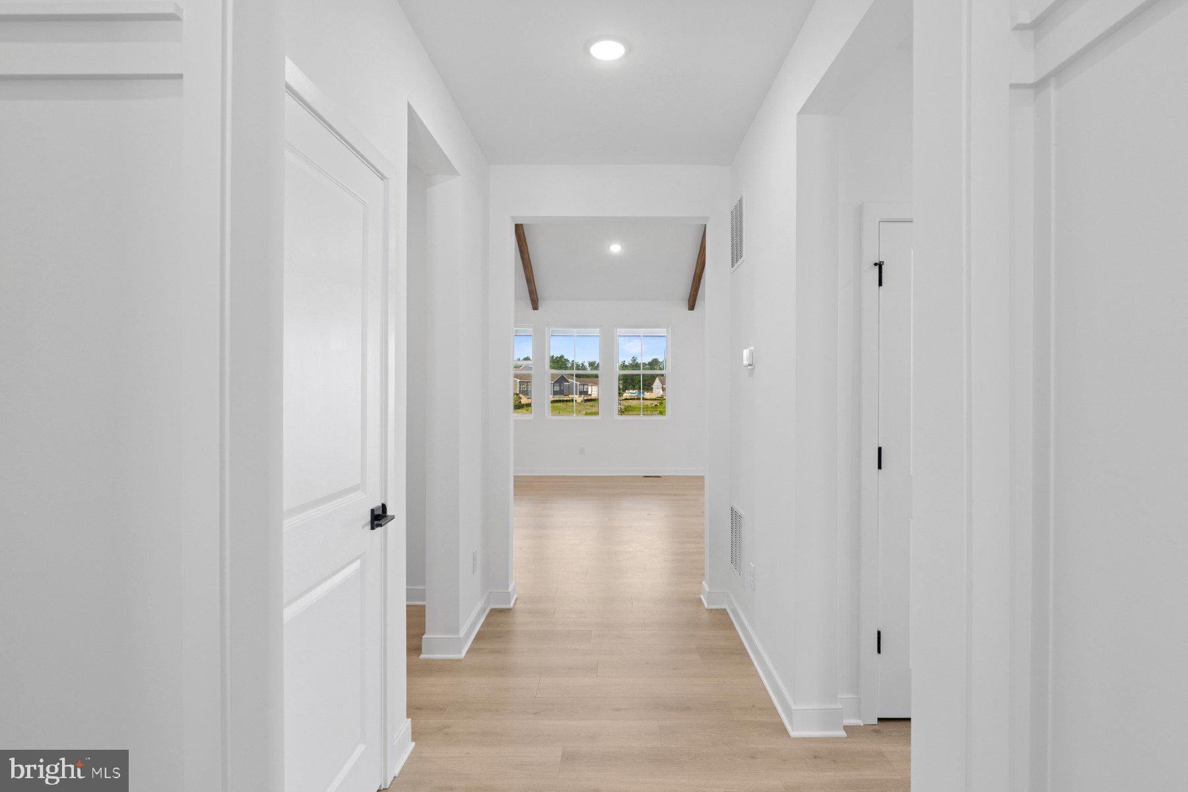
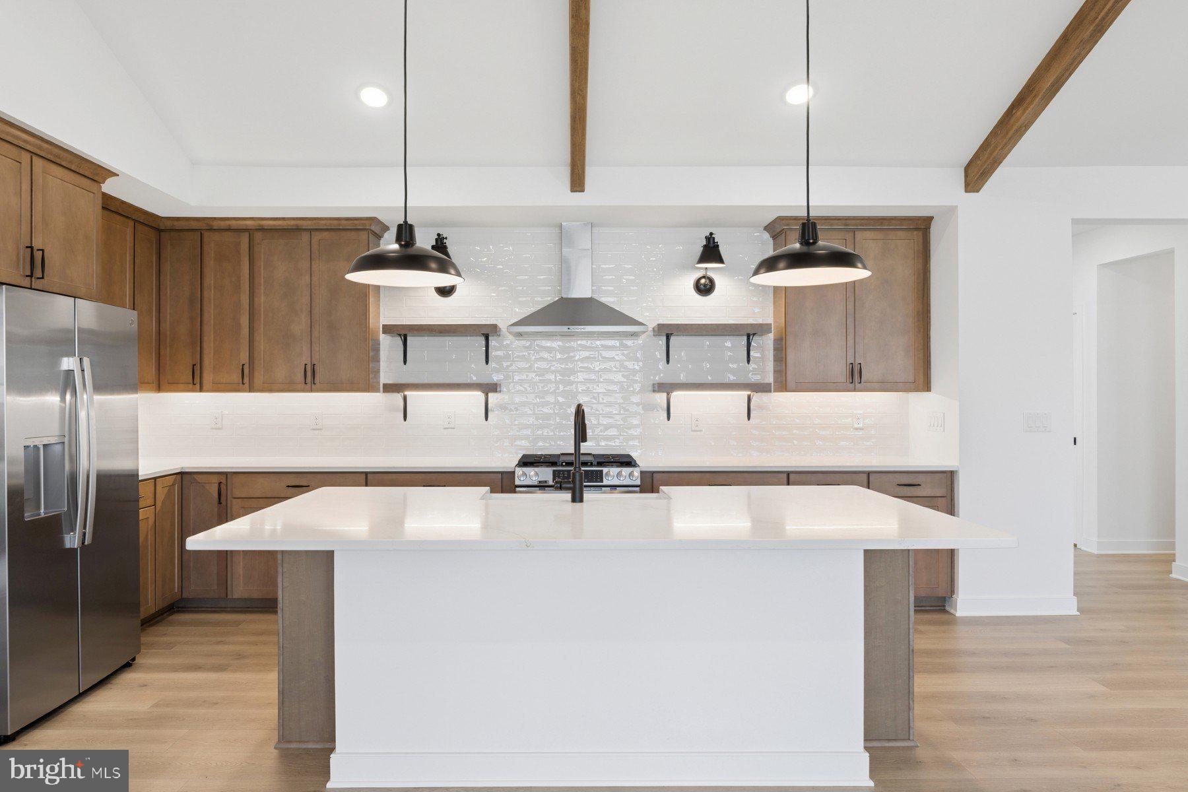
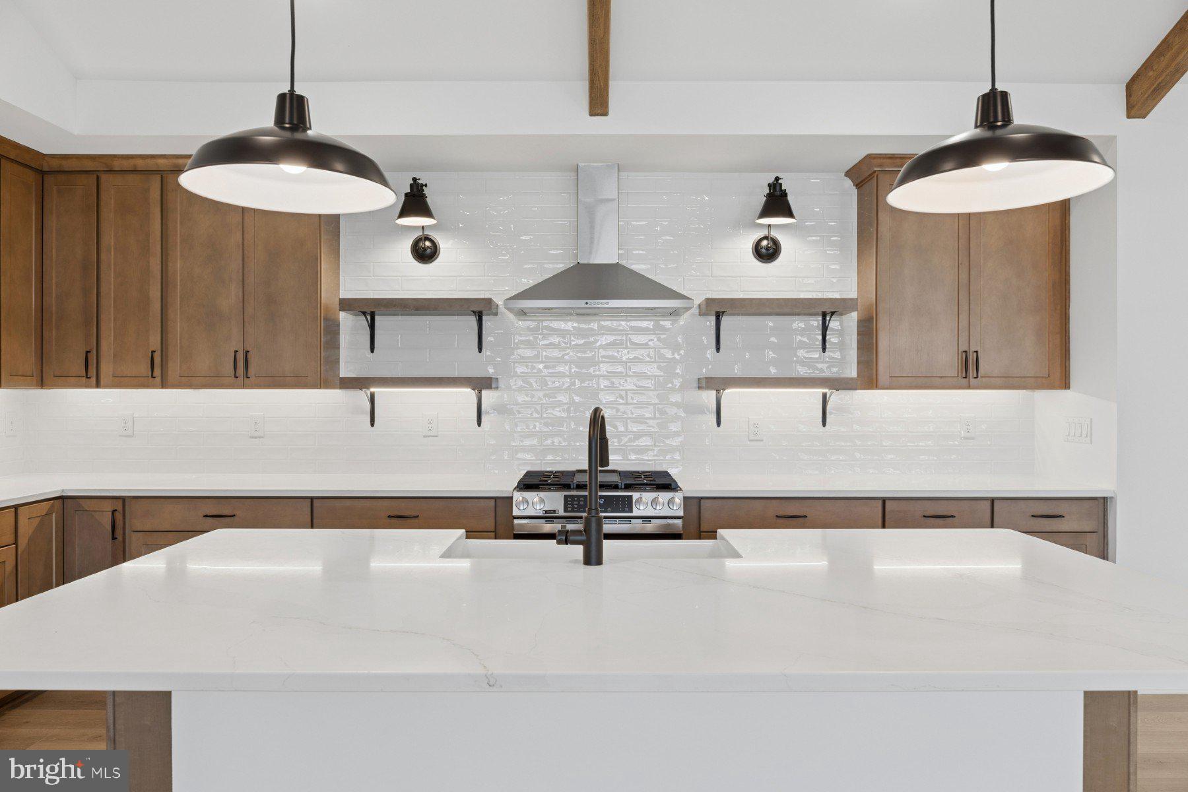
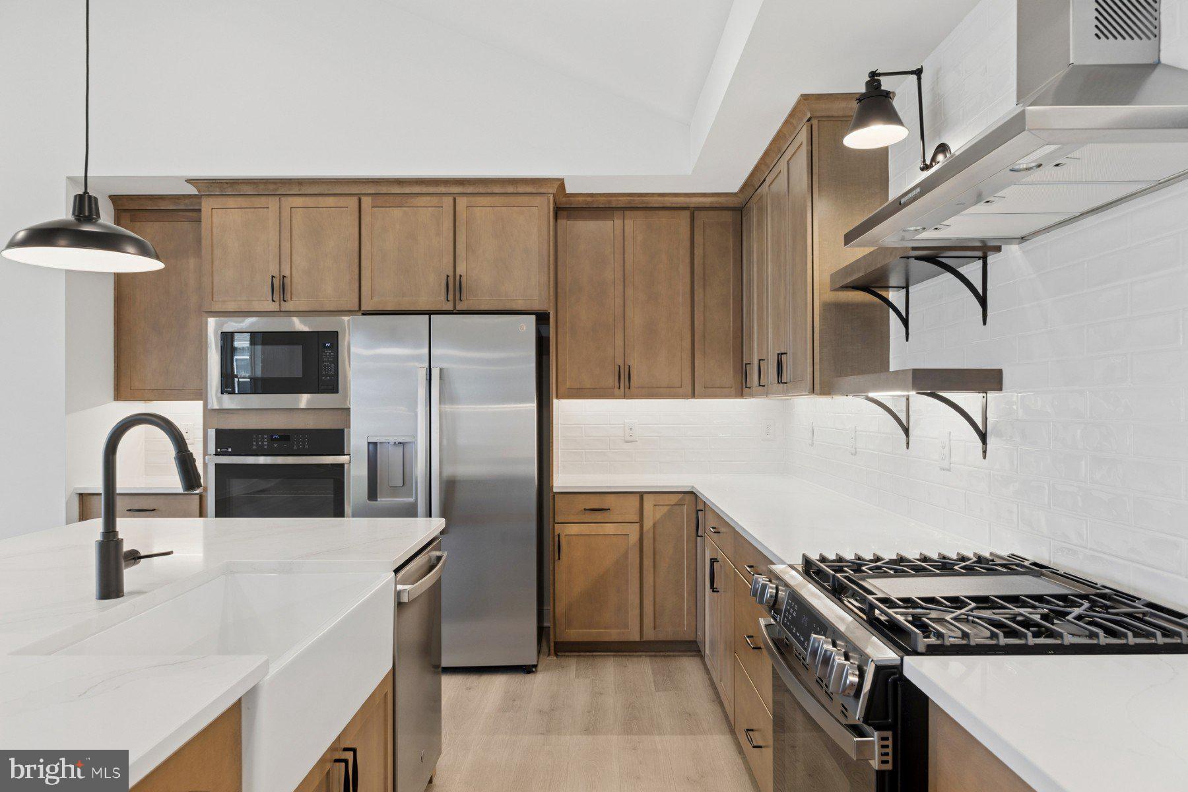
The gourmet kitchen is designed to impress, showcasing statement pendant lighting and elegant Soapstone Mist quartz countertops—ideal for both everyday living and hosting guests. LVP flooring flows throughout the kitchen, home office, and dining areas, providing a durable and cohesive finish.
The bath includes a walk-in shower, offering a clean and modern touch to the home’s design.
For a full list of features for this home please contact our sales representatives.
Photos are for illustrative purposes only and may not represent the exact home or finishes available.
Save
Ask
Tour
Hide
Share
Listing Snapshot
Price
$549,990
Days On Site
37 Days
Bedrooms
3
Inside Area (SqFt)
1,976 sqft
Total Baths
2
Full Baths
2
Partial Baths
N/A
Lot Size
0.16 Acres
Year Built
2026
MLS® Number
DESU2119432
Status
Active
Property Tax
N/A
HOA/Condo/Coop Fees
$230 monthly
Sq Ft Source
Estimated
Friends & Family
React
Comment
Invite
No Comments Yet
Did you know? You can invite friends and family to your search. They can join your search, rate and discuss listings with you.



Did you know? You can invite friends and family to your search. They can join your search, rate and discuss listings with you.