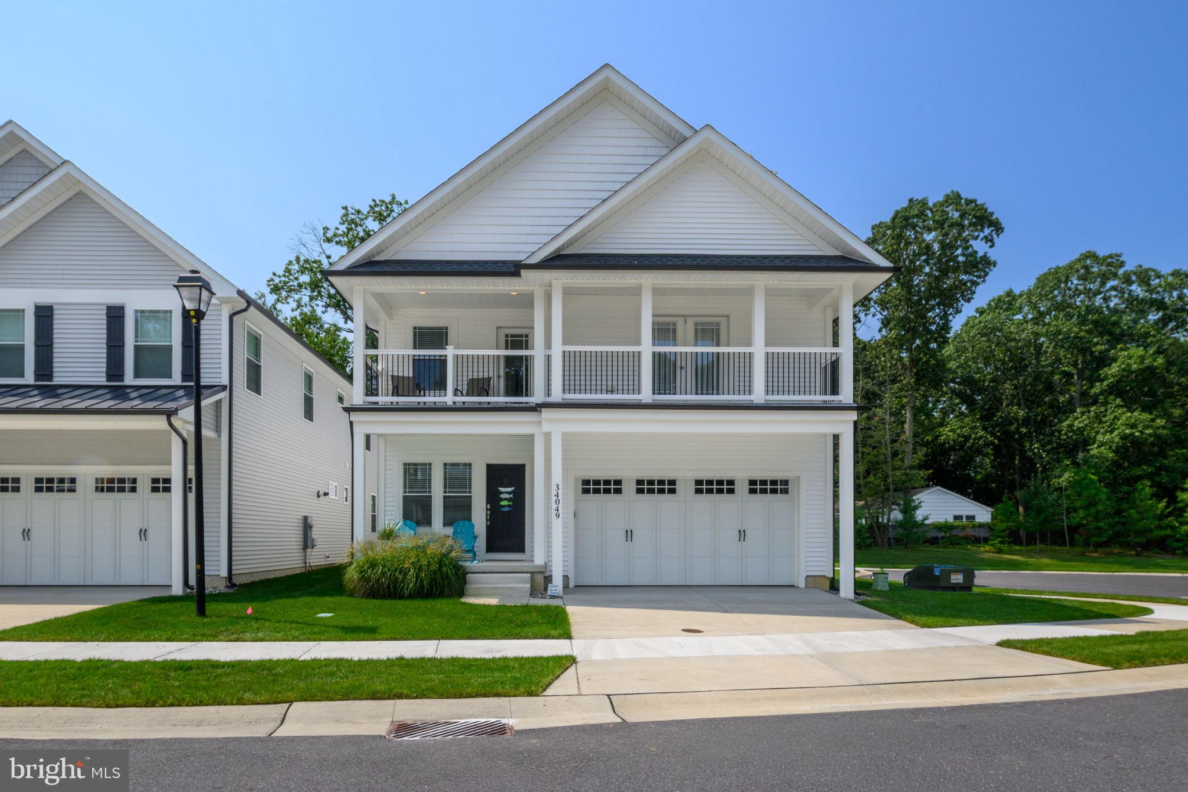
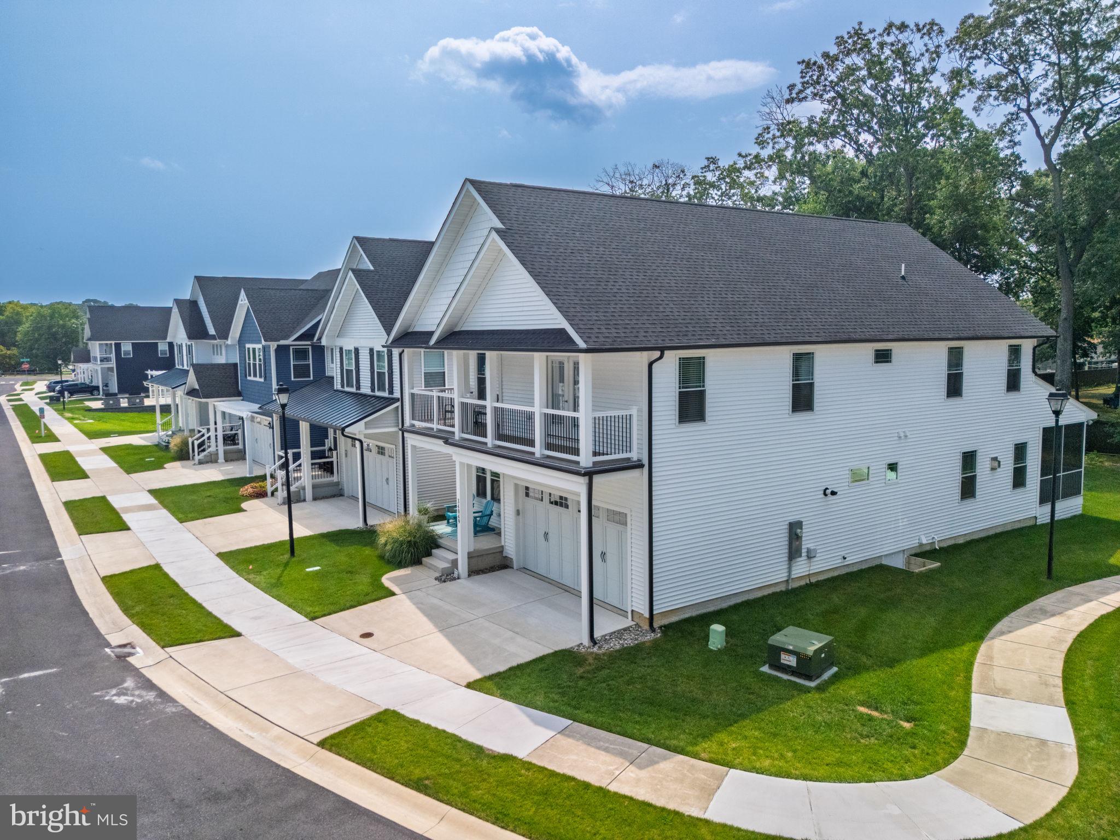
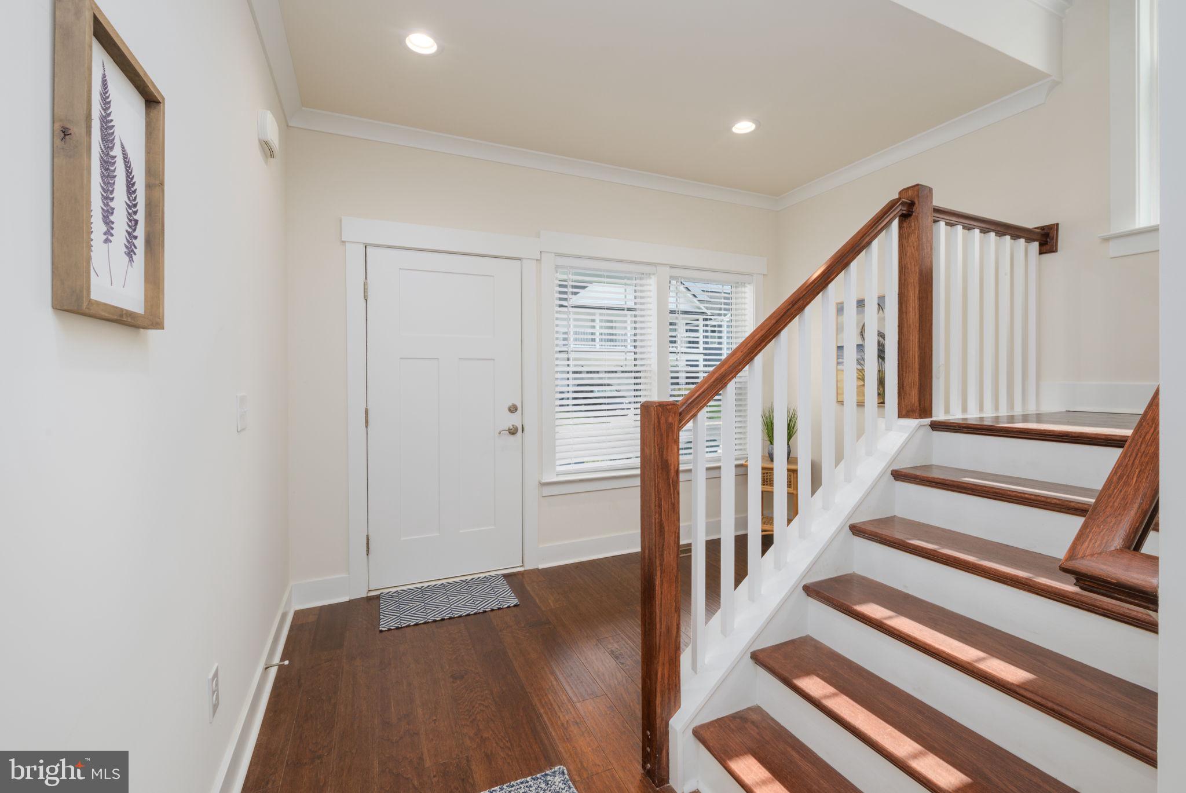
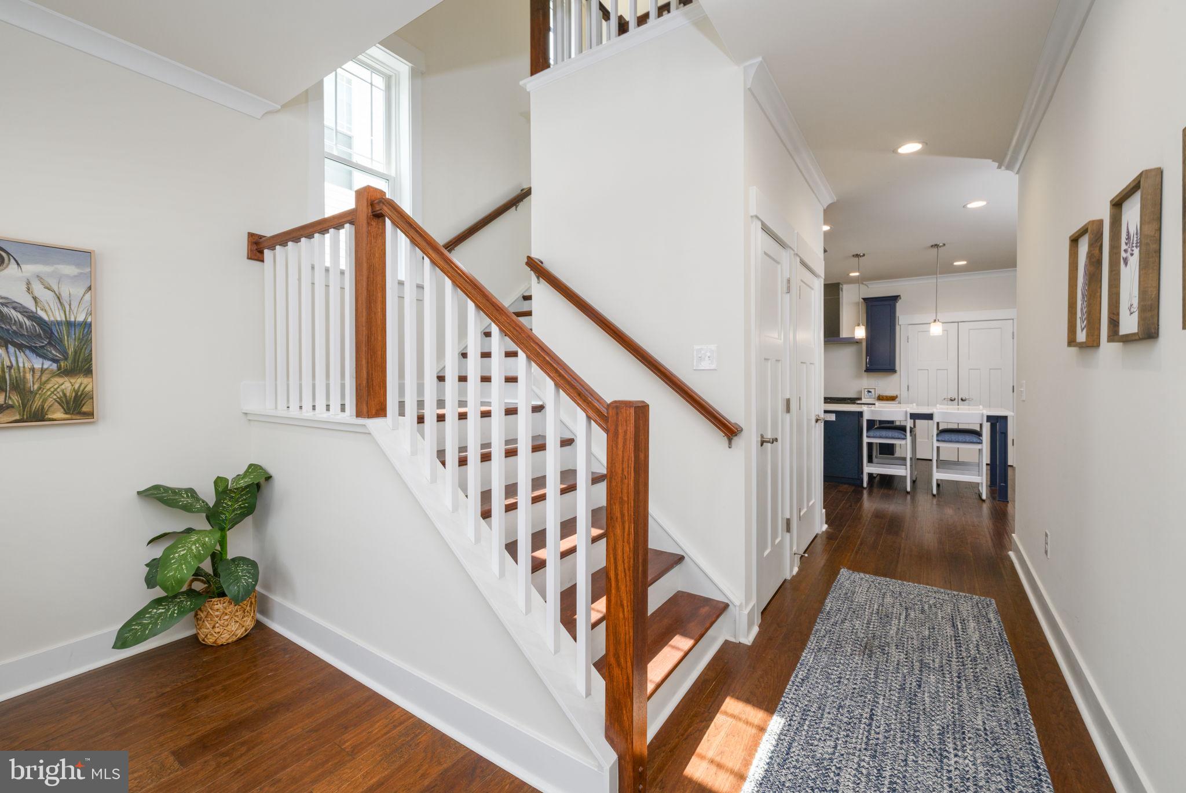
Discover the epitome of luxury living in this stunning detached Carriage House located in the prestigious McKinney's Grove. Built in 2023, this exquisite residence boasts 4 spacious bedrooms and 3.5 elegantly appointed bathrooms, designed for both comfort and sophistication. Step inside to an open floor plan that seamlessly blends style and functionality. The gourmet kitchen is a chef's dream, featuring a six-burner stove, stainless steel appliances, and a generous island perfect for entertaining. Enjoy casual meals in the inviting kitchen island or host dinner parties in the open dining space, all illuminated by recessed lighting that enhances the ambiance. Retreat to the primary suite, complete with a luxurious walk-in closet and a spa-like bathroom featuring a walk-in shower. Cozy up in the living area by the stunning stone fireplace, creating a warm and inviting atmosphere for gatherings. The exterior is equally impressive, with beautifully landscaped grounds, underground lawn sprinklers, and a charming, enclosed porch that invites relaxation. Enjoy the community's amenities, including common grounds and picnic areas, perfect for outdoor enjoyment. With an attached garage and ample driveway space, convenience is at your fingertips. This home is not just a residence; it's a lifestyle of elegance and comfort, waiting for you to make it your own. Experience the allure of McKinney's Grove-where luxury meets tranquility. Owner is a Delaware Licensed real estate agent
Save
Ask
Tour
Hide
Share
Listing Snapshot
Price
$949,900
Days On Site
52 Days
Bedrooms
4
Inside Area (SqFt)
2,456 sqft
Total Baths
4
Full Baths
3
Partial Baths
1
Lot Size
N/A
Year Built
2023
MLS Number
DESU2119434
Status
Active
Property Tax
$1,512
HOA/Condo/Coop Fees
$250 monthly
Sq Ft Source
Estimated
Friends & Family
React
Comment
Invite
No Comments Yet
Did you know? You can invite friends and family to your search. They can join your search, rate and discuss listings with you.
Recent Activity
a month ago
Status changed to Active
a month ago
Listing updated with changes from the MLS
2 months ago
Listing first seen on site
General Features
Attached Garage
Yes
Cross Street
Munchy Branch Rd
Direction Faces
East
Foundation
Concrete Perimeter
Garage
Yes
Garage Spaces
2
Levels
Two
Parking
GarageDrivewayAttached
Parking Spaces
4
Pets
Yes
Property Sub Type
Condominium
Security
Security Lights
Sewer
Septic Tank
Special Circumstances
Standard
SqFt Above
2456
SqFt Total
2456
Style
Carriage House
Utilities
Propane
Water Source
Public
Zoning
RESIDENTIAL
Interior Features
Appliances
CooktopGas Water HeaterDishwasherDisposalExhaust FanIce MakerRange HoodRefrigeratorStainless Steel Appliance(s)MicrowaveTankless Water Heater



Did you know? You can invite friends and family to your search. They can join your search, rate and discuss listings with you.