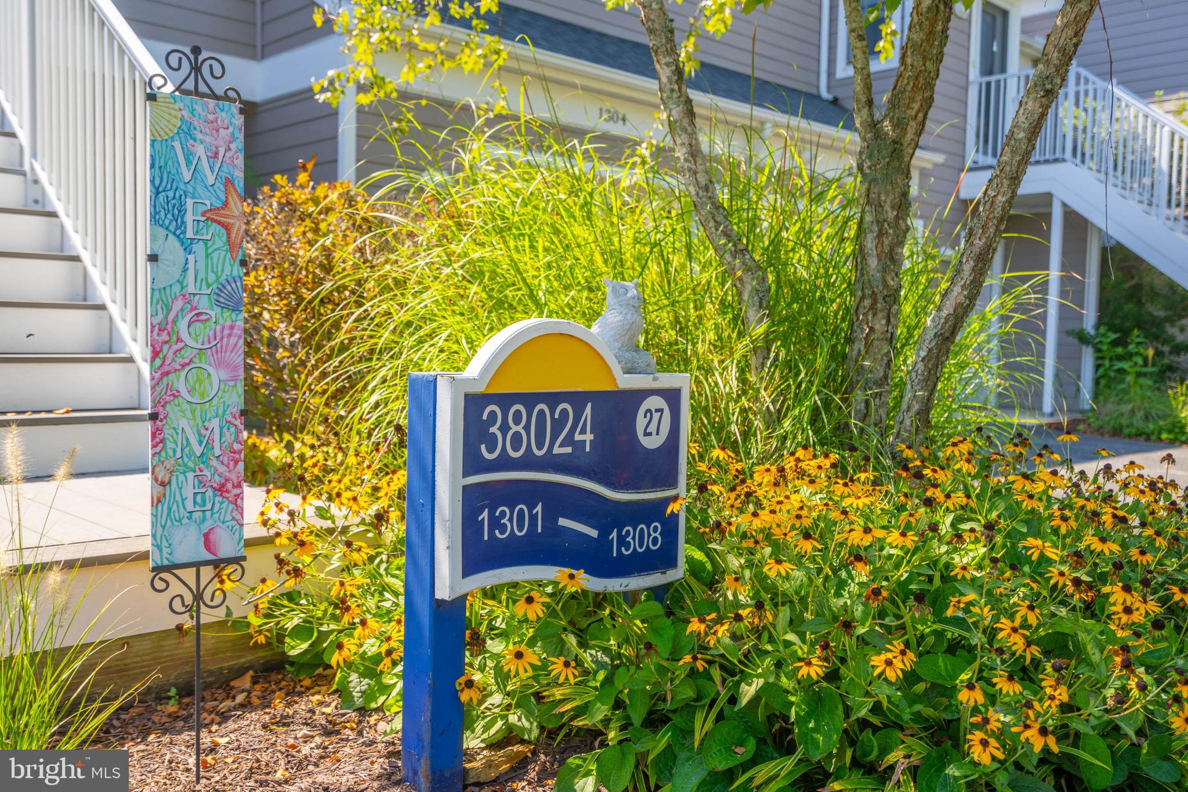
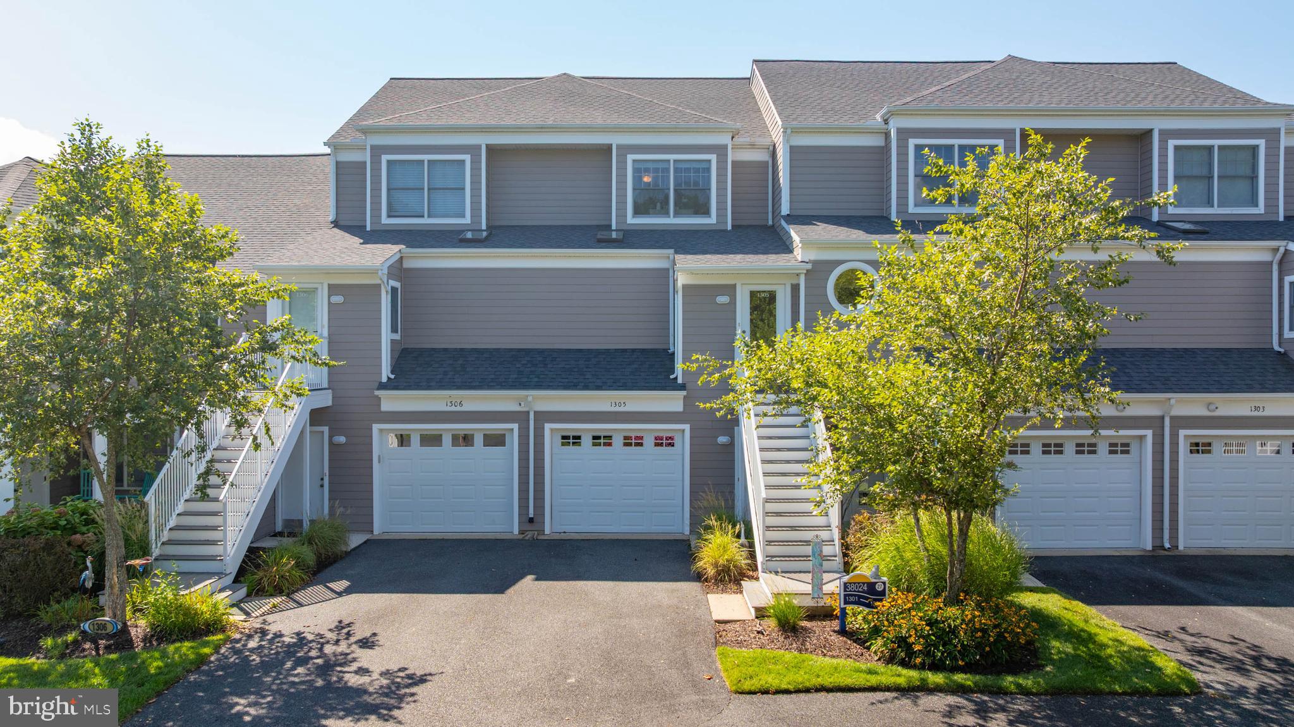
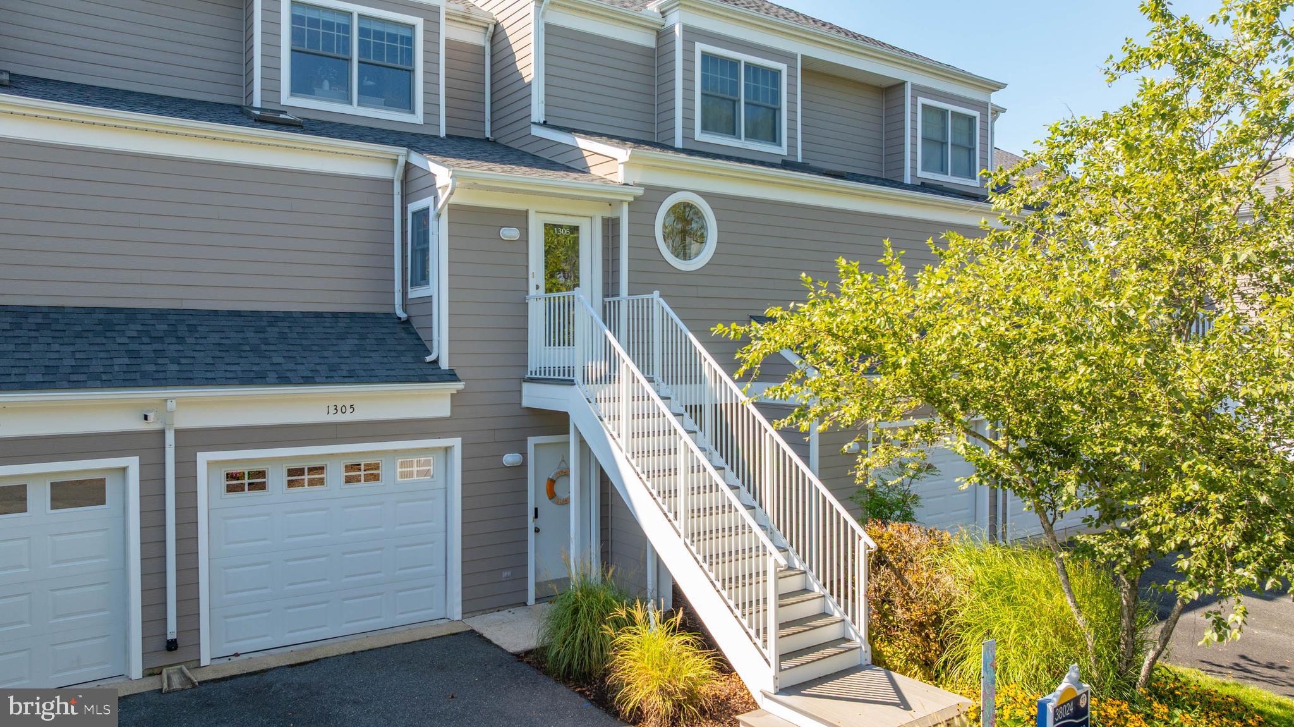
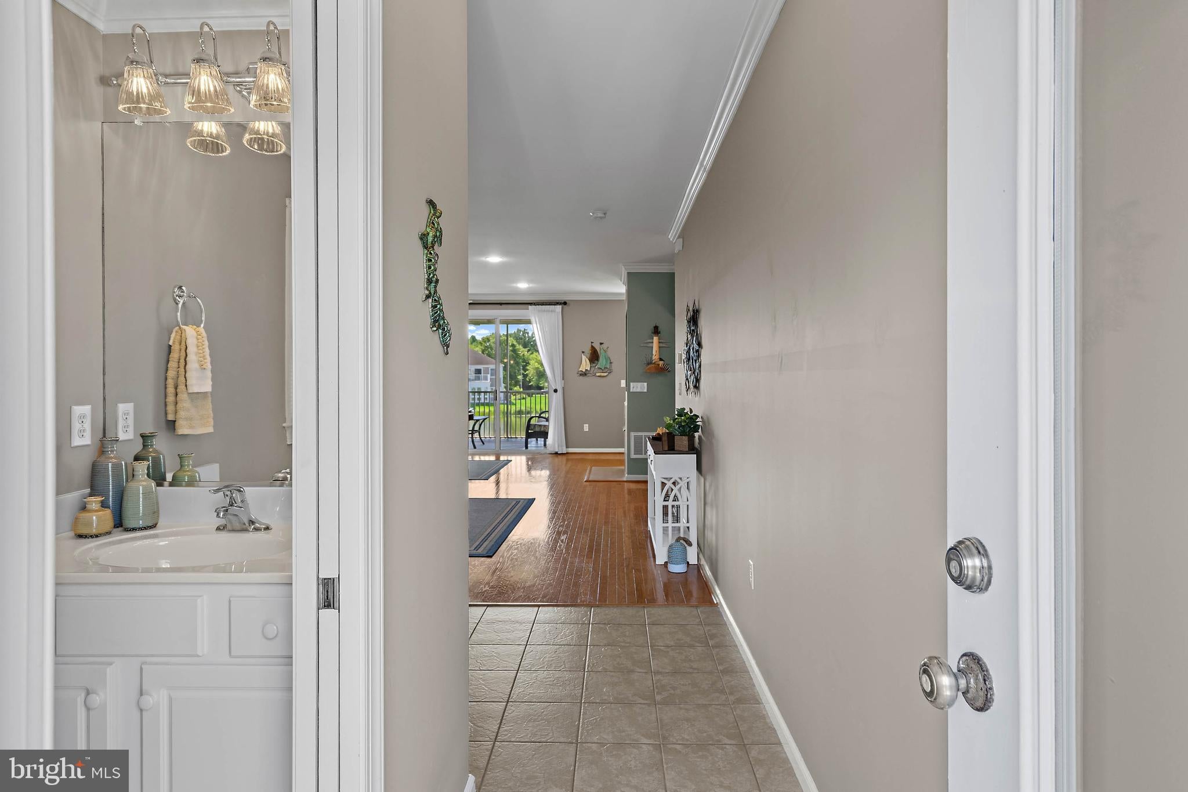
Pondfront, furnished and ready for fun—enjoy expansive pond views, wetlands & wildlife from this beautifully appointed home in Bayville Shores. Offered furnished, turnkey and move-in ready, this three-level coastal retreat overlooks one of the community’s largest ponds, where a fountain creates a peaceful backdrop from the patio, screened porch and primary balcony. The entry level offers a spacious guest suite with a full bath and walk-in closet, along with a climate-controlled, customized garage arranged as a fully equipped “fun cave” complete with a pool table, television, refrigerator, casual seating and an additional storage closet—perfect for vacation days, summer nights, effortless entertaining and year-round fun. Upstairs, the open-concept main level brings the kitchen, breakfast bar, dining area and living room together, extending naturally to the screened porch overlooking the pond. The upper level features a spacious primary suite with a walk-in closet, private bath and balcony, plus a second bedroom with its own en suite bath. Highly sought-after Bayville Shores is situated less than three miles from the beaches, shopping and dining of Fenwick Island and Ocean City, with live performances and events nearby at Freeman Arts Pavilion. Community amenities include a pool, clubhouse and fitness center overlooking the pond with a view of Little Assawoman Bay, tennis, pickleball, basketball, volleyball courts, a tot lot, community boat ramp, piers, kayak & paddleboard launches providing access to open water, and beautifully maintained green spaces with walking and biking paths throughout. The home has been thoughtfully edited and staged by Marton & Mahew to highlight its best features. Staging items do not convey; please see exclusions and upgrades lists.
Save
Ask
Tour
Hide
Share
Listing Snapshot
Price
$555,000
Days On Site
54 Days
Bedrooms
3
Inside Area (SqFt)
2,000 sqft
Total Baths
4
Full Baths
3
Partial Baths
1
Lot Size
N/A
Year Built
2004
MLS Number
DESU2119456
Status
Active
Property Tax
N/A
HOA/Condo/Coop Fees
$579.88 monthly
Sq Ft Source
Estimated
Friends & Family
React
Comment
Invite
No Comments Yet
Did you know? You can invite friends and family to your search. They can join your search, rate and discuss listings with you.
Recent Activity
3 days ago
Listing updated with changes from the MLS
a week ago
Price changed to $555,000
2 months ago
Listing first seen on site
General Features
Attached Garage
Yes
Foundation
Slab
Garage
Yes
Garage Spaces
1
Levels
Three Or More
Parking
Garage Door OpenerOff StreetGarageDrivewayAttached
Parking Spaces
2
Pets
Number LimitYes
Property Sub Type
Townhouse
Sewer
Public Sewer
Special Circumstances
Standard
SqFt Above
2000
SqFt Total
2000
Style
Coastal
Zoning
HR=1
Interior Features
Appliances
Electric RangeElectric OvenElectric Water HeaterDishwasherDisposalWasherWater HeaterHumidifierRefrigeratorMicrowave
Cooling
Central AirCeiling Fan(s)Electric
Fireplace
Yes
Fireplace Features
Gas
Fireplaces
1
Flooring
CarpetWoodHardwood
Furnished
Furnished
Heating
ElectricHeat Pump
Interior
Ceiling Fan(s)Recessed LightingWalk-In Closet(s)Crown MoldingOpen FloorplanSoaking Tub



Did you know? You can invite friends and family to your search. They can join your search, rate and discuss listings with you.