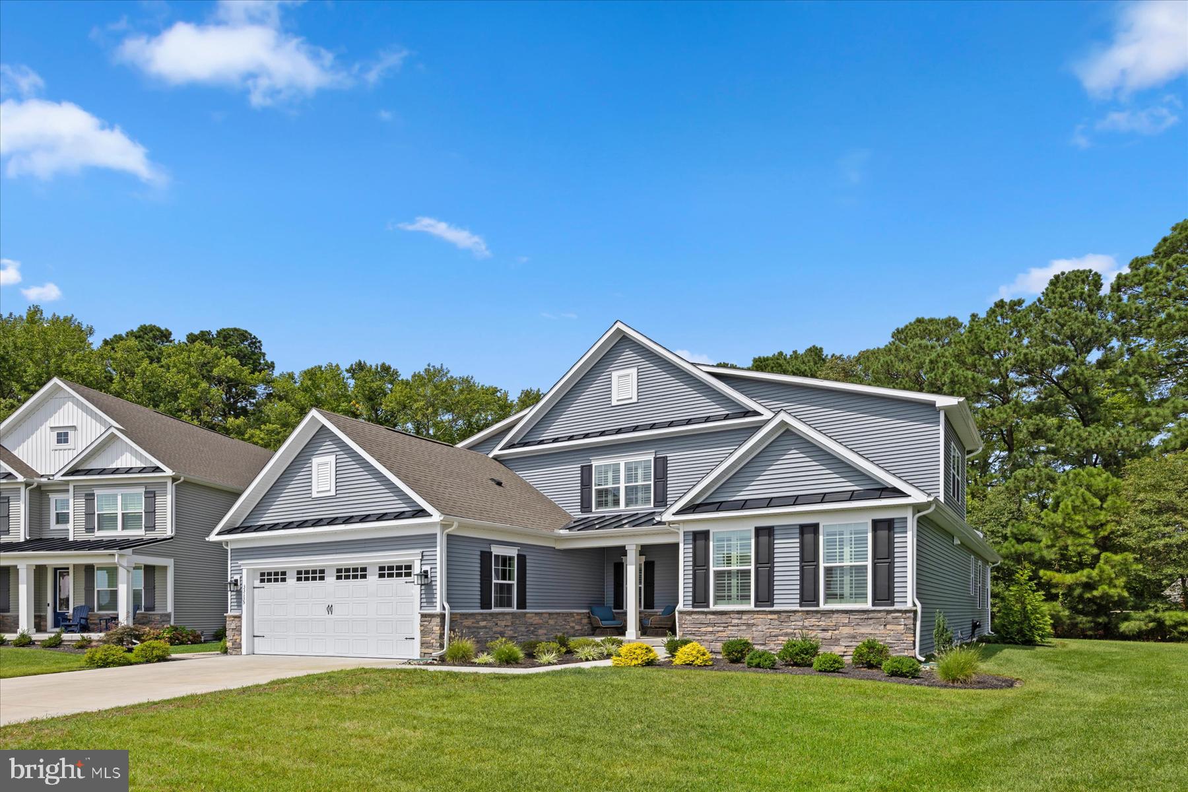
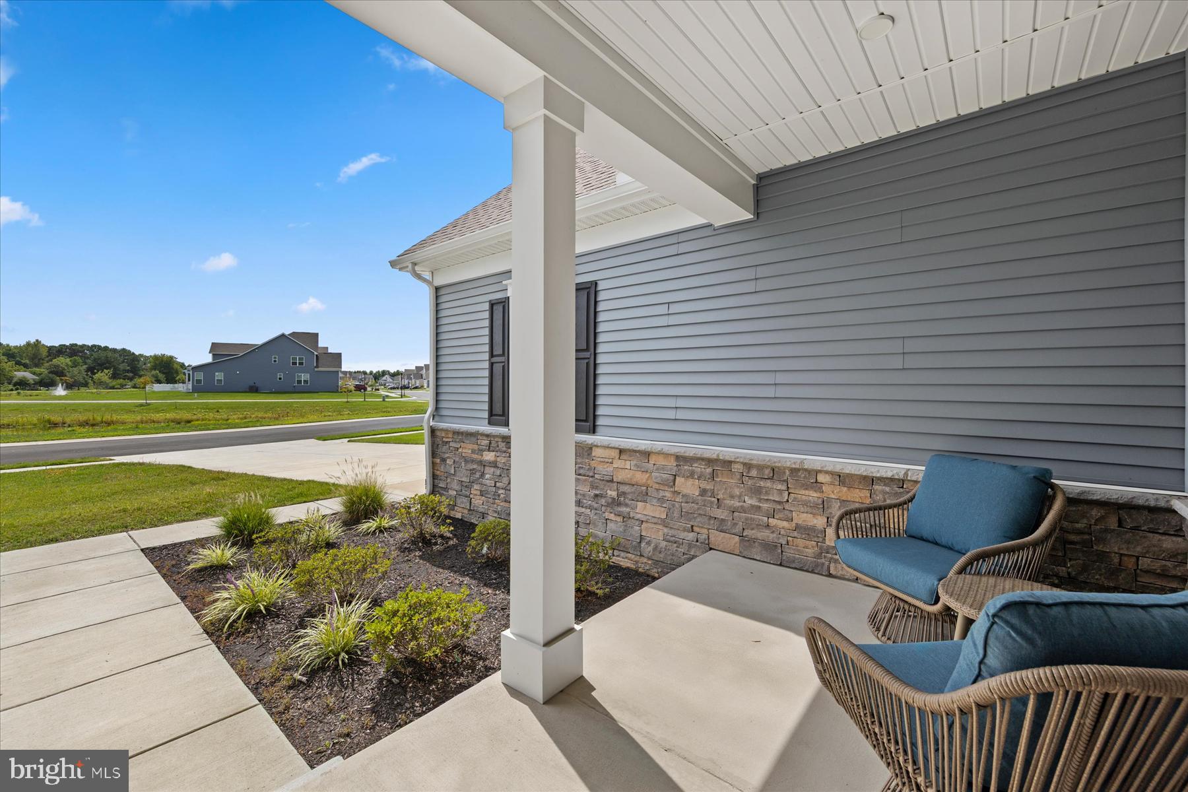
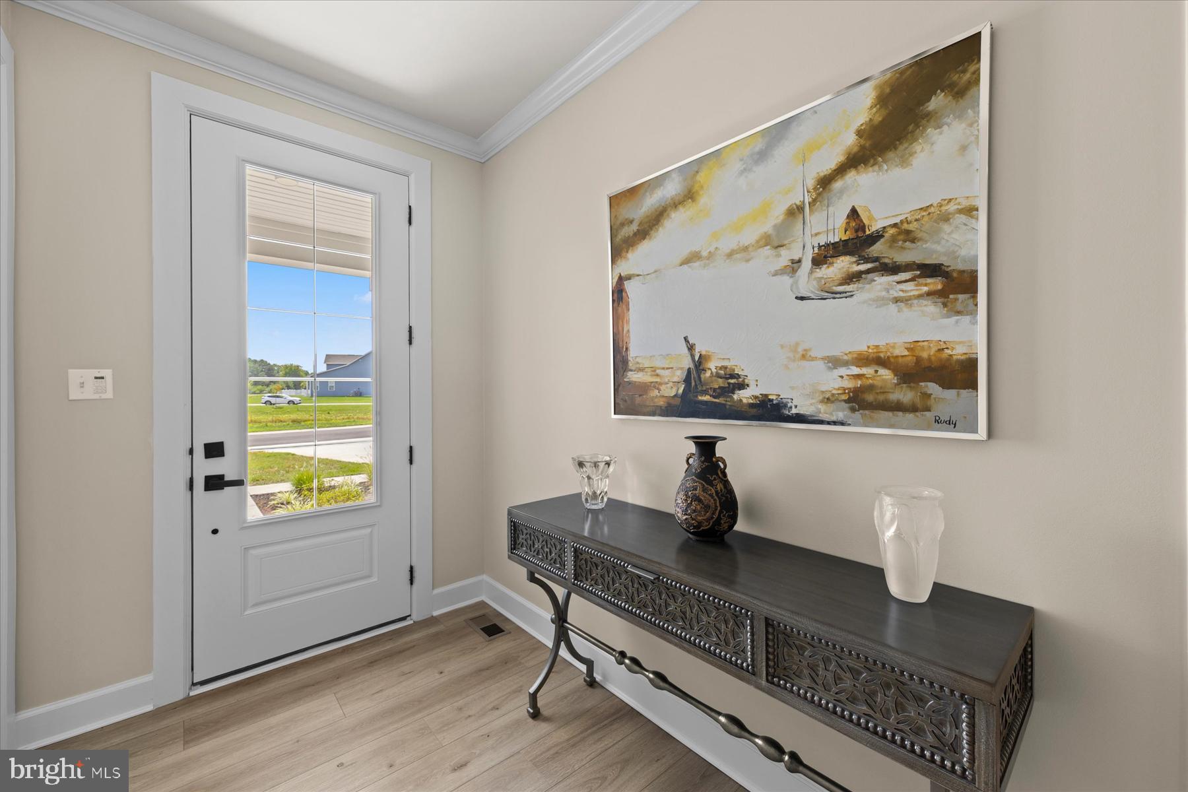
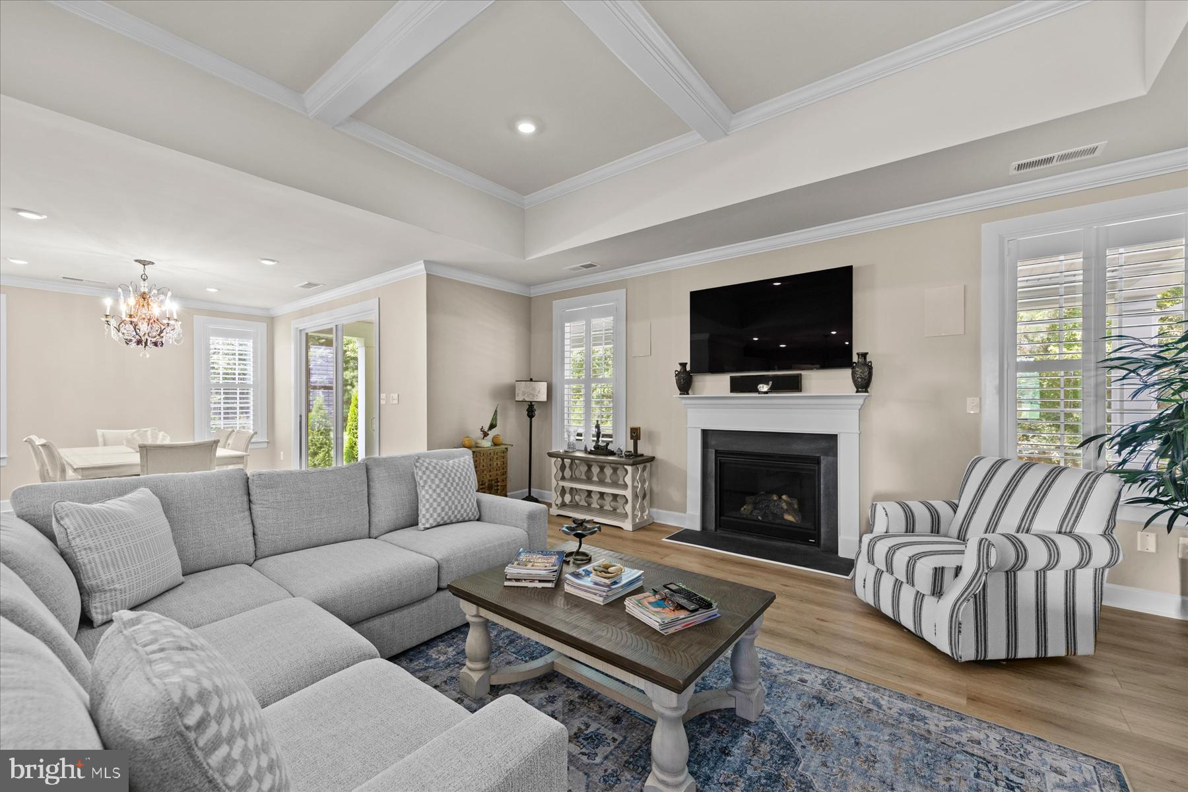
Motivated seller—bring your offer! Thoughtfully designed and filled with stylish architectural details, this spacious home offers an impressive combination of comfort, functionality, and easy living in the amenity-rich community of The Estuary. Inside, wide-plank flooring, plantation shutters, crown molding, and stylish finishes create a warm and inviting atmosphere. The heart of the home is the expansive open-concept living area, where an impressive coffered tray ceiling adds architectural interest and a natural gas fireplace creates a comfortable focal point. The adjoining kitchen is beautifully finished with abundant white cabinetry, quartz countertops, subway tile backsplash, stainless steel appliances, a gas cooktop with pot filler, wall ovens, and an oversized island with generous seating. A spacious dining area sits just beyond the living room, with sliding glass doors extending the living space outdoors. Step outside to an expansive covered porch overlooking a peaceful backyard bordered by mature trees, while a paver patio provides additional space for grilling and gathering. The primary suite is tucked away on the main level and enhanced by a tray ceiling, plantation shutters, and crown molding. The en-suite bathroom features separate vanities and an oversized tiled walk-in shower, while an exceptionally large walk-in closet completes the suite. Two additional bedrooms, another full bathroom, a dedicated laundry room, pantry, and convenient built-in drop zone provide plenty of space and functionality on the main level. Upstairs, a spacious second family room offers a separate area for relaxing or accommodating guests. A fourth bedroom and full bathroom create an ideal private guest space, while a storage room and attic provide valuable additional storage. An attached two-car garage completes the home. Residents of The Estuary enjoy an impressive collection of community amenities, including outdoor swimming pools, a clubhouse and fitness center, tennis and pickleball courts, walking trails, a dog park, and a seasonal beach shuttle—all just minutes from the beaches of Bethany Beach, Fenwick Island, and Ocean City, Maryland.
Save
Ask
Tour
Hide
Share
Listing Snapshot
Price
$865,000
Days On Site
52 Days
Bedrooms
4
Inside Area (SqFt)
2,950 sqft
Total Baths
3
Full Baths
3
Partial Baths
N/A
Lot Size
0.26 Acres
Year Built
2024
MLS Number
DESU2119516
Status
Active Under Contract
Property Tax
$1,464
HOA/Condo/Coop Fees
$300 monthly
Sq Ft Source
Estimated
Friends & Family
React
Comment
Invite
No Comments Yet
Did you know? You can invite friends and family to your search. They can join your search, rate and discuss listings with you.
Recent Activity
a week ago
Status changed to Active Under Contract
a week ago
Listing updated with changes from the MLS
4 weeks ago
Price changed to $865,000
2 months ago
Listing first seen on site
General Features
Acres
0.26
Attached Garage
Yes
Garage
Yes
Garage Spaces
2
Levels
Two
Parking
Garage Door OpenerConcreteGarageDrivewayInside EntranceAttached
Parking Spaces
6
Property Sub Type
Single Family Residence
Sewer
Public Sewer
Special Circumstances
Standard
SqFt Above
2950
SqFt Total
2950
Style
Coastal
Water Source
Public
Zoning
RES
Interior Features
Appliances
OvenGas RangeGas OvenGas Water HeaterCooktopDishwasherDisposalIce MakerMicrowaveRefrigeratorStainless Steel Appliance(s)Tankless Water Heater



Did you know? You can invite friends and family to your search. They can join your search, rate and discuss listings with you.