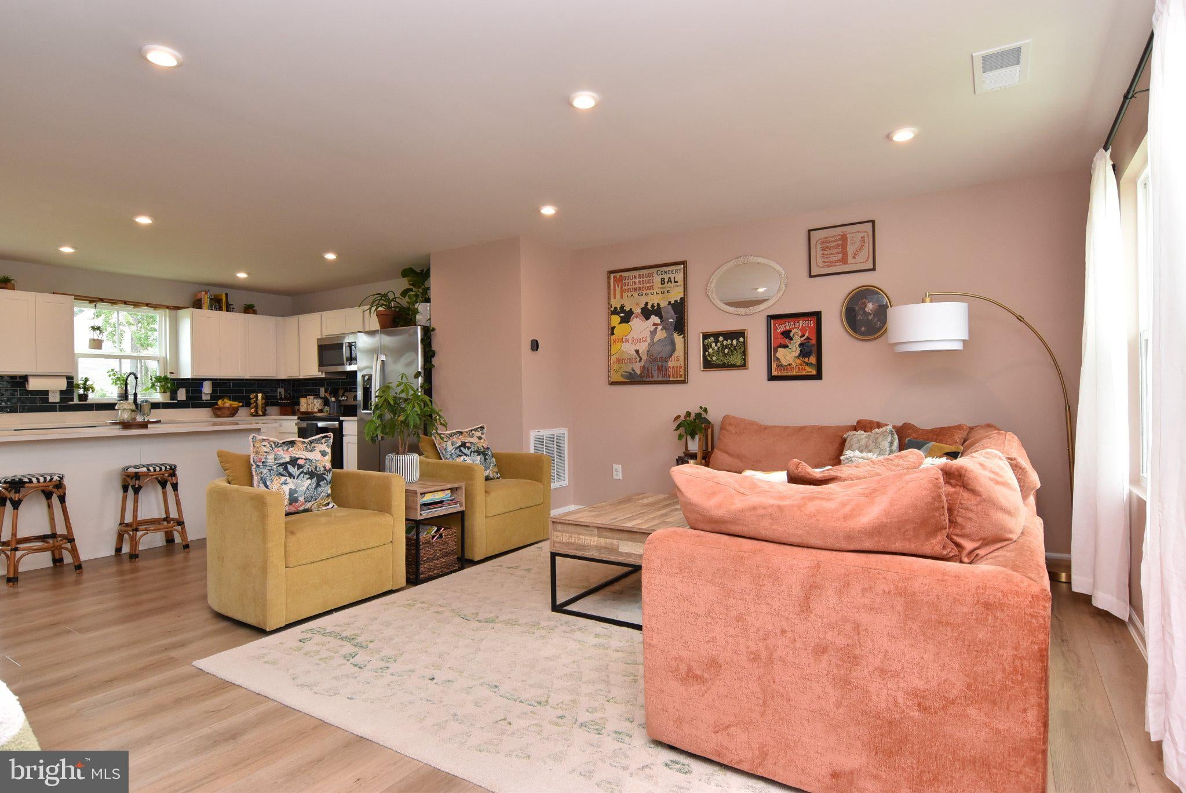
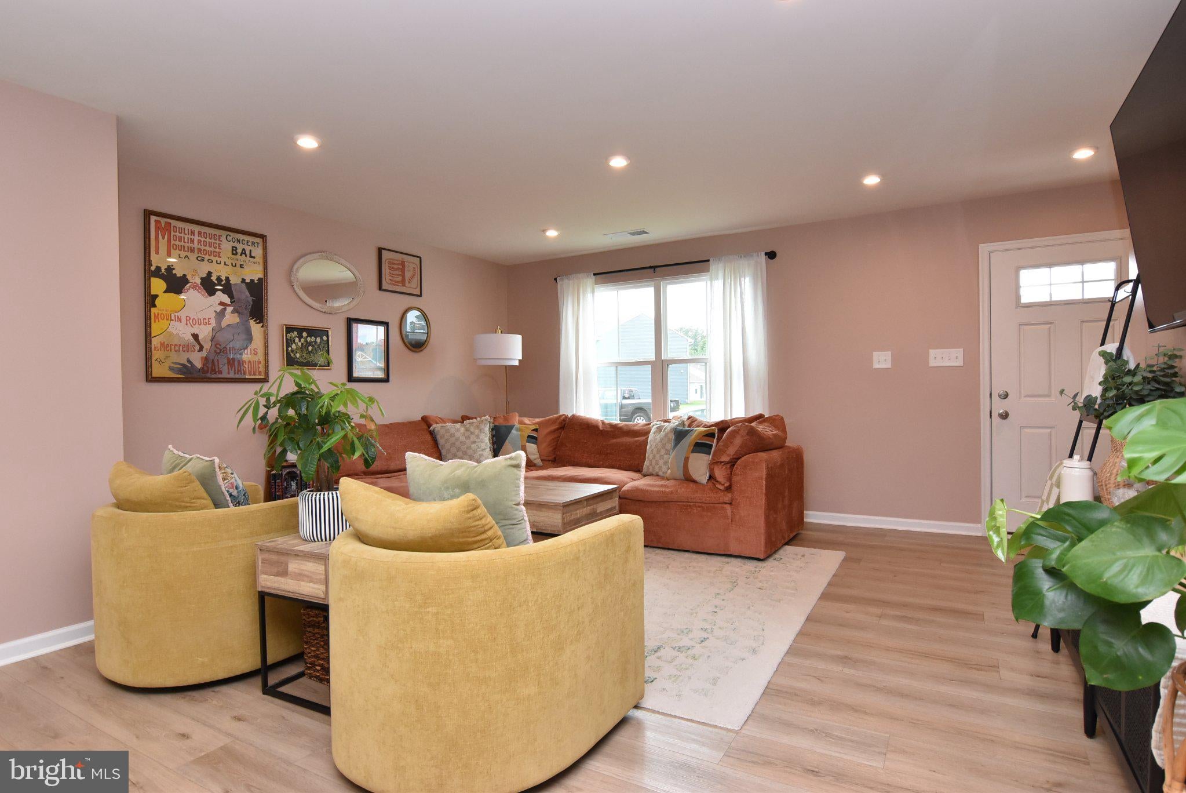
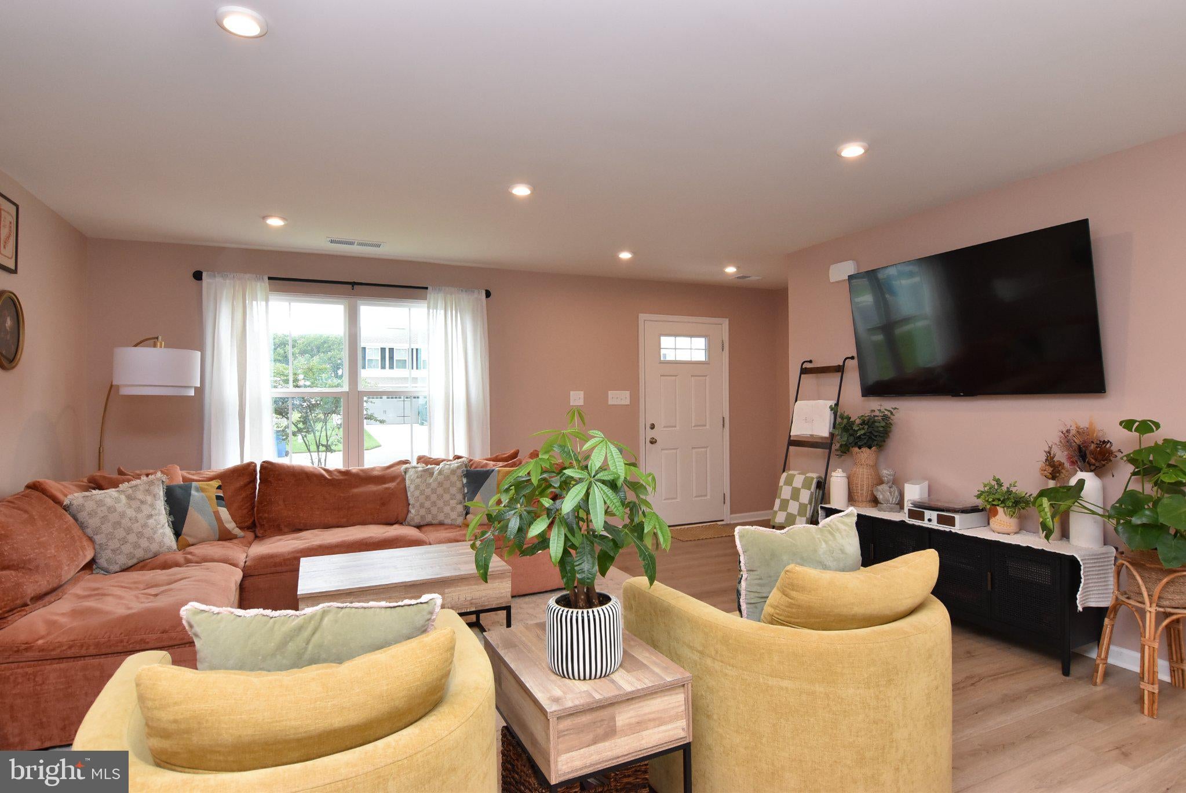
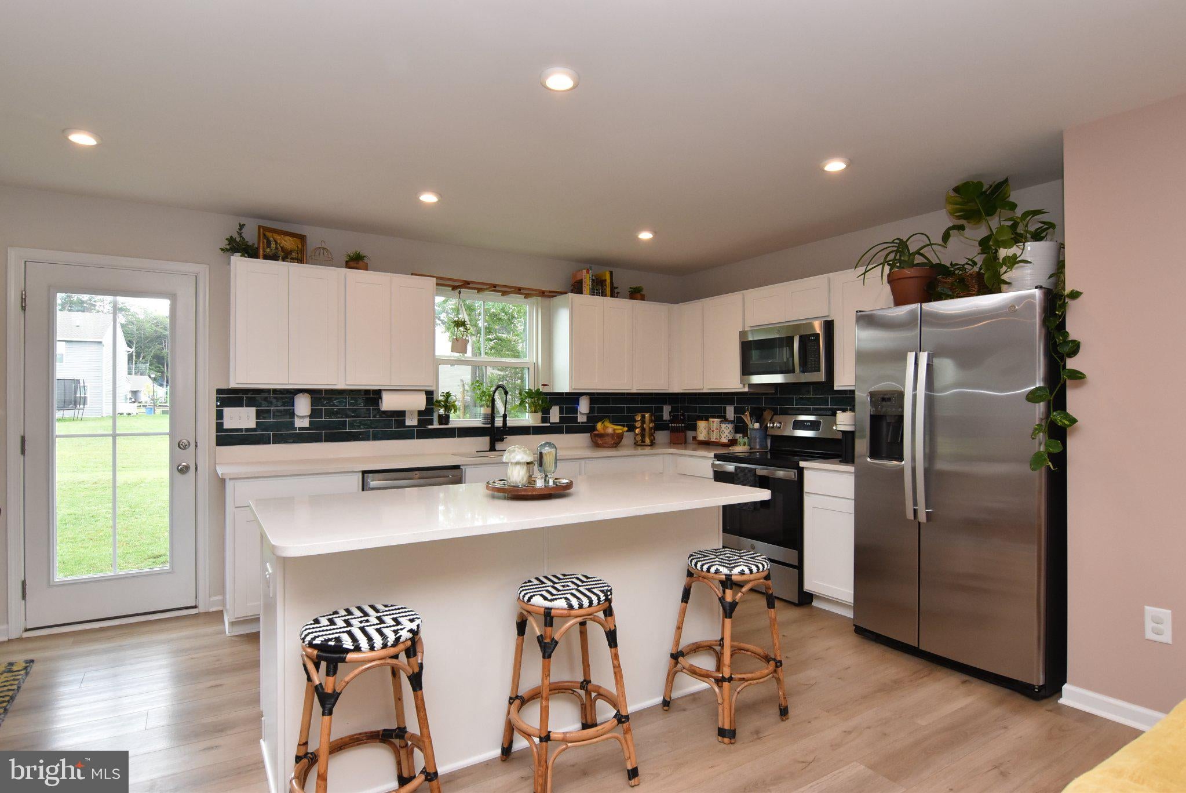
Welcome to Creek Haven, a desirable community in Selbyville, Delaware, where comfort, style, and convenience come together. This beautifully appointed four-bedroom, 2.5 bath home offers a spacious and versatile floor plan with thoughtful features throughout, including a two-car garage and second-floor laundry room. The first floor features beautiful LVP flooring throughout and an inviting layout designed for both everyday living and entertaining. The well-appointed kitchen boasts quartz countertops, stainless steel appliances, a custom tile backsplash, and a spacious center island—perfect for meal prep, casual dining, and gathering with family and friends. A versatile flex room on the first floor provides endless possibilities and can be used as a home office, playroom, sitting room, or whatever best fits your lifestyle. Upstairs, the spacious primary suite offers a walk-in closet and private en-suite bath, creating a comfortable retreat at the end of the day. Three additional bedrooms provide plenty of room for family, guests, or hobbies, with two of the guest bedrooms featuring walk-in closets. A conveniently located second-floor laundry room adds to the home’s functionality and ease of living. Step outside to enjoy the spacious backyard, offering plenty of room for outdoor entertaining, play, gardening, or simply relaxing. An irrigation system helps keep the lawn looking its best with ease. The two-car garage provides plenty of space for parking, storage, and all your beach gear. Creek Haven offers easy access to the area’s many attractions and is just a short drive from both the Delaware beaches and Ocean City, MD, and America's Coolest Small Town- Berlin, MD.
Whether you’re looking for a year-round residence or a beach retreat, this Creek Haven home offers the space, features, and location you’ve been looking for. Come see all it has to offer!
Save
Ask
Tour
Hide
Share
Listing Snapshot
Price
$415,000
Days On Site
49 Days
Bedrooms
4
Inside Area (SqFt)
1,904 sqft
Total Baths
3
Full Baths
2
Partial Baths
1
Lot Size
0.33 Acres
Year Built
2023
MLS Number
DESU2119536
Status
Active Under Contract
Property Tax
$730
HOA/Condo/Coop Fees
$85 monthly
Sq Ft Source
Estimated
Friends & Family
React
Comment
Invite
No Comments Yet
Did you know? You can invite friends and family to your search. They can join your search, rate and discuss listings with you.
Recent Activity
4 days ago
Status changed to Active Under Contract
4 days ago
Listing updated with changes from the MLS
a week ago
Price changed to $415,000
2 months ago
Listing first seen on site
General Features
Acres
0.33
Attached Garage
Yes
Foundation
OtherSlab
Garage
Yes
Garage Spaces
2
Levels
Two
Parking
Garage Door OpenerGarageDrivewayInside EntranceAttached
Parking Spaces
4
Pets
Cats OKDogs OKYes
Property Sub Type
Single Family Residence
Sewer
Public Sewer
Special Circumstances
Standard
SqFt Above
1904
SqFt Total
1904
Style
TraditionalCraftsman
Water Source
Public
Zoning
TN
Interior Features
Appliances
Electric RangeElectric OvenElectric Water HeaterDishwasherDisposalRefrigeratorStainless Steel Appliance(s)WasherWater HeaterMicrowave



Did you know? You can invite friends and family to your search. They can join your search, rate and discuss listings with you.