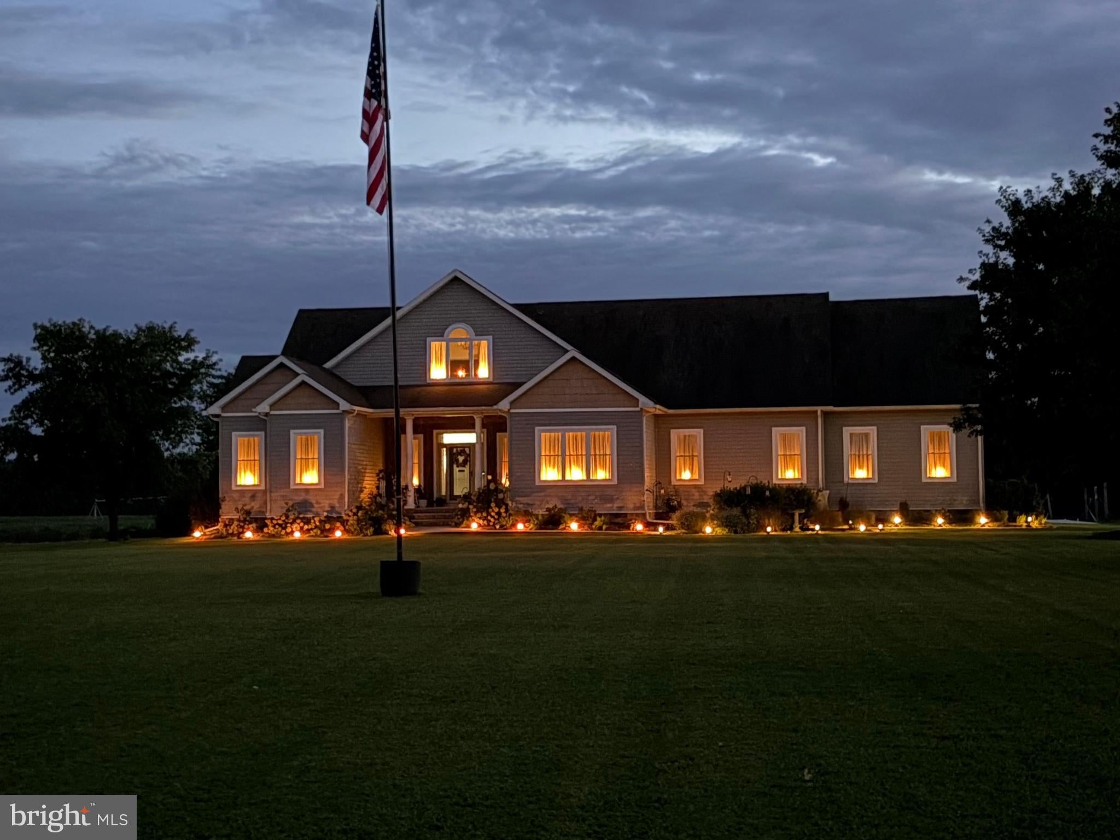
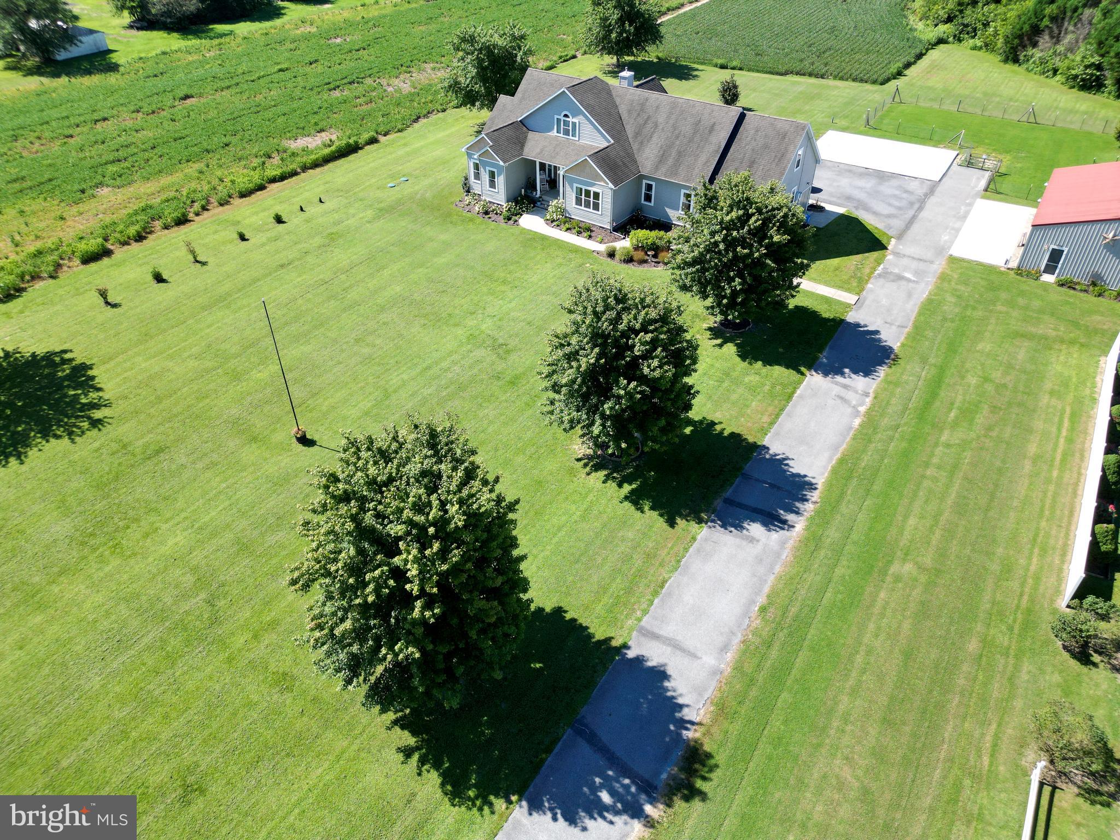
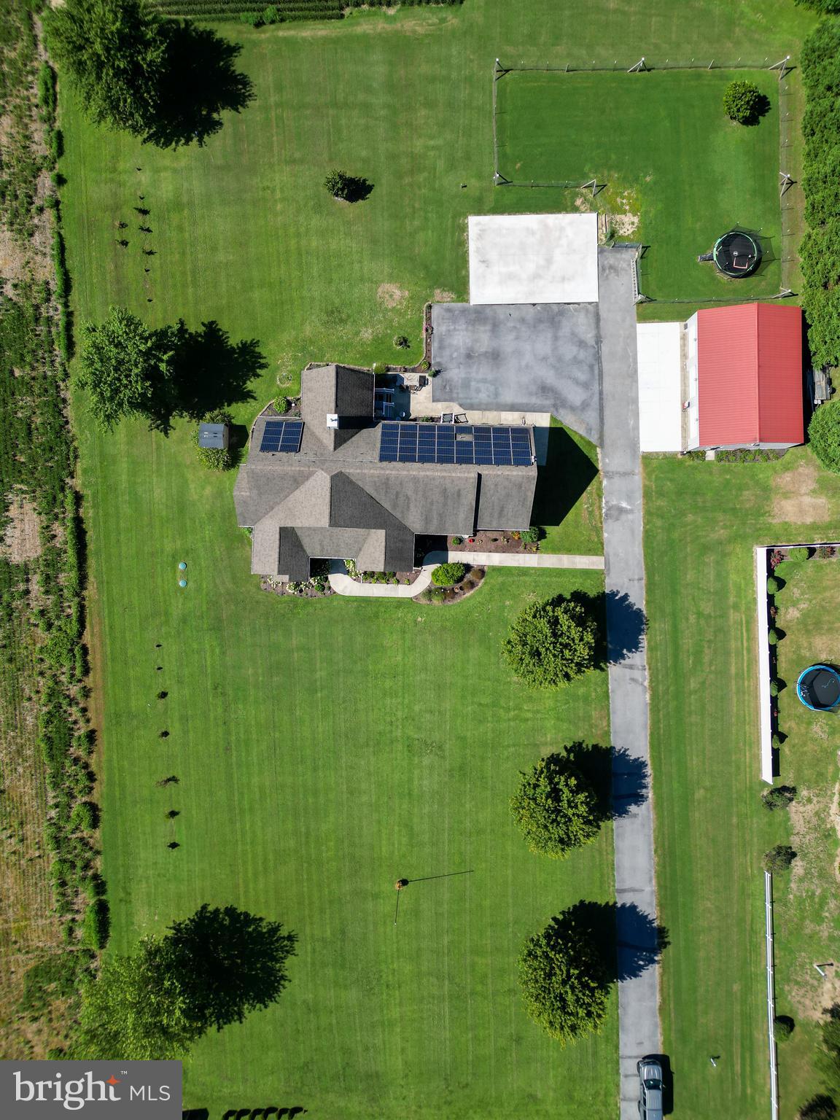
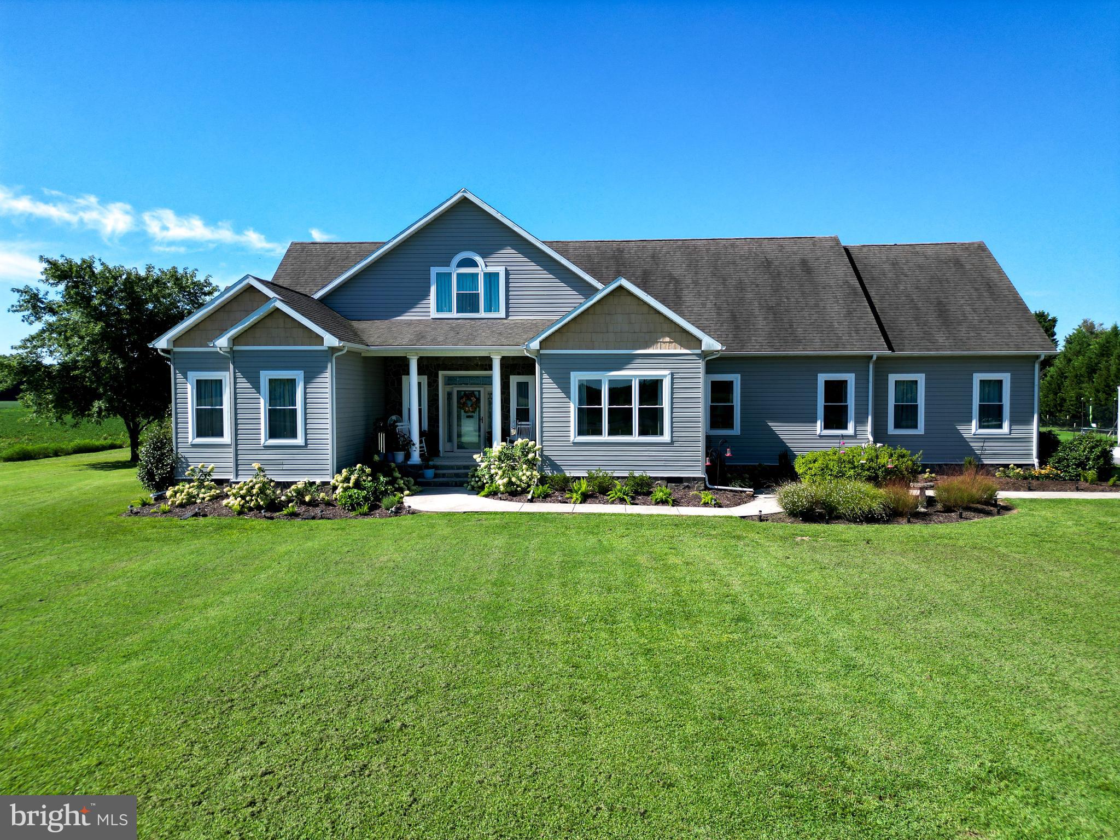
Welcome to this spacious 4-bedroom, 3.5-bath home situated on 1.67 acres in Bridgeville, DE, offering plenty of room both inside and out. Step through the front door into the inviting living room, highlighted by a pellet stove that is surrounded by stone that creates a warm and comfortable gathering space. Continue into the kitchen featuring ample cabinet space, a breakfast bar, stainless steel appliances, reverse osmosis system, and new flooring. A formal dining room provides additional space for entertaining and gatherings. The large first-floor primary suite offers a private retreat with an en-suite bathroom featuring a dual-sink vanity and tile Jacuzzi tub. Two additional bedrooms on the main level share a full bathroom, while a convenient half bath is also located on the first floor. The utility room is equipped with a washer and dryer with a five-year warranty, along with cabinetry, counter space, and a utility sink for added functionality. Upstairs, you'll find a spacious bonus/flex room with its own full bathroom, providing versatile space for a guest suite, home office, recreation room, or additional living area. Additional updates and features include a Bosch HVAC system that services the first floor, new bathroom faucets, new windows, and new flooring in the kitchen, hallway, and laundry room. 13 1/2' x 18' Three seasons room located at the back of the home, The home is also equipped with leased Tesla solar panels. Outside, the 1.67-acre property provides an abundance of space and includes a Rubbermaid storage shed along with two detached three-bay garages, offering a total of six garage bays—ideal for vehicles, equipment, hobbies, a workshop, or additional storage. With generous living space, numerous updates, extensive garage space, and a sizable lot, this Bridgeville property offers plenty of versatility inside and out.
Save
Ask
Tour
Hide
Share
Listing Snapshot
Price
$675,000
Days On Site
53 Days
Bedrooms
4
Inside Area (SqFt)
3,400 sqft
Total Baths
4
Full Baths
3
Partial Baths
1
Lot Size
1.67 Acres
Year Built
2010
MLS Number
DESU2119540
Status
Active
Property Tax
$1,669
HOA/Condo/Coop Fees
N/A
Sq Ft Source
Estimated
Friends & Family
React
Invite
Recent Activity
4 days ago
Listing updated with changes from the MLS
2 months ago
Status changed to Active
2 months ago
Listing first seen on site
General Features
Acres
1.67
Garage
Yes
Garage Spaces
6
Levels
One and One Half
Parking
GarageDrivewayDetached
Parking Spaces
14
Property Sub Type
Single Family Residence
Sewer
Septic Tank
Special Circumstances
Standard
SqFt Above
3400
SqFt Total
3400
Style
Ranch/Rambler
Water Source
Well
Zoning
AR-1
Interior Features
Appliances
Electric Water Heater
Basement
Crawl Space
Cooling
Central AirElectric
Fireplace
Yes
Fireplaces
1
Heating
ElectricHeat Pump
Main Level Bedrooms
4
Save
Ask
Tour
Hide
Share
Exterior Features
Pool Features
None
Community Features
MLS Area
Northwest Fork Hundred (31012)
School District
WOODBRIDGE
Schools
School District
WOODBRIDGE
Elementary School
Unknown
Middle School
Unknown
High School
Unknown
Listing courtesy of Berkshire Hathaway HomeServices PenFed Realty