Coastal Living and Unbeatable Location in the Community of Keenwick Sound! Get
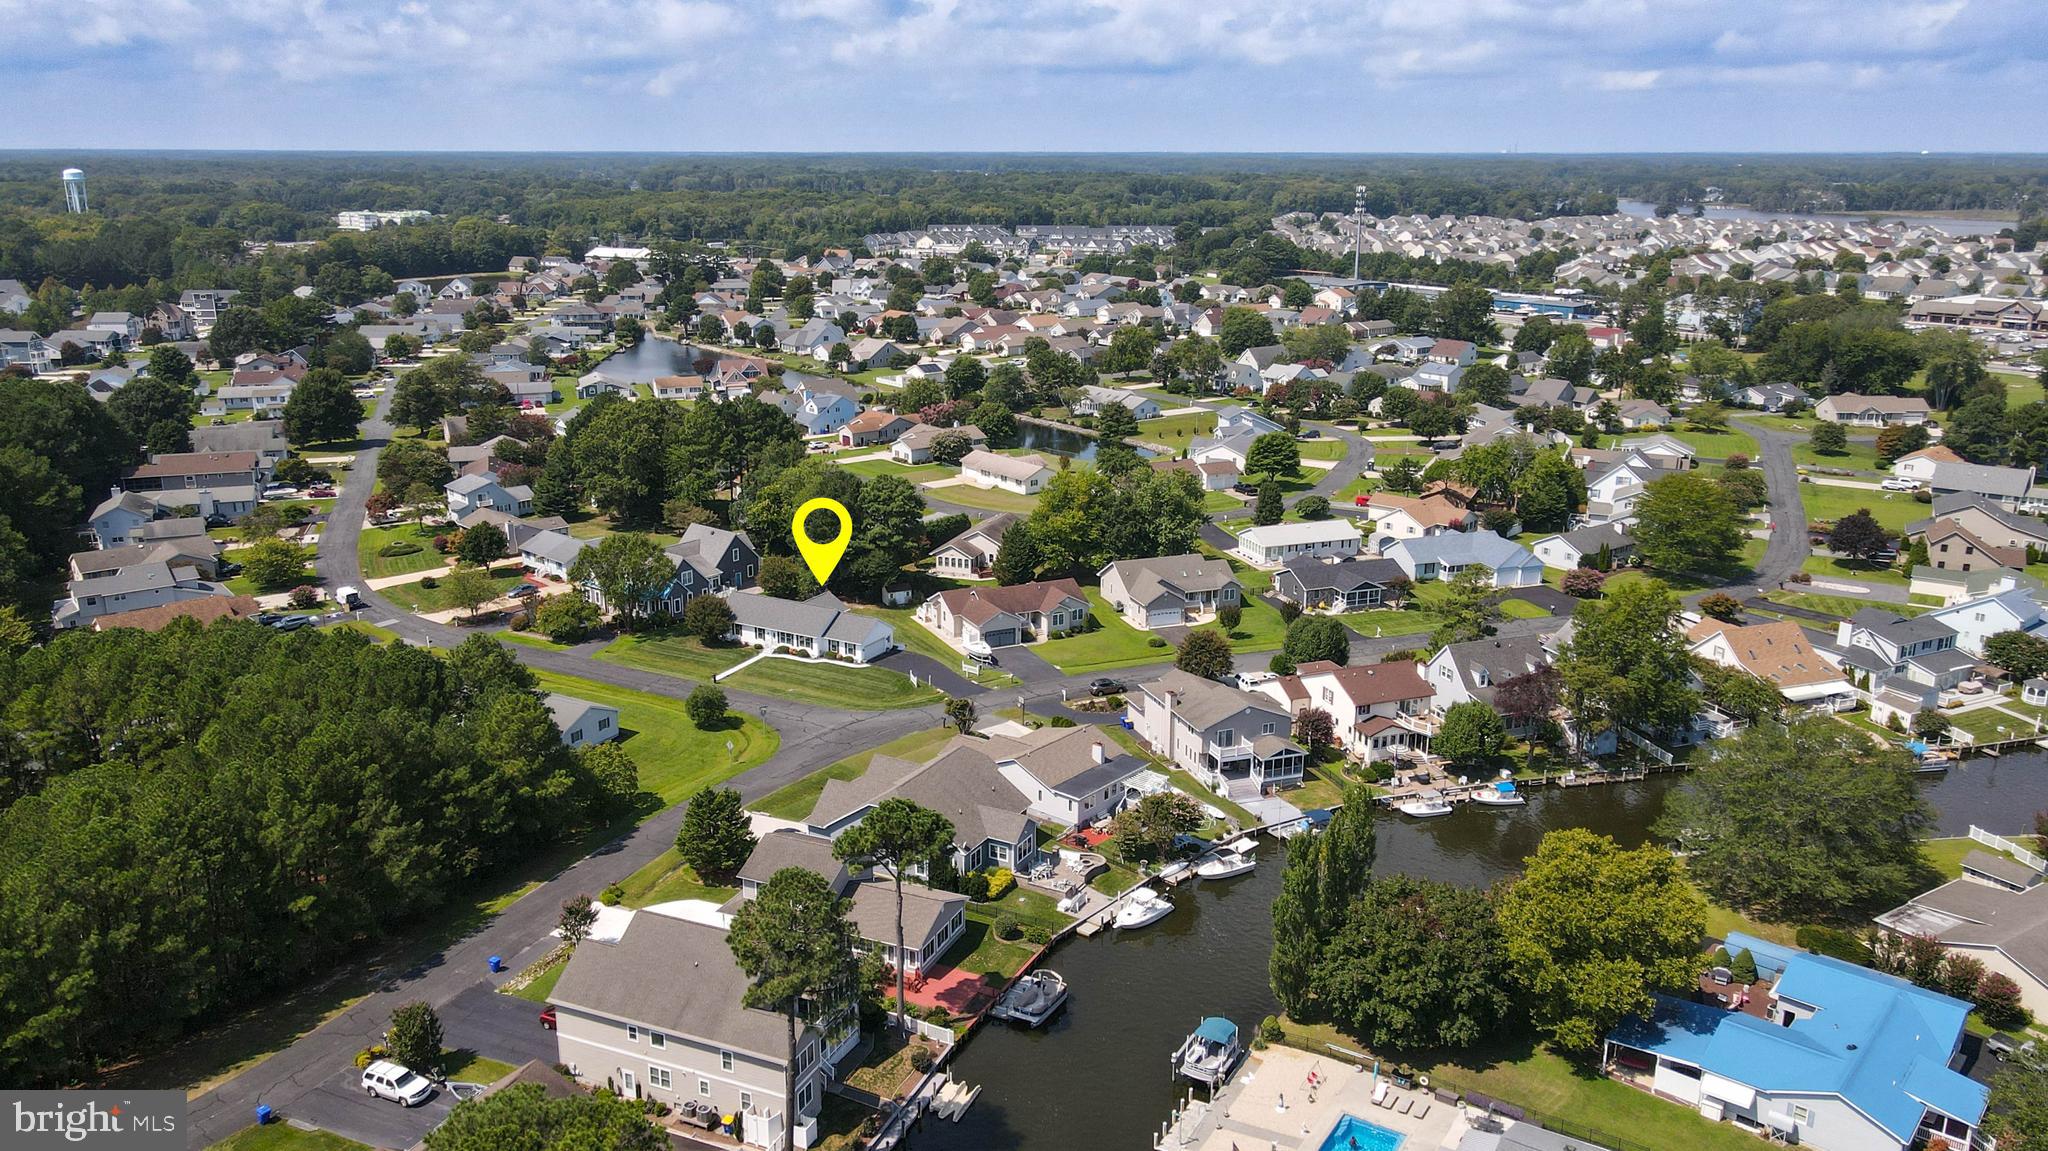
ready to claim your slice of coastal Delaware! Convenient to Fenwick Island and Ocean
City, this home is located approximately 3 miles from Delawares beautiful beaches and
close to shopping, golf, restaurants, and the entertaining Freeman Arts Pavillian.
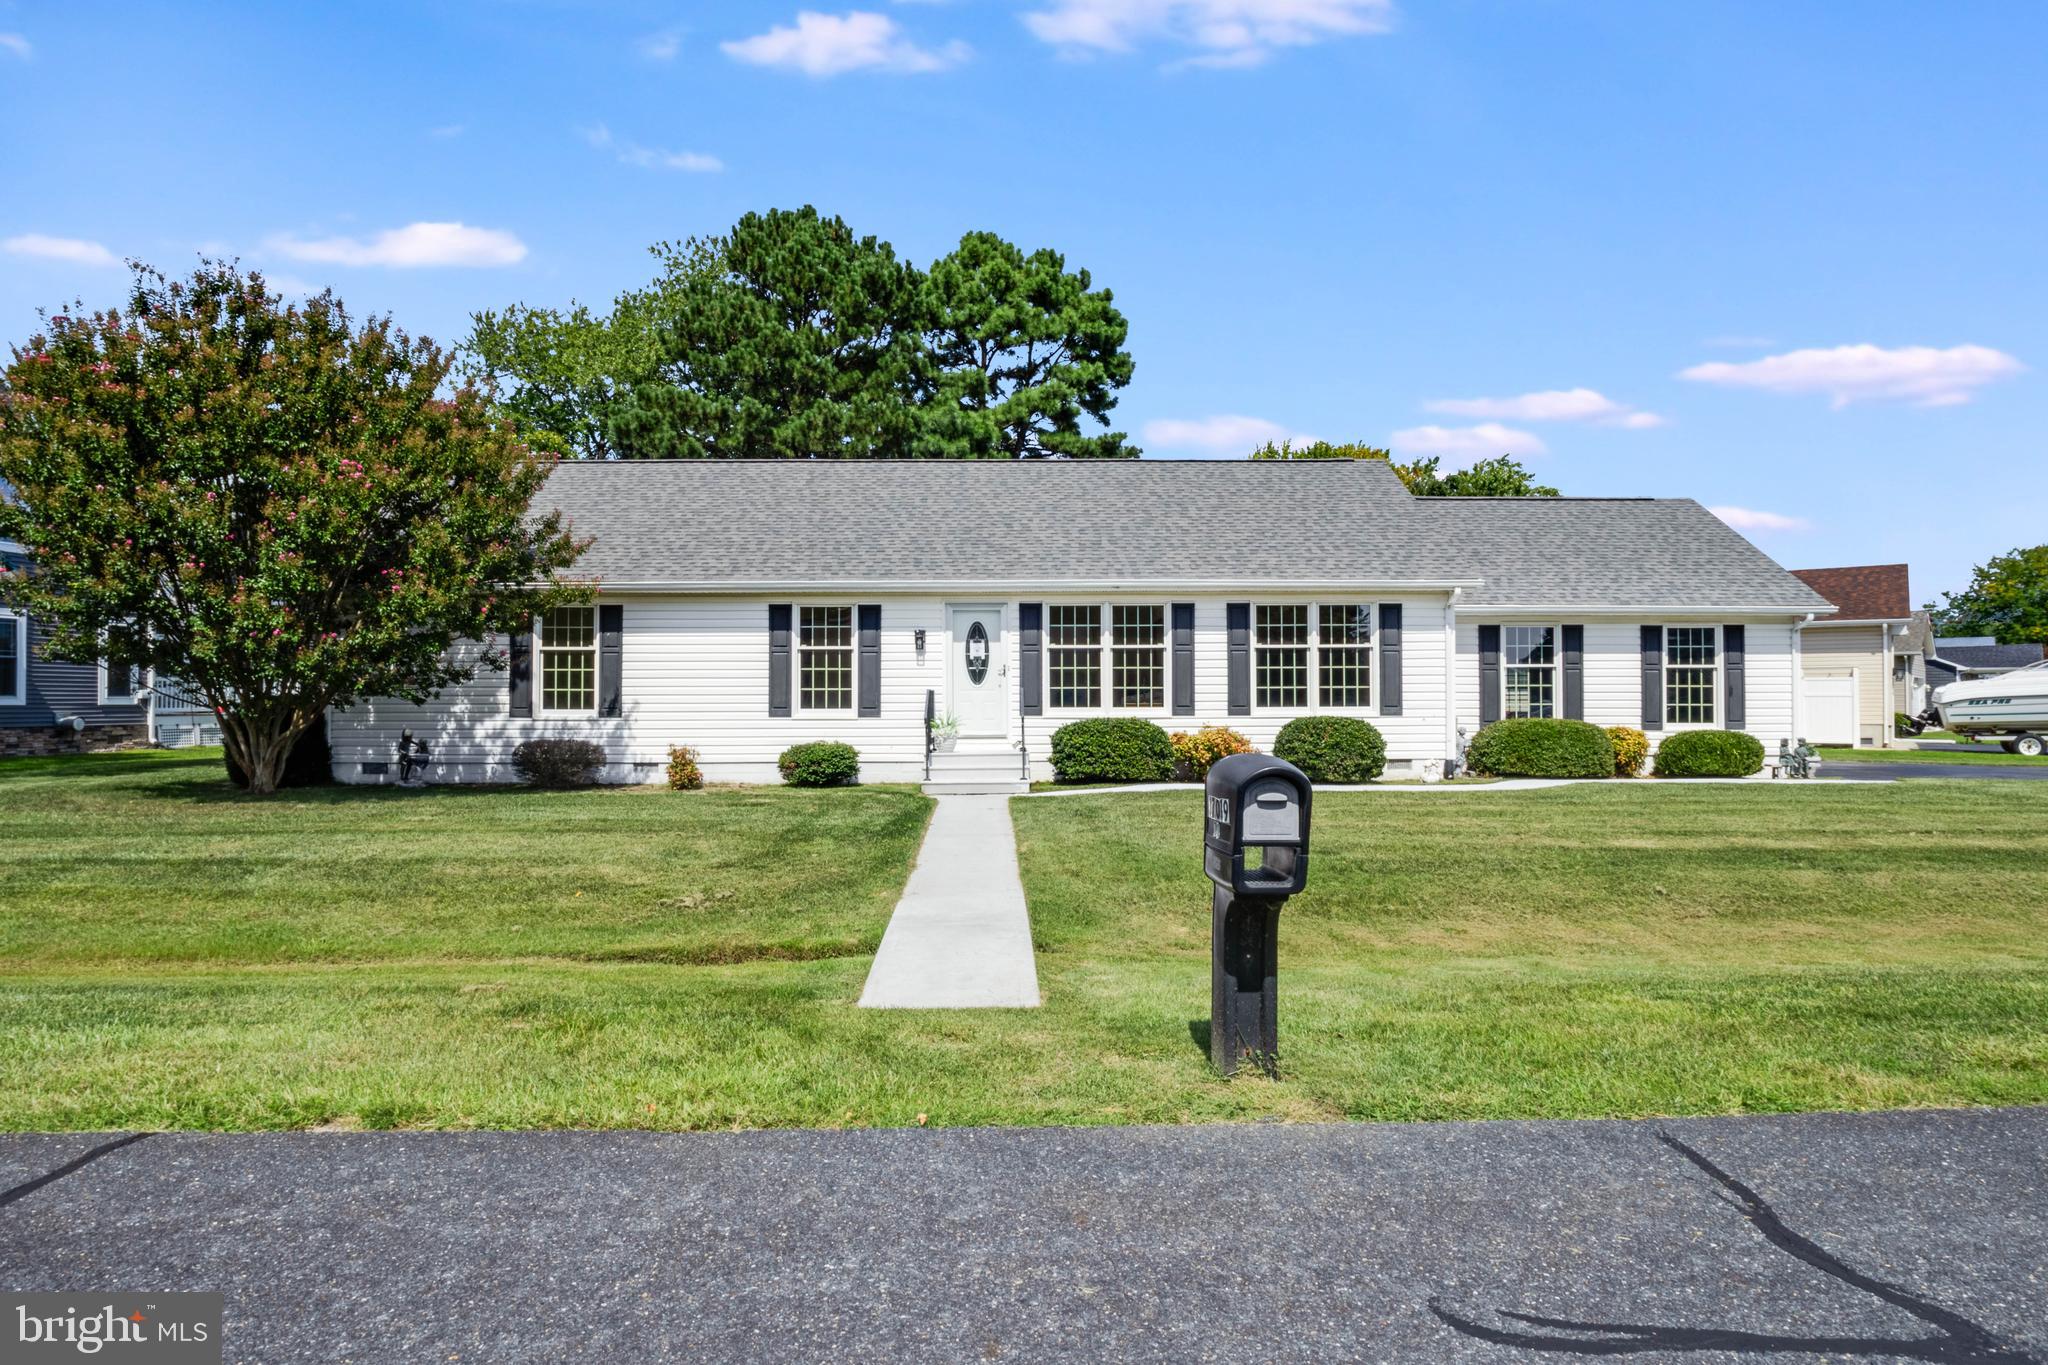
Discover the perfect blend of comfort, convenience and coastal charm in this 1836 sq.
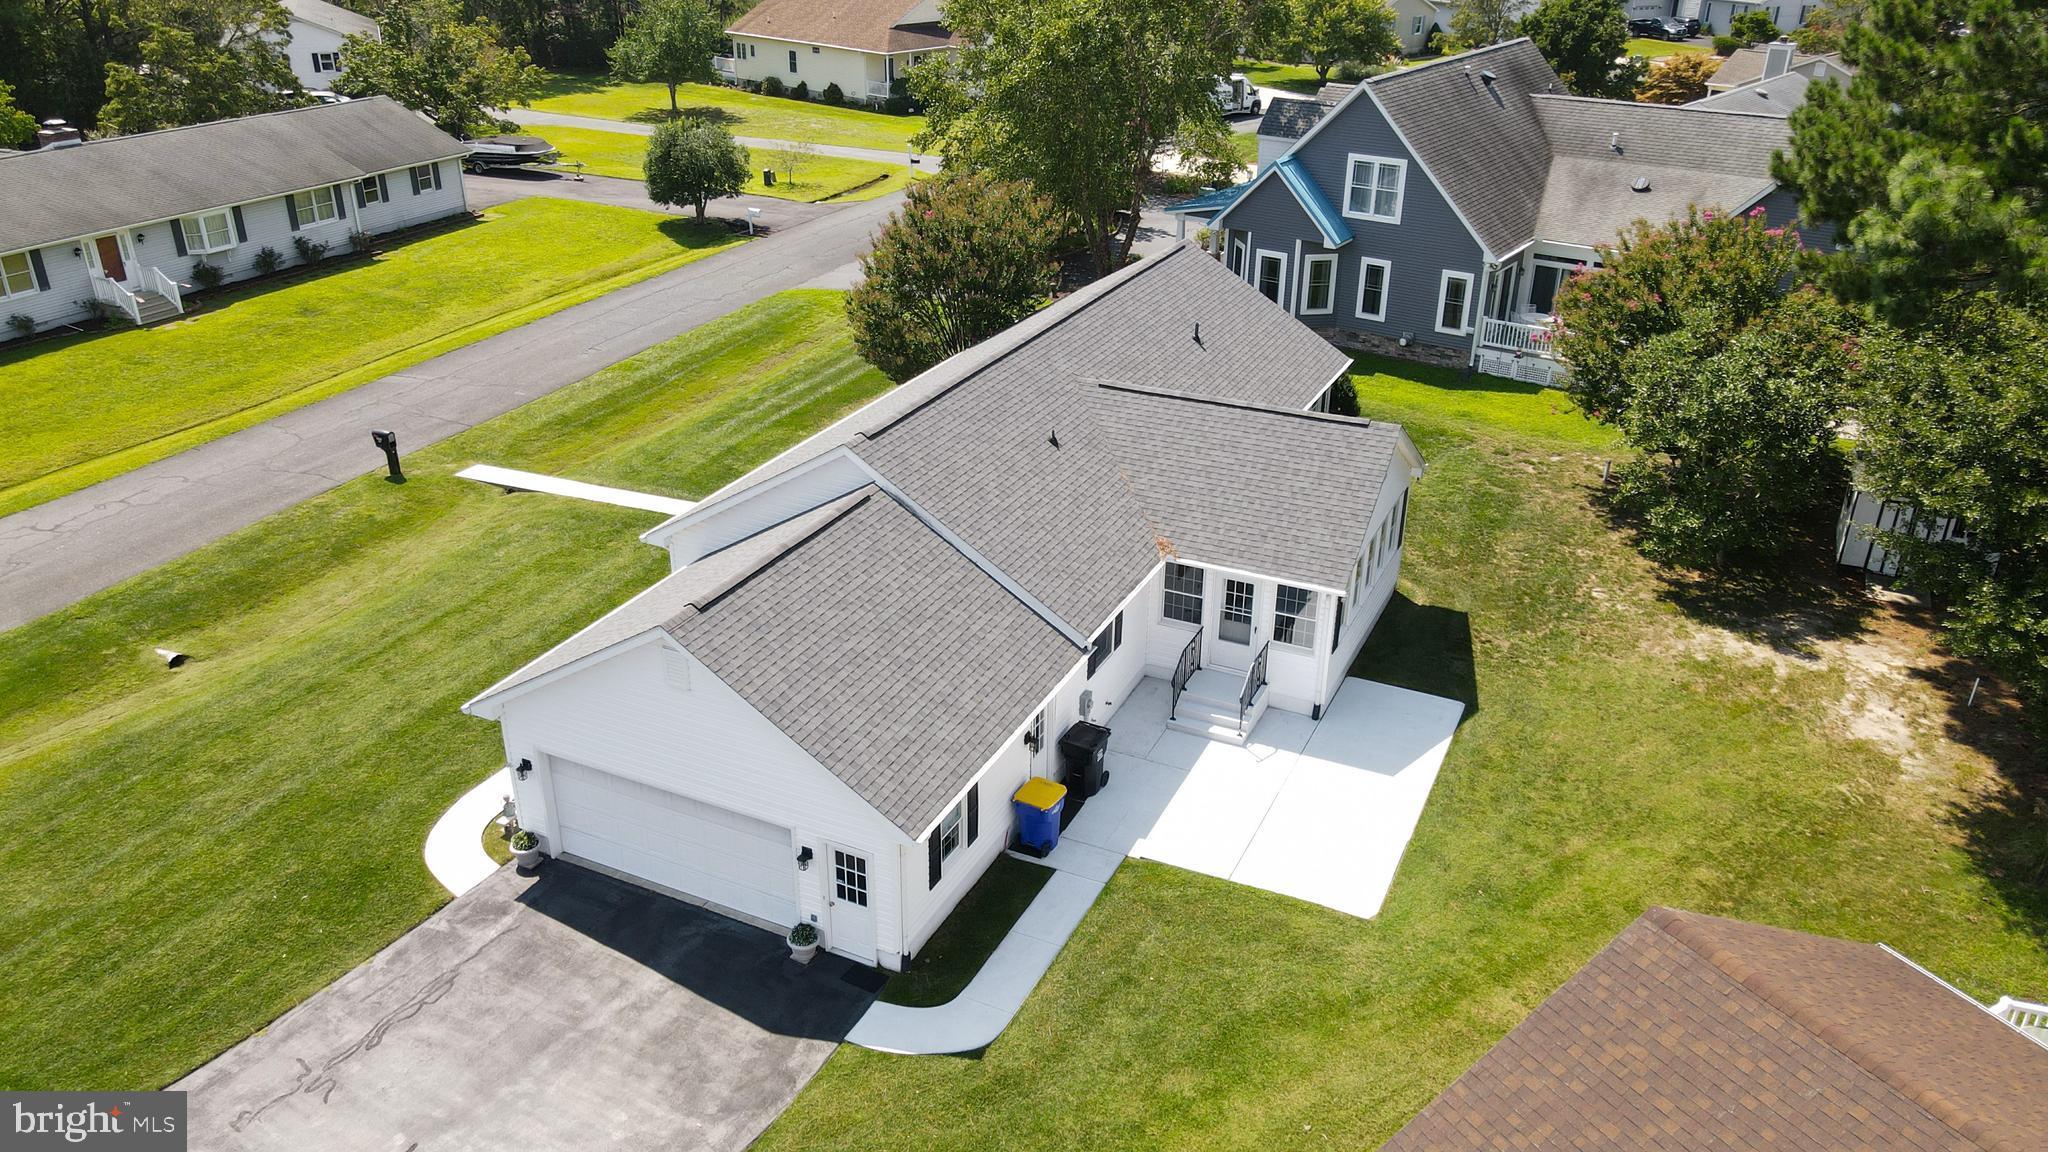
ft. home. This beautifully maintained 3-Bedroom, 2-Full Bath Home is located on a
premium corner lot just one block from the community’s private boat ramp. Step inside
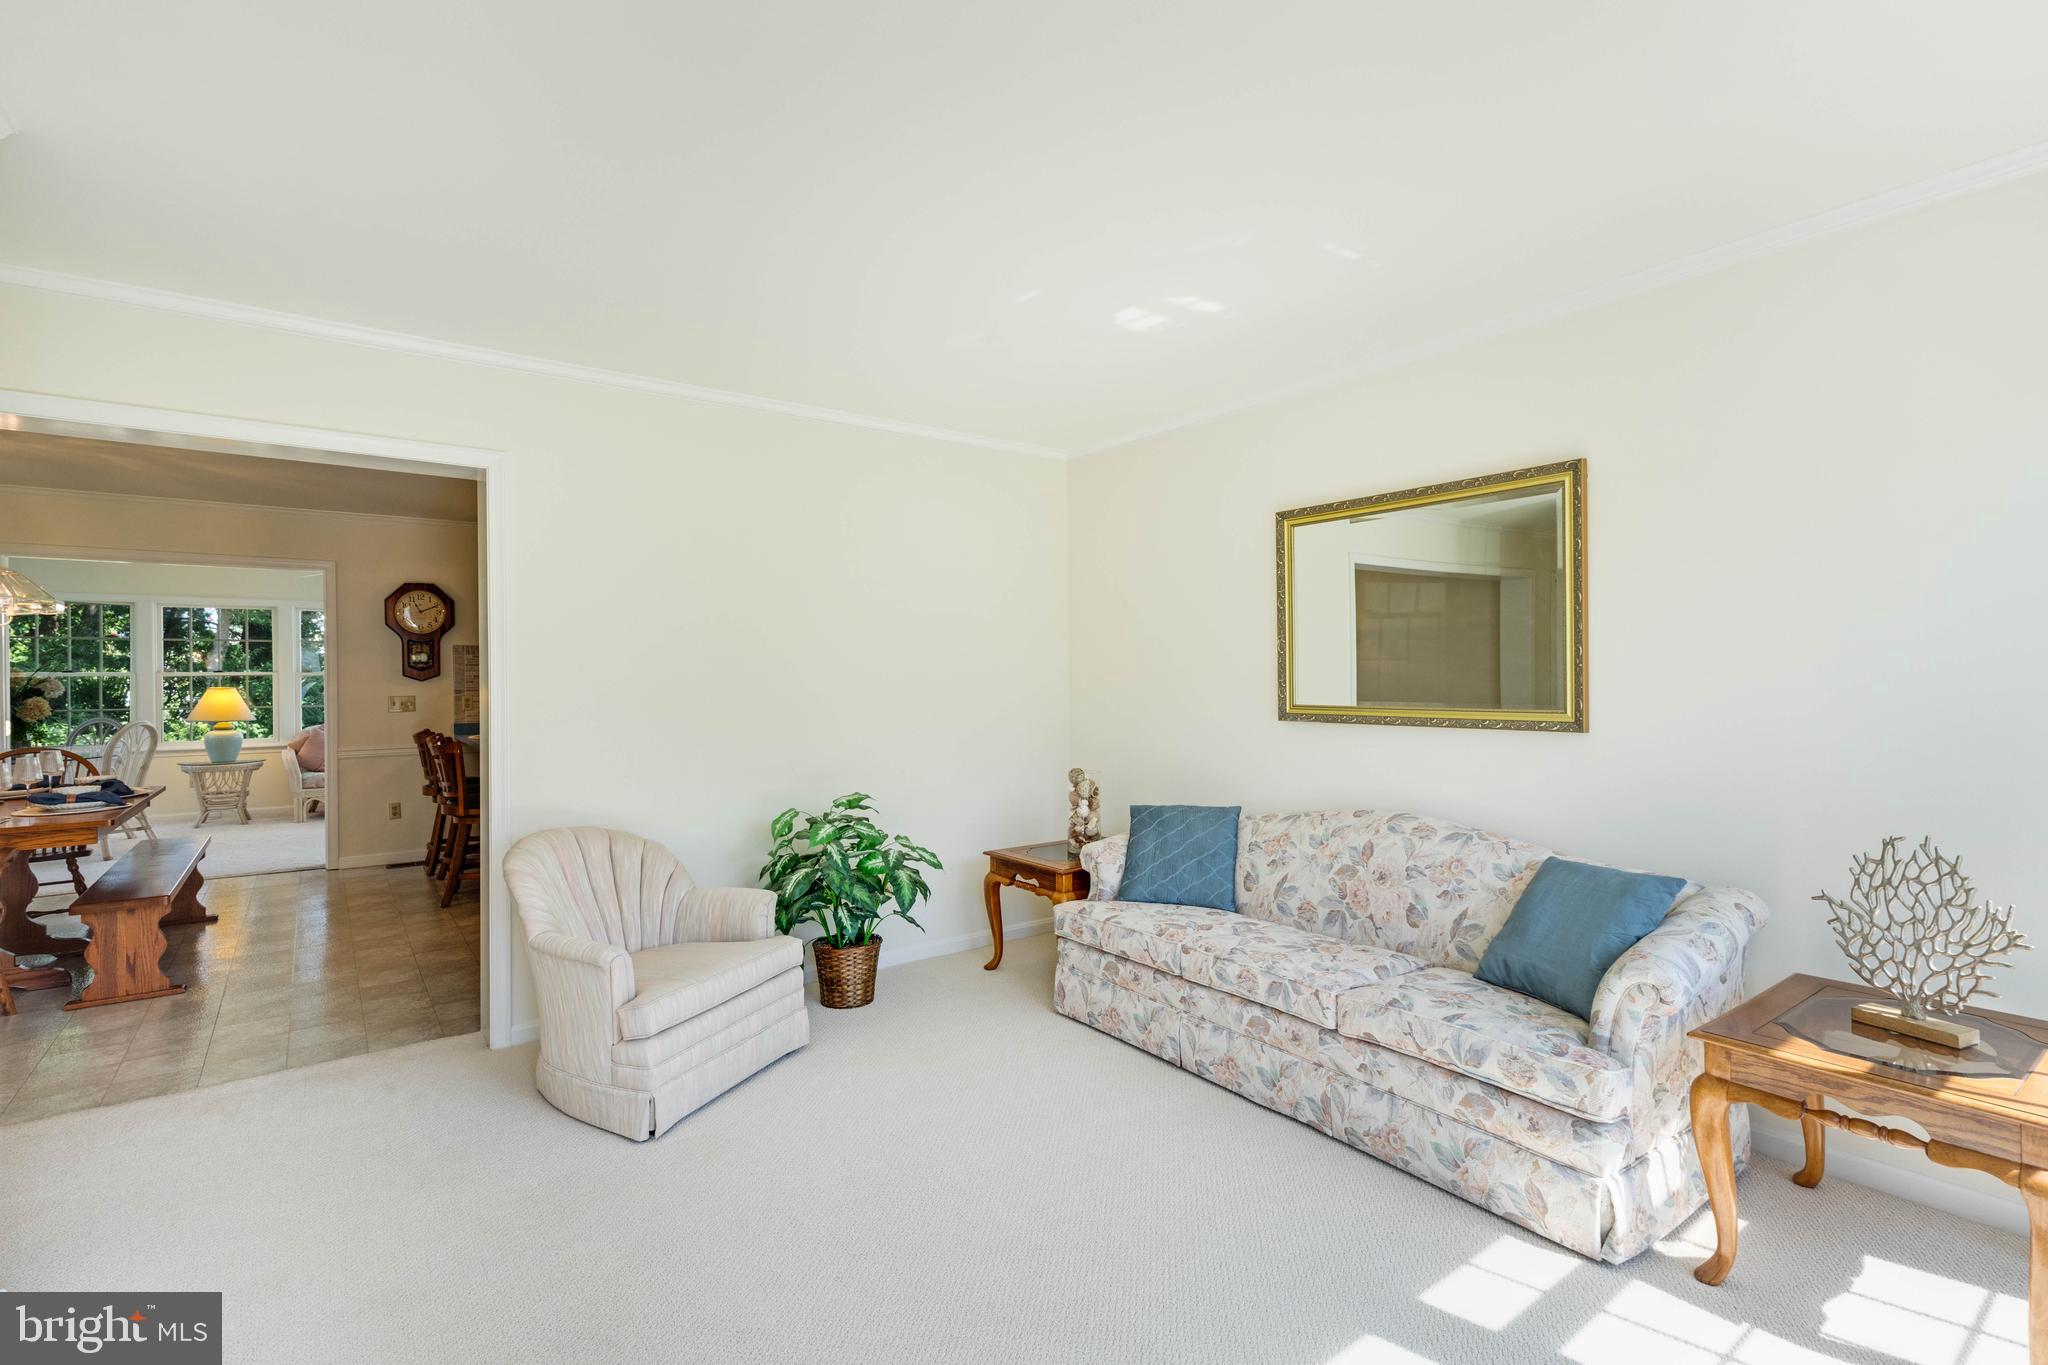
to discover a thoughtful layout featuring a spacious owners suite including a large walk-
in closet and easy access walk-in shower. The spacious Kitchen offers an abundance
of Cabinetry, a Breakfast Bar and a large area for Family Dining. The heart of the home
opens to a bright, expansive Sunroom (Lots of Windows) – the perfect place to unwind
after a day at the Beach. Just relax or entertain family and friends on the large outside
Patio.
This turnkey retreat comes packed with features, including an oversized garage with
sealed floor, city water and sewer, a recently replace roof (see disclosures for exact
date), a standup freezer in the Mud Room, and a 10’x7’ outbuilding with electricity.
Ceiling Fans with Lights are located throughout the home.
The low HOA dues, just $480 annually, allow you full access to the neighborhood Pool,
Clubhouse and beautifully maintained common areas.
Whether you’re looking for a year-round residence, vacation getaway, or coastal
investment, this home offers an unbeatable location and relaxed beach-town lifestyle.
Full details and photos will be coming soon. Contact us today to join the priority
notification list before it officially hits the market.
Save
Ask
Tour
Hide
Share
Listing Snapshot
Price
$499,900
Days On Site
53 Days
Bedrooms
3
Inside Area (SqFt)
1,836 sqft
Total Baths
2
Full Baths
2
Partial Baths
N/A
Lot Size
0.32 Acres
Year Built
1996
MLS Number
DESU2119554
Status
Active
Property Tax
$864
HOA/Condo/Coop Fees
$40 monthly
Sq Ft Source
Estimated
Friends & Family
React
Comment
Invite
No Comments Yet
Did you know? You can invite friends and family to your search. They can join your search, rate and discuss listings with you.
Recent Activity
4 weeks ago
Price changed to $499,900
4 weeks ago
Listing updated with changes from the MLS
2 months ago
Status changed to Active
2 months ago
Listing first seen on site
General Features
Acres
0.32
Attached Garage
Yes
Foundation
Block
Garage
Yes
Garage Spaces
2
Levels
One
Parking
Garage Door OpenerGarageDrivewayAttached
Parking Spaces
4
Property Sub Type
Single Family Residence
Security
Smoke Detector(s)
Sewer
Public Sewer
Special Circumstances
Standard
SqFt Above
1836
SqFt Total
1836
Style
Ranch/Rambler
Water Source
Public
Zoning
MR
Interior Features
Appliances
Electric RangeElectric OvenElectric Water HeaterRefrigeratorFreezerMicrowaveDishwasherDisposalWasherDryerWater Heater



Did you know? You can invite friends and family to your search. They can join your search, rate and discuss listings with you.