Charming One-Level Living in Sandy Branch
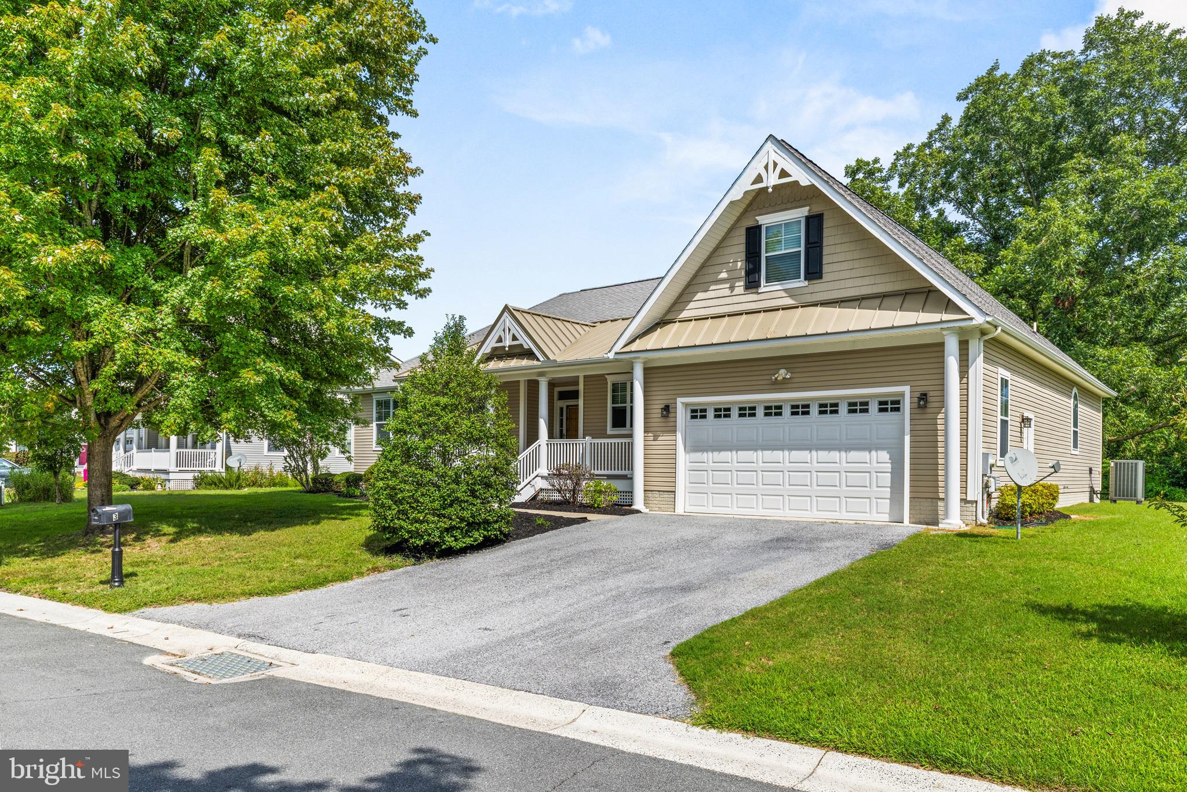
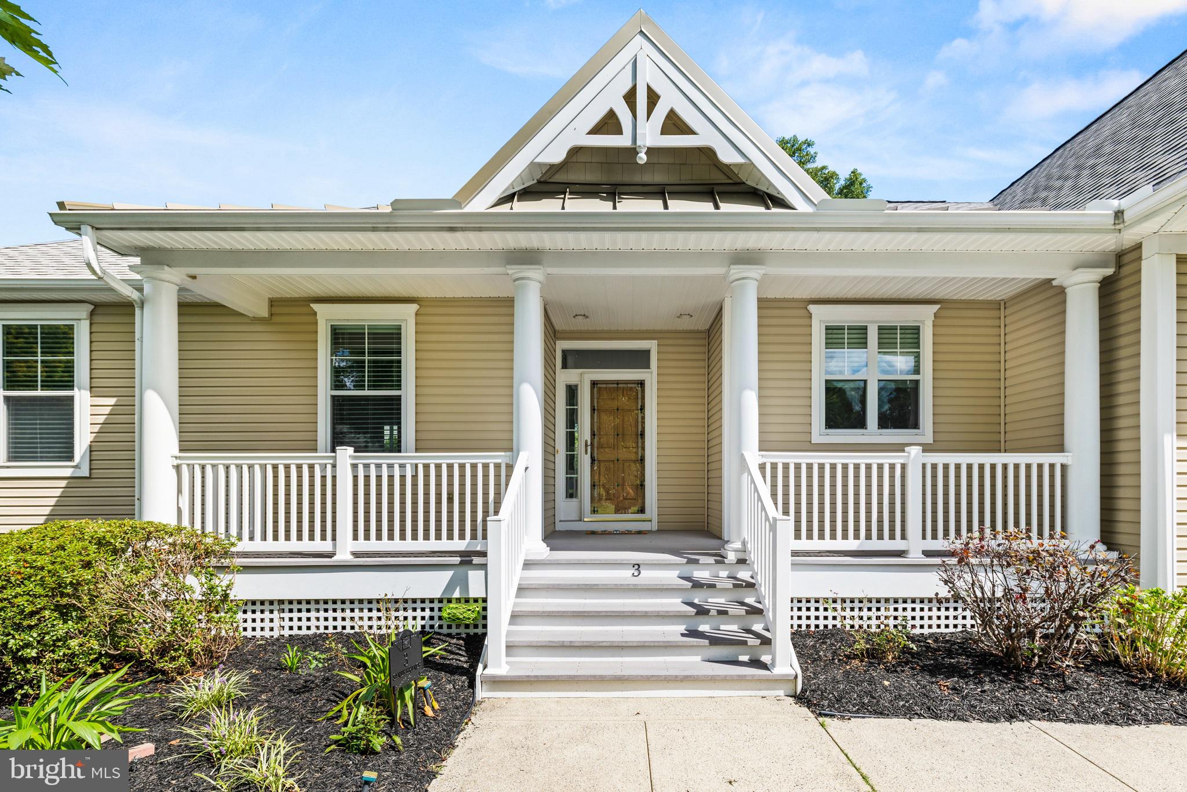
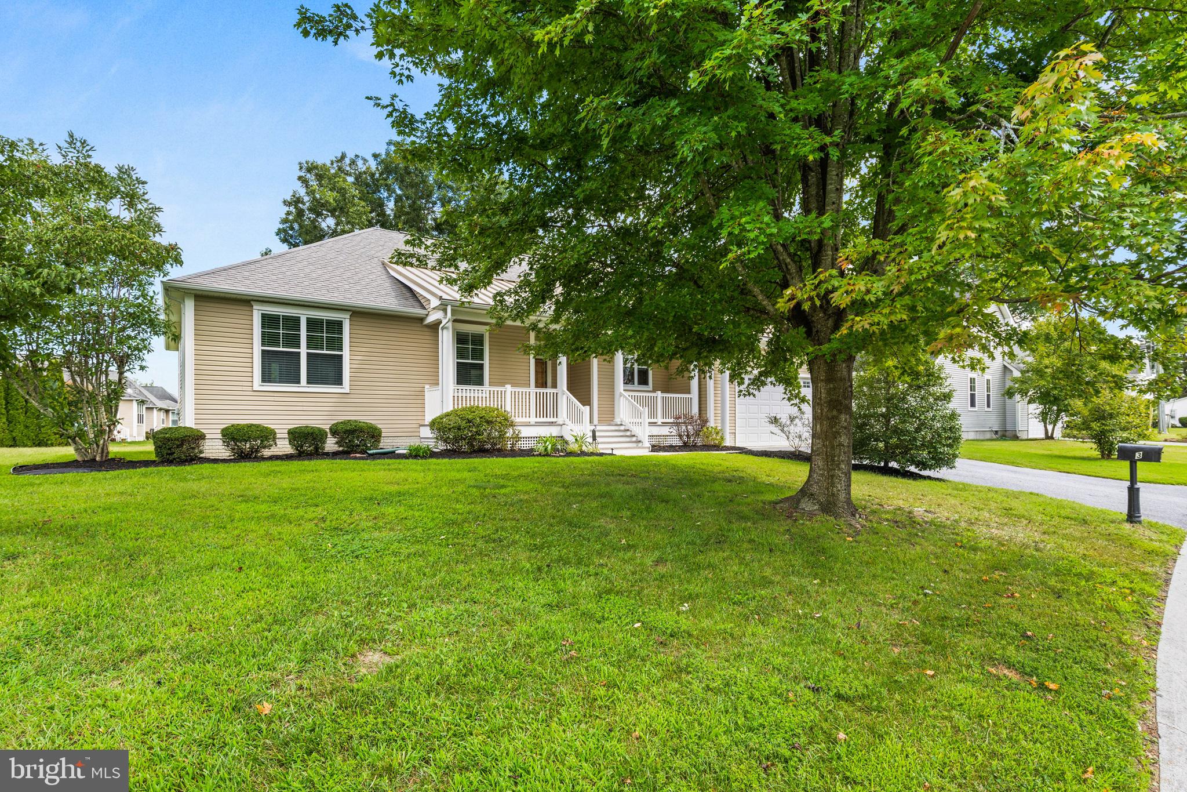
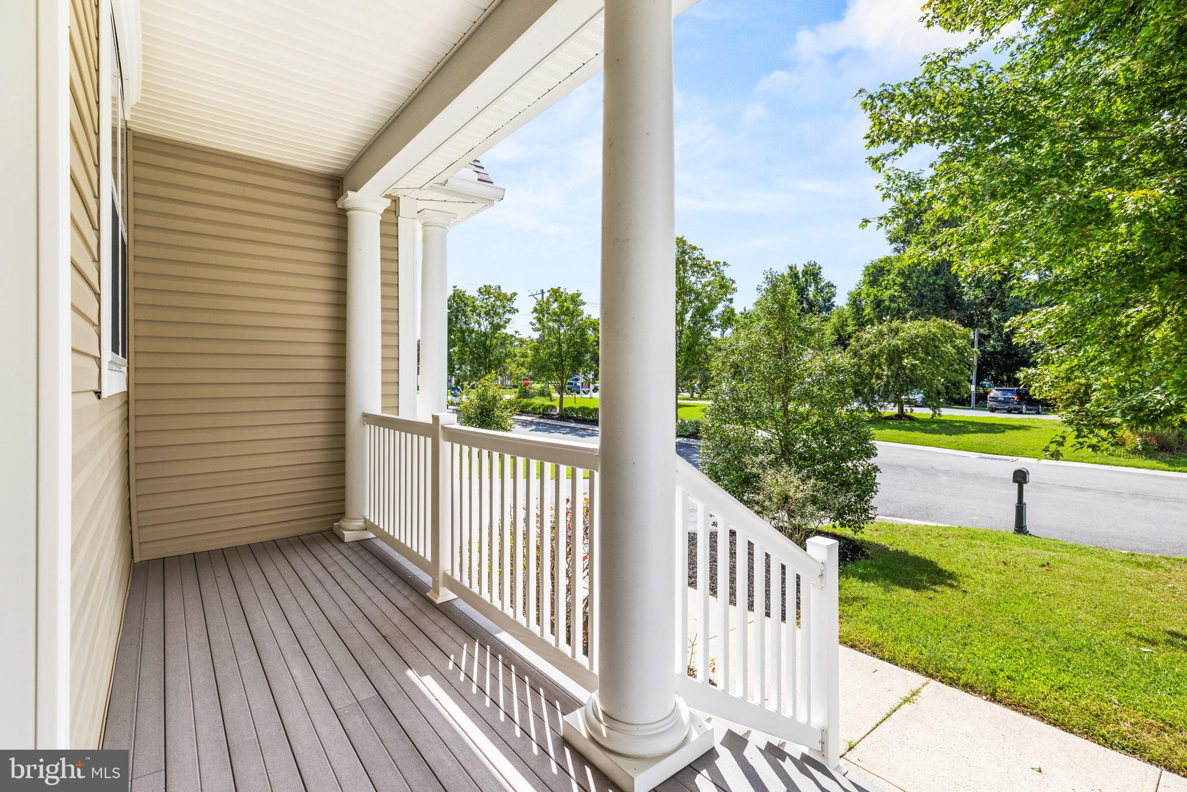
Welcome home to this freshly painted and beautifully staged 3-bedroom, 2.5-bath home nestled in the peaceful and desirable Sandy Branch neighborhood in the heart of Selbyville. From the moment you arrive, the inviting front porch sets the tone for the warmth and charm you’ll find throughout this spacious home.
Step inside to a welcoming tiled entryway and an open-concept floor plan designed for comfortable everyday living and easy entertaining. The bright and inviting sunroom provides the perfect spot to enjoy your morning coffee, relax with a good book, or take in the natural light. The well-appointed kitchen features a convenient desk area and opens seamlessly to the dining area and spacious living room, creating an ideal gathering space for family and friends.
The main-level primary suite offers exceptional convenience with generous walk-in closets and a private bath featuring dual sinks. Two additional bedrooms are also located on the main level and share a convenient Jack-and-Jill bathroom. With the laundry room, bedrooms, living spaces, and primary suite all on the main level, this home offers the ease and comfort of true one-floor living.
Upstairs, you'll find stairs leading to two additional insulated rooms, offering exciting possibilities for future expansion. With some finishing work, these spaces could easily be converted into a 4th bedroom, home office, hobby room, or additional living space, depending on your needs.
Located in the quiet Sandy Branch community, this home offers the perfect combination of peaceful residential living and convenience. Restaurants, schools, shopping, and Delaware’s beautiful beaches are all within easy reach. Whether you're looking for a comfortable year-round home, a weekend getaway, or a coastal retreat, this charming Selbyville property is ready to welcome you home!
Save
Ask
Tour
Hide
Share
Listing Snapshot
Price
$489,000
Days On Site
54 Days
Bedrooms
3
Inside Area (SqFt)
2,284 sqft
Total Baths
3
Full Baths
2
Partial Baths
1
Lot Size
0.29 Acres
Year Built
2005
MLS Number
DESU2119582
Status
Active Under Contract
Property Tax
$899
HOA/Condo/Coop Fees
$31.67 monthly
Sq Ft Source
Estimated
Friends & Family
React
Comment
Invite
No Comments Yet
Did you know? You can invite friends and family to your search. They can join your search, rate and discuss listings with you.
Recent Activity
a month ago
Status changed to Active Under Contract
a month ago
Listing updated with changes from the MLS
2 months ago
Listing first seen on site
General Features
Acres
0.29
Attached Garage
Yes
Foundation
Block
Garage
Yes
Garage Spaces
2
Land Lease
No
Levels
Two
Parking
Garage Door OpenerGarageDrivewayAttached
Parking Spaces
2
Property Sub Type
Single Family Residence
Sewer
Septic Tank
Special Circumstances
Standard
SqFt Above
2284
SqFt Total
2284
Style
Traditional
Water Source
Public
Zoning
TN
Interior Features
Appliances
CooktopGas Water HeaterDishwasherDryerMicrowaveRefrigeratorWasher



Did you know? You can invite friends and family to your search. They can join your search, rate and discuss listings with you.