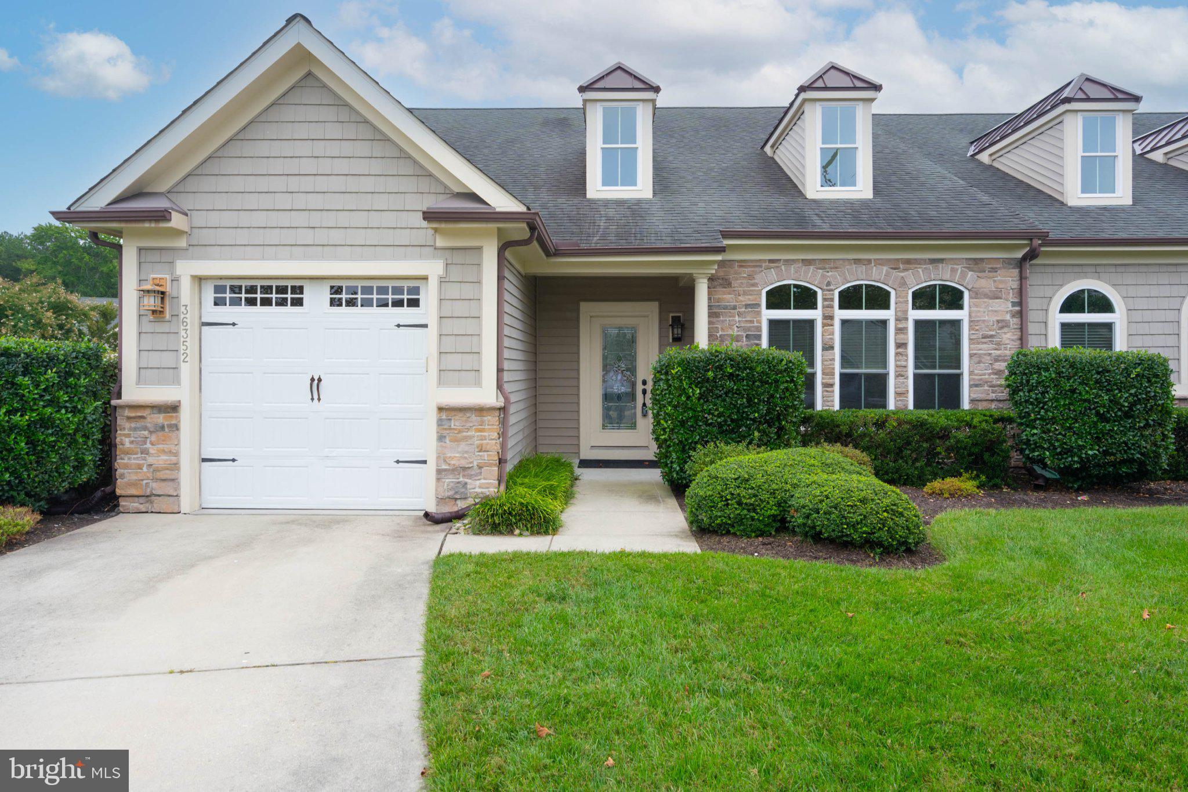
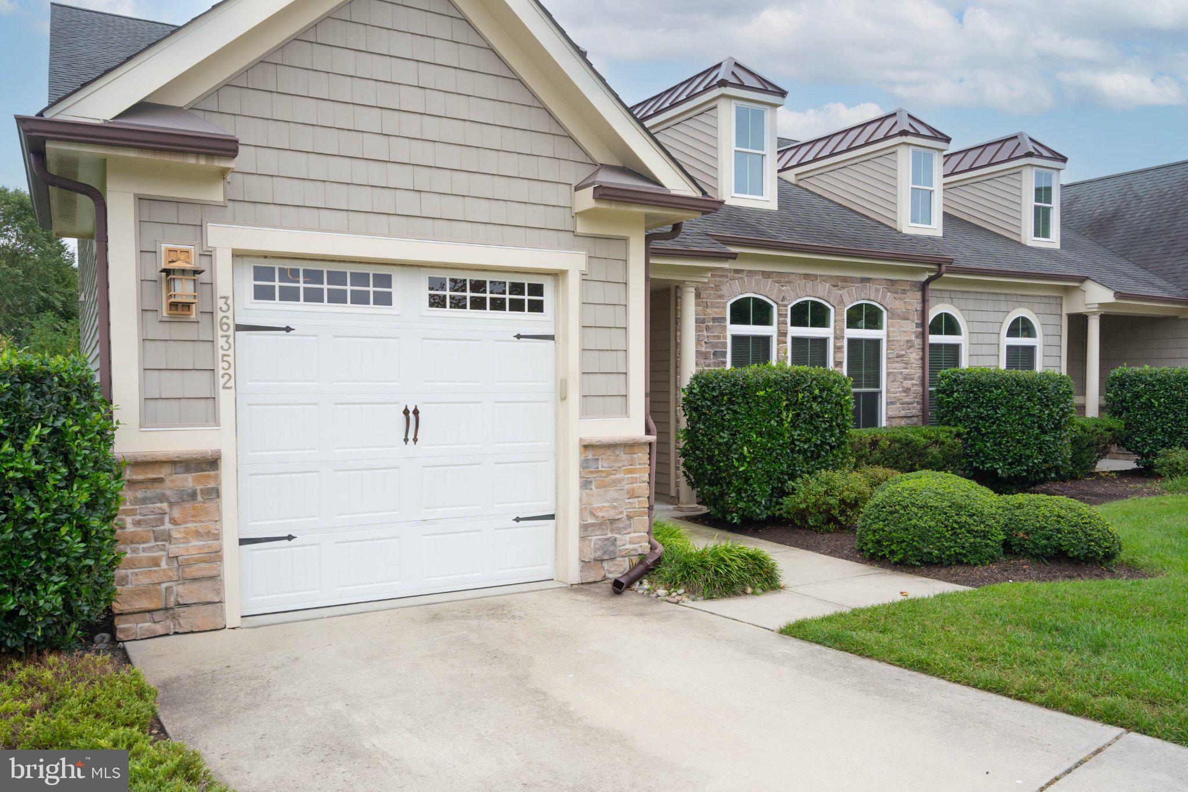
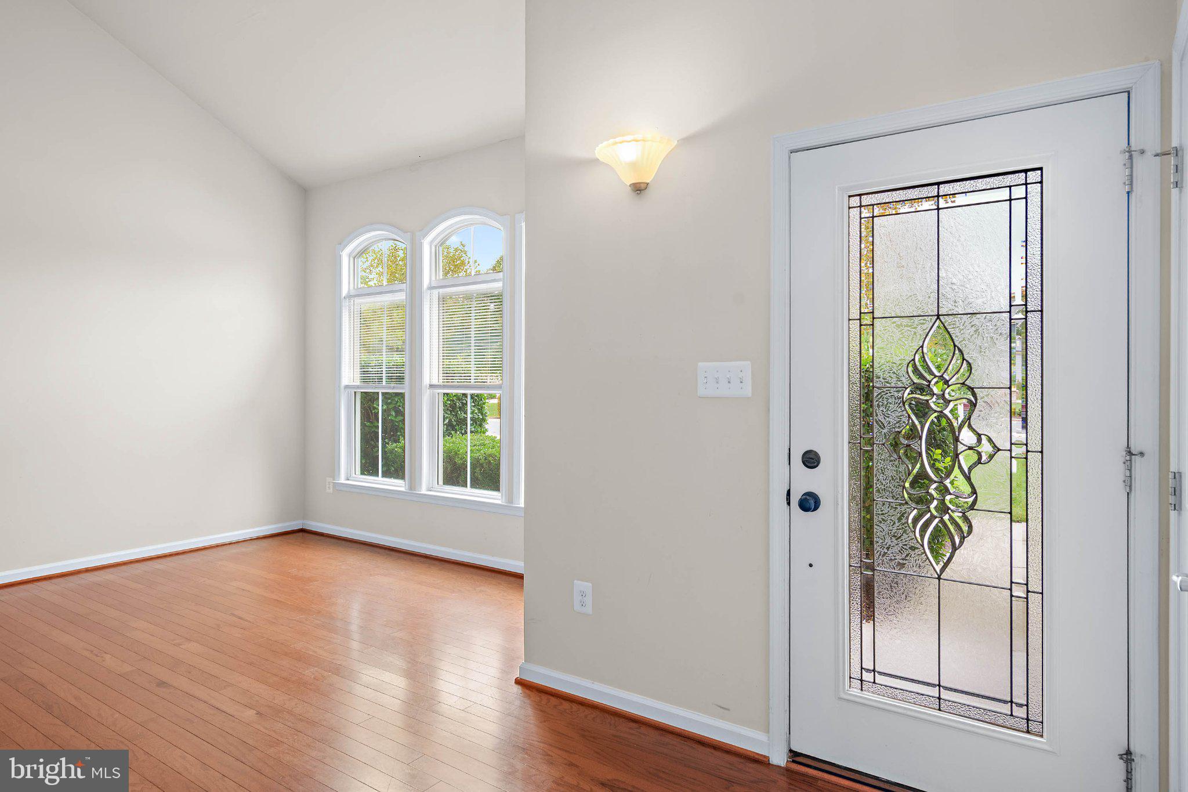
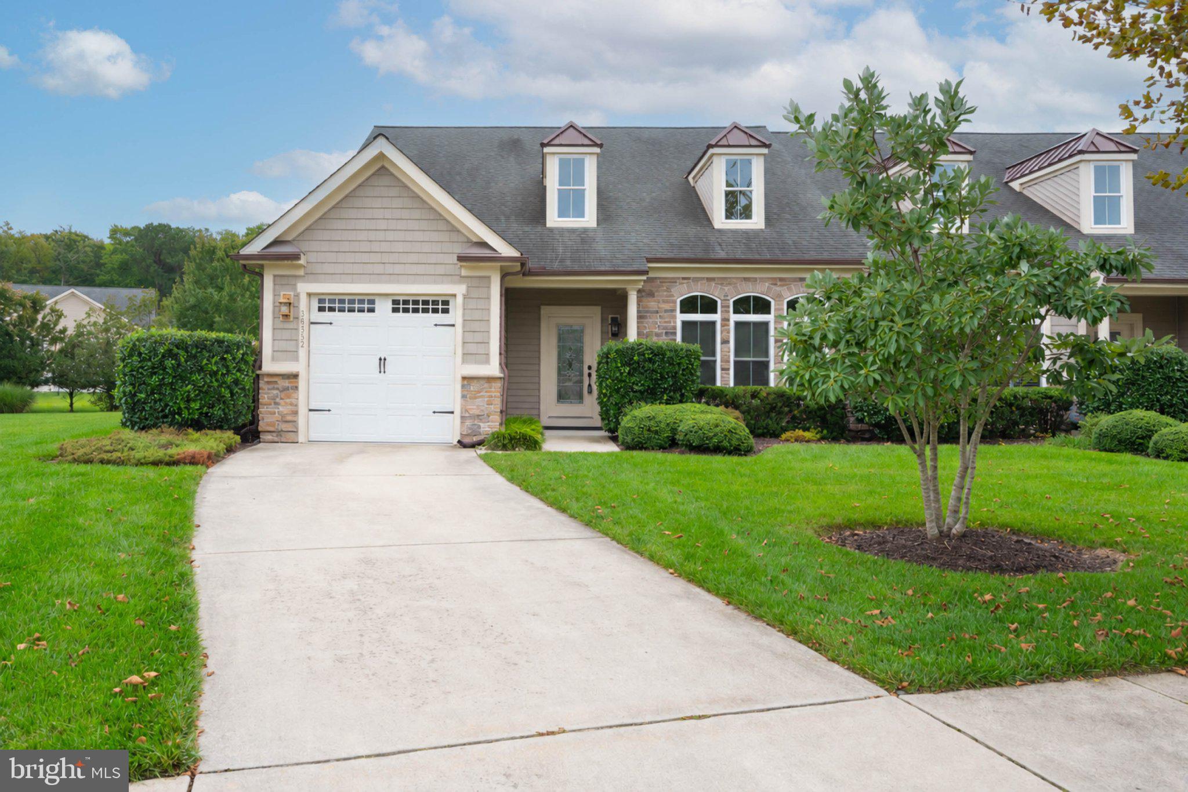
Photos are Up! 3 Bedroom/2.5 Bath NV Homes Stonehaven End Unit Townhome in Award-Winning Bay Forest Club. Single Car Garage. Partial Stone Front Elevation. Leaded glass front door opens into Great Room which is lit by twin dormers in the cathedral ceiling above and the front windows. The Dining Area includes a granite pass-through to the Kitchen with its granite counters, upgraded cabinets, stainless refrigerator, two wall ovens, cooktop & microwave & dishwasher. Plus pantry and recessed lighting. The Den behind the Kitchen features a natural gas fireplace trimmed with stone and a wooden mantle. A sliding glass door opens to a beautiful expanse of lawn and landscape outdoors. There is a great sense of out-of-doors space with plenty of room for a patio, a deck or a 3- or 4-Season Room addition. The first floor Primary Bedroom features a ceiling fan, walk-in closet and primary bath with twin vanities. There is a first floor laundry. Upstairs, there is a loft, two additional bedrooms and a bathroom. There also is a utility room/storage space. New Owner Capital Contribution ($1,800). Annual Water/Sewer Infrastructure charge ($445). Plus a $473 monthly HOA fee. The National Association of Home Builders (NAHB) named Bay Forest a Platinum Award Winning "Best in American Living" community in 2019 as a community that "maximized water and green spaces and created a nice sense of micro-communities inside the natural habitat. [Bay Forest Club] has a lovely pool and resort-like amenities and the outside of the (Recreation) Barn is spectacular." So come enjoy our clubhouse with its lounge, grille, game room, Women's & Men's lockers opening to 3 pools (Lazy River!). And our 4 tennis courts (easily reconfigured for pickleball) & tennis pavilion, outdoor basketball nets, children's play areas, putting green, bocce lawns, horseshoe pits, volleyball space & fire pit. Not to mention Bay Forest’s incredible Recreation ‘Barn' which accommodates a basketball court or three pickleball courts or 450 guests for New Years Eve and other celebrations! The Barn opens to a Great Lawn, two new pools & a new exercise facility featuring a gym, a dance/yoga studio (w/ resilient floors), Men’s & Women���s changing rooms & beautiful gathering spaces. Don’t forget the Kayak Launch w/ kayak storage & expansive Indian River Bay & Bay Bridge views. Or the Herb Garden. Or the Summer Beach Shuttle. Enjoy amazing Salt Marsh views from our wooden Shearwater Drive Bridge crossing directly over Collins Creek to the Recreation Barn, Pools & Gym. 15+ Miles sidewalks. 5 Miles Bethany Beach. Complimentary 2-YEAR-HOME-WARRANTY FOR ADDED PEACE OF MIND ($1,400 VALUE!). PRICED 2 SELL! So if you want to live in a Platinum Award-Winning "Best in American Living" community, join us here in Bay Forest Club! Call Listing Agent with Questions!
Save
Ask
Tour
Hide
Share
Listing Snapshot
Price
$550,000
Days On Site
53 Days
Bedrooms
3
Inside Area (SqFt)
2,183 sqft
Total Baths
3
Full Baths
2
Partial Baths
1
Lot Size
0.16 Acres
Year Built
2014
MLS Number
DESU2119606
Status
Active
Property Tax
$688
HOA/Condo/Coop Fees
$473 monthly
Sq Ft Source
Assessor
Friends & Family
React
Invite
Recent Activity
4 weeks ago
Listing updated with changes from the MLS
a month ago
Status changed to Active
2 months ago
Listing first seen on site
General Features
Acres
0.16
Attached Garage
Yes
Cross Street
Shearwater Drive
Foundation
SlabStone
Garage
Yes
Garage Spaces
1
Levels
Two
Parking
Off StreetOn StreetGarageDrivewayCoveredAttached
Parking Spaces
5
Pets
Dogs OKCats OKYes
Property Sub Type
Townhouse
Security
Smoke Detector(s)
Sewer
Public Sewer
Special Circumstances
Standard
SqFt Above
2183
SqFt Total
2183
Style
CoastalContemporary
Utilities
Cable AvailableUnderground UtilitiesNatural Gas AvailablePhone AvailableSewer AvailableWater AvailableOtherElectricity Available
Water Source
Public
Zoning
MR
Interior Features
Appliances
OvenGas Water HeaterWasherDishwasherDisposalIce MakerMicrowaveRange HoodRefrigeratorWater HeaterCooktopDryer