**Red Tag Sales Event through November 1, 2026! Was $423,325 Now: $418,990!**Get ready for 21331 Cottage Court, a new home under construction in West Bay Village at Millville by the Sea, in Frankford, DE! The Pine is a 1,953 square foot open concept two-story home, offering four bedrooms, two and a half bathrooms and a two-car garage.
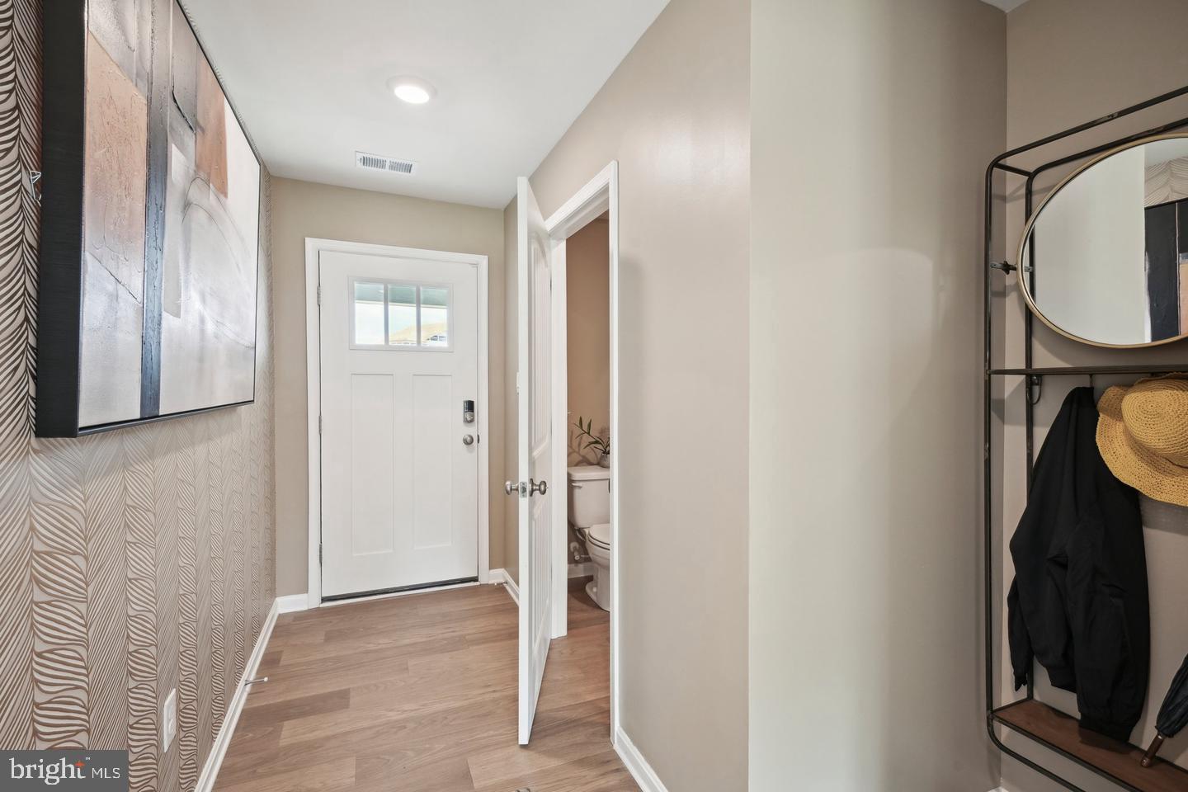
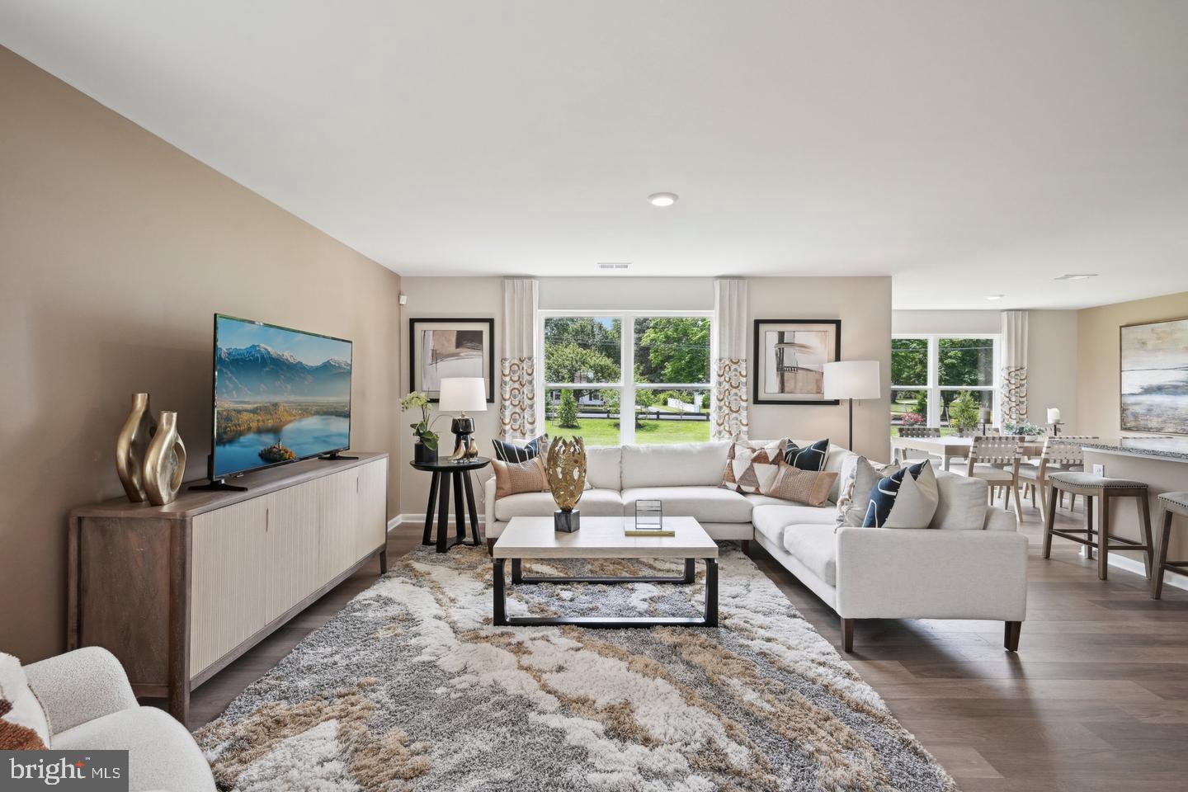
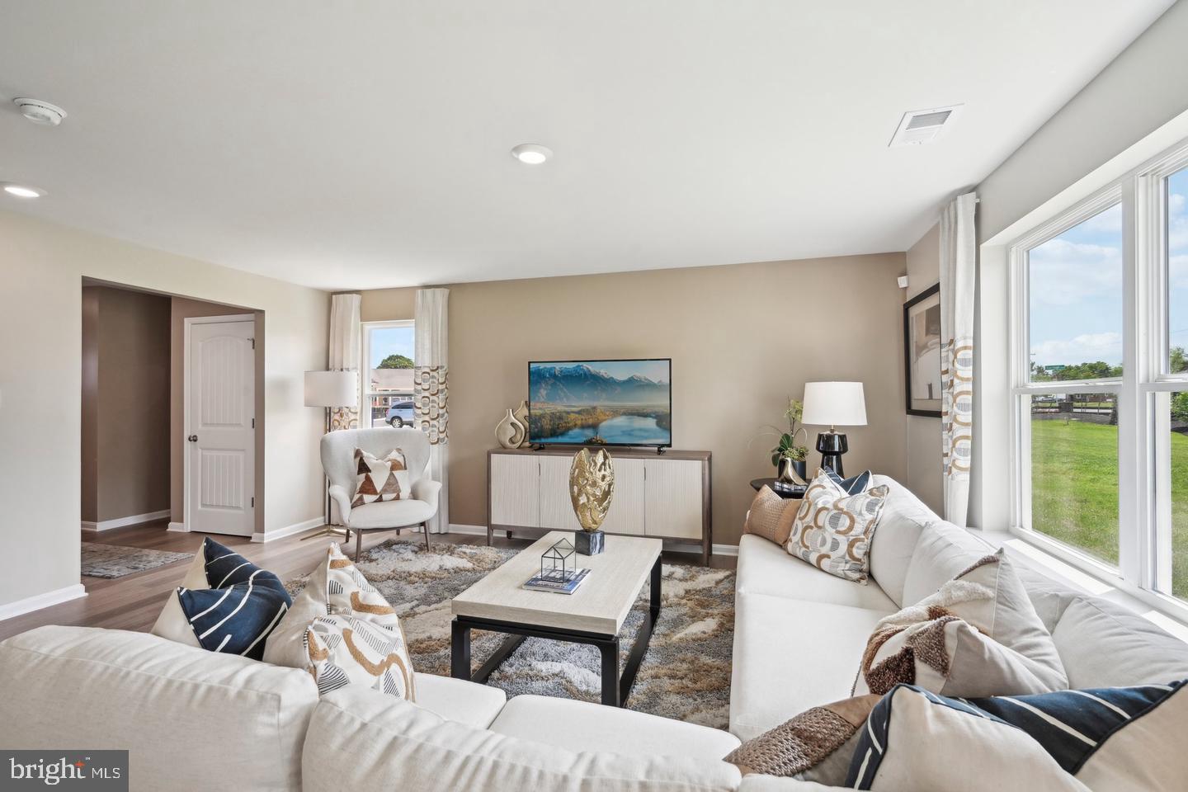
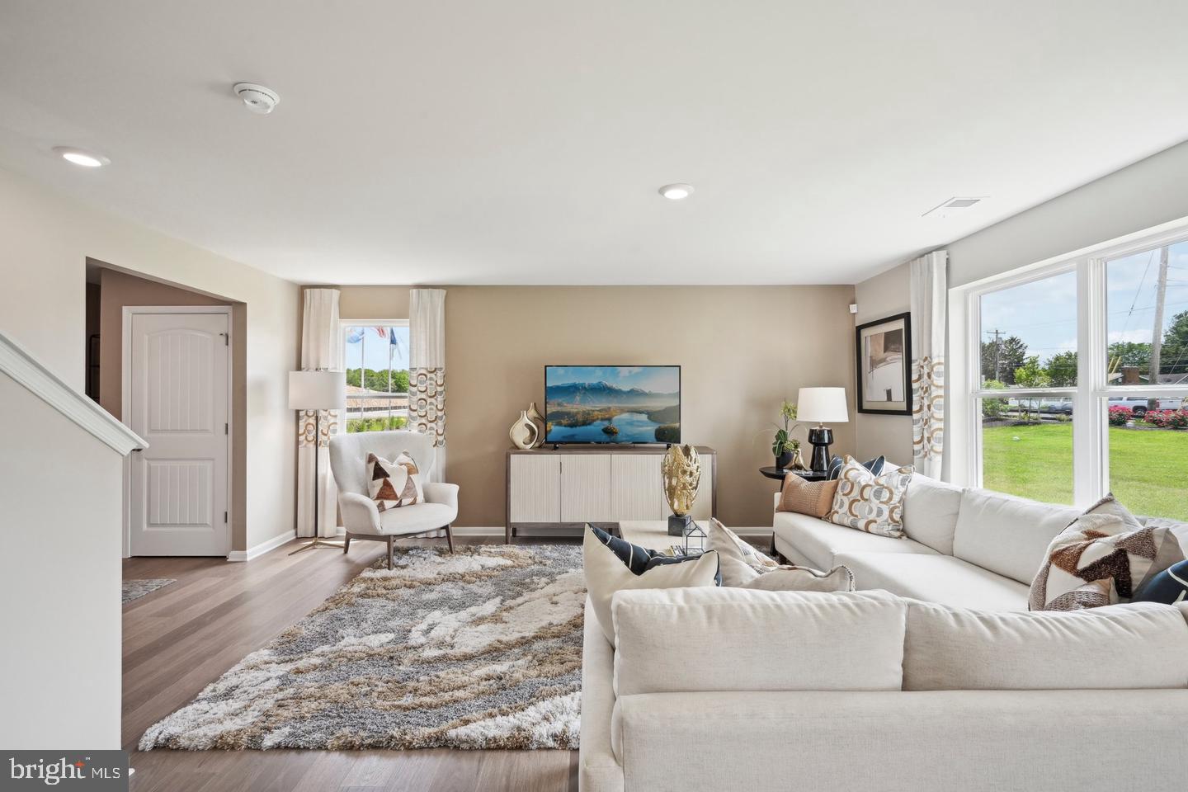
A foyer with a powder room and coat closet greets you as you enter this home from the porch. The open floorplan allows you and your loved ones to spend quality time together while in the living room, casual dining area and kitchen. The spacious kitchen has a large island with room for seating, granite kitchen countertops, an impressive corner pantry, plenty of stylish gray cabinet space and stainless-steel appliances. The kitchen has an eat-in dining area with a sliding glass door for easy access to the backyard.
Upstairs you will find the owner's suite complete with a private, double bowl vanity bathroom and two oversized walk-in closets. The additional three spacious bedrooms allow for everyone to have privacy and share access to the second full bathroom. The laundry room is conveniently located upstairs along with an ample hallway closet that could be used as an additional linen closet or for extra storage.
The included fully sodded, landscaped, and irrigated lawn, white window treatments and an innovative America’s smart home® package will give you complete peace of mind.
Pictures, artist renderings, photographs, colors, features, and sizes are for illustration purposes only and will vary from the homes as built. Image representative of plan only and may vary as built. Images are of model home and include custom design features that may not be available in other homes. Furnishings and decorative items not included with home purchase.
Save
Ask
Tour
Hide
Share
Listing Snapshot
Price
$418,990
Days On Site
52 Days
Bedrooms
4
Inside Area (SqFt)
1,953 sqft
Total Baths
3
Full Baths
2
Partial Baths
1
Lot Size
0.11 Acres
Year Built
2026
MLS Number
DESU2119634
Status
Active
Property Tax
$1,485
HOA/Condo/Coop Fees
$294 monthly
Sq Ft Source
Assessor
Friends & Family
React
Invite
Recent Activity
2 weeks ago
Price changed to $418,990
2 weeks ago
Listing updated with changes from the MLS
2 months ago
Listing first seen on site
General Features
Acres
0.11
Attached Garage
Yes
Cross Street
Powell Farm Road
Direction Faces
Southwest
Foundation
Slab
Garage
Yes
Garage Spaces
2
Levels
Two
Parking
ConcreteGarageDrivewayInside EntranceAttached
Parking Spaces
4
Pets
Cats OKDogs OKYes
Property Condition
New Construction
Property Sub Type
Single Family Residence
Sewer
Public Sewer
Special Circumstances
Standard
SqFt Above
1953
SqFt Total
1953
Style
Contemporary
Water Source
Public
Zoning
MPC
Interior Features
Appliances
Gas RangeGas OvenGas Water HeaterWasherDishwasherDisposalMicrowaveStainless Steel Appliance(s)RefrigeratorDryerENERGY STAR Qualified AppliancesTankless Water Heater