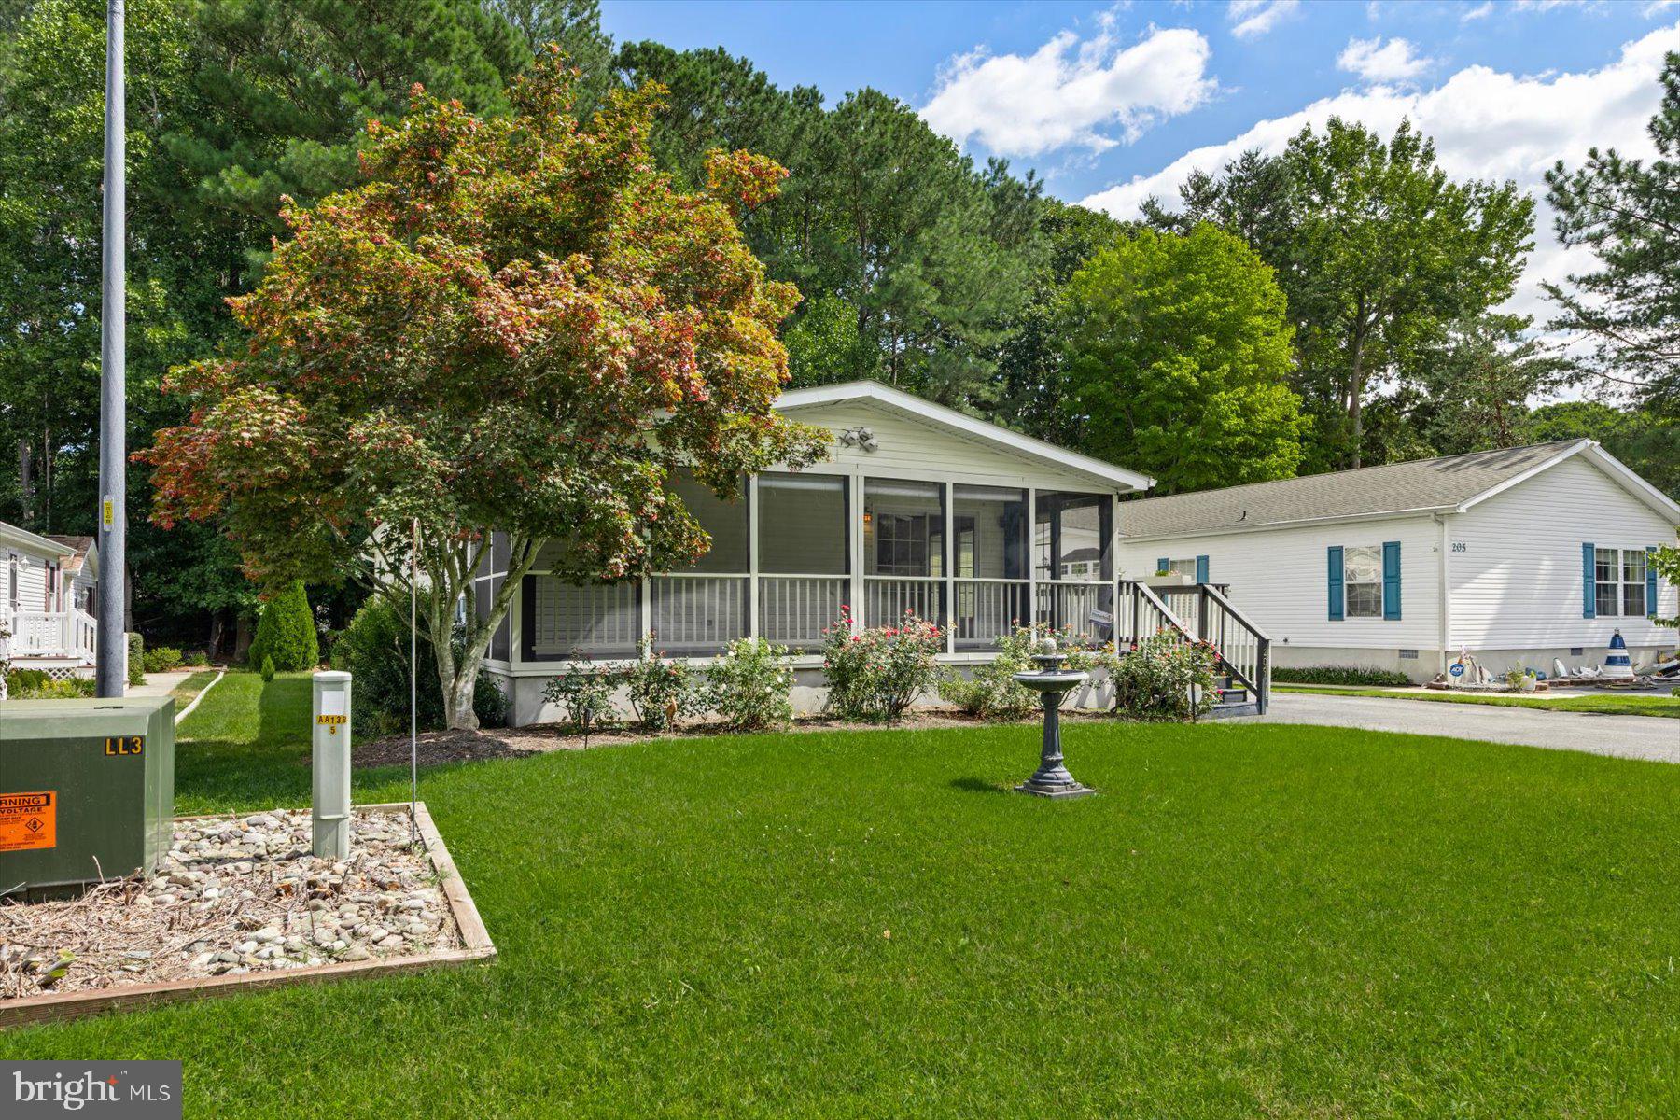
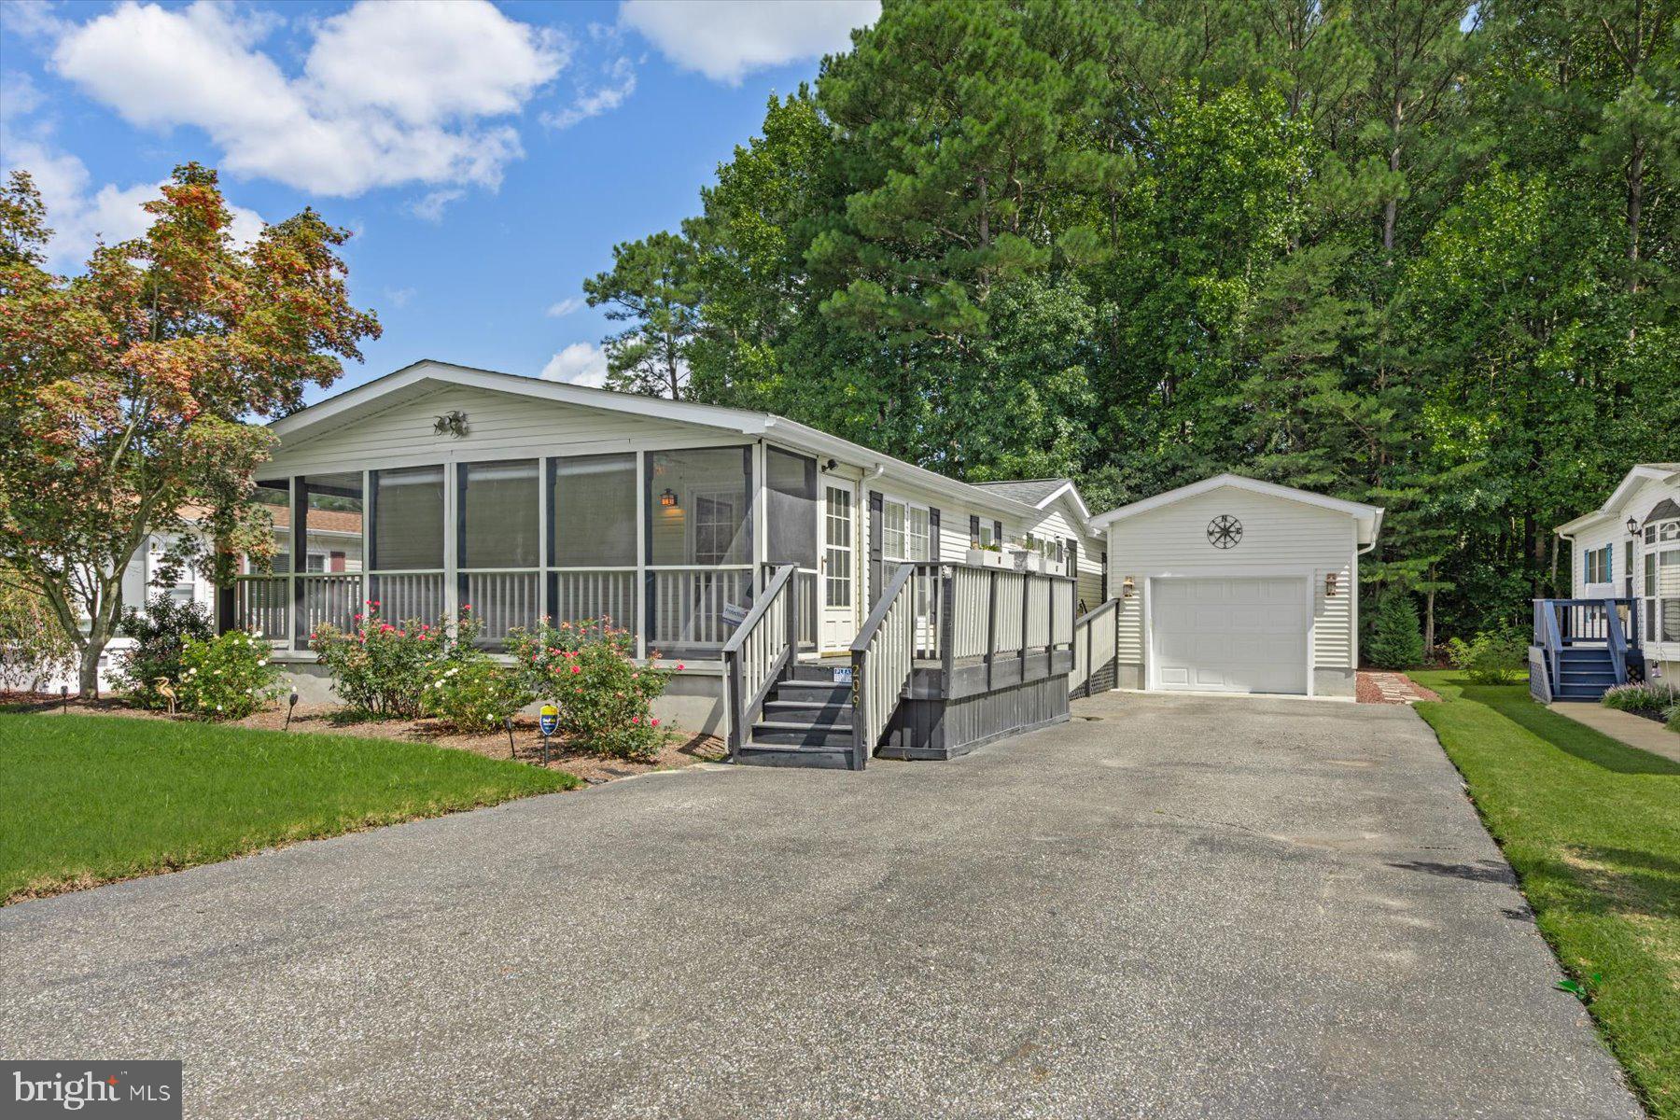
Welcome to 209 Long Neck Circle, a charming three-bedroom, two-bath Class C home with a one-car garage, tucked away in the Pines at Long Neck community. Offering comfortable single-level living, generous storage, and a private wooded backdrop, this home provides an inviting setting for both everyday living and relaxing at the coast.
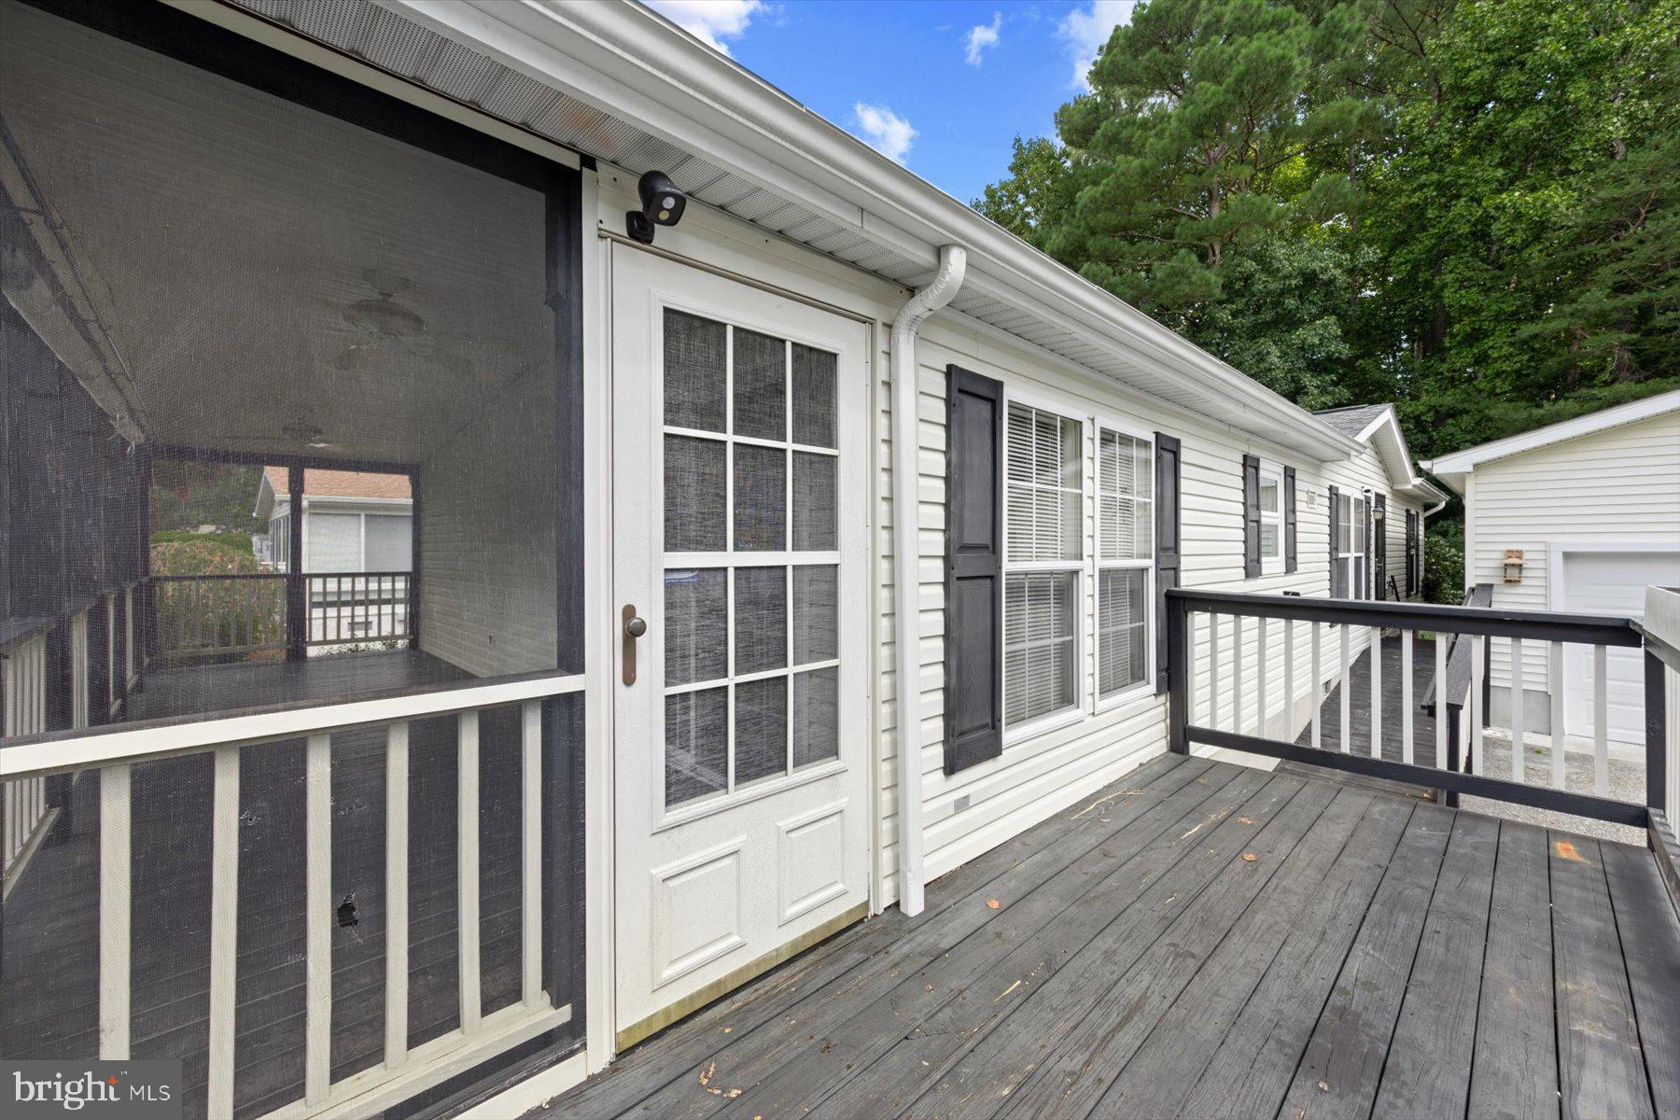
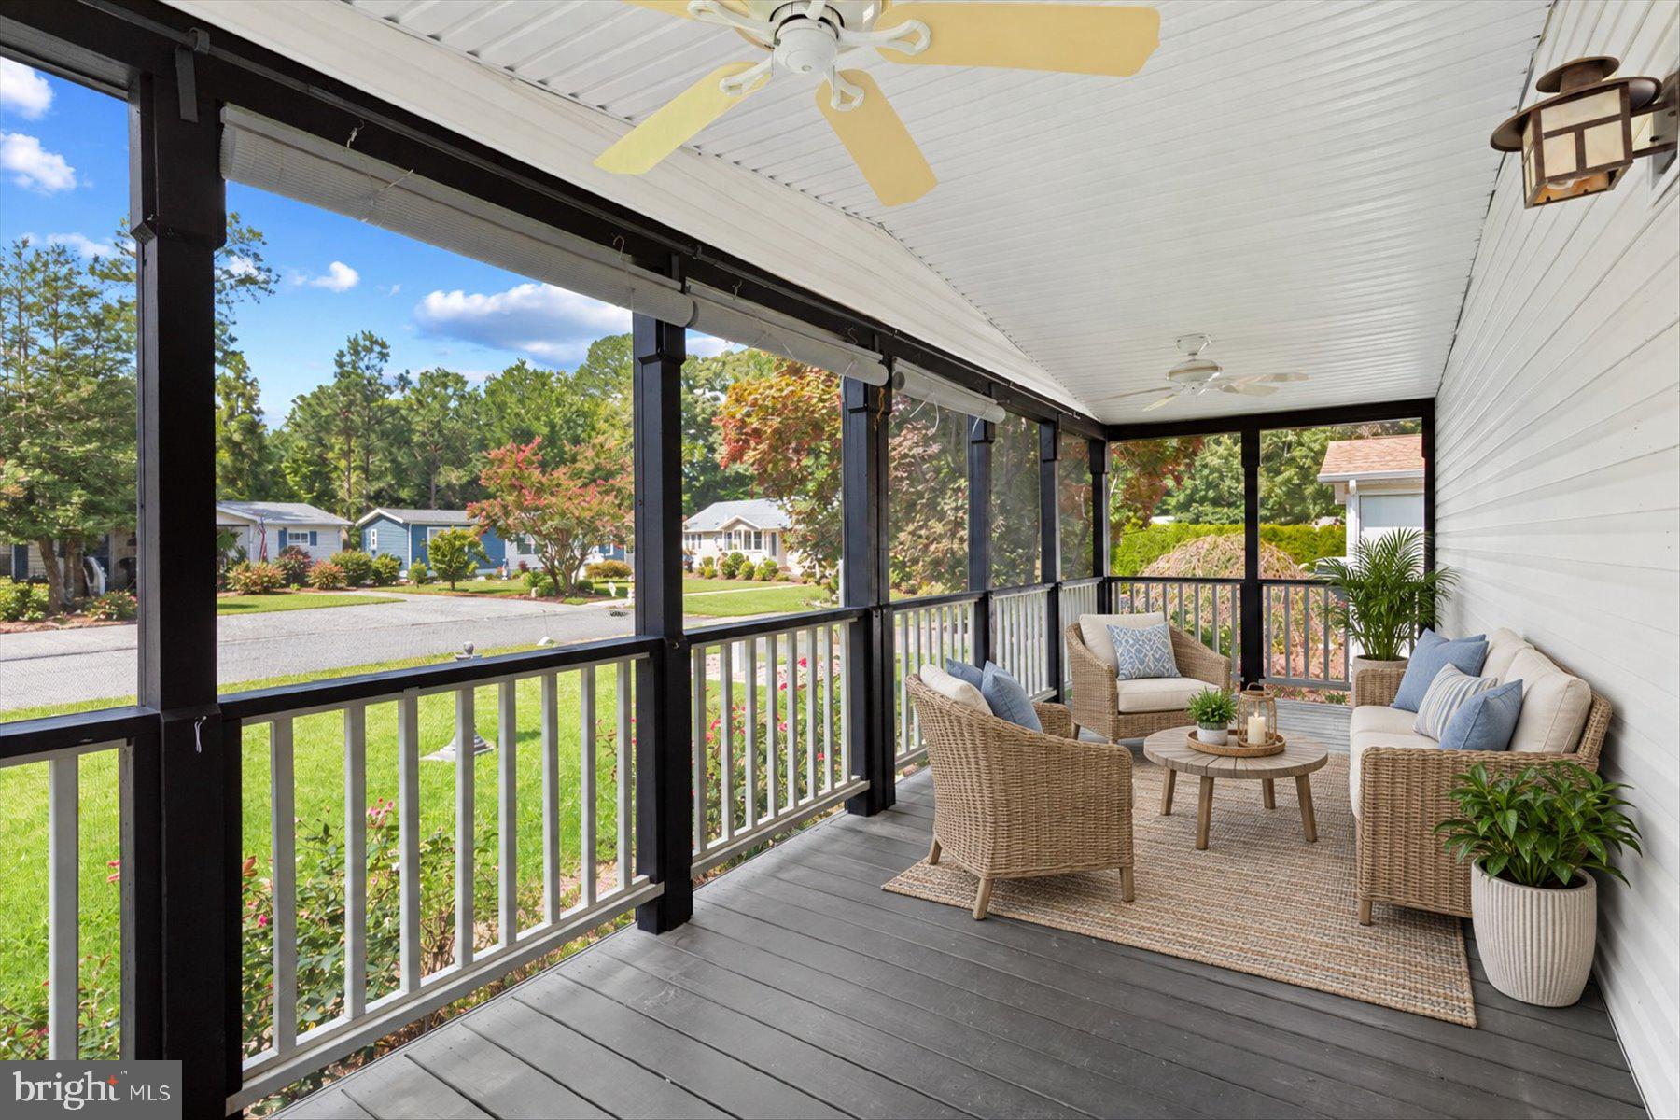
A wide screened porch welcomes you and creates a wonderful outdoor living space for enjoying fresh air and seasonal breezes. From the porch, sliding glass doors lead directly into the kitchen and breakfast nook, making it easy to transition between indoor and outdoor spaces.
The kitchen offers plenty of room for cooking and storage with quartz countertops, abundant cabinetry, two pantries, a garbage disposal, gooseneck sprayer faucet, and an additional freezer. The adjoining breakfast nook provides a casual spot for morning coffee or everyday meals.
Just beyond the kitchen, the dining area opens to the spacious living room, where a vaulted ceiling enhances the open and airy feel of the main living space. The connected layout provides plenty of flexibility for entertaining, dining, and relaxing.
The primary bedroom features its own vaulted ceiling, a walk-in closet, and a private en suite bath with a dual-sink vanity and separate shower. For added convenience, the laundry area is incorporated into the primary bath. Two additional bedrooms provide comfortable accommodations for family, guests, or a home office and share a hall bath with a tub and shower combination.
Outside, the backyard is enhanced by established landscaping and stone walkways, while the wooded area behind the property provides a natural backdrop and added privacy. A storage shed offers additional space for tools, beach gear, and outdoor equipment, while the attached one-car garage provides even more storage and everyday convenience.
With its spacious screened porch, comfortable one-level floor plan, ample storage, and wooded setting, 209 Long Neck Circle is ready to welcome you home.
Save
Ask
Tour
Hide
Share
Listing Snapshot
Price
$319,000
Days On Site
48 Days
Bedrooms
3
Inside Area (SqFt)
1,390 sqft
Total Baths
2
Full Baths
2
Partial Baths
N/A
Lot Size
0.17 Acres
Year Built
1998
MLS Number
DESU2119656
Status
Active
Property Tax
$513
HOA/Condo/Coop Fees
$22.92 monthly
Sq Ft Source
Estimated
Friends & Family
React
Invite
Recent Activity
a week ago
Price changed to $319,000
a week ago
Listing updated with changes from the MLS
a month ago
Status changed to Active
2 months ago
Listing first seen on site
General Features
Acres
0.17
Foundation
Block
Garage
Yes
Garage Spaces
1
Levels
One
Parking
Garage Door OpenerAsphaltGarageDrivewayDetached
Parking Spaces
6
Property Sub Type
Manufactured Home
Security
Smoke Detector(s)Security System
Sewer
Public Sewer
Special Circumstances
Standard
SqFt Above
1390
SqFt Total
1390
Style
Class C
Water Source
Public
Zoning
GR
Interior Features
Appliances
CooktopElectric Water HeaterRefrigeratorFreezerDishwasherMicrowaveWasherDryerWater HeaterExhaust Fan