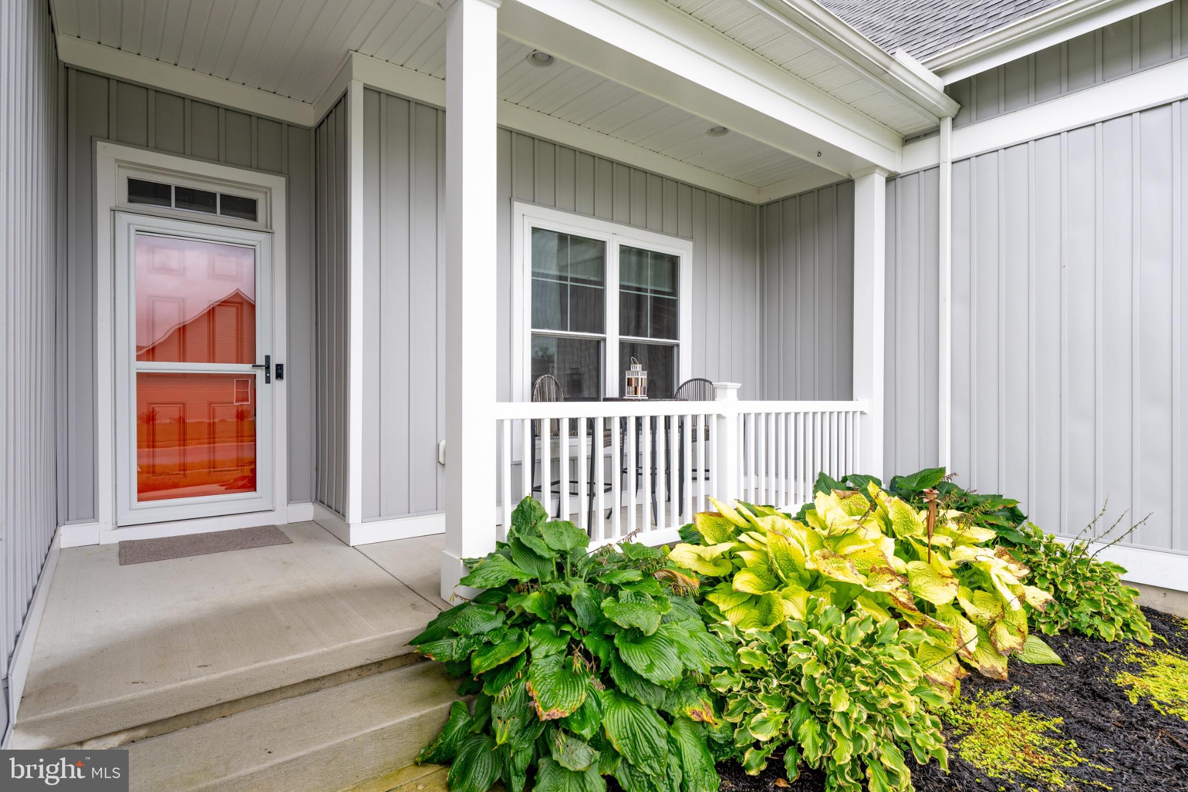
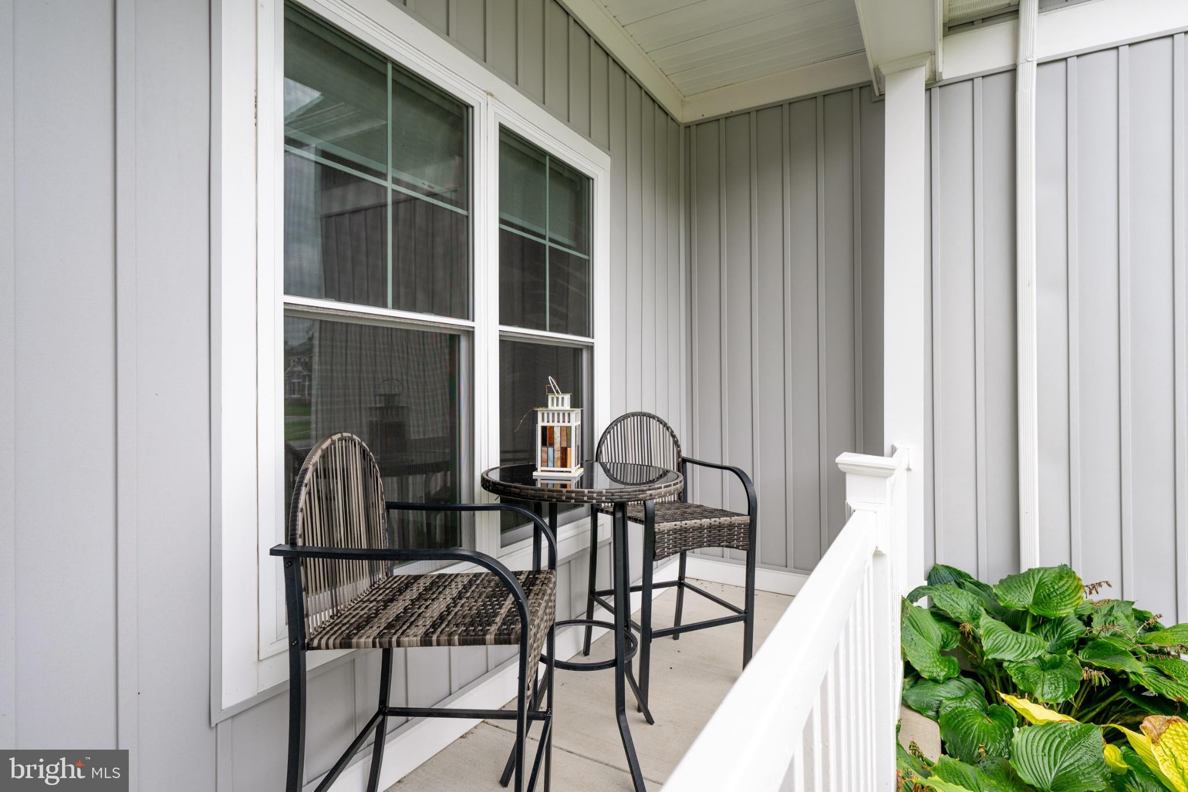
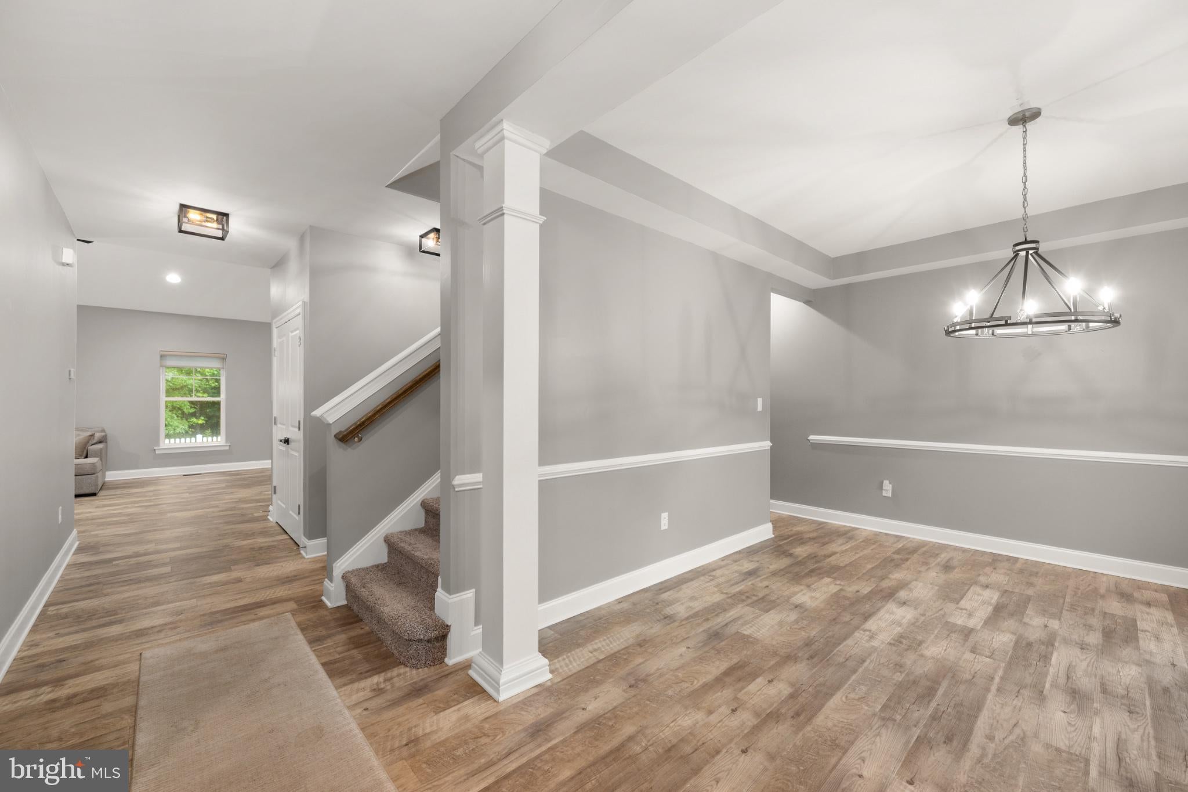
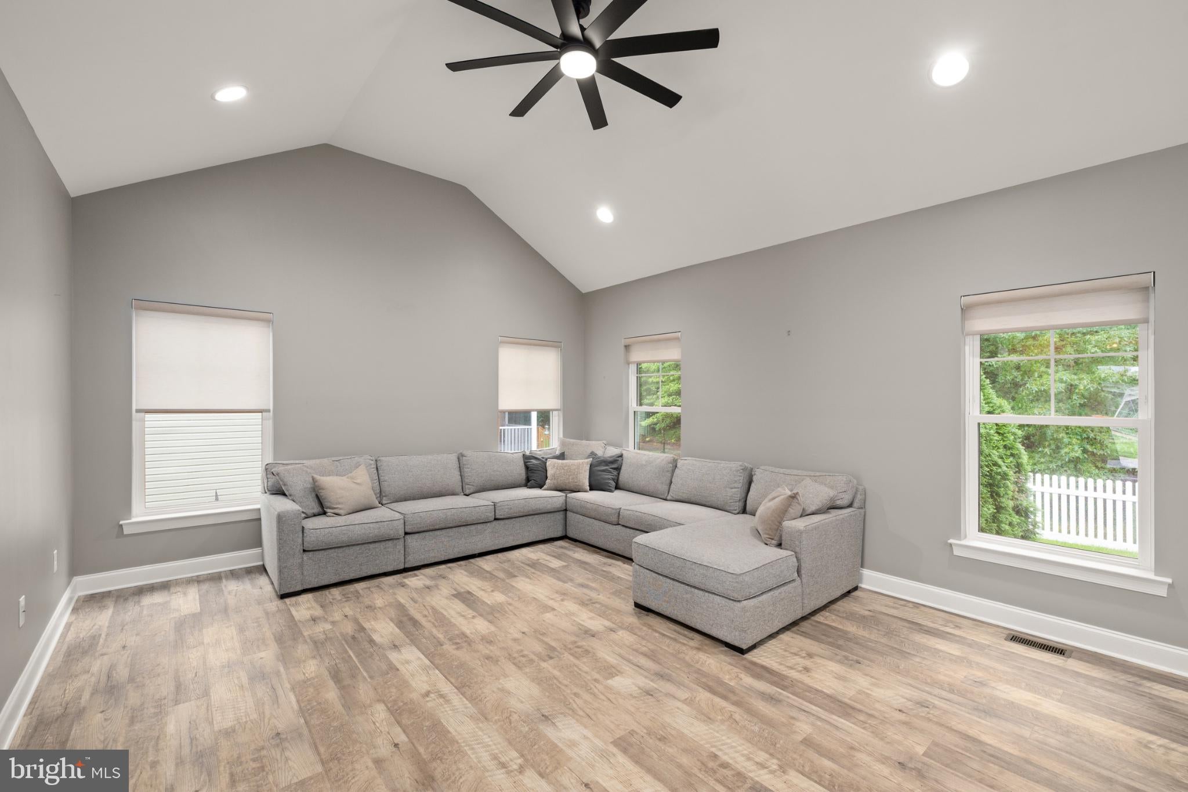
This stunning 4-bedroom, 3-bathroom home in the desirable Woodridge subdivision offers modern living with a touch of elegance. Built in 2021, the transitional architectural style features a durable frame and vinyl siding, ensuring both aesthetic appeal and longevity. Step inside to discover an open floor plan that seamlessly connects the gourmet kitchen, complete with upgraded countertops, a spacious island, and stainless steel appliances, to the great room. Enjoy the convenience of a pantry and a formal dining area, perfect for entertaining. The luxurious primary suite boasts a walk-in closet and a spa-like bathroom featuring a soaking tub and a walk-in shower. Additional interior highlights include recessed lighting, central vacuum, and energy-efficient appliances, ensuring comfort and convenience throughout. The home is adorned with luxury vinyl plank and partially carpeted flooring, providing a warm and inviting atmosphere. Outside, the property features a fenced backyard with deck, a well-maintained lawn with an underground sprinkler system and a community pool for relaxation and recreation. The attached 2-car garage offers easy access and ample storage. Residents of Woodridge enjoy a range of amenities, including a clubhouse, fitness center, and jogging paths, enhancing the community experience. With low association fees covering maintenance and snow removal, this home is a perfect blend of luxury and practicality. Don't miss the opportunity to make this exceptional property your own!
Save
Ask
Tour
Hide
Share
Listing Snapshot
Price
$575,000
Days On Site
32 Days
Bedrooms
4
Inside Area (SqFt)
3,350 sqft
Total Baths
3
Full Baths
3
Partial Baths
N/A
Lot Size
0.17 Acres
Year Built
2021
MLS Number
DESU2119668
Status
Active
Property Tax
$1,178
HOA/Condo/Coop Fees
$229 monthly
Sq Ft Source
Estimated
Friends & Family
React
Invite
Recent Activity
3 weeks ago
Listing updated with changes from the MLS
a month ago
Status changed to Active
a month ago
Listing first seen on site
General Features
Acres
0.17
Attached Garage
Yes
Garage
Yes
Garage Spaces
2
Levels
Two
Parking
Garage Door OpenerGarageDrivewayInside EntranceAttached
Parking Spaces
4
Pets
Number LimitYes
Property Sub Type
Single Family Residence
Security
Smoke Detector(s)
Sewer
Public Sewer
Special Circumstances
Standard
SqFt Above
3350
SqFt Total
3350
Style
Transitional
Utilities
Cable AvailableUnderground UtilitiesPropane
Water Source
Public
Zoning
R
Interior Features
Appliances
Double OvenCooktopWasherDishwasherDisposalExhaust FanIce MakerInstant Hot WaterRefrigeratorStainless Steel Appliance(s)ENERGY STAR Qualified AppliancesTankless Water HeaterDryer
Basement
Crawl Space
Cooling
Central AirElectric
Electric
200+ Amp Service
Flooring
CarpetVinyl
Heating
Exhaust FanElectricPropaneForced Air
Interior
Central VacuumKitchen IslandPantryRecessed LightingWalk-In Closet(s)Open FloorplanSoaking Tub
Main Level Bedrooms
3
Window Features
Screens
Save
Ask
Tour
Hide
Share
Exterior Features
Construction Details
FrameVinyl Siding
Exterior
OtherRain Gutters
Fencing
Vinyl
Pool Features
Community
Roof
Shingle
Windows/Doors
Screens
Community Features
Association Amenities
ClubhouseFitness CenterBilliard RoomJogging Path
Association Fee
$229.0
Association Fee Frequency
Monthly
Community Features
Pool
MLS Area
Indian River Hundred (31008)
School District
CAPE HENLOPEN
Roads
Paved
Schools
School District
CAPE HENLOPEN
Elementary School
Unknown
Middle School
Unknown
High School
CAPE HENLOPEN
Listing courtesy of Iron Valley Real Estate at The Beach