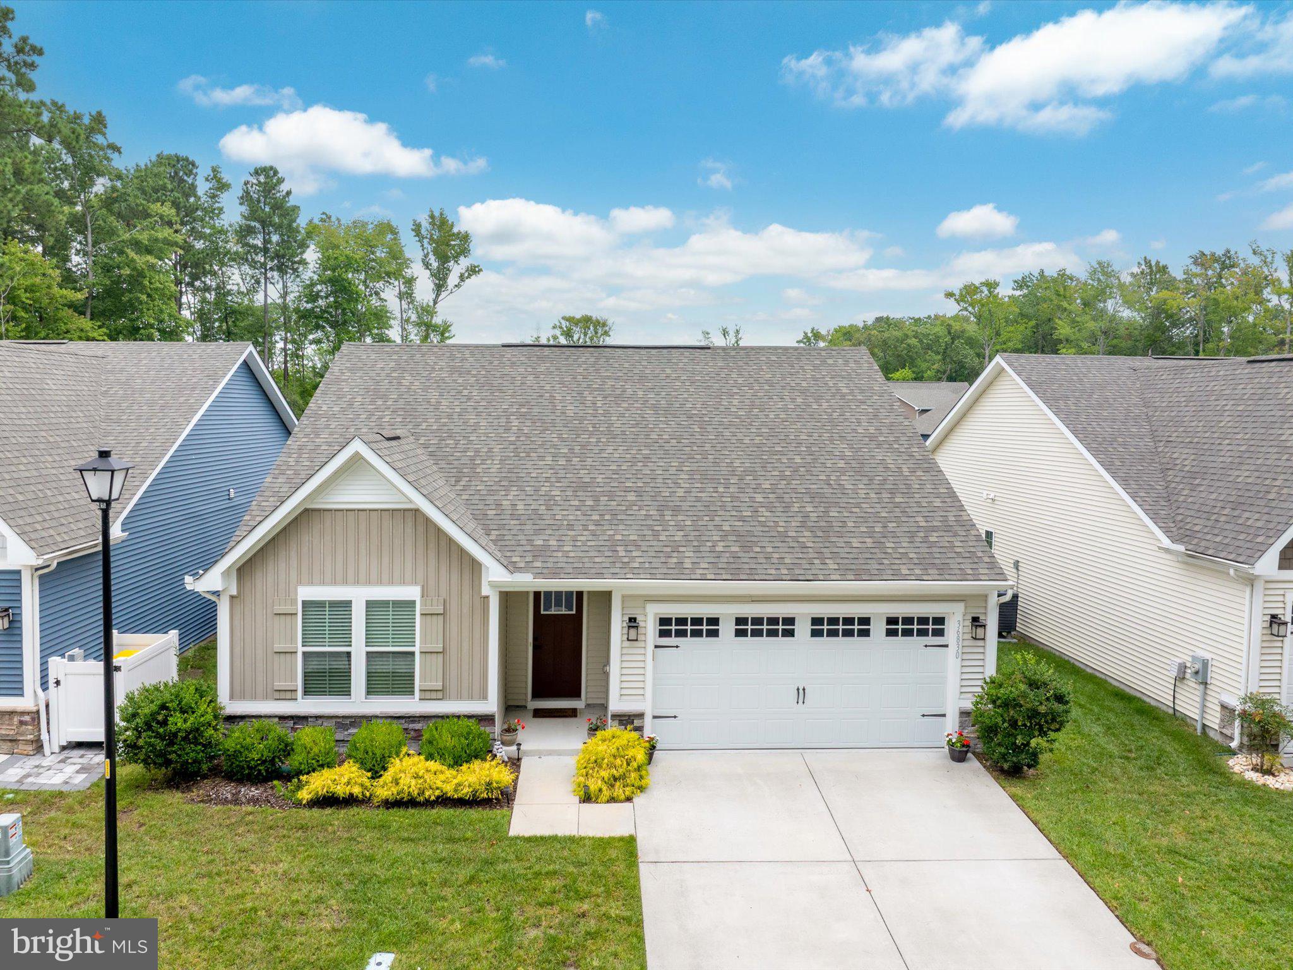
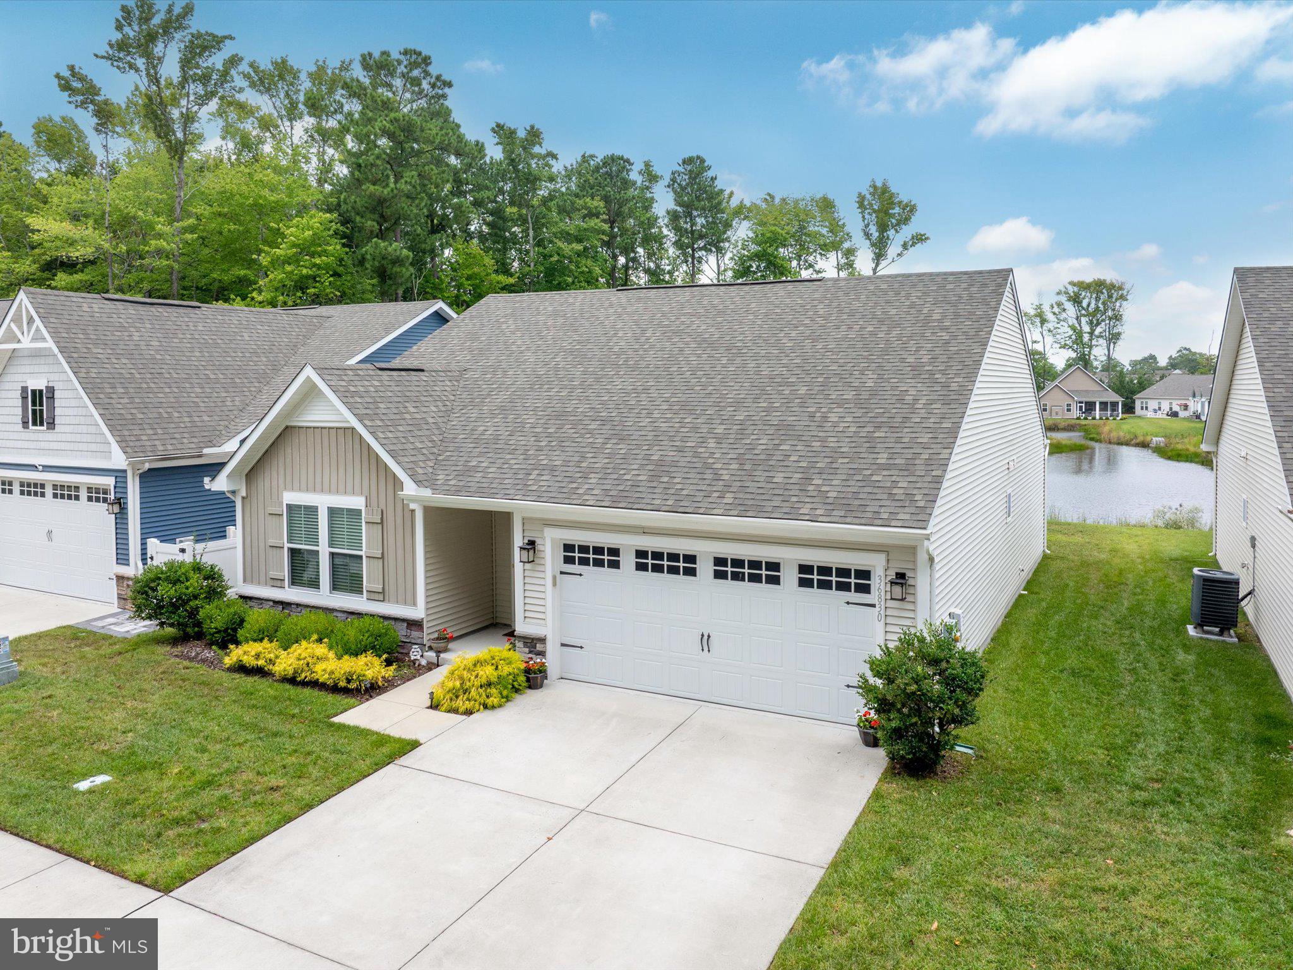
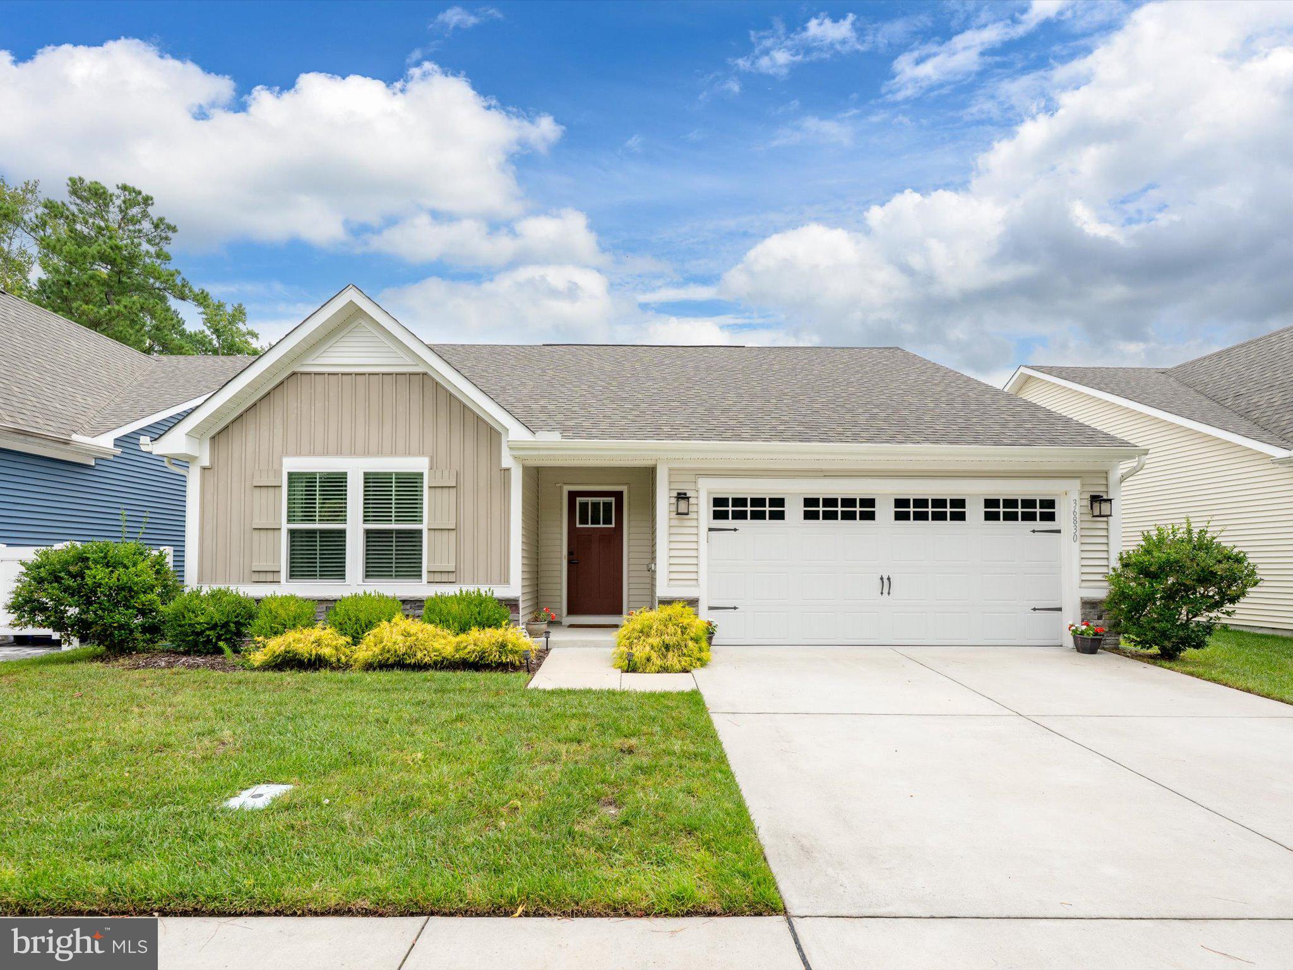
Pond views, sunsets and easy one-level living await at 36830 Red Cedar Loop in Windmill Woods. Built in 2019, this well-cared-for Pisa Torre floor plan offers approximately 1,600 square feet with 3 bedrooms, 2 full baths and a thoughtfully designed floor plan that makes everyday living comfortable and easy.
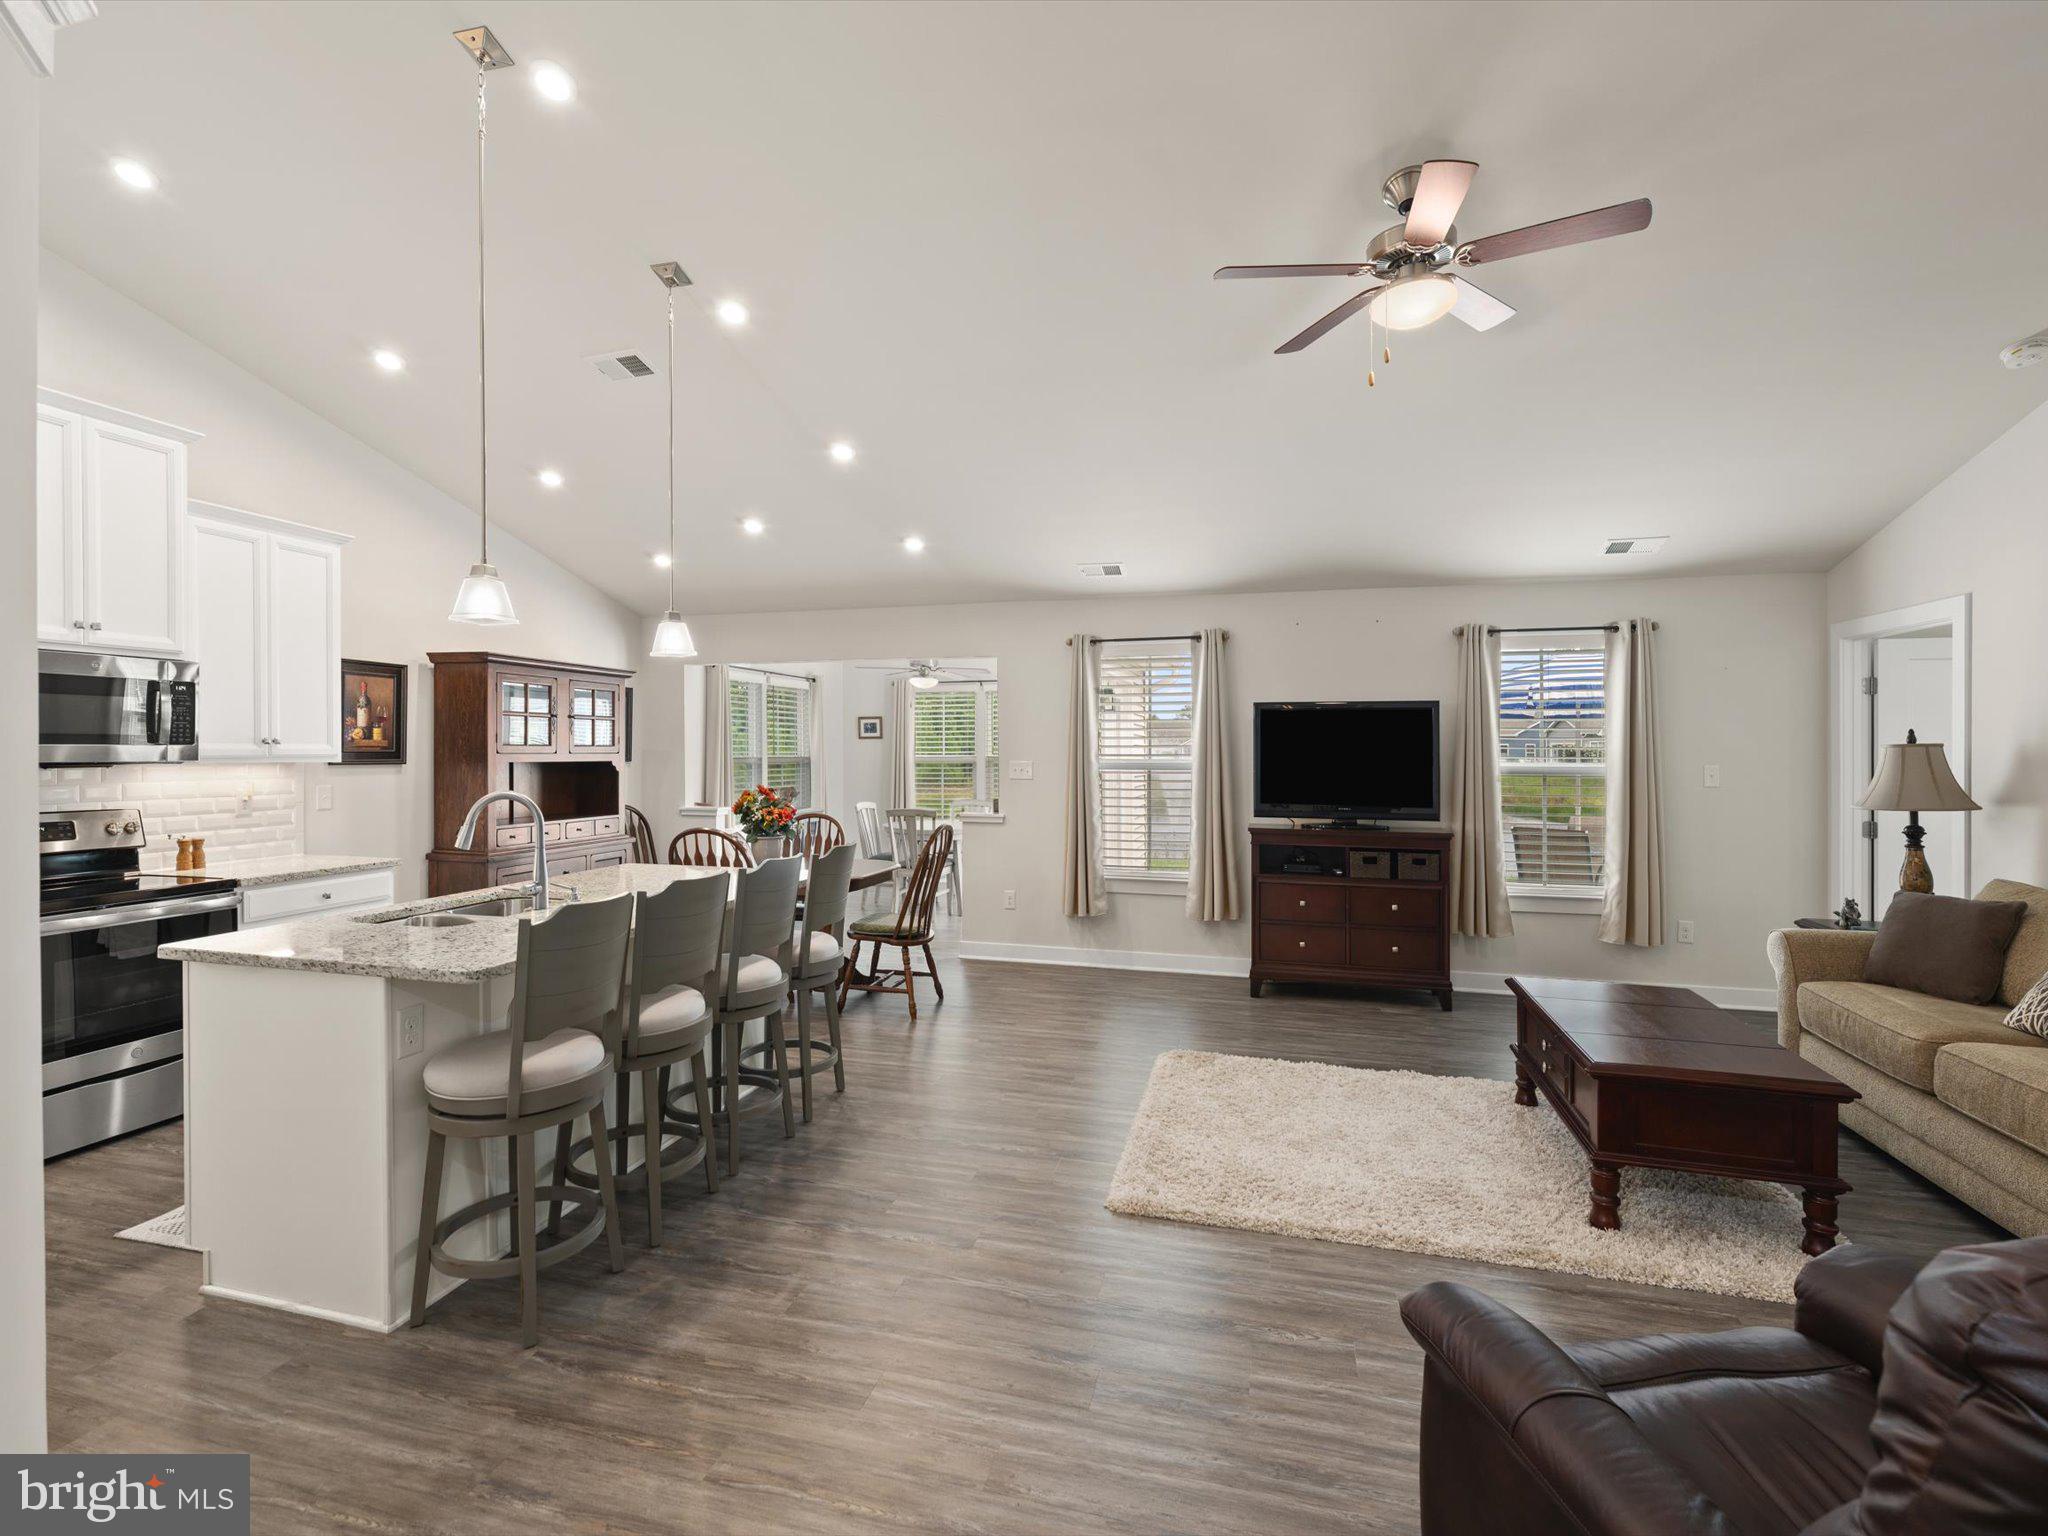
Step inside and the home opens into a spacious living, dining and kitchen area enhanced by a vaulted ceiling, recessed lighting and luxury vinyl plank flooring. The kitchen anchors the space with white cabinetry, stainless steel appliances, pantry and a large island with seating—creating a natural gathering place for family and friends. The open design allows the kitchen, dining and living areas to flow together while still providing plenty of room for each.
The primary suite is privately positioned and features a walk-in closet and a spacious bath with a double vanity and walk-in shower. Two additional bedrooms and a second full bath offer flexibility for overnight guests, family or a home office. A generously sized laundry room with front-loading washer and dryer, additional cabinetry and storage adds to the home's functionality, while the attached two-car garage provides even more storage and convenience. Underground sprinkler system in front and sides, and owner-installed in the rear for practicality.
And then there is the view. Just beyond the living area, step onto the paver patio overlooking the community pond and fountain. It's a peaceful backdrop for morning coffee, an afternoon outdoors or relaxing at the end of the day while watching the sunset over the water.
Windmill Woods offers the kind of low-maintenance coastal lifestyle so many buyers are looking for. The condo association provides exterior building maintenance, lawn care, road maintenance, snow removal and trash service while community amenities include an outdoor pool, fitness center, and basketball court, and tennis courts.
All of this is conveniently located near the restaurants, shopping and everyday conveniences of Millville and Ocean View and just 4 miles to downtown Bethany Beach, the boardwalk and Atlantic Ocean.
Whether you're looking for a year-round home or your place at the beach, 36830 Red Cedar Loop offers the ease of one-level living, a low-maintenance lifestyle and a pond setting you'll look forward to coming home to.
Save
Ask
Tour
Hide
Share
Listing Snapshot
Price
$439,000
Days On Site
49 Days
Bedrooms
3
Inside Area (SqFt)
1,600 sqft
Total Baths
2
Full Baths
2
Partial Baths
N/A
Lot Size
N/A
Year Built
2019
MLS Number
DESU2119680
Status
Active
Property Tax
$1,073
HOA/Condo/Coop Fees
$343.33 monthly
Sq Ft Source
Assessor
Friends & Family
React
Invite
Recent Activity
2 months ago
Listing updated with changes from the MLS
2 months ago
Listing first seen on site
General Features
Attached Garage
Yes
Foundation
Slab
Garage
Yes
Garage Spaces
2
Levels
One
Parking
ConcreteGarageDrivewayAttached
Parking Spaces
4
Pets
Cats OKDogs OKYes
Property Sub Type
Condominium
Security
Smoke Detector(s)
Sewer
Public Sewer
Special Circumstances
Standard
SqFt Above
1600
SqFt Total
1600
Style
Ranch/Rambler
Utilities
Cable AvailableElectricity Available
Water Source
Private
Zoning
RES
Interior Features
Appliances
Electric RangeElectric OvenWasherElectric Water HeaterWater HeaterStainless Steel Appliance(s)RefrigeratorMicrowave