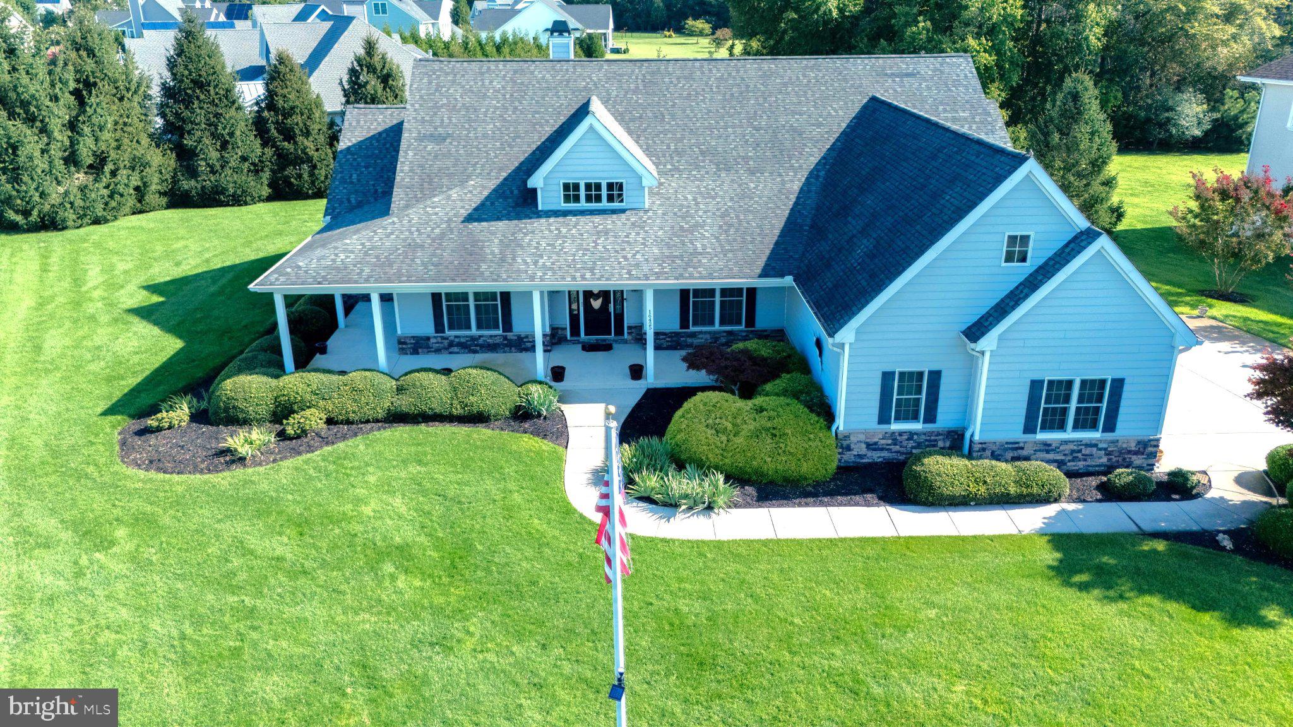
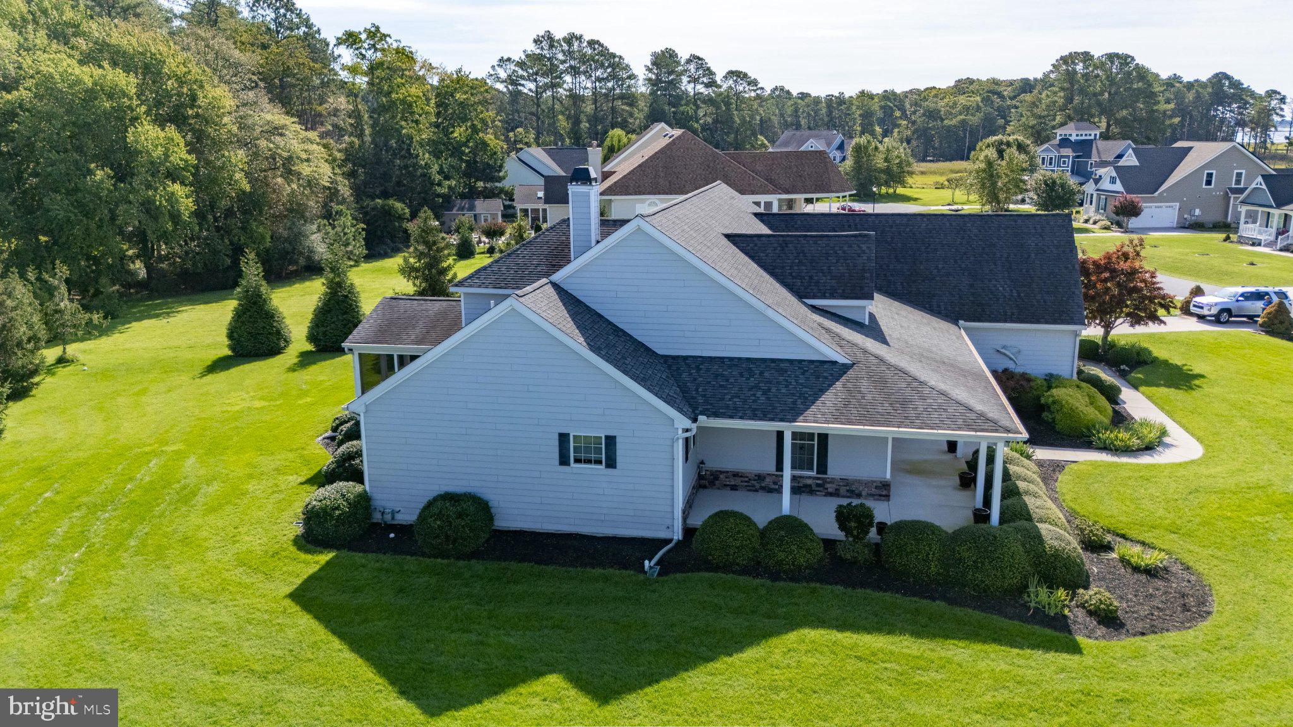
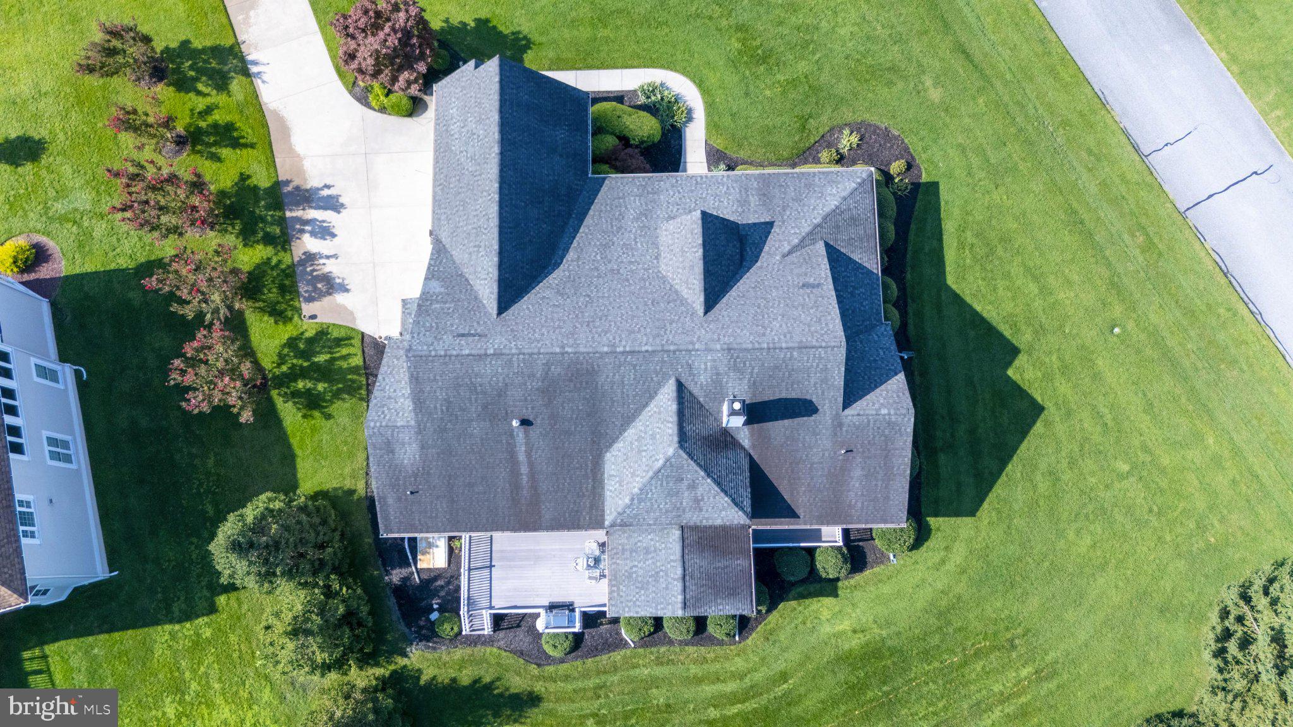
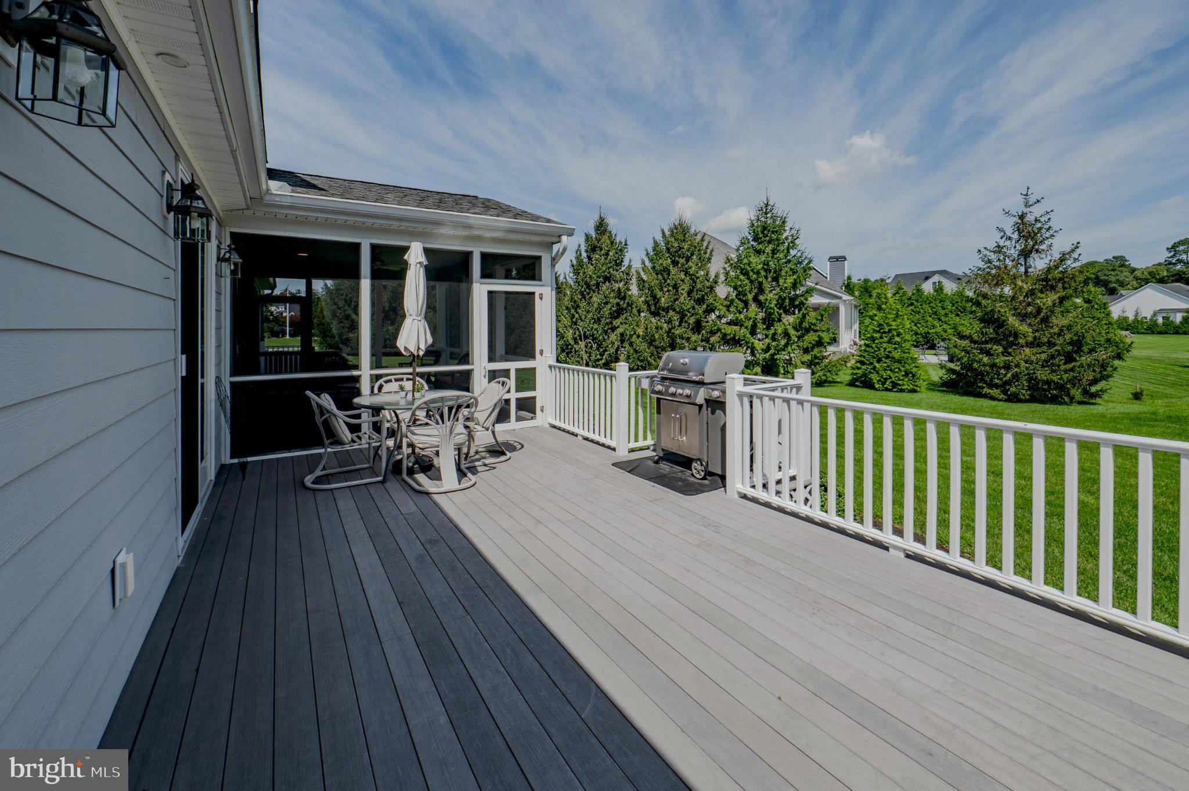
Nestled on a .63‑acre lot, this custom ranch‑style home offers the ease of one‑story living surrounded by mature landscaping, an irrigation system, and inviting outdoor spaces including a Trex‑planked deck and screened porch. The open living area blends the living room, dining room, and kitchen into a warm, cohesive space highlighted by solid oak flooring, a vaulted ceiling, and a gas fireplace. The island kitchen features KraftMaid cabinetry, granite countertops, a double sink, stainless GE Profile refrigerator, a six‑burner stove with commercial hood, and recently updated appliances including a 2026 Bosch dishwasher and GE Advantium built‑in microwave. Designed with a split‑bedroom layout, the home provides privacy for owners and guests, while the bathrooms showcase walk‑in tiled showers, marble countertops, KraftMaid cabinets, and Kohler fixtures. The owner’s suite is complete with matching walk‑in closets outfitted with California Closet shelving, adding both luxury and organization to this thoughtfully crafted home.
The laundry room offers practical convenience with its large utility sink and LG stacked washer and dryer, making everyday chores easier to manage. The home is designed for maximum efficiency, heated and cooled by two modern heat pumps and supported by a new tank-less hot‑water heater. Propane is seamlessly supplied through a centrally located community tank, already piped and metered directly to the property for hassle‑free use. Completing the picture, a spacious three‑car garage and an ample driveway provide generous off‑street parking for vehicles, guests, and storage needs.
Save
Ask
Tour
Hide
Share
Listing Snapshot
Price
$775,000
Days On Site
50 Days
Bedrooms
3
Inside Area (SqFt)
2,905 sqft
Total Baths
3
Full Baths
2
Partial Baths
1
Lot Size
0.63 Acres
Year Built
2008
MLS Number
DESU2119688
Status
Active
Property Tax
$1,701
HOA/Condo/Coop Fees
$155 monthly
Sq Ft Source
Assessor
Friends & Family
React
Comment
Invite
No Comments Yet
Did you know? You can invite friends and family to your search. They can join your search, rate and discuss listings with you.
Recent Activity
a month ago
Listing updated with changes from the MLS
a month ago
Status changed to Active
2 months ago
Listing first seen on site
General Features
Acres
0.63
Attached Garage
Yes
Foundation
Block
Garage
Yes
Garage Spaces
3
Levels
One
Parking
Garage Door OpenerConcreteGarageDrivewayInside EntranceAttached
Parking Spaces
3
Pets
Yes
Property Sub Type
Single Family Residence
Security
Smoke Detector(s)
Sewer
Public Sewer
Special Circumstances
Standard
SqFt Above
2905
SqFt Total
2905
Style
CoastalRanch/Rambler
Utilities
Cable AvailablePhone AvailableOtherPropane
Water Source
Private
Zoning
AR-1
Interior Features
Appliances
RangeDouble OvenOvenGas RangeGas OvenGas Water HeaterBuilt-In RangeCooktopDishwasherDisposalDryerExhaust FanFreezerIce MakerMicrowaveRange HoodRefrigeratorStainless Steel Appliance(s)WasherWater HeaterENERGY STAR Qualified Appliances



Did you know? You can invite friends and family to your search. They can join your search, rate and discuss listings with you.