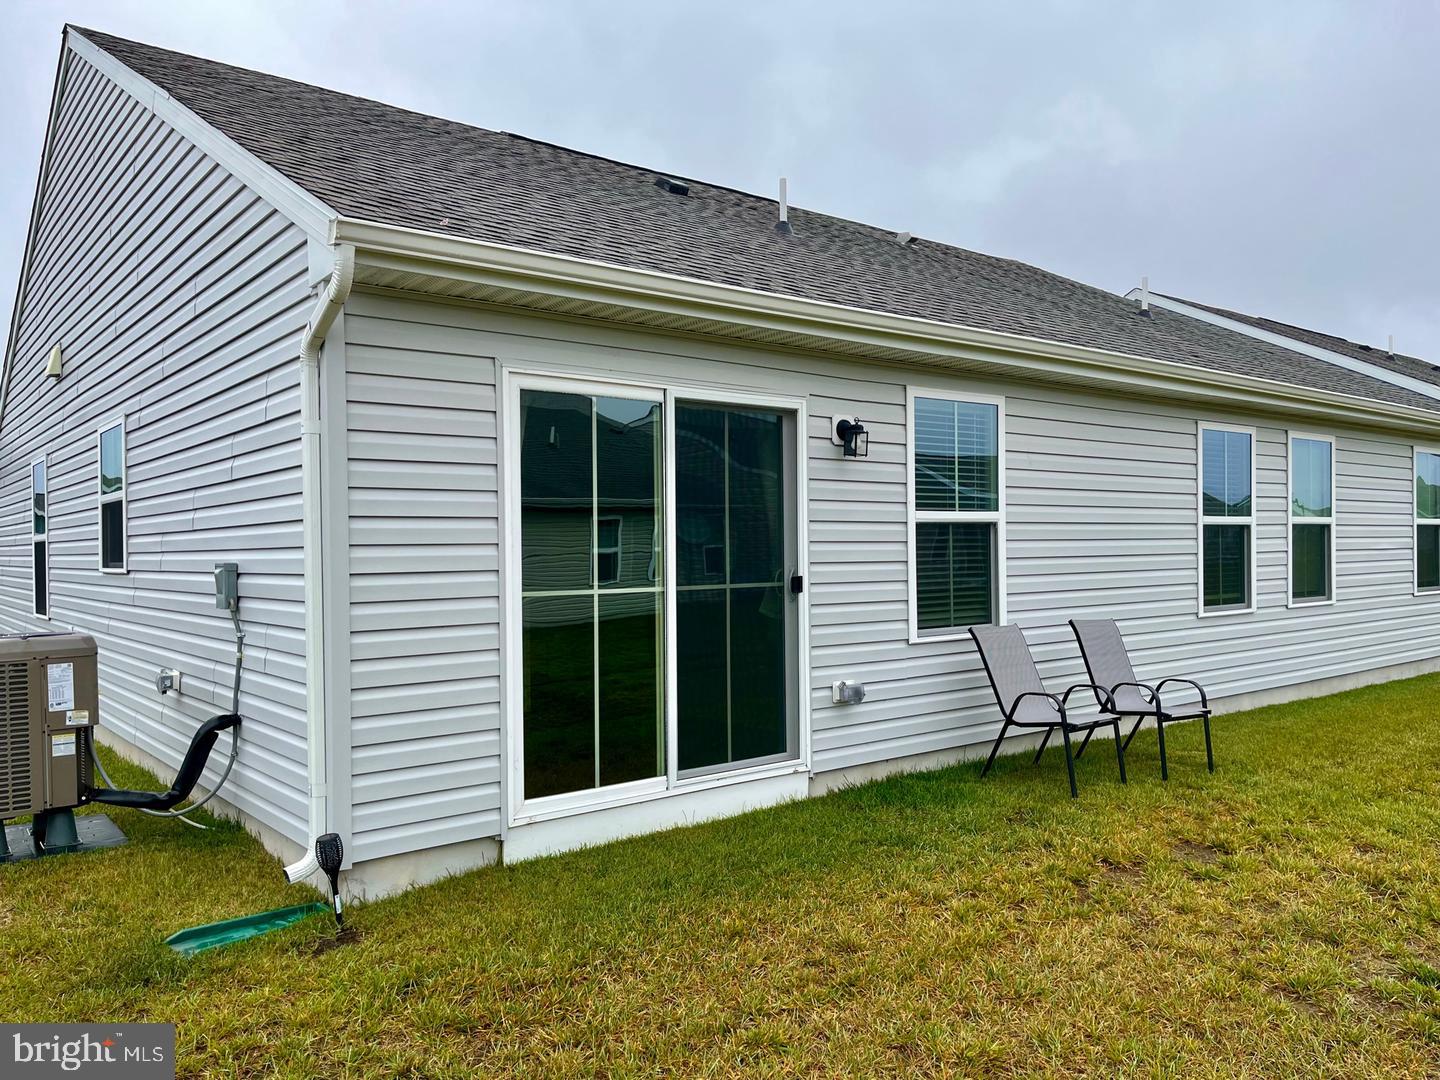
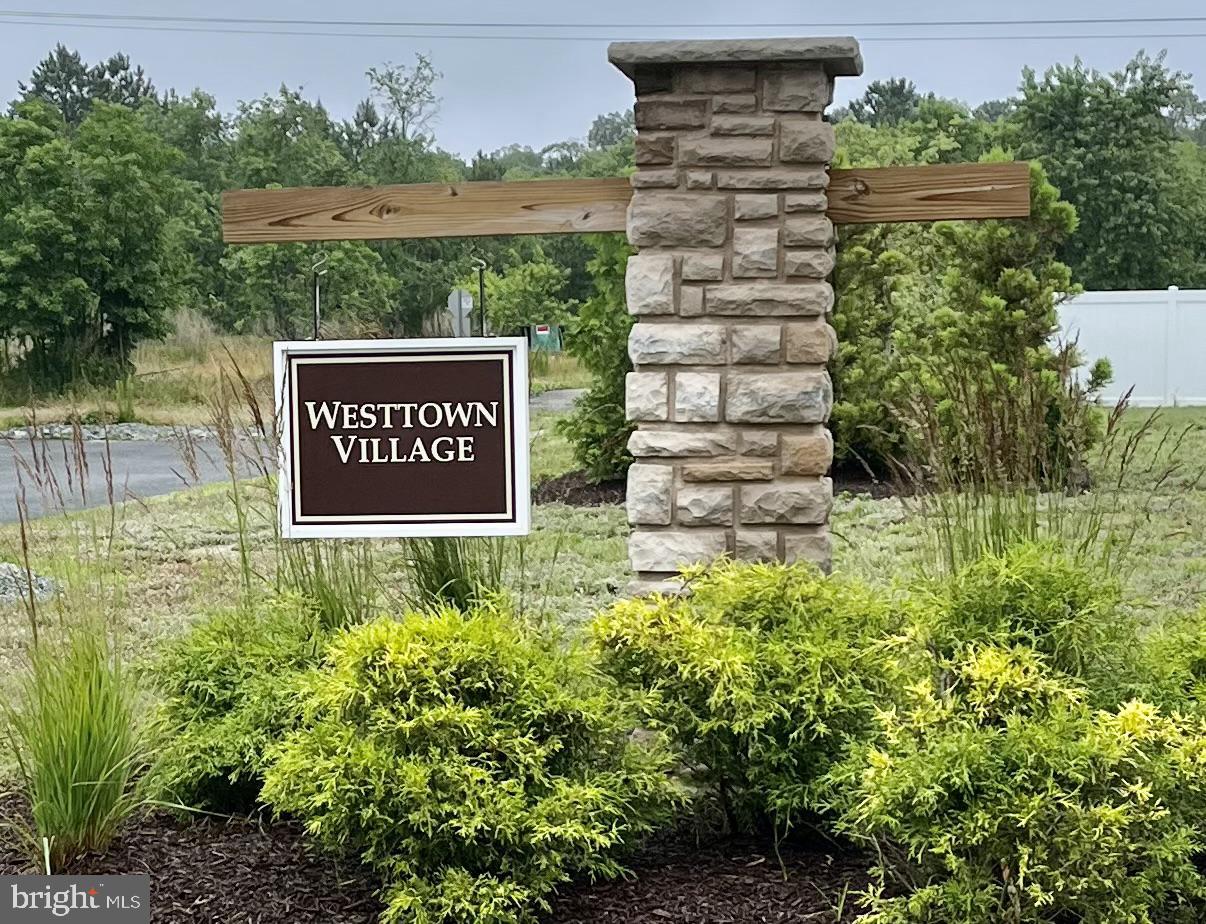
Introducing an exceptional home for rent in the desirable Westtown Village community in Millsboro. This single-story residence features 3 bedrooms, 2 bathrooms, and a 2-car garage, providing ample space and convenience.
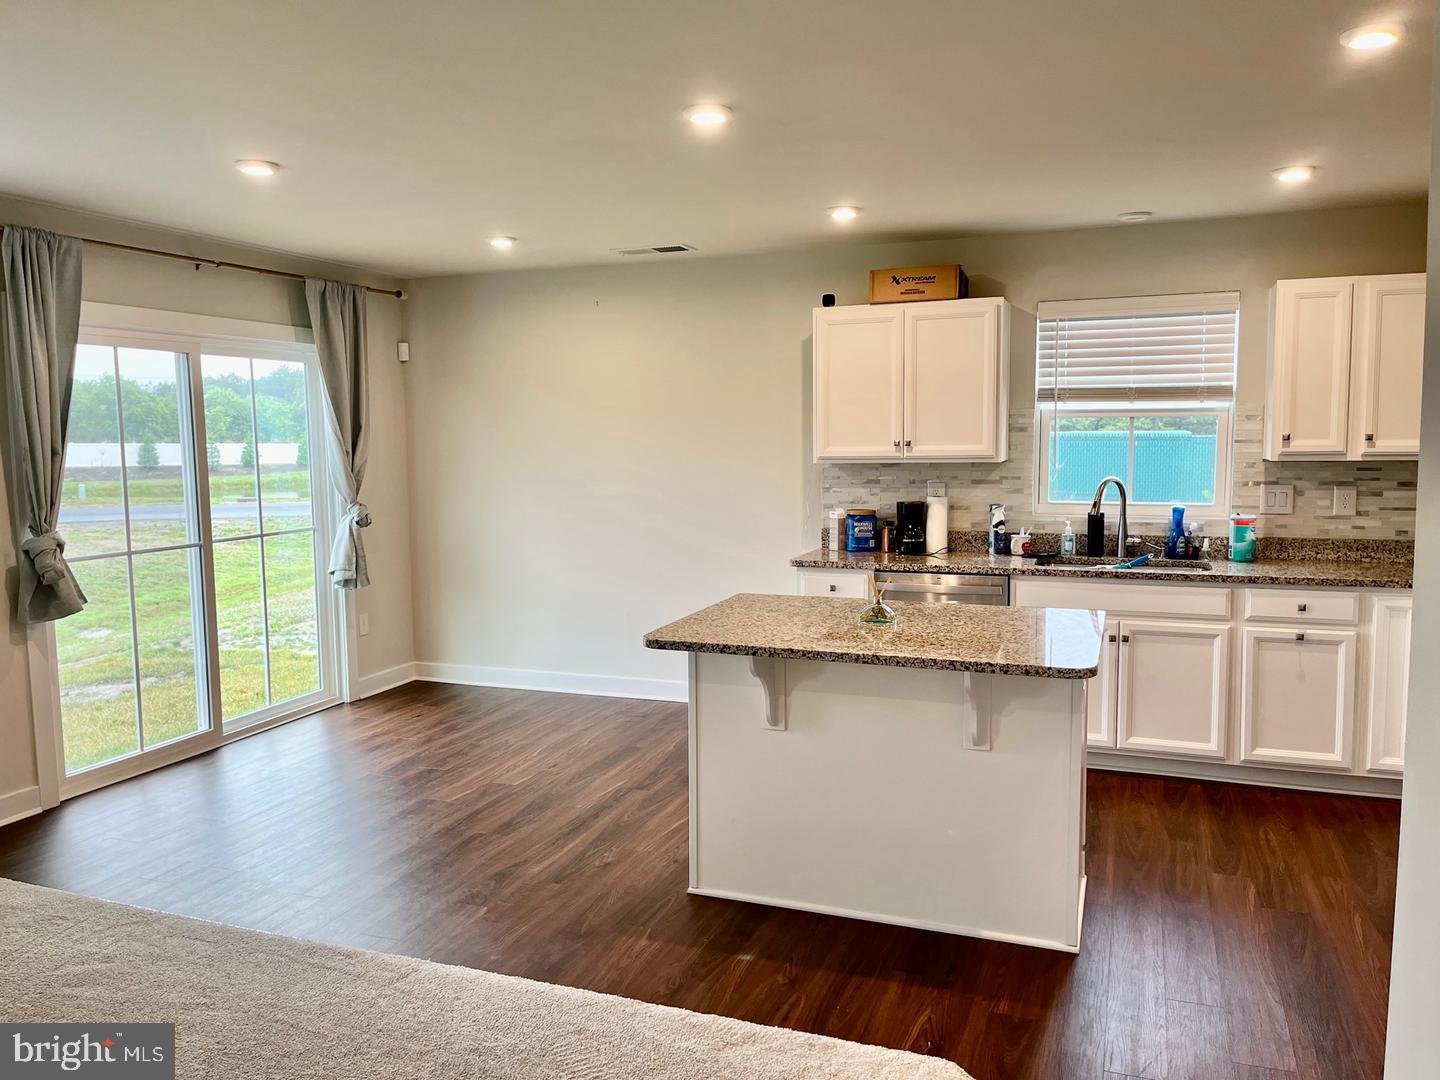
As you step inside, you'll be greeted by a welcoming open floor plan that promotes a seamless flow throughout the home. The spacious living area is perfect for both relaxation and entertaining, offering plenty of natural light and a comfortable atmosphere.
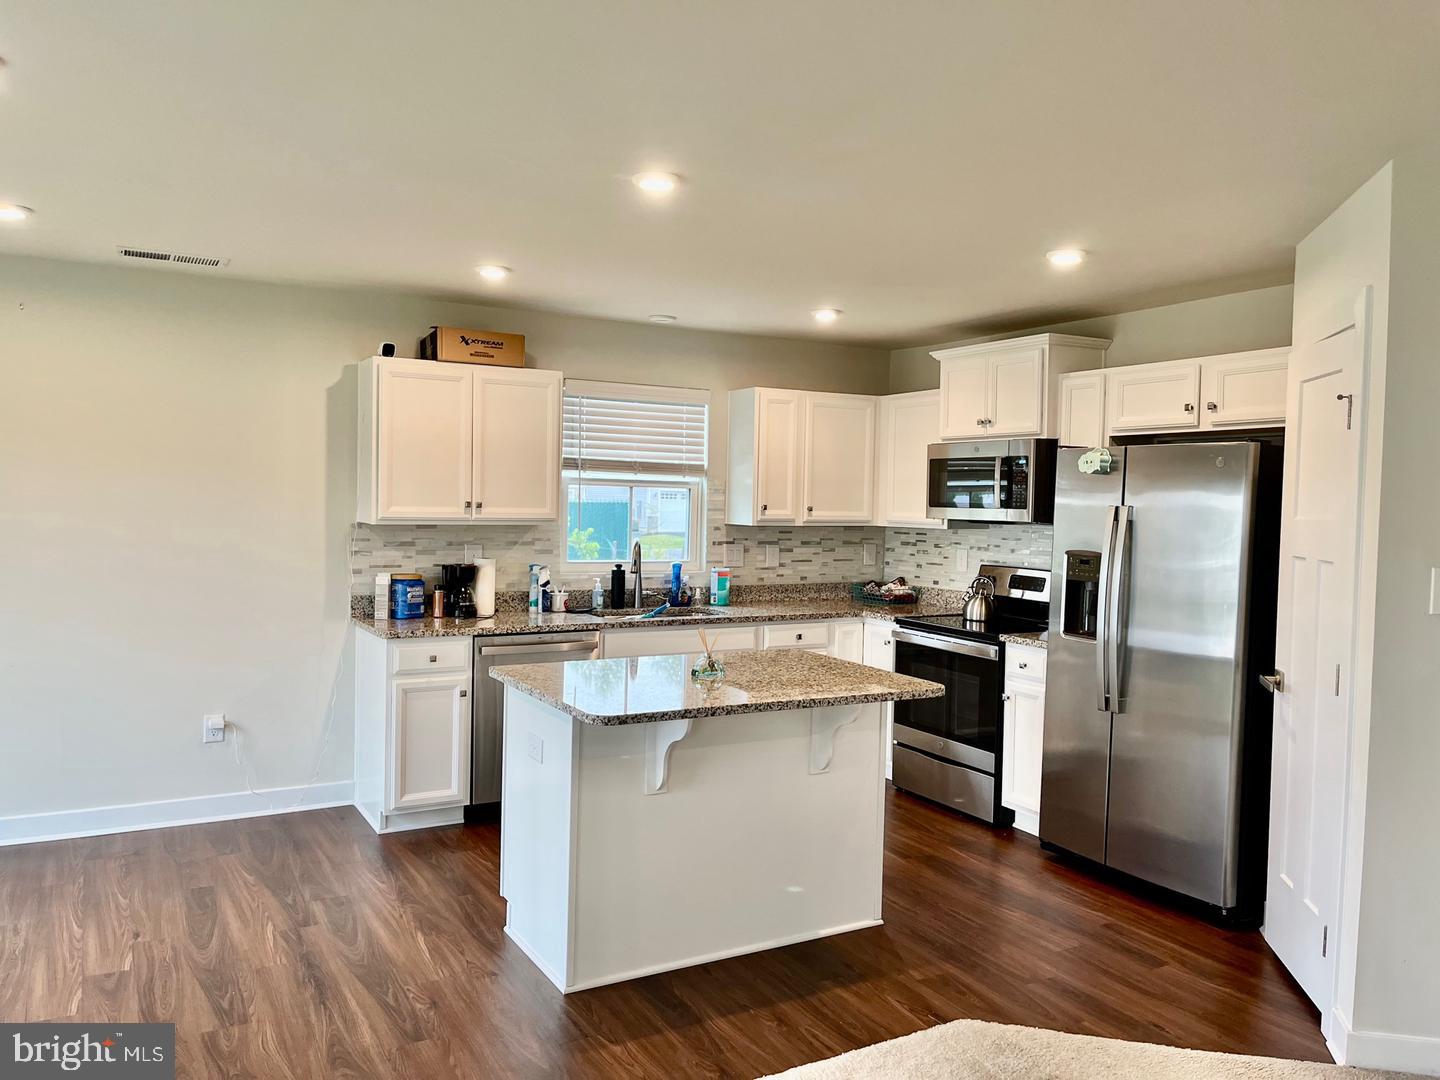
The well-appointed kitchen boasts granite countertops and stainless steel appliances. Whether you're preparing a quick meal or hosting a dinner party, the kitchen's modern design and ample space make it a joy to use.
The primary bedroom provides a tranquil retreat with its generous size and en-suite bathroom. The two additional bedrooms are well-proportioned and offer versatility for guests, a home office, or a hobby room.
This home also features a 2-car garage, providing secure parking and extra storage space.
Save
Ask
Tour
Hide
Share
Listing Snapshot
Price
$2,000
Days On Site
52 Days
Bedrooms
3
Inside Area (SqFt)
1,512 sqft
Total Baths
2
Full Baths
2
Partial Baths
N/A
Lot Size
28.99 Acres
Year Built
2021
MLS Number
DESU2119694
Status
Active
Property Tax
N/A
HOA/Condo/Coop Fees
N/A
Sq Ft Source
Assessor
Friends & Family
React
Comment
Invite
No Comments Yet
Did you know? You can invite friends and family to your search. They can join your search, rate and discuss listings with you.
Recent Activity
2 months ago
Listing updated with changes from the MLS
2 months ago
Listing first seen on site
General Features
Acres
28.99
Attached Garage
Yes
Available on
2026-09-15
Foundation
Block
Garage
Yes
Garage Spaces
2
Levels
One
Parking
AsphaltGarageDrivewayAttached
Parking Spaces
2
Pets
No
Property Sub Type
Single Family Residence
Security
Security System
Sewer
Private Sewer
SqFt Above
1512
SqFt Total
1512
Style
Craftsman
Water Source
Public
Zoning
TN
Interior Features
Appliances
Electric RangeElectric OvenElectric Water HeaterWasherDishwasherRefrigeratorStainless Steel Appliance(s)MicrowaveDryer
Cooling
Central AirElectric
Flooring
CarpetVinyl
Heating
ElectricForced AirHeat Pump
Interior
Kitchen IslandWalk-In Closet(s)Open Floorplan
Main Level Bedrooms
3
Save
Ask
Tour
Hide
Share
Exterior Features
Construction Details
Vinyl SidingFrame
Pool Features
Community
Roof
Shingle
Community Features
Community Features
Pool
MLS Area
Dagsboro Hundred (31005)
School District
INDIAN RIVER
Schools
School District
INDIAN RIVER
Elementary School
Unknown
Middle School
Unknown
High School
Unknown
Listing courtesy of Coldwell Banker Premier - Milford



Did you know? You can invite friends and family to your search. They can join your search, rate and discuss listings with you.