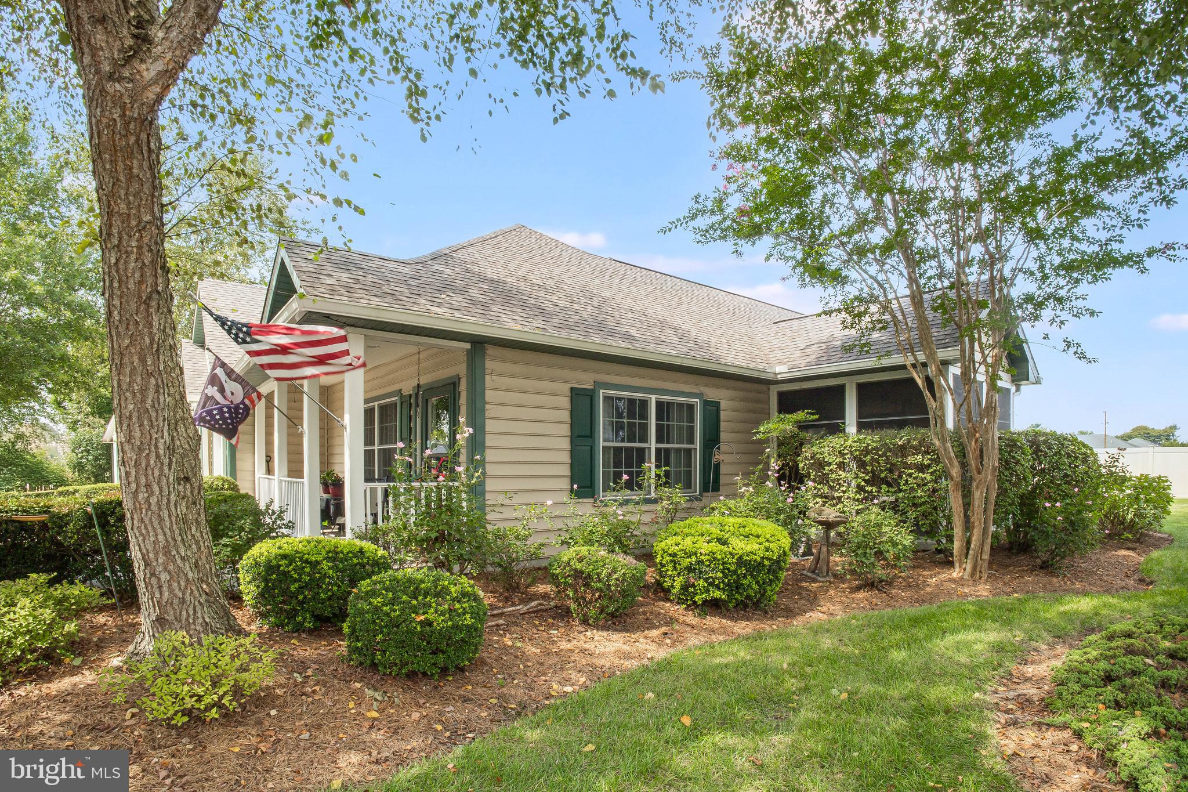
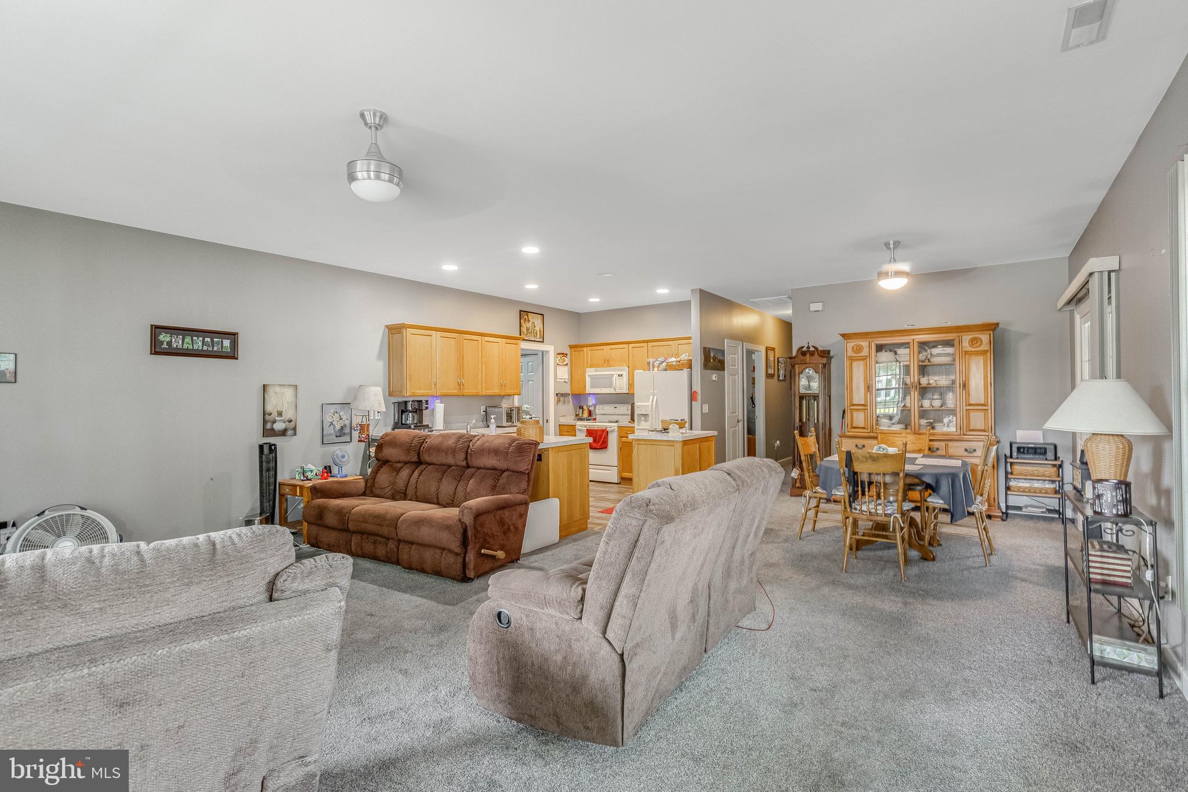
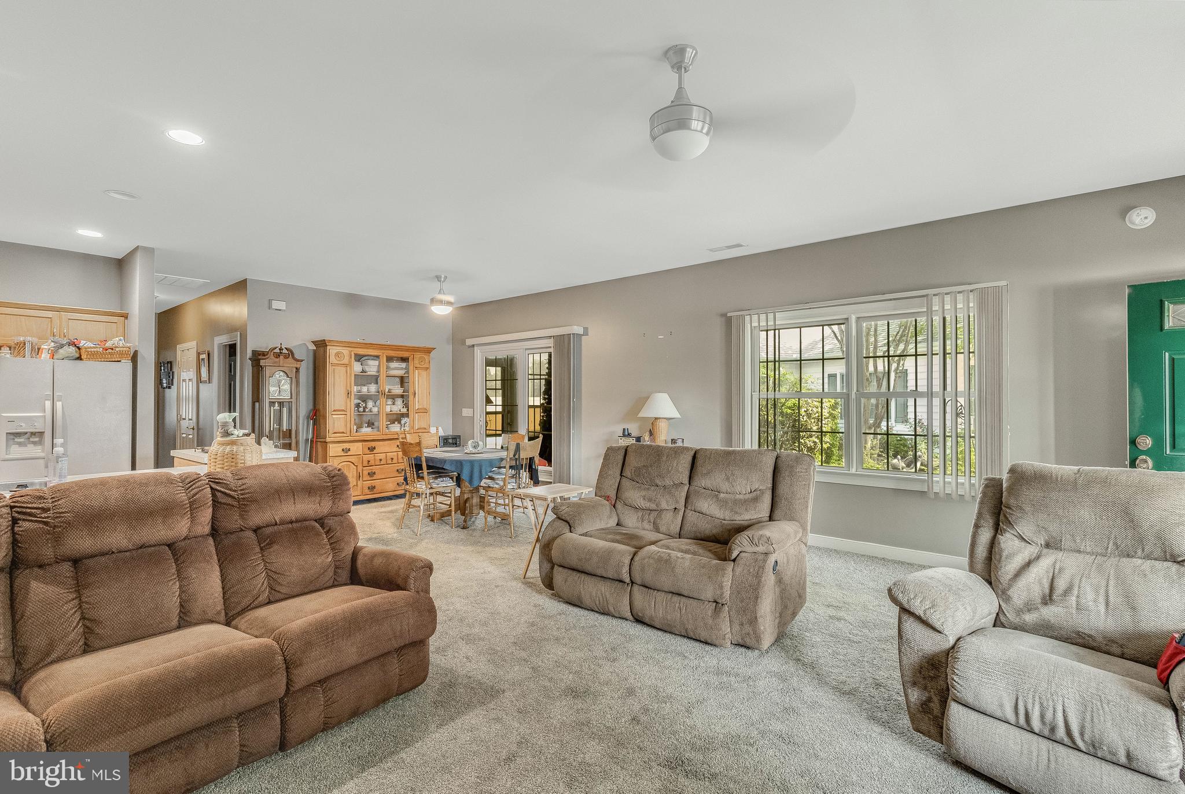
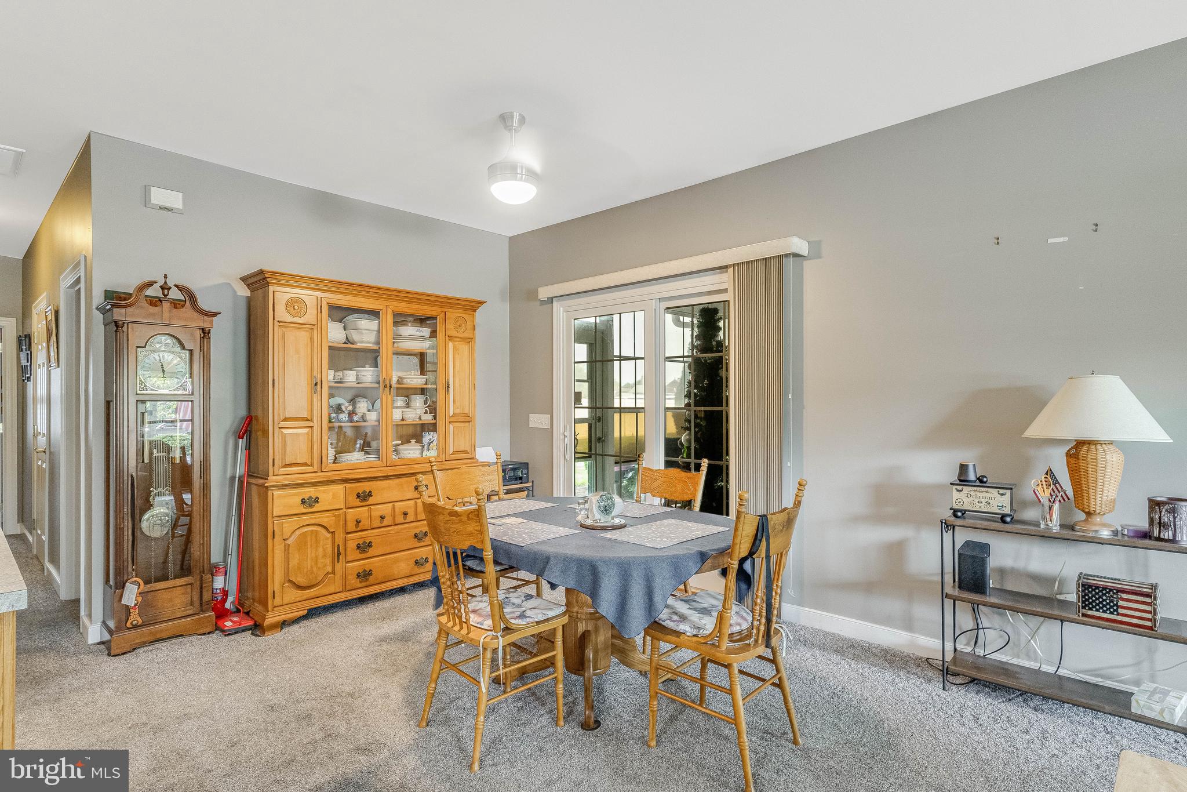
Welcome to 7 Bayberry St, a beautifully maintained twin home in the sought-after 55+ community of The Village of Cinderberry in Georgetown, DE. Designed for easy, single-level living, this inviting home features an open-concept layout with a spacious living room, dining area, and kitchen creating a comfortable space for everyday living and entertaining. A bright sunroom provides an additional place to relax, while the rear patio offers an ideal spot to enjoy the outdoors.
The home offers two bedrooms and two full bathrooms, including a spacious primary suite with a walk-in closet and private ensuite bath featuring both a soaking tub and separate stall shower. A second bedroom and full hall bathroom provide flexibility for guests, hobbies, or an office. A dedicated laundry area and convenient one-car front-entry garage add to the home's functionality.
Beyond the home, The Village of Cinderberry is designed to provide a truly carefree lifestyle. Monthly dues include lawn and landscape maintenance, irrigation, driveway and walkway maintenance, snow removal, and ongoing maintenance of the home's roof, siding, windows, front door, and garage door according to community schedules. Residents also enjoy access to a community center featuring a heated indoor pool, exercise room, library, game rooms, locker facilities, serving kitchen, and gathering space. All of this, just minutes from the shops, dining, and conveniences of downtown Georgetown, makes 7 Bayberry St an ideal place to enjoy low-maintenance living with plenty of amenities.
Save
Ask
Tour
Hide
Share
Listing Snapshot
Price
$305,000
Days On Site
29 Days
Bedrooms
2
Inside Area (SqFt)
1,568 sqft
Total Baths
2
Full Baths
2
Partial Baths
N/A
Lot Size
0.22 Acres
Year Built
2005
MLS® Number
DESU2119724
Status
Active
Property Tax
$1,150
HOA/Condo/Coop Fees
$410 monthly
Sq Ft Source
Assessor
Friends & Family
React
Comment
Invite
No Comments Yet
Did you know? You can invite friends and family to your search. They can join your search, rate and discuss listings with you.
Recent Activity
4 weeks ago
Listing first seen on site
4 weeks ago
Listing updated with changes from the MLS®
General Features
Acres
0.22
Attached Garage
Yes
Foundation
Slab
Garage
Yes
Garage Spaces
1
Levels
One
Parking
Garage Door OpenerConcreteGarageDrivewayAttached
Parking Spaces
3
Pets
Cats OKDogs OKYes
Property Sub Type
Townhouse
Security
Smoke Detector(s)Carbon Monoxide Detector(s)
Sewer
Public Sewer
Special Circumstances
Standard
SqFt Above
1568
SqFt Total
1568
Style
Carriage House
Water Source
Public
Zoning
TN
Interior Features
Appliances
Electric RangeElectric OvenElectric Water HeaterRefrigeratorDishwasherDisposalWasherDryerMicrowave
Cooling
Central AirCeiling Fan(s)Electric
Electric
Circuit Breakers200+ Amp Service
Flooring
Carpet
Heating
Natural GasForced Air
Interior
Ceiling Fan(s)Walk-In Closet(s)Open FloorplanSoaking Tub



Did you know? You can invite friends and family to your search. They can join your search, rate and discuss listings with you.