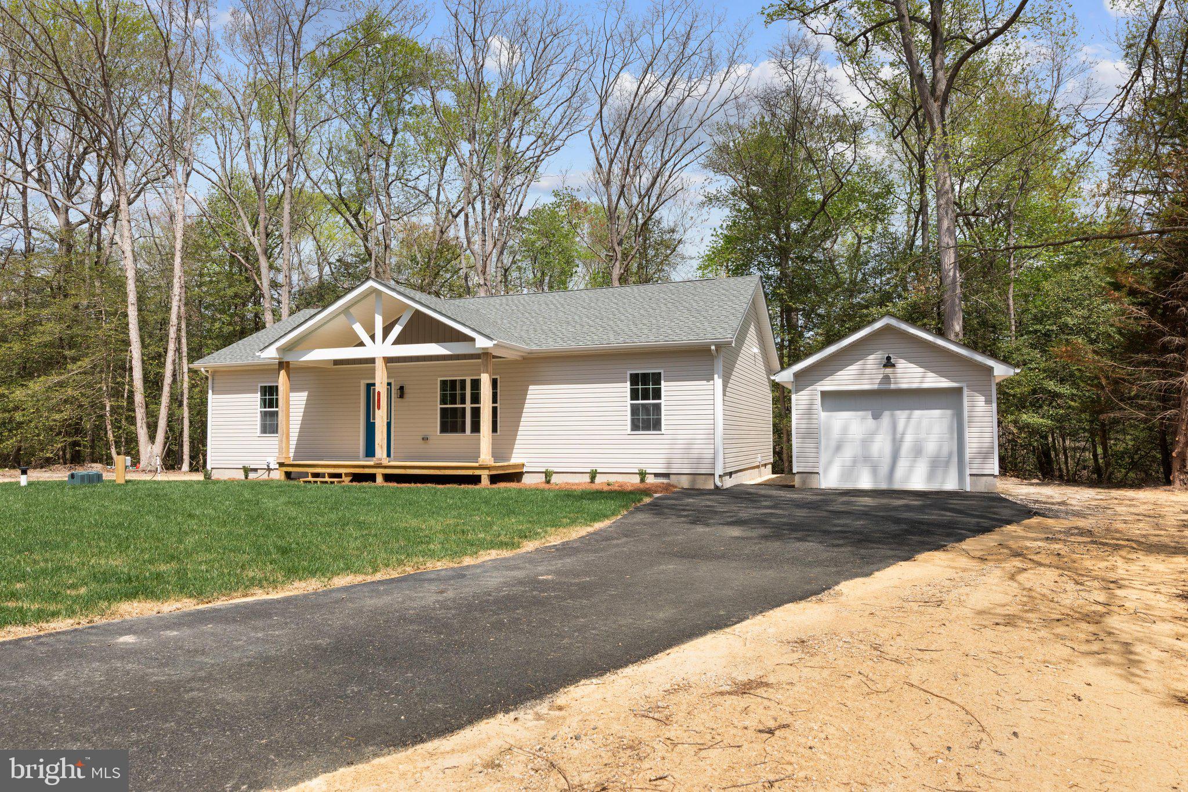
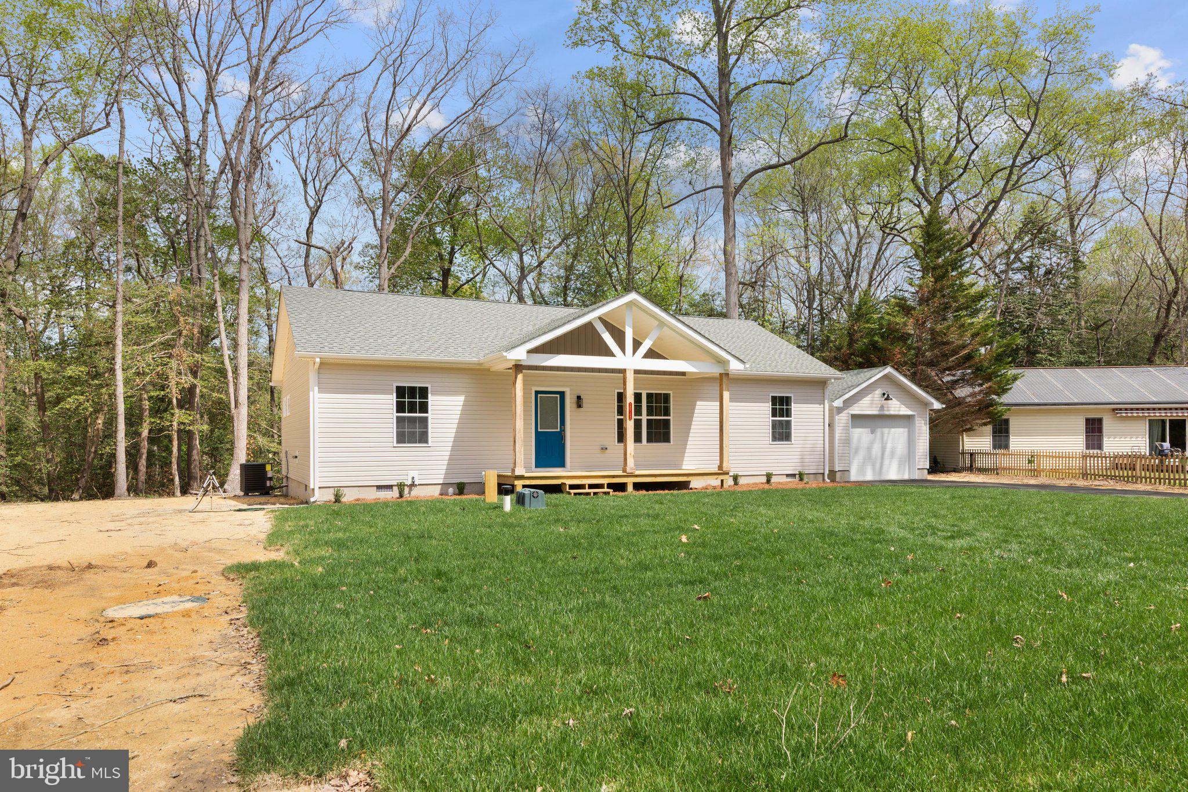
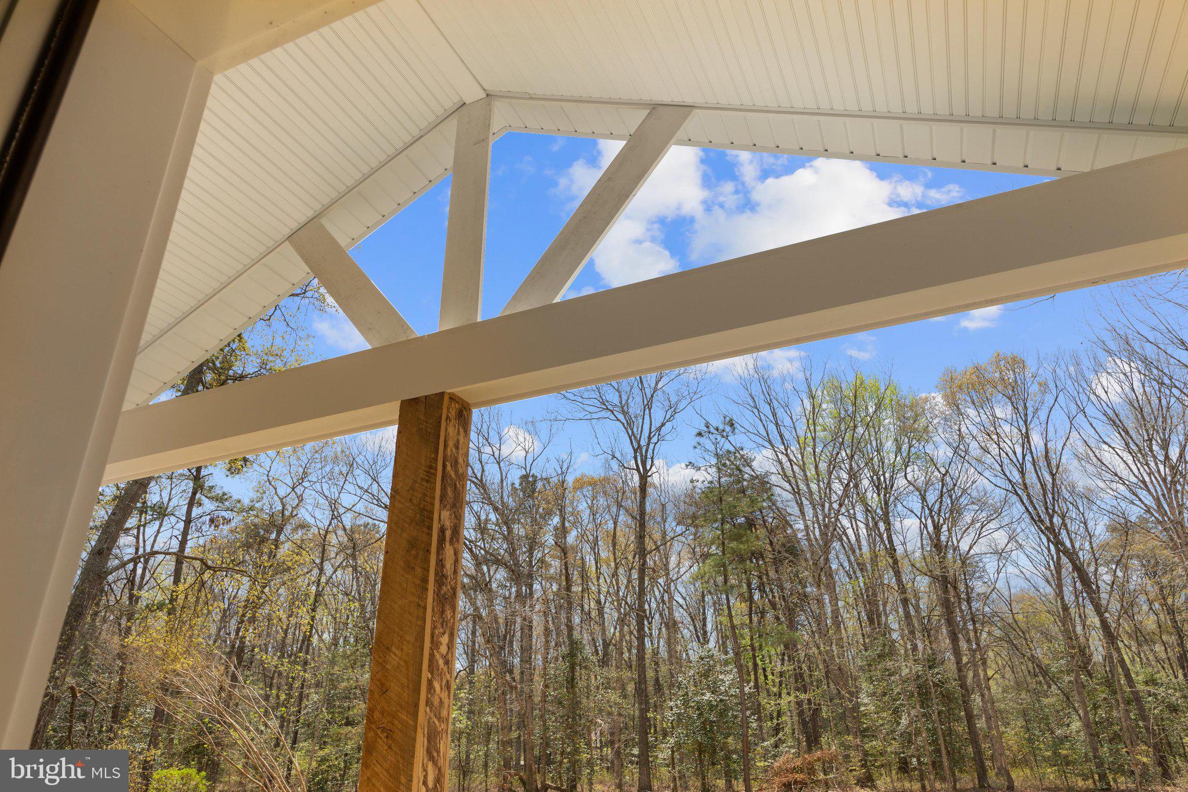
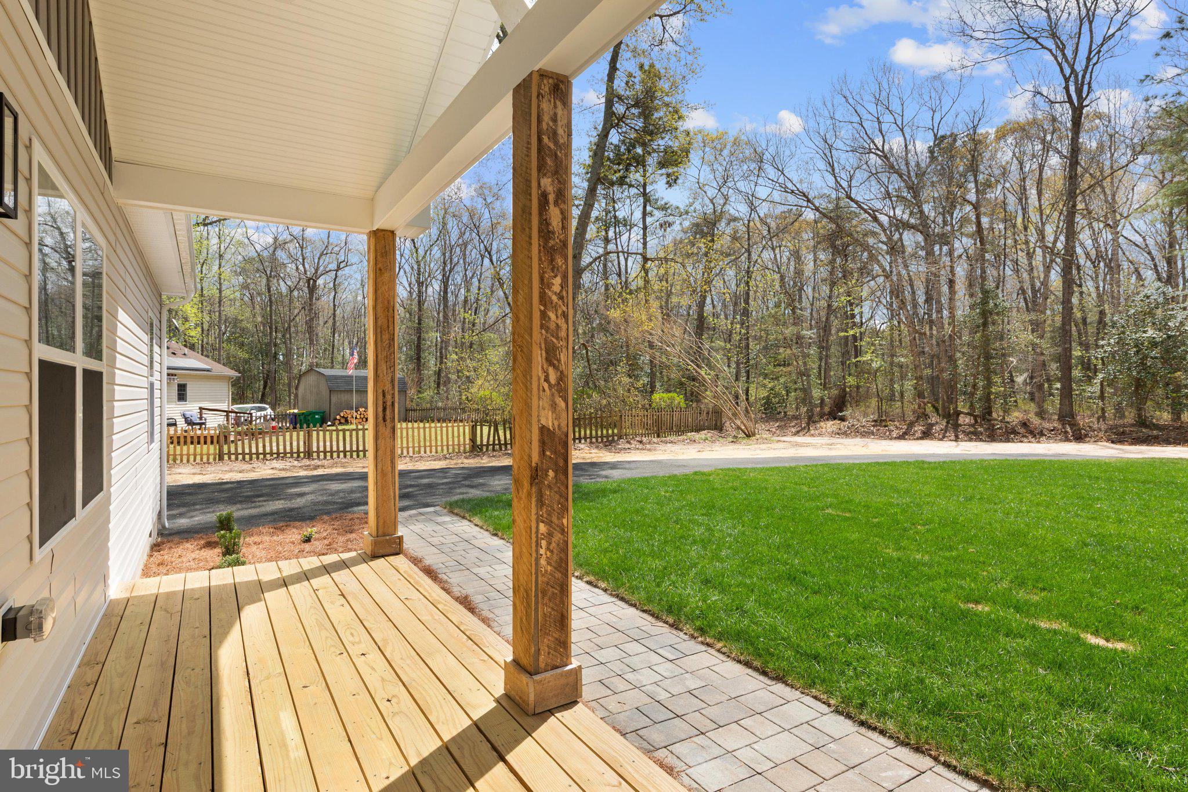
Move-in Ready and below appraisal value! This charming one-story new construction home is tucked away on a peaceful, one-acre wooded lot in the desirable Pine Lake subdivision. Backing to a tranquil pond and surrounded by mature trees, the setting offers exceptional privacy and a true sense of serenity. Inside, the open-concept layout features a spacious living room that seamlessly flows into the kitchen—perfect for everyday living and entertaining. The home offers three comfortable bedrooms and two full bathrooms, each showcasing tiled showers and granite countertops. Natural light fills the space, highlighting LVP flooring throughout. From the kitchen, a sliding glass door leads to the back deck and backyard, creating an ideal spot to relax and enjoy the natural surroundings. Additional features include a welcoming front porch, a laundry room/pantry, a paved driveway, and a detached one-car garage. While offering a quiet retreat, the home is conveniently located just 15 miles from the beaches, dining, and charm of Lewes and Rehoboth Beach. Don't wait, call for more details today.
Final square footage and room dimensions are approximant.
Save
Ask
Tour
Hide
Share
Listing Snapshot
Price
$439,000
Days On Site
30 Days
Bedrooms
3
Inside Area (SqFt)
1,500 sqft
Total Baths
2
Full Baths
2
Partial Baths
N/A
Lot Size
1 Acre
Year Built
2026
MLS® Number
DESU2119820
Status
Active
Property Tax
$160
HOA/Condo/Coop Fees
$12.5 monthly
Sq Ft Source
Assessor
Friends & Family
React
Comment
Invite
No Comments Yet
Did you know? You can invite friends and family to your search. They can join your search, rate and discuss listings with you.
Recent Activity
4 days ago
Price changed to $439,000
4 days ago
Listing updated with changes from the MLS®
a month ago
Listing first seen on site
General Features
Acres
1
Foundation
Block
Garage
Yes
Garage Spaces
1
Levels
One
Parking
AsphaltOn StreetGarageDrivewayDetached
Parking Spaces
4
Pets
Cats OKDogs OKYes
Property Condition
New Construction
Property Sub Type
Single Family Residence
Security
Smoke Detector(s)Carbon Monoxide Detector(s)
Sewer
Septic Tank
Special Circumstances
Standard
SqFt Above
1500
SqFt Total
1500
Style
Ranch/Rambler
Water Source
Private
Zoning
AR-1
Interior Features
Appliances
OvenElectric Water HeaterDryerWasherMicrowaveENERGY STAR Qualified RefrigeratorENERGY STAR Qualified Dishwasher
Cooling
Central AirElectric
Flooring
Vinyl
Heating
ElectricForced Air
Interior
Open Floorplan
Laundry Features
Main Level
Main Level Bedrooms
3
Bedroom 2
Level - Main
Bedroom 3
Level - Main
Kitchen
Level - Main
Living Room
Level - Main
Primary Bedroom
Level - MainFeatures - Walk-In Closet(s)
Save
Ask
Tour
Hide
Share
Exterior Features
Construction Details
Vinyl Siding
Exterior
Lighting
Lot Features
Irregular LotFew Trees
Other Structures
Outbuilding
Patio And Porch
PorchDeck
Pool Features
None
Roof
Shingle
View
WaterPondTrees/Woods
Waterfront Features
Pond
Waterview
WaterPondTrees/Woods
Community Features
Association Fee
$150.0
Association Fee Frequency
Annually
MLS Area
Indian River Hundred (31008)
School District
INDIAN RIVER
Roads
Gravel
Schools
School District
INDIAN RIVER
Elementary School
Unknown
Middle School
Unknown
High School
Unknown
Listing courtesy of Iron Valley Real Estate at The Beach



Did you know? You can invite friends and family to your search. They can join your search, rate and discuss listings with you.