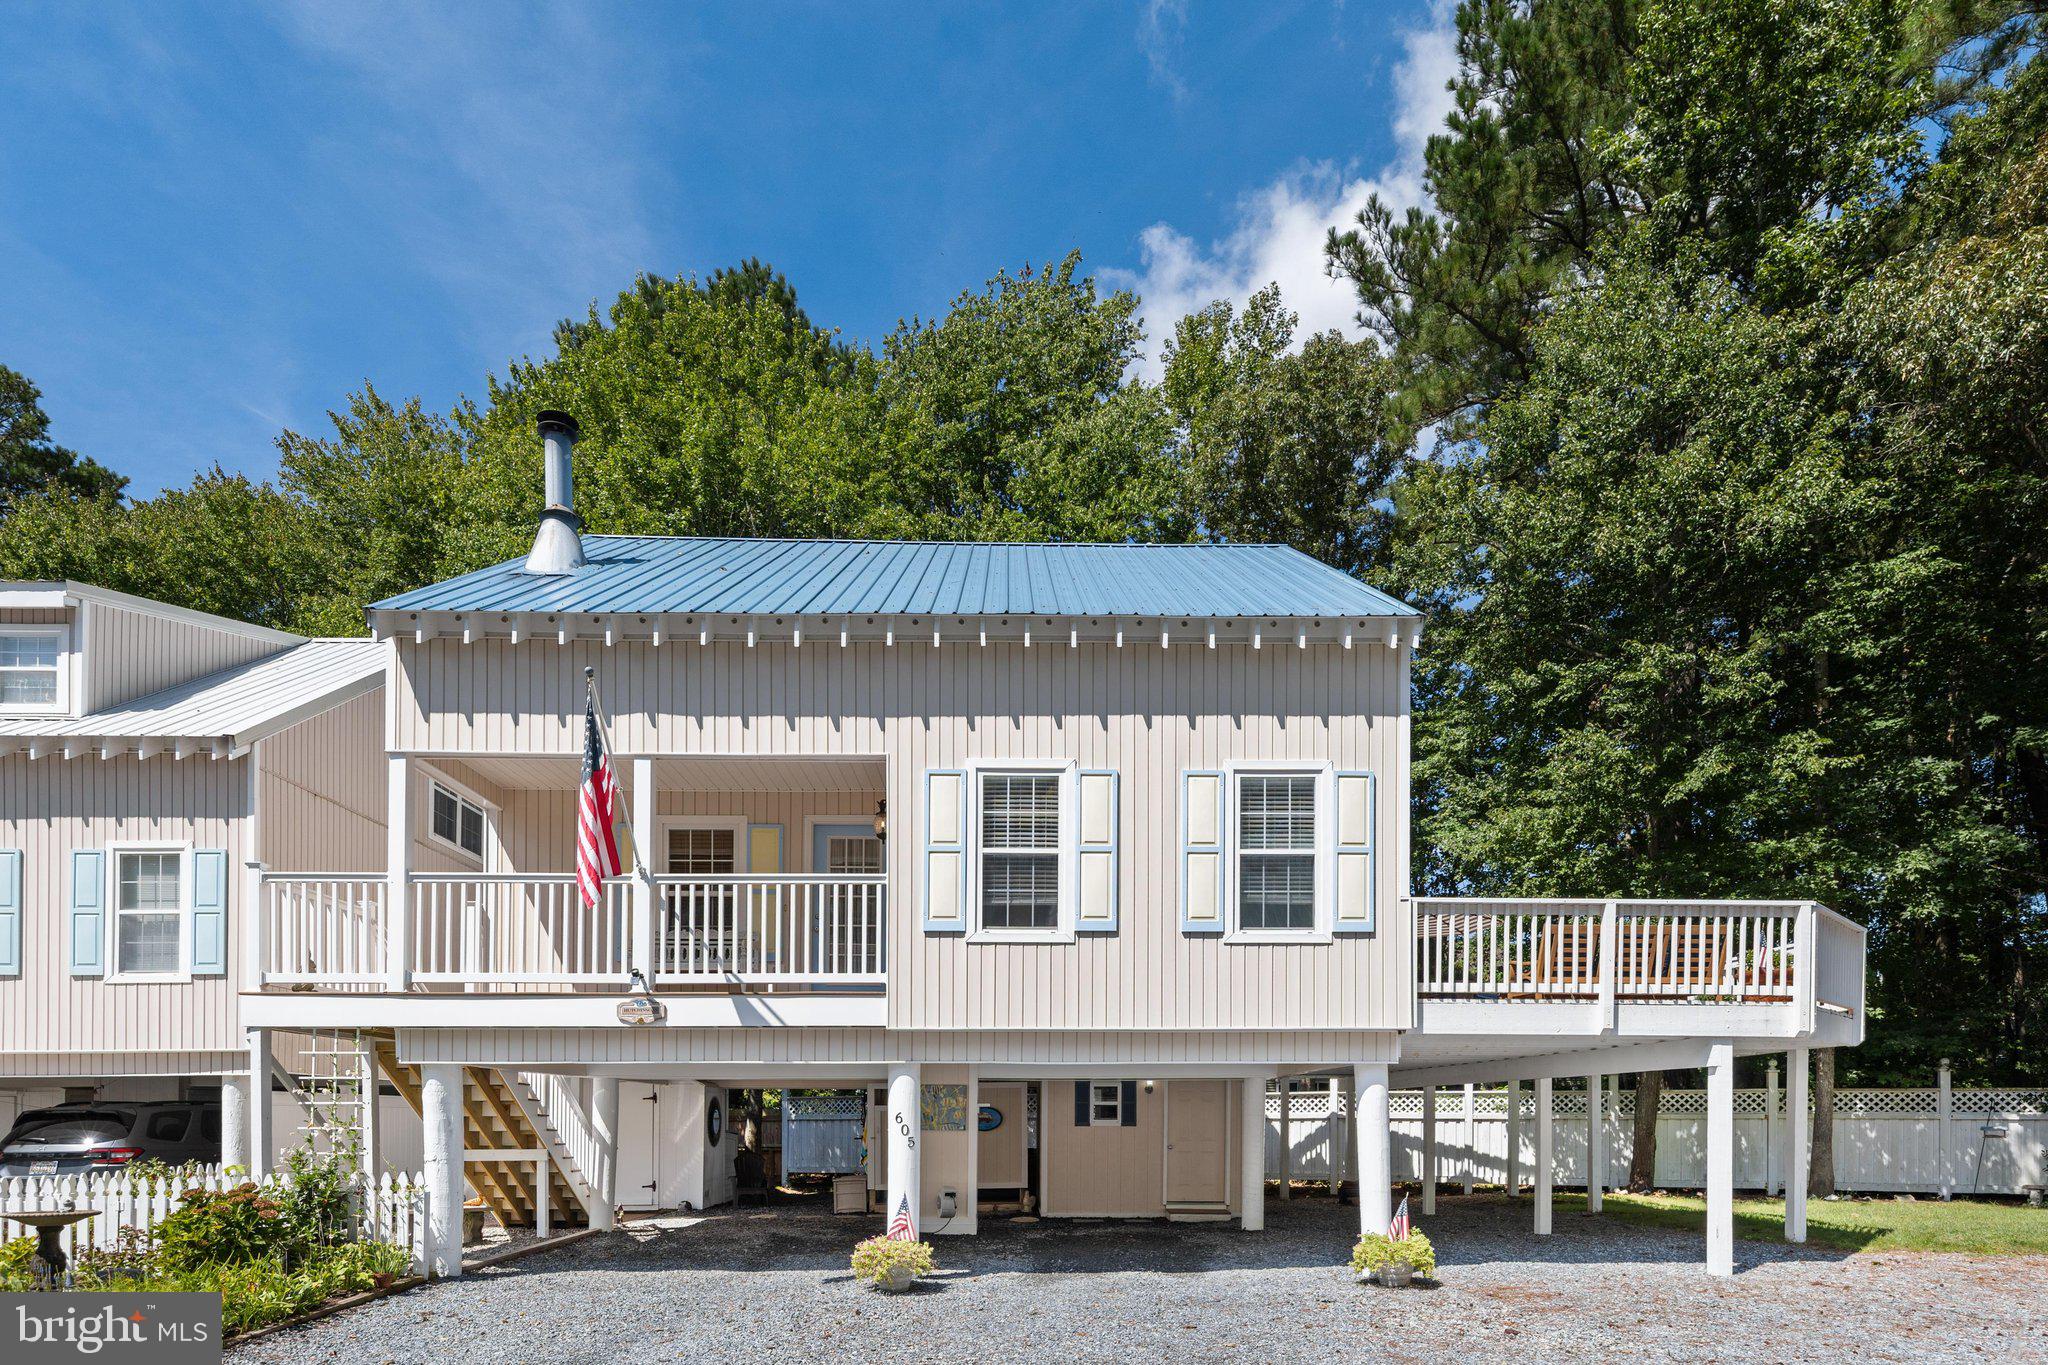
Coastal living comes easy at 605 Cape Eleuthra in Bethany Beach. This inviting 3-bedroom home offers a spacious open floor plan, updated kitchen and baths, and an abundance of indoor and outdoor spaces designed for gathering, relaxing, and making the most of life at the beach. The kitchen opens to the dining and living areas, creating a comfortable flow for everything from casual mornings to evenings with family and friends. A wood-burning fireplace adds warmth and character to the main living area, creating a welcoming focal point to enjoy throughout the cooler months. A large loft, considered one of the home’s three bedrooms, adds valuable flexibility for guests, sleeping space, a home office, or a second living area.
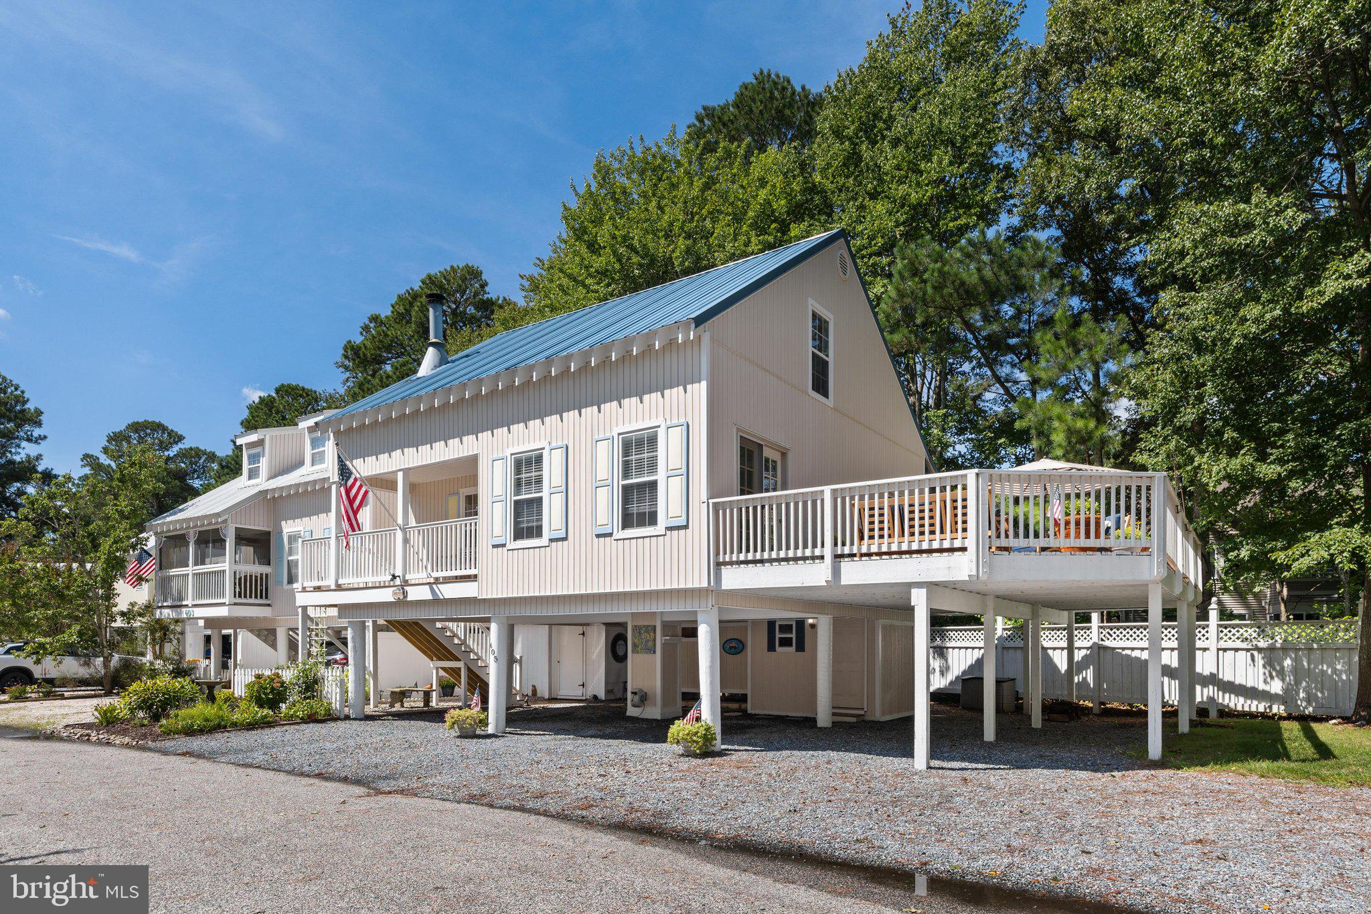
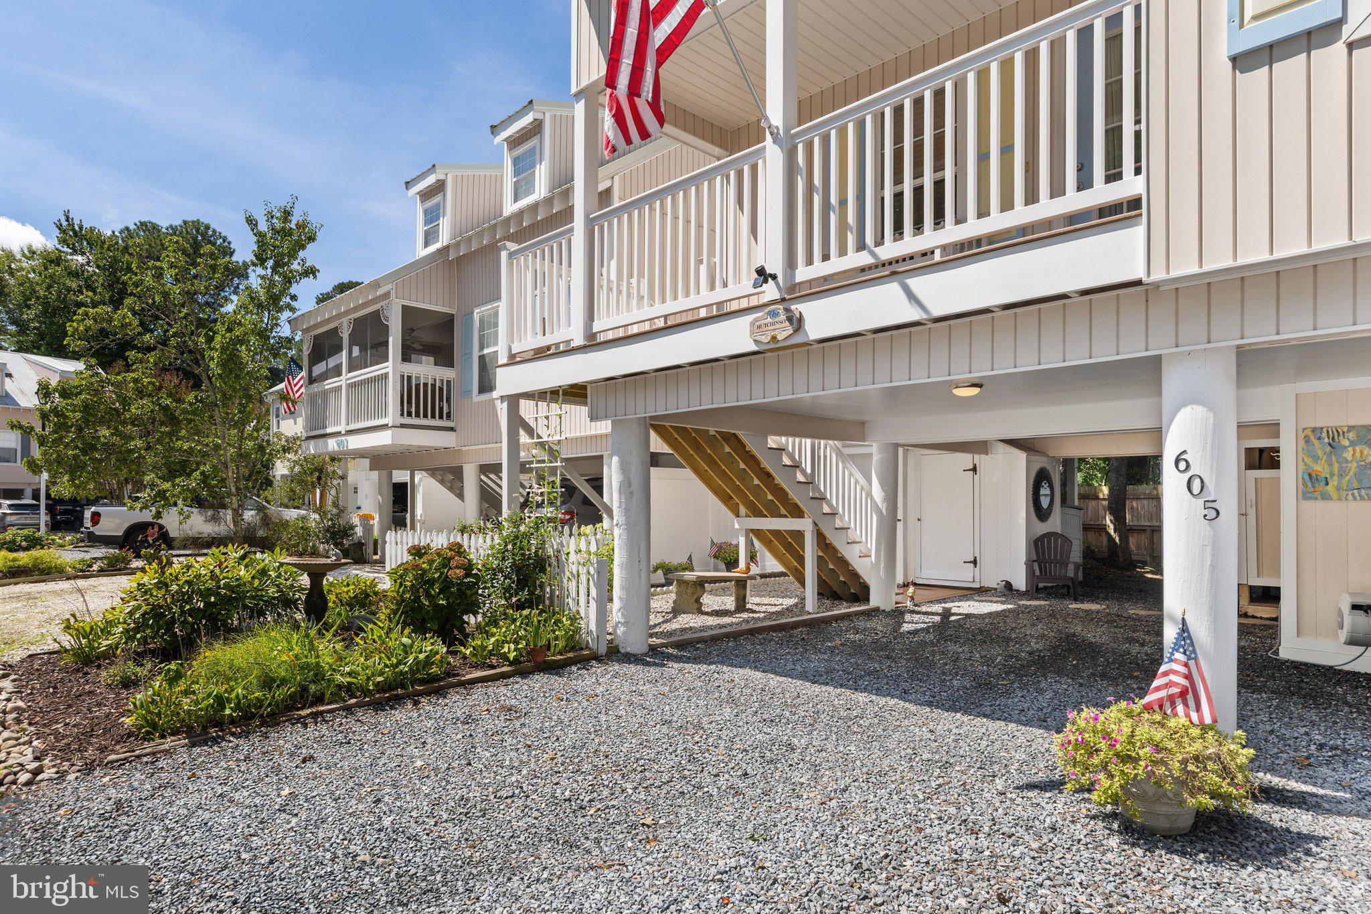
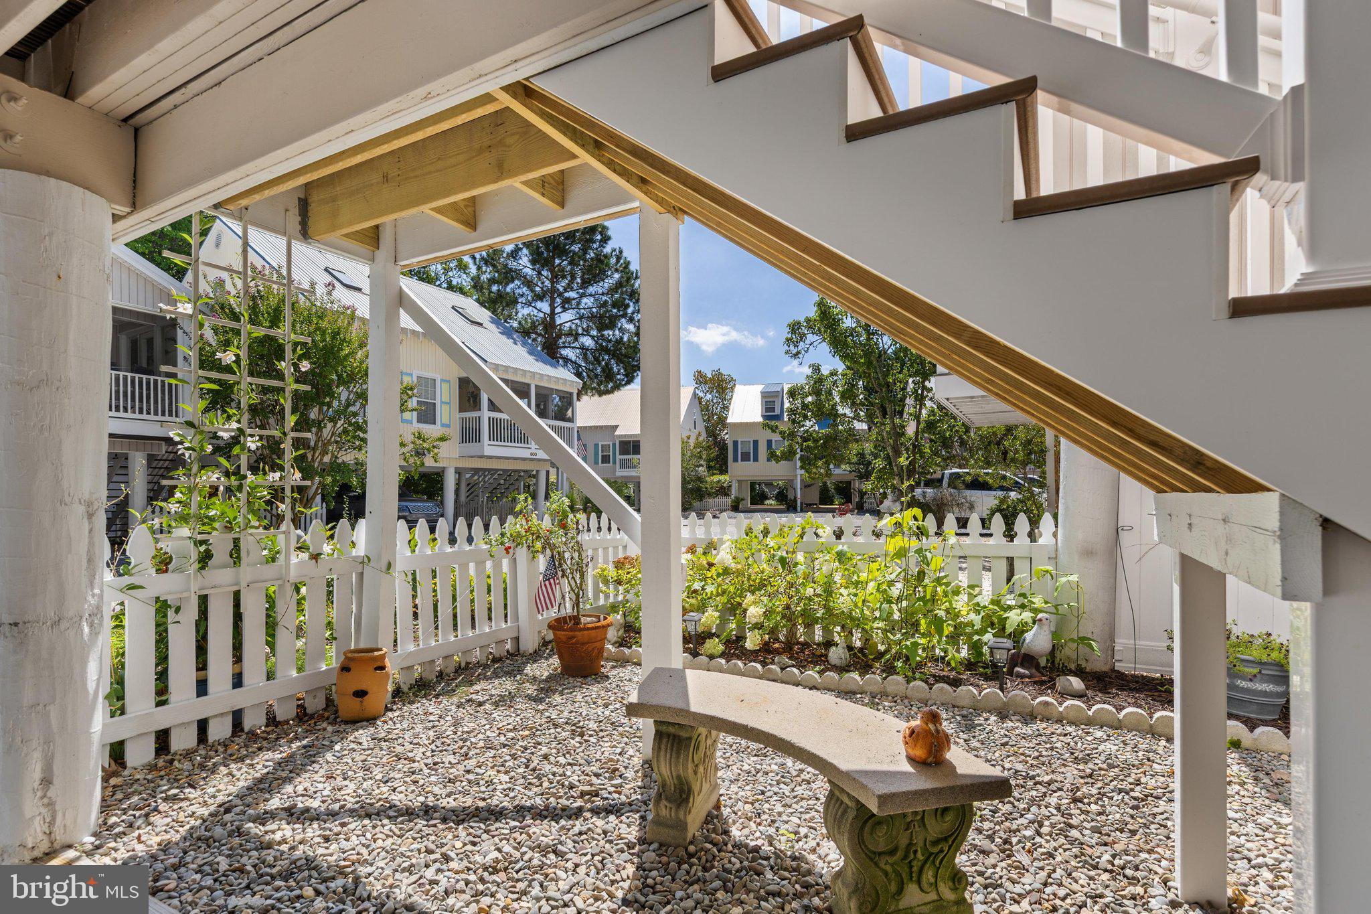
Outside, there’s no shortage of places to unwind. Enjoy your morning coffee on the covered porch, summer evenings on the screened porch, or entertain on the expansive deck with plenty of room for dining and lounging. An additional deck adds even more outdoor living space, while the property offers a surprising amount of usable yard space and ample off-street parking for family and guests. As part of the community amenities, residents also enjoy access to a community kayak and canoe rack with launching access to the Assawoman Canal, as well as two freshwater fishing ponds where kids can enjoy fishing and catching bass.
After a day at the beach or on the water, rinse off in the outdoor shower and tuck away bikes, boards, beach chairs, and tools with plenty of storage plus a dedicated workshop. Updated and comfortable with an open-concept layout, flexible living spaces, abundant outdoor living, generous parking, and access to recreation right within the community, this Bethany Beach home is equally suited for year-round living or enjoying your own place at the coast.
Save
Ask
Tour
Hide
Share
Listing Snapshot
Price
$675,000
Days On Site
9 Days
Bedrooms
3
Inside Area (SqFt)
1,750 sqft
Total Baths
2
Full Baths
2
Partial Baths
N/A
Lot Size
0.15 Acres
Year Built
1993
MLS® Number
DESU2119844
Status
Active Under Contract
Property Tax
$926
HOA/Condo/Coop Fees
$138.33 monthly
Sq Ft Source
Estimated
Friends & Family
React
Comment
Invite
No Comments Yet
Did you know? You can invite friends and family to your search. They can join your search, rate and discuss listings with you.
Recent Activity
5 days ago
Status changed to Active Under Contract
5 days ago
Listing updated with changes from the MLS®
a week ago
Listing first seen on site
General Features
Acres
0.15
Levels
Two
Parking
UndergroundDriveway
Parking Spaces
4
Property Sub Type
Single Family Residence
Sewer
Public Sewer
Special Circumstances
Standard
SqFt Above
1750
SqFt Total
1750
Style
Coastal
Water Source
Public
Zoning
HR-2
Interior Features
Appliances
OvenElectric Water HeaterCooktopDishwasherDisposalIce MakerMicrowaveRefrigeratorWasher
Cooling
Central AirElectric
Fireplace
Yes
Fireplace Features
Wood Burning
Fireplaces
1
Flooring
CarpetVinyl
Heating
ElectricHeat Pump
Interior
Kitchen Island
Main Level Bedrooms
3
Window Features
Window CoveringsWindow Treatments
Save
Ask
Tour
Hide
Share
Exterior Features
Construction Details
Vinyl Siding
Lot Features
Wooded
Other Structures
Outbuilding
Patio And Porch
DeckPorchScreened
Pool Features
None
Roof
Metal
Waterfront Features
Lake
Windows/Doors
Window CoveringsWindow Treatments
Community Features
Association Fee
$415.0
Association Fee Frequency
Quarterly
MLS Area
Baltimore Hundred (31001)
School District
INDIAN RIVER
Schools
School District
INDIAN RIVER
Elementary School
Unknown
Middle School
Unknown
High School
Unknown
Listing courtesy of Long & Foster Real Estate, Inc.



Did you know? You can invite friends and family to your search. They can join your search, rate and discuss listings with you.