Six-Bedroom Coastal Retreat with Water Views in an Exclusive Country Club Community
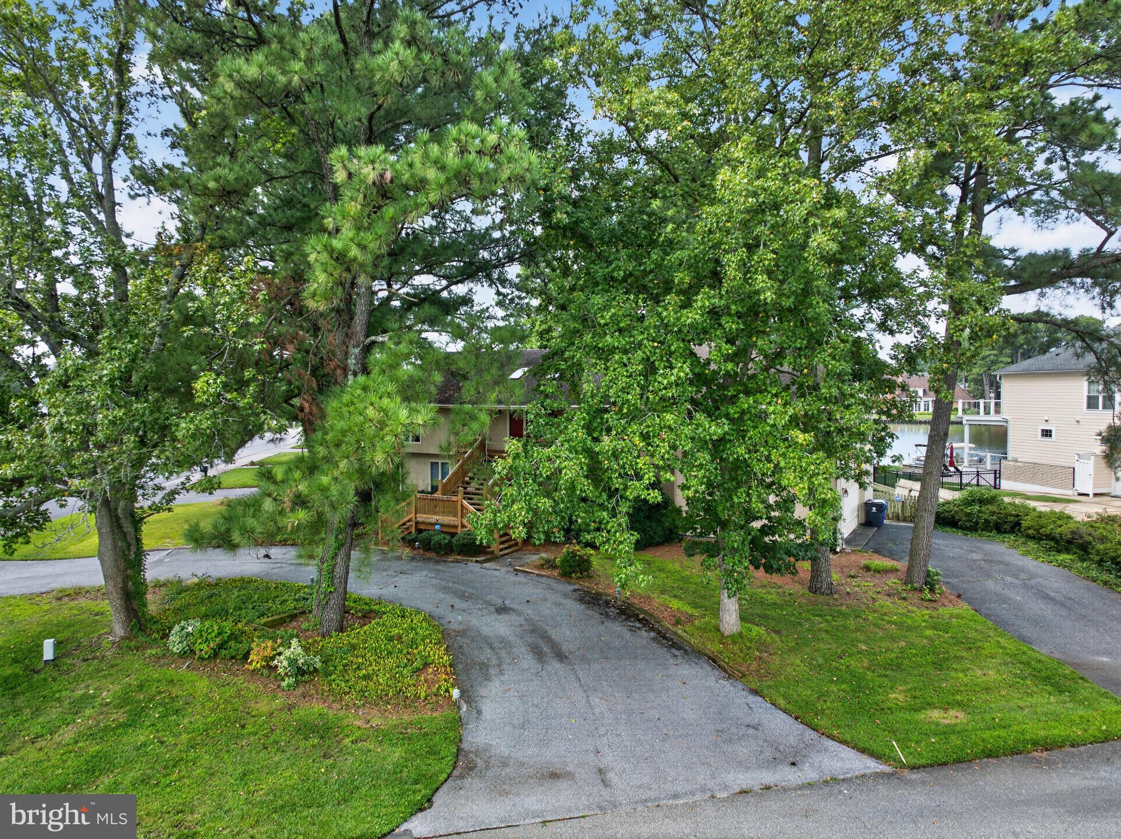
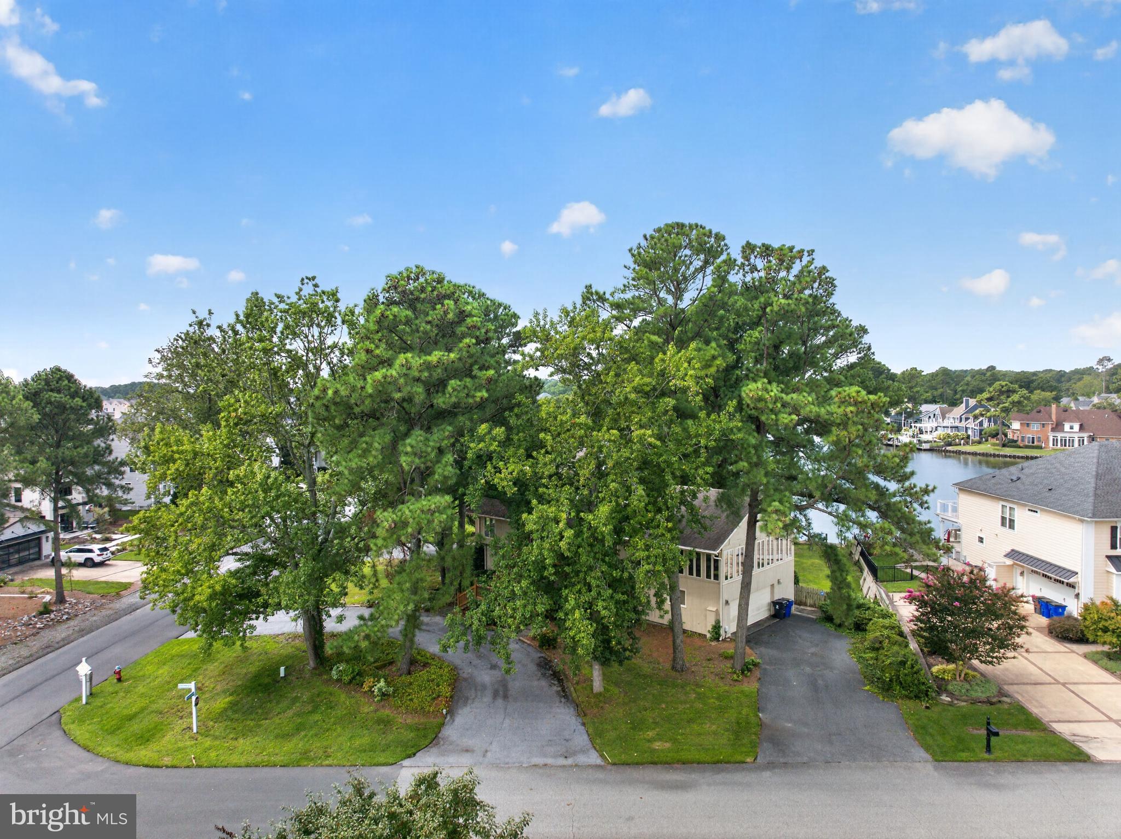
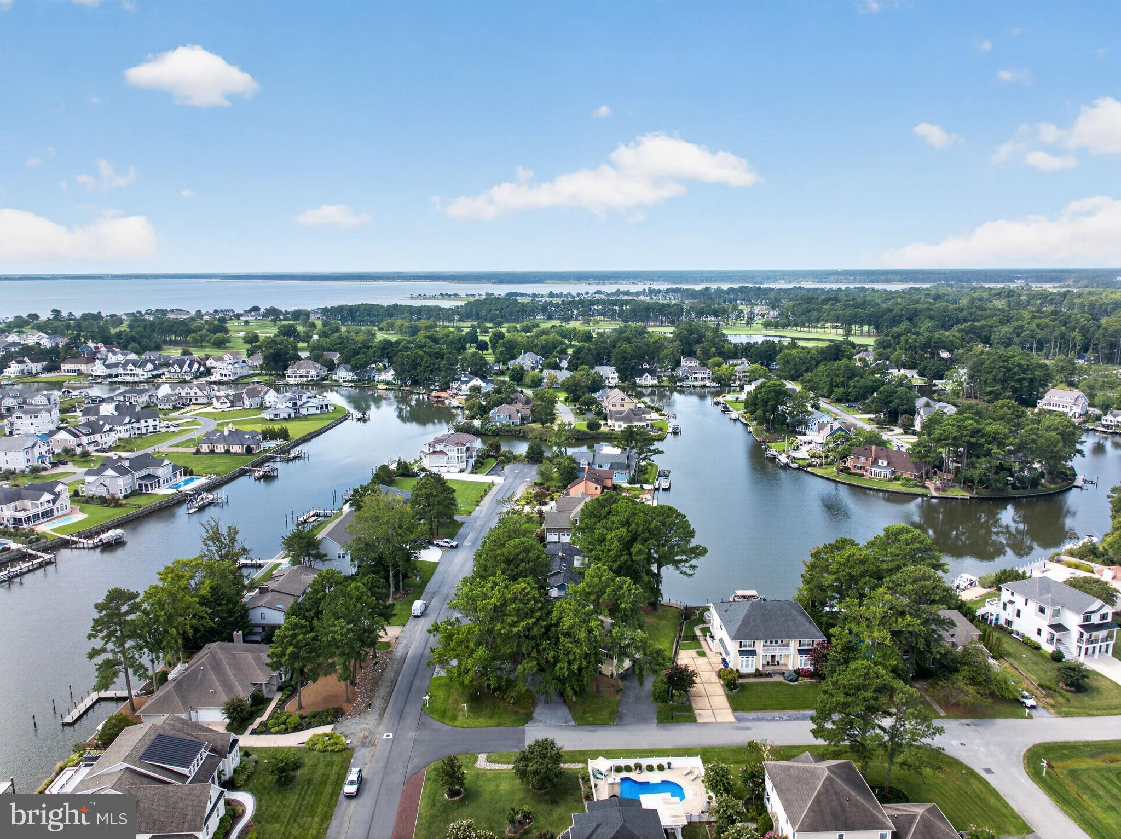
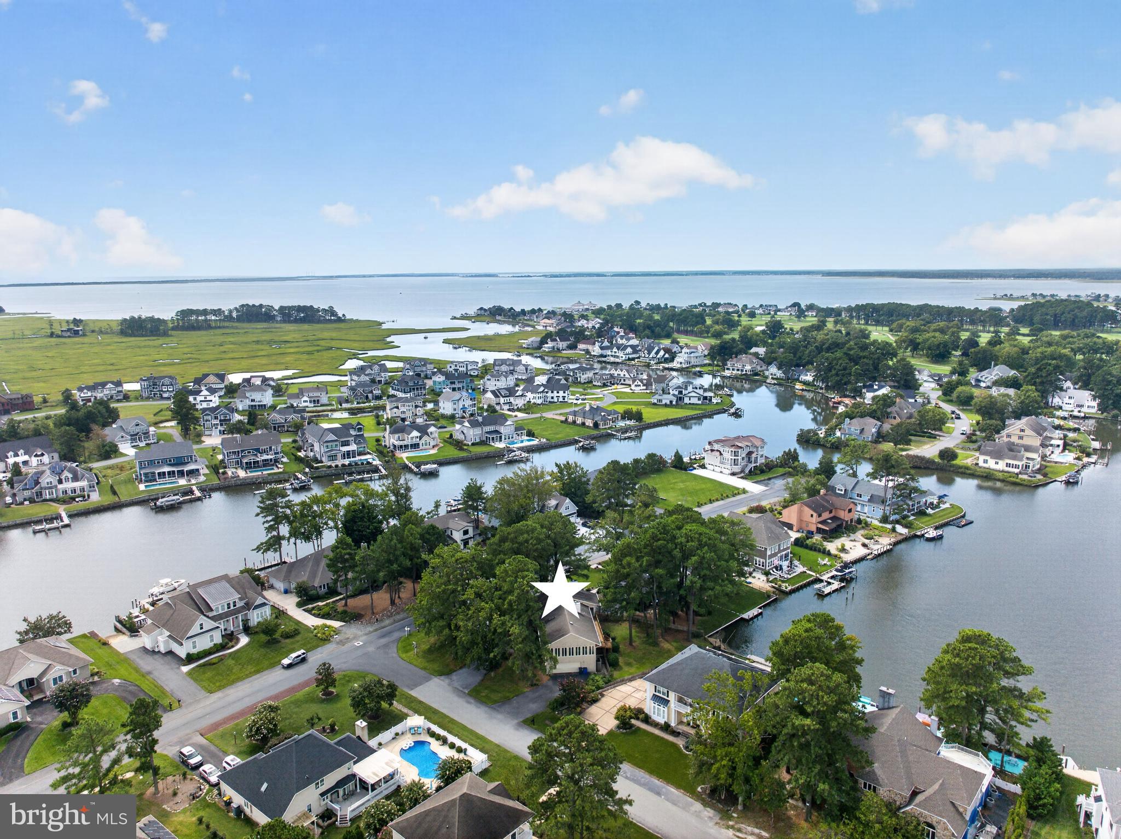
Experience the best of coastal Delaware living in this exceptional six-bedroom inverted floor plan home, perfectly positioned to capture beautiful water views and spectacular sunsets. Located within a prestigious Rehoboth Beach Country Club community just two miles from downtown Rehoboth Beach, this spacious residence offers the ideal blend of luxury, comfort, and convenience.
Designed with entertaining and relaxation in mind, the home's inverted floor plan places the formal living area, dining area, casual family room and oversized sunroom on the upper level, maximizing natural light and panoramic water vistas. The open-concept great room features expansive windows, and seamless access to outdoor living spaces, creating an inviting atmosphere for family gatherings and entertaining guests.
The kitchen is the heart of the home, complete with double oven, electric cooktop, tile flooring, generous counter space, and a large center built in desk. Six spacious bedrooms provide ample accommodations for family and visitors, while multiple indoor and outdoor living areas ensure everyone has space to unwind.
The oversized garage offers plenty of space for your weekend beach toys. It also includes a work bench. Just outside the garage is an enclosed outdoor shower.
Enjoy the lifestyle and amenities of a premier country club setting. Explore a membership for golf, swimming and dining. Whether spending the day on the beach, exploring the shops and restaurants of downtown Rehoboth, or relaxing while taking in tranquil water views from your private retreat, this home offers an unparalleled coastal living experience.
A rare opportunity to own a spacious water-view home in one of the area's most desirable communities, combining resort-style living with easy access to all that Rehoboth Beach has to offer.
Save
Ask
Tour
Hide
Share
Listing Snapshot
Price
$1,500,000
Days On Site
51 Days
Bedrooms
6
Inside Area (SqFt)
2,572 sqft
Total Baths
4
Full Baths
3
Partial Baths
1
Lot Size
0.29 Acres
Year Built
1982
MLS Number
DESU2119882
Status
Pending
Property Tax
N/A
HOA/Condo/Coop Fees
$16.67 monthly
Sq Ft Source
Estimated
Friends & Family
React
Invite
Recent Activity
a month ago
Status changed to Pending
a month ago
Listing updated with changes from the MLS
2 months ago
Listing first seen on site
General Features
Acres
0.29
Attached Garage
Yes
Foundation
Block
Garage
Yes
Garage Spaces
2
Levels
Two
Parking
Garage Door OpenerOff StreetGarageDrivewayAttached
Parking Spaces
8
Pets
Yes
Property Sub Type
Single Family Residence
Sewer
Public Sewer
Special Circumstances
Standard
SqFt Above
2572
SqFt Total
2572
Style
Contemporary
Water Source
Private
Zoning
RESIDENTIAL
Interior Features
Appliances
Double OvenElectric Water HeaterWasherDishwasherMicrowaveRefrigeratorCooktopDryer
Cooling
Central AirCeiling Fan(s)ZonedElectric
Fireplace
Yes
Fireplace Features
Wood Burning
Fireplaces
2
Flooring
CarpetHardwoodVinyl
Furnished
Partially
Heating
Wood StoveElectricHeat Pump
Interior
Eat-in KitchenKitchen IslandCeiling Fan(s)Bar
Laundry Features
Laundry Room
Main Level Bedrooms
5
Window Features
Skylight(s)
Additional Bedroom
Level - Main
Bedroom
Dining Room
Family Room
Kitchen
Laundry
Level - Main
Living Room
Other
Level - Main
Primary Bedroom
Level - Main
Sun/Florida Room
Save
Ask
Tour
Hide
Share
Exterior Features
Construction Details
Cedar
Frontage
Waterfront
Lot Features
Waterfront
Patio And Porch
Deck
Pool Features
None
Roof
ShingleAsphalt
View
WaterCanal
Waterfront
Yes
Waterfront Features
Canal FrontCanal Access
Waterview
WaterCanal
Windows/Doors
Skylight(s)
Community Features
Association Amenities
Boat Slip
Association Fee
$200.0
Association Fee Frequency
Annually
MLS Area
Lewes Rehoboth Hundred (31009)
School District
CAPE HENLOPEN
Schools
School District
CAPE HENLOPEN
Elementary School
Unknown
Middle School
Unknown
High School
CAPE HENLOPEN
Listing courtesy of Coldwell Banker Premier - Rehoboth