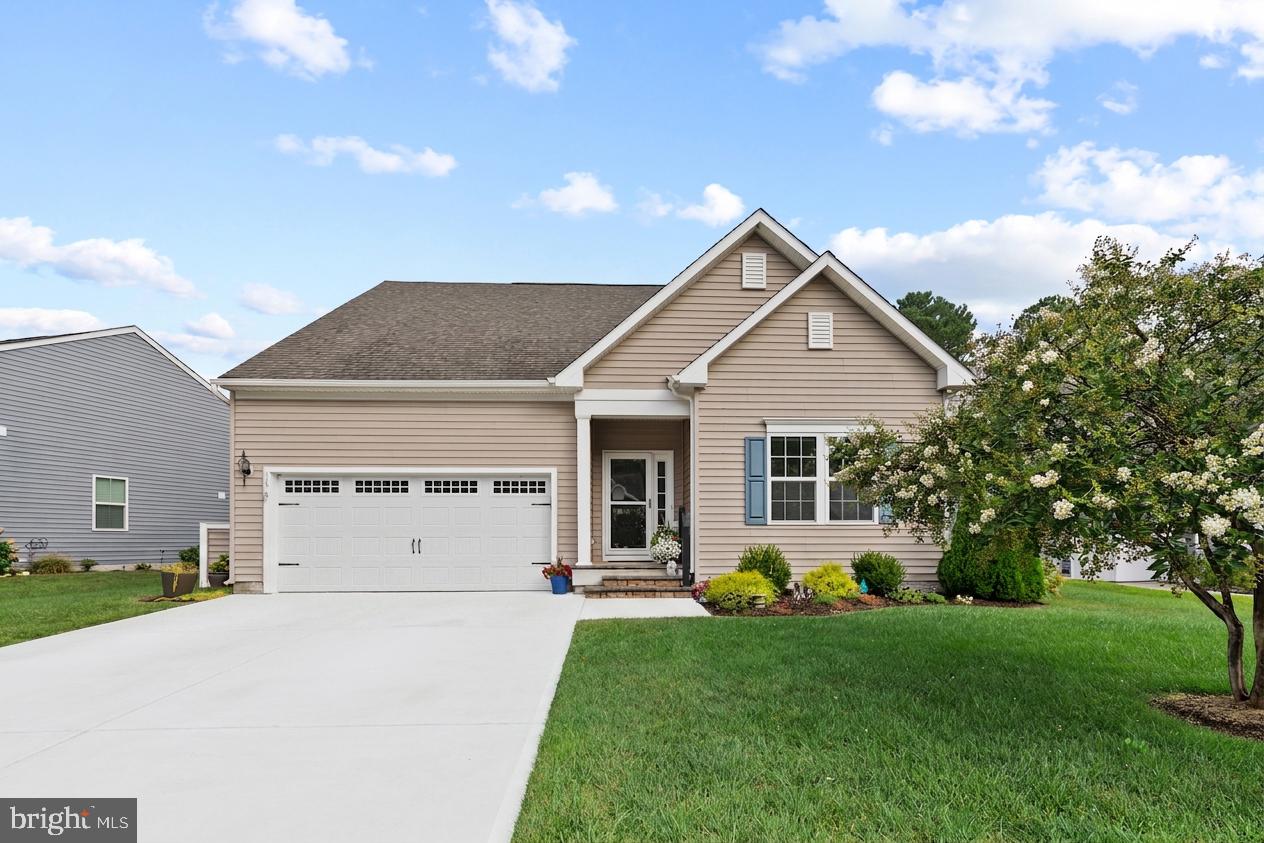
Welcome to 18 Thornton Drive in the sought-after Silver Woods community of Ocean View! This beautifully designed home offers comfortable one-level living with plenty of additional space upstairs. The main level features a spacious primary suite with a walk-in closet and en-suite bath, along with two additional guest bedrooms and a full hall bath. The open-concept kitchen, living, and dining areas create an inviting space for everyday living and entertaining, with quartz countertops, stainless steel appliances, a gas fireplace and stylish plank flooring.
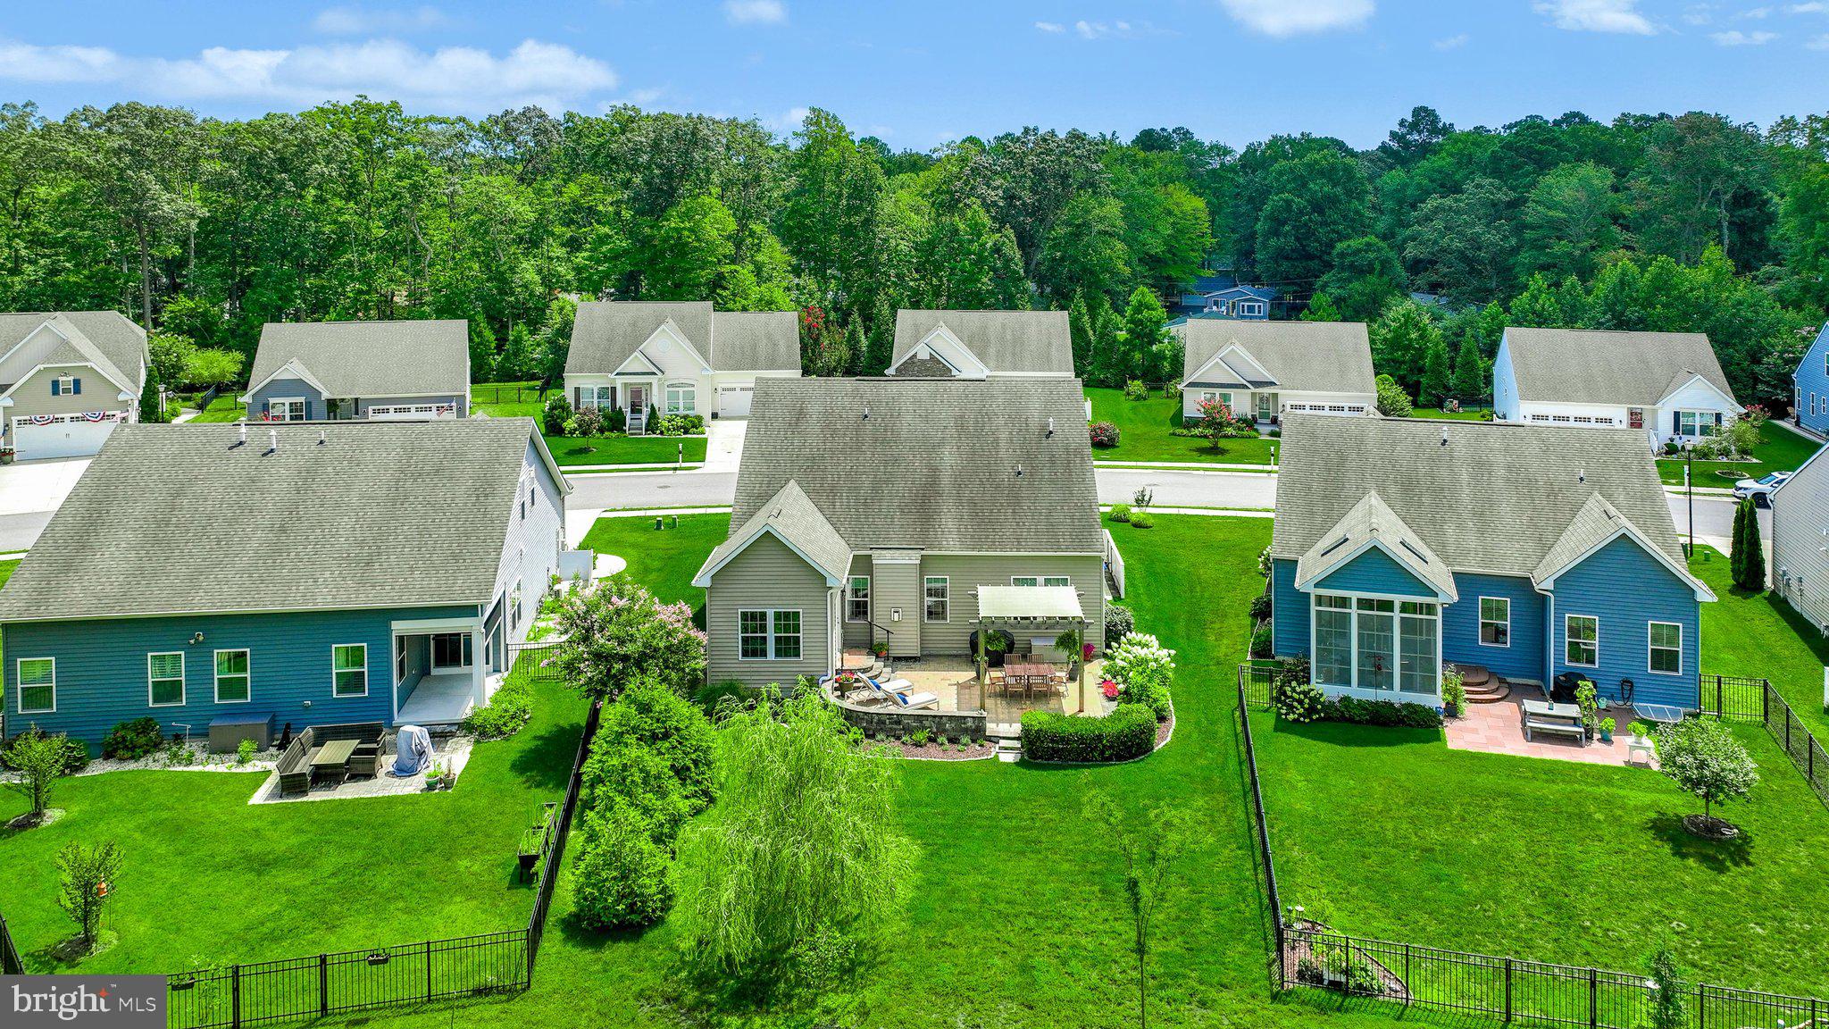
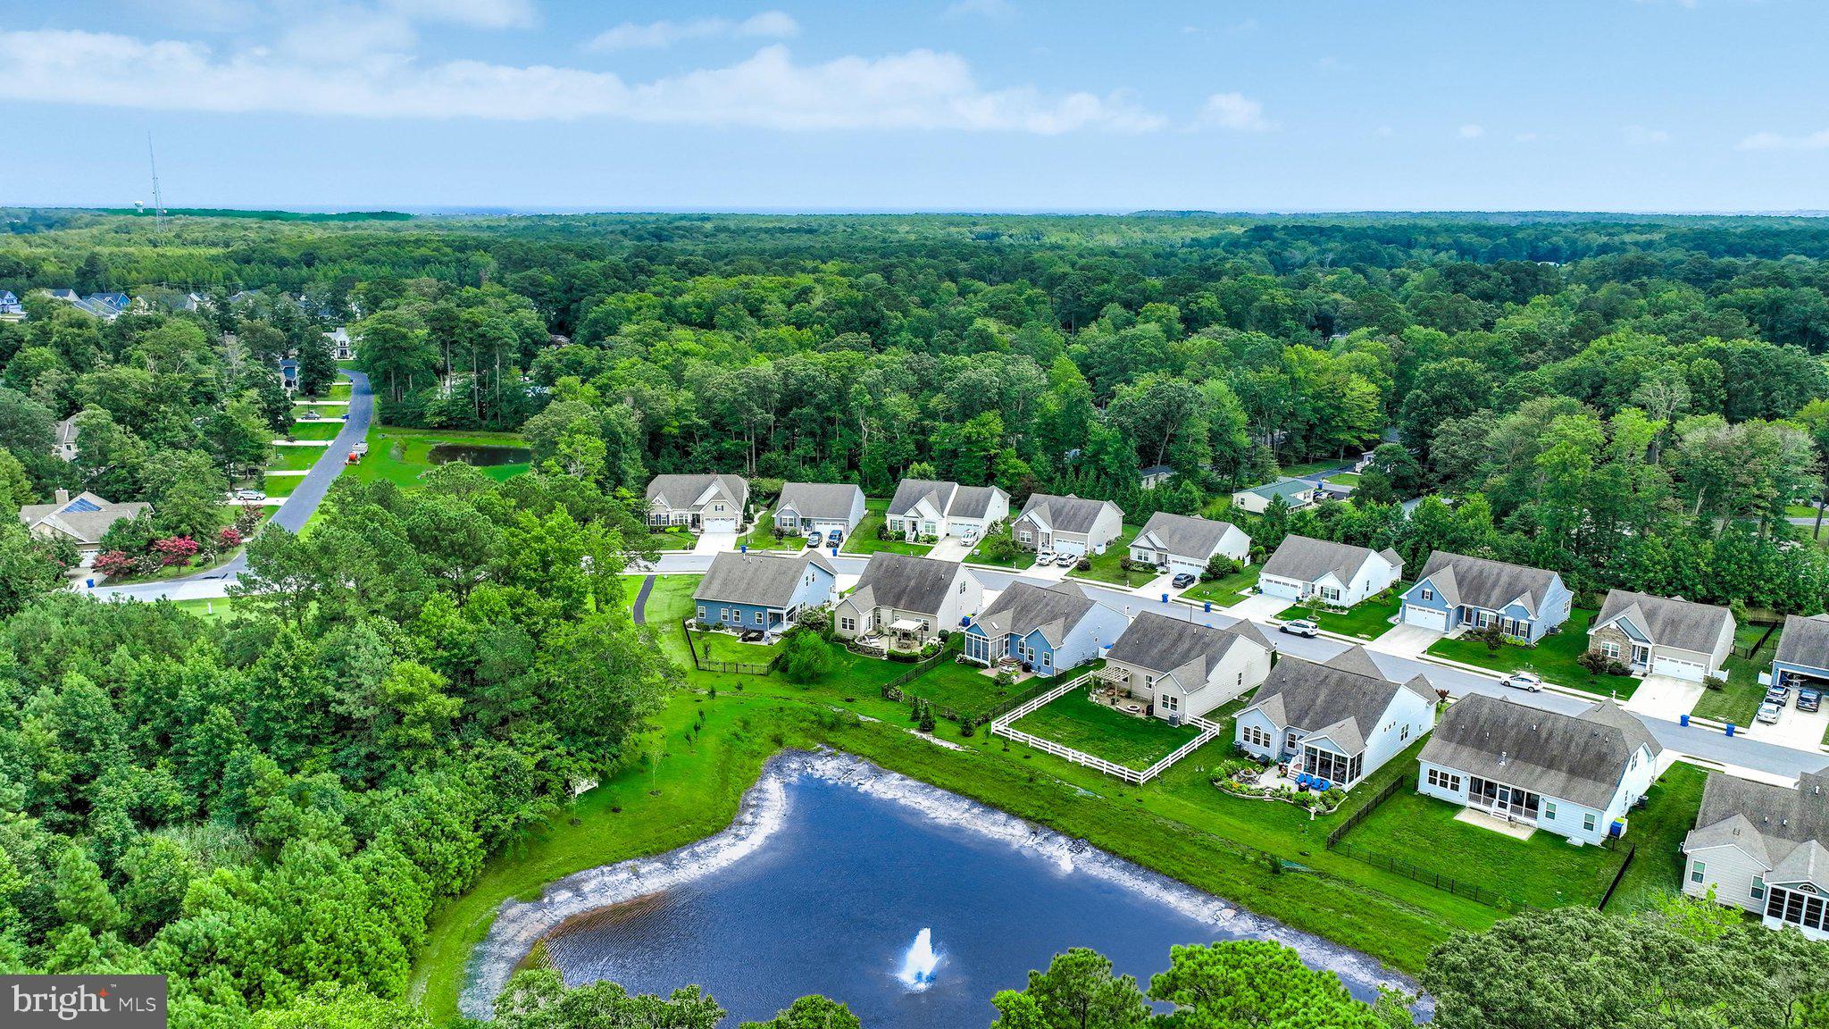
A bright morning room extends the living space and provides beautiful views of the private outdoor retreat, featuring a lovely stone patio, sitting wall, and pergola overlooking the pond. Upstairs, a generous den offers flexible space for a home office, media room, or gathering area, along with a fourth bedroom and third full bath—ideal for guests or extended stays.
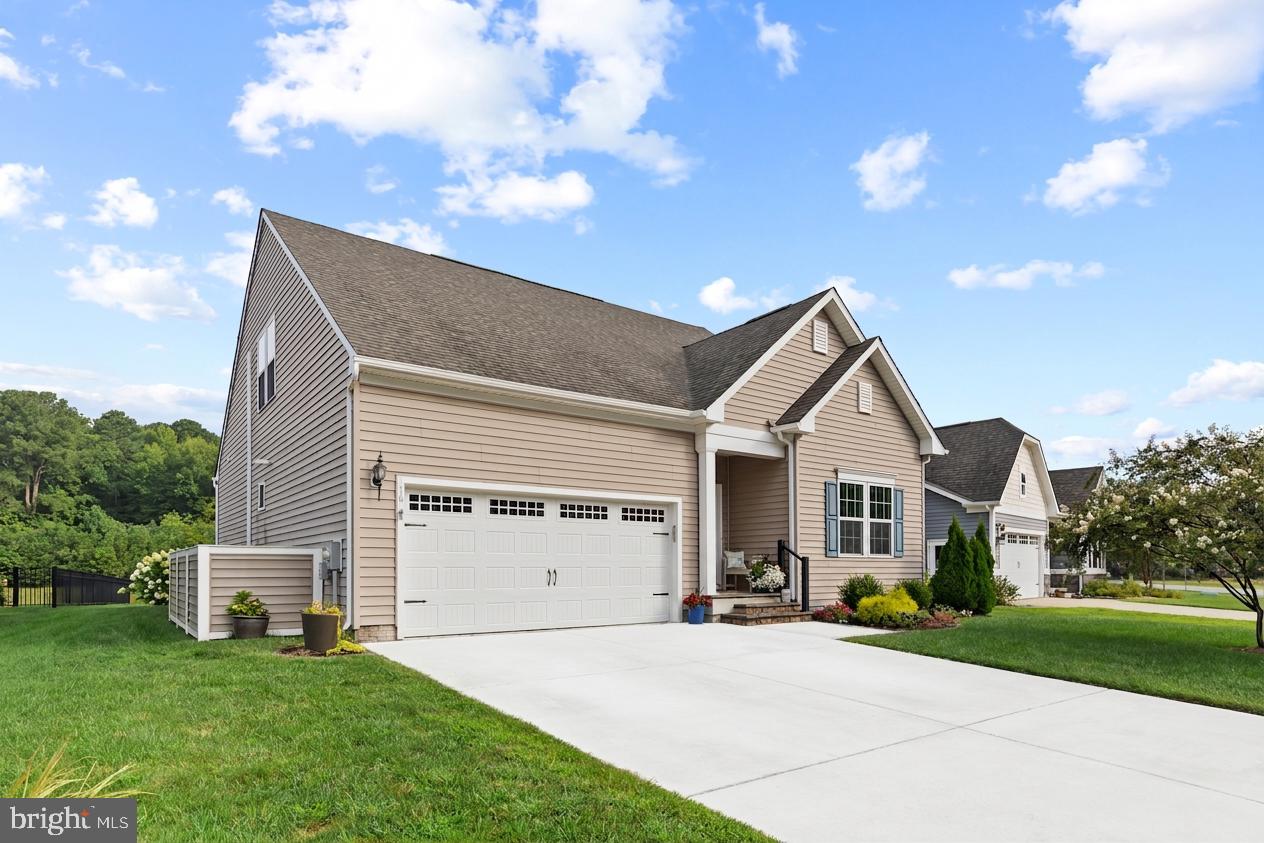
Enjoy the easy coastal lifestyle Silver Woods has to offer, including a community pool and pickleball courts. Lawn care is included in the HOA, making exterior maintenance a breeze, and a lovely side enclosure is the perfect place for storing trash bins, kayak or other outdoor rec items. Conveniently located just a short drive from Bethany Beach, area dining, shopping, and all the attractions of the Delaware coast, 18 Thornton Drive offers the perfect combination of comfort, style, outdoor enjoyment, and low-maintenance living.
Save
Ask
Tour
Hide
Share
Listing Snapshot
Price
$605,000
Days On Site
51 Days
Bedrooms
4
Inside Area (SqFt)
2,125 sqft
Total Baths
3
Full Baths
3
Partial Baths
N/A
Lot Size
0.23 Acres
Year Built
2017
MLS Number
DESU2119884
Status
Active
Property Tax
$2,309.52
HOA/Condo/Coop Fees
$123 monthly
Sq Ft Source
Estimated
Friends & Family
React
Comment
Invite
No Comments Yet
Did you know? You can invite friends and family to your search. They can join your search, rate and discuss listings with you.
Recent Activity
2 months ago
Listing updated with changes from the MLS
2 months ago
Listing first seen on site
General Features
Acres
0.23
Attached Garage
Yes
Garage
Yes
Garage Spaces
2
Levels
Two
Parking
Garage Door OpenerGarageDrivewayAttached
Parking Spaces
6
Property Sub Type
Single Family Residence
Sewer
Public Sewer
Special Circumstances
Standard
SqFt Above
2125
SqFt Total
2125
Style
Coastal
Water Source
Private
Zoning
TN
Interior Features
Appliances
Gas RangeGas OvenGas Water HeaterWasherWater HeaterDryerRefrigeratorStainless Steel Appliance(s)MicrowaveExhaust FanDishwasherDisposal



Did you know? You can invite friends and family to your search. They can join your search, rate and discuss listings with you.