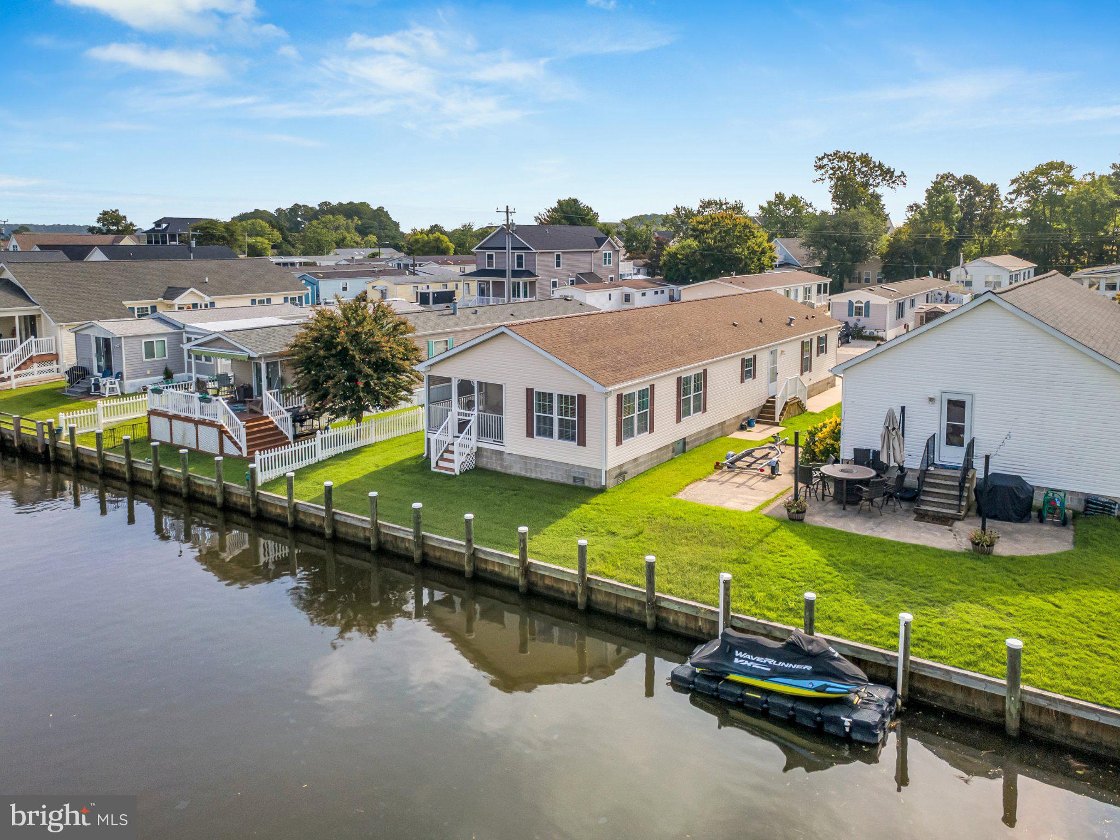
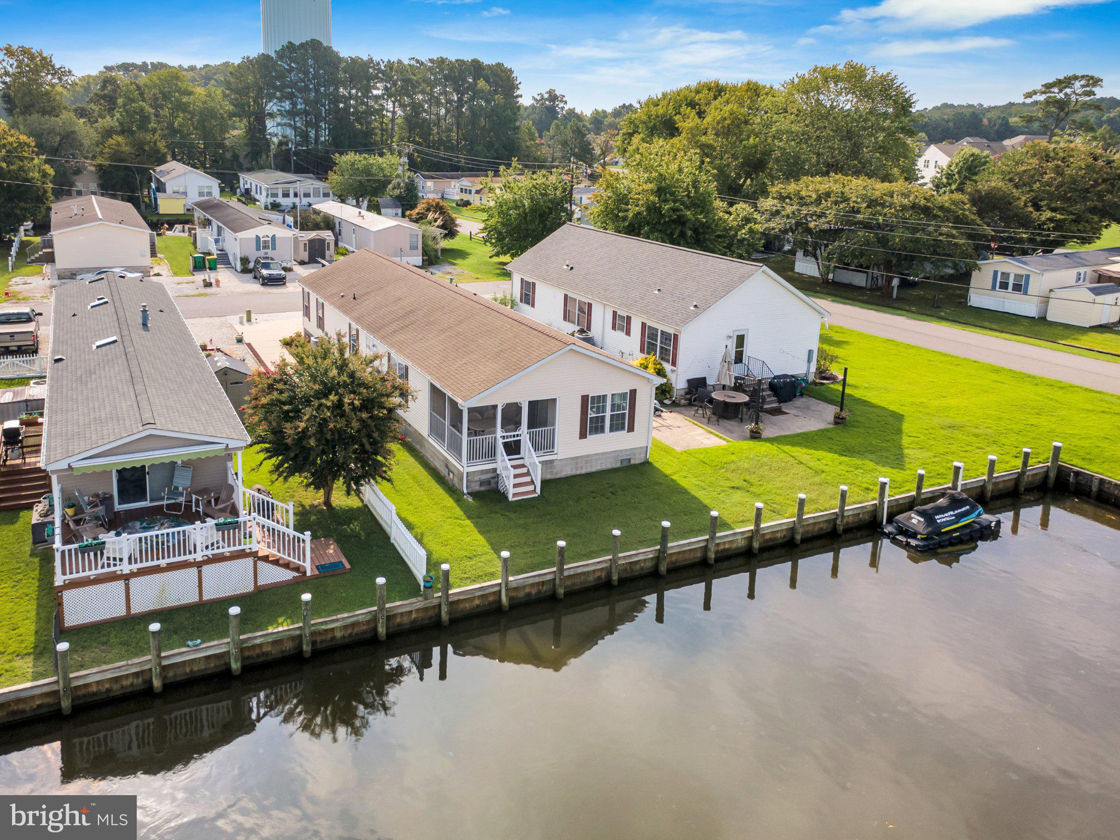
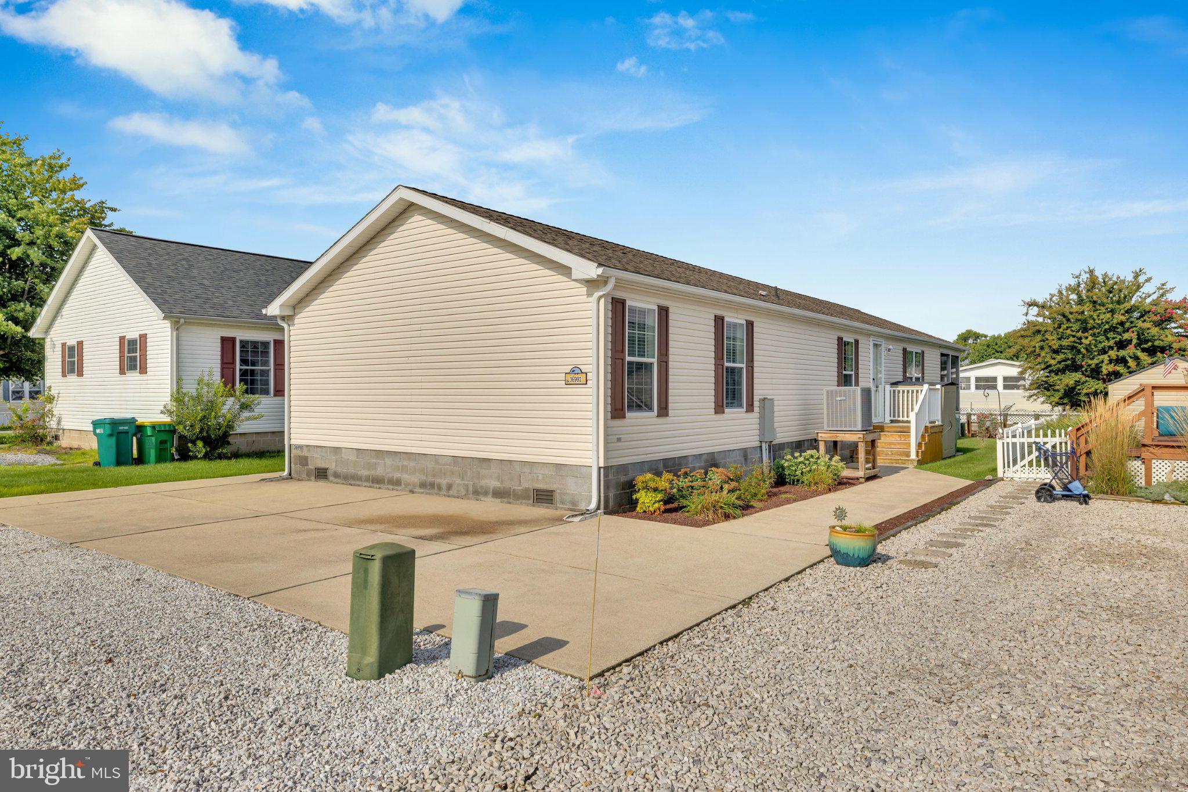
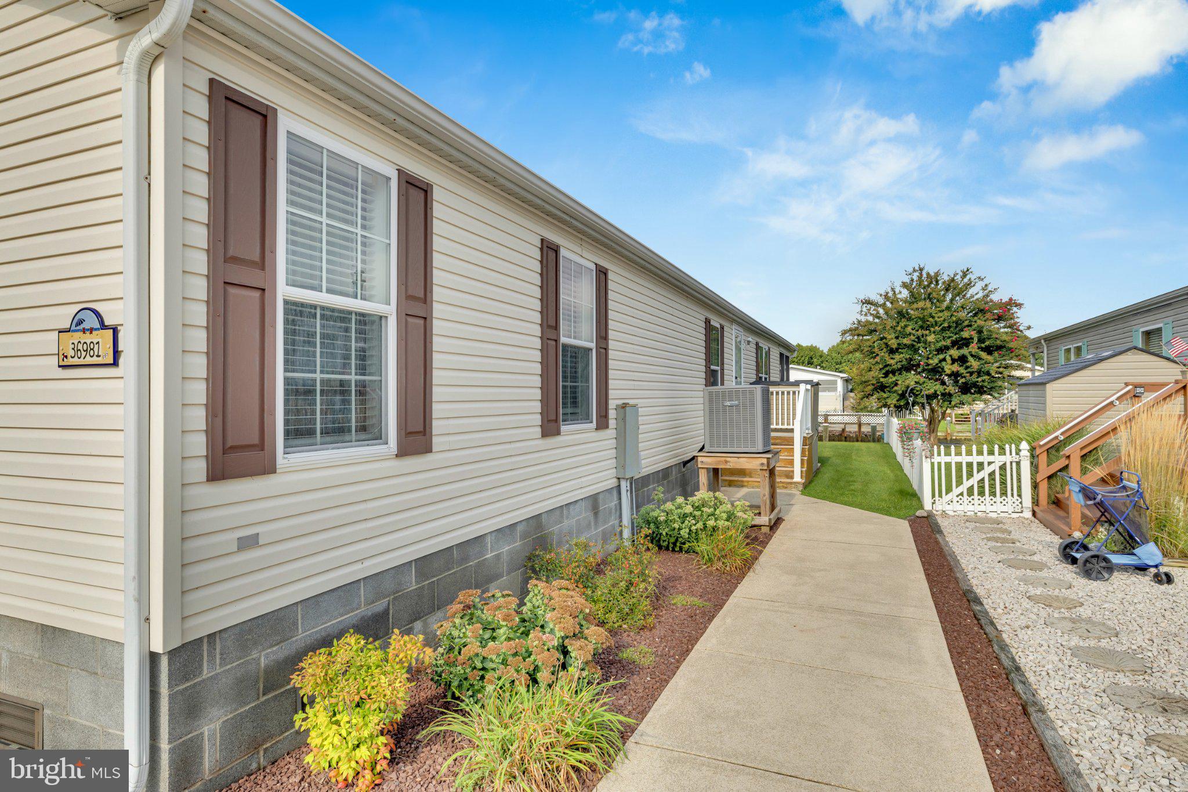
This 3-bedroom, 2 bath, in the popular community of Swann Keys is move in ready! This location offers direct canal access with new bulkhead in 2020. Cheery four season sunroom and screened porch capture stunning sunsets providing a peaceful waterfront setting. Home features a spacious kitchen with a breakfast bar open to the warm and bright Living and Dining Rooms. Bedrooms are generous in size with ample closets. Primary bedroom features en-suite bath with double vanity, soaking tub, separate shower and walk in closet. The laundry room completes the package for easy one floor living. A wide driveway offers parking for up to 4 cars and a good size shed for additional storage. HOA of $1300 annually includes: common area, road maintenance, trash, boat ramp, club house, community center, pool, playground and lake privileges. Located in one of coastal Delaware’s most accessible boating communities and minutes to the beach! Home is C-Grade Real Estate, therefore, all financing is accepted.
Save
Ask
Tour
Hide
Share
Listing Snapshot
Price
$479,900
Days On Site
50 Days
Bedrooms
3
Inside Area (SqFt)
1,536 sqft
Total Baths
2
Full Baths
2
Partial Baths
N/A
Lot Size
0.09 Acres
Year Built
2009
MLS Number
DESU2119920
Status
Active Under Contract
Property Tax
$822
HOA/Condo/Coop Fees
$108.33 monthly
Sq Ft Source
Assessor
Friends & Family
React
Comment
Invite
No Comments Yet
Did you know? You can invite friends and family to your search. They can join your search, rate and discuss listings with you.
Recent Activity
a week ago
Status changed to Active Under Contract
a week ago
Listing updated with changes from the MLS
a month ago
Price changed to $479,900
2 months ago
Listing first seen on site
General Features
Acres
0.09
Foundation
Slab
Levels
One
Parking
Driveway
Property Sub Type
Single Family Residence
Sewer
Public Sewer
Special Circumstances
Standard
SqFt Above
1536
SqFt Total
1536
Style
Modular/Pre-Fabricated
Water Source
Public
Zoning
GR
Interior Features
Appliances
Electric Water Heater
Cooling
Central AirCeiling Fan(s)Electric
Flooring
CarpetVinyl
Heating
ElectricForced Air
Interior
Ceiling Fan(s)Soaking Tub
Laundry Features
Main Level
Main Level Bedrooms
3
Bedroom 2
Level - Main
Bedroom 3
Level - Main
Dining Room
Level - Main
Kitchen
Level - Main
Living Room
Level - Main
Primary Bedroom
Level - Main
Sun/Florida Room
Level - Main
Save
Ask
Tour
Hide
Share
Exterior Features
Construction Details
Vinyl Siding
Frontage
Waterfront
Lot Features
Waterfront
Patio And Porch
EnclosedPorch
Pool Features
Community
Waterfront
Yes
Waterfront Features
Canal FrontCanal Access
Community Features
Association Fee
$1300.0
Association Fee Frequency
Annually
Community Features
Pool
MLS Area
Baltimore Hundred (31001)
School District
INDIAN RIVER
Schools
School District
INDIAN RIVER
Elementary School
Unknown
Middle School
Unknown
High School
Unknown
Listing courtesy of Long & Foster Real Estate, Inc.



Did you know? You can invite friends and family to your search. They can join your search, rate and discuss listings with you.