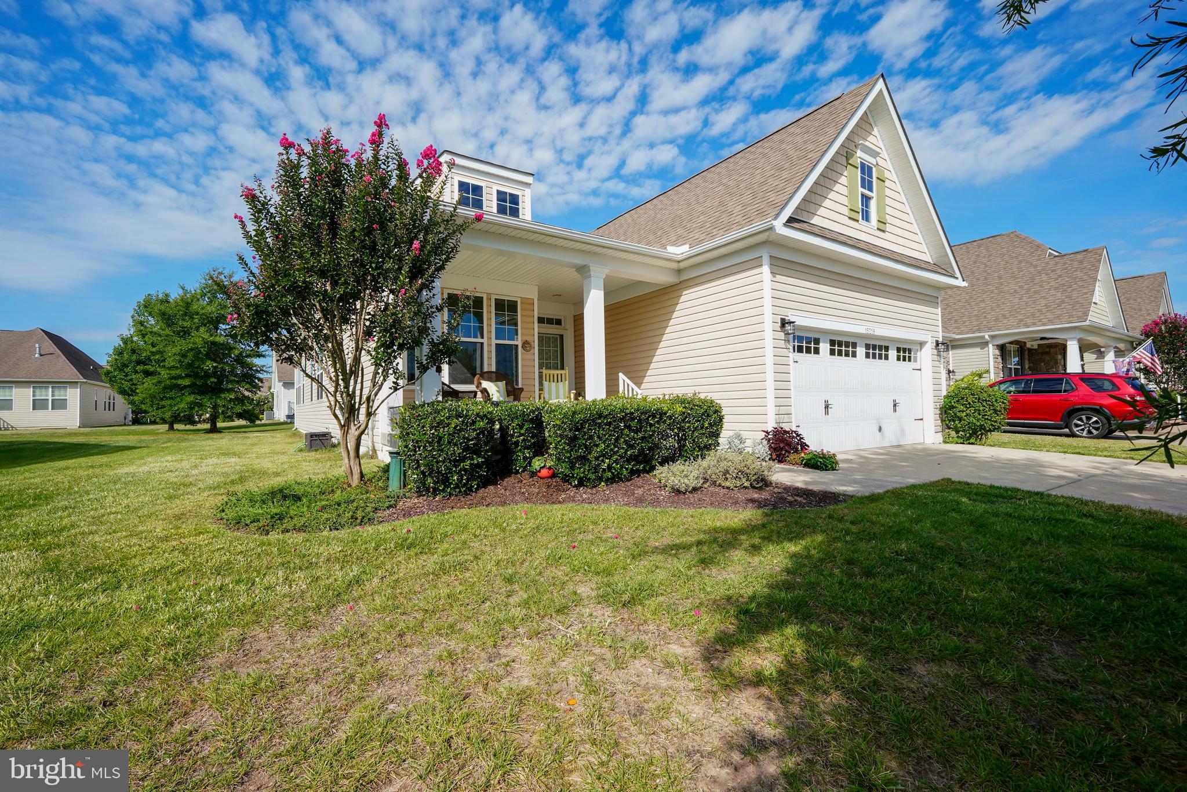
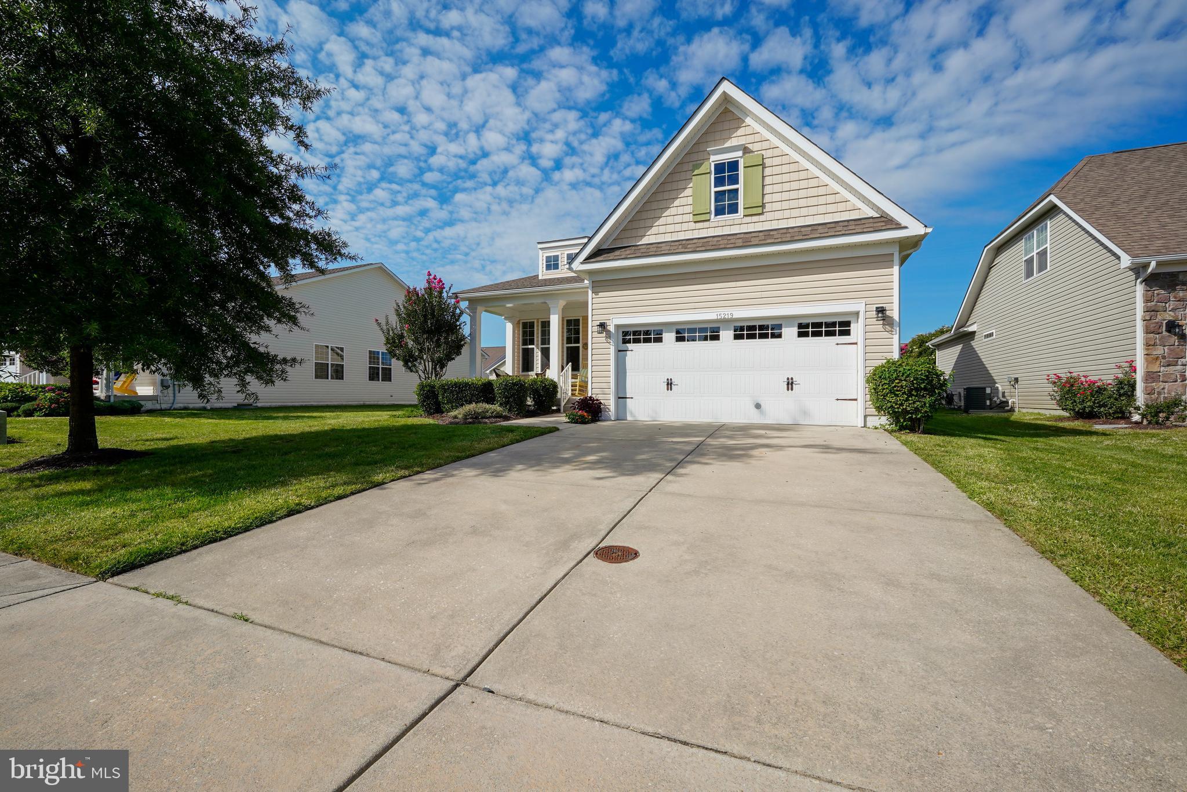
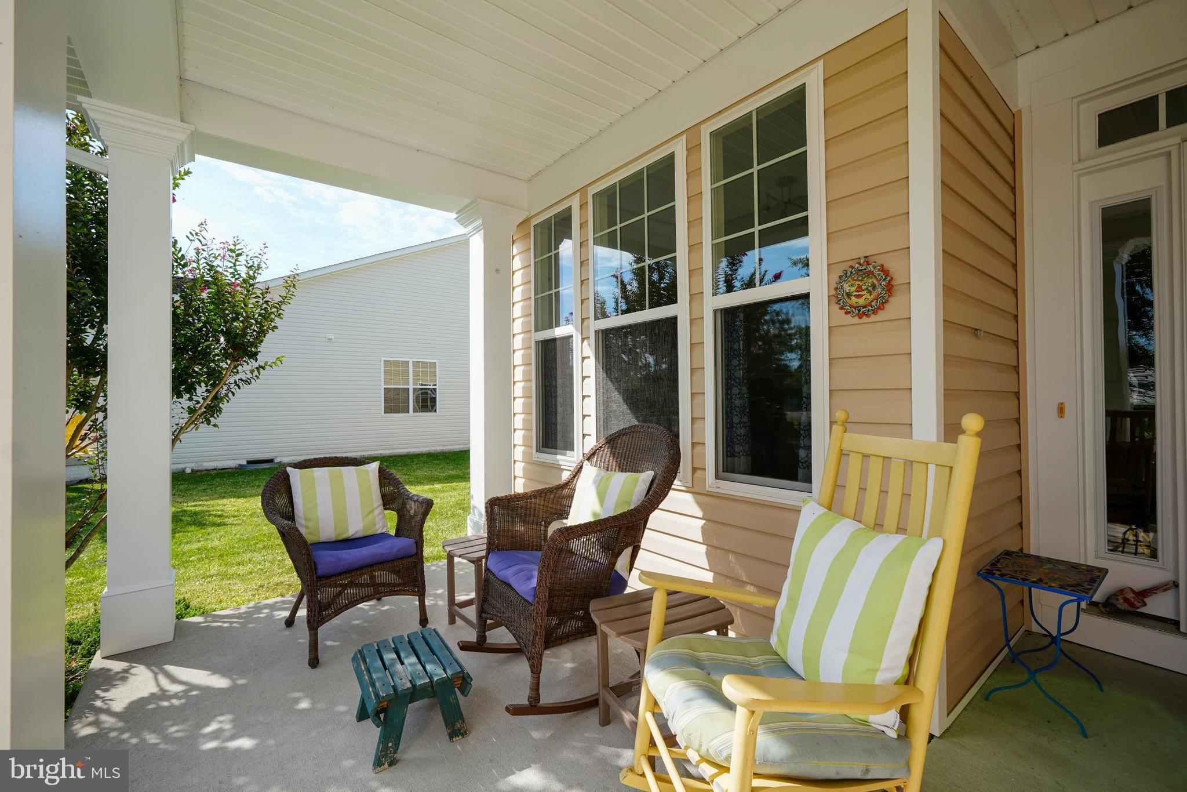
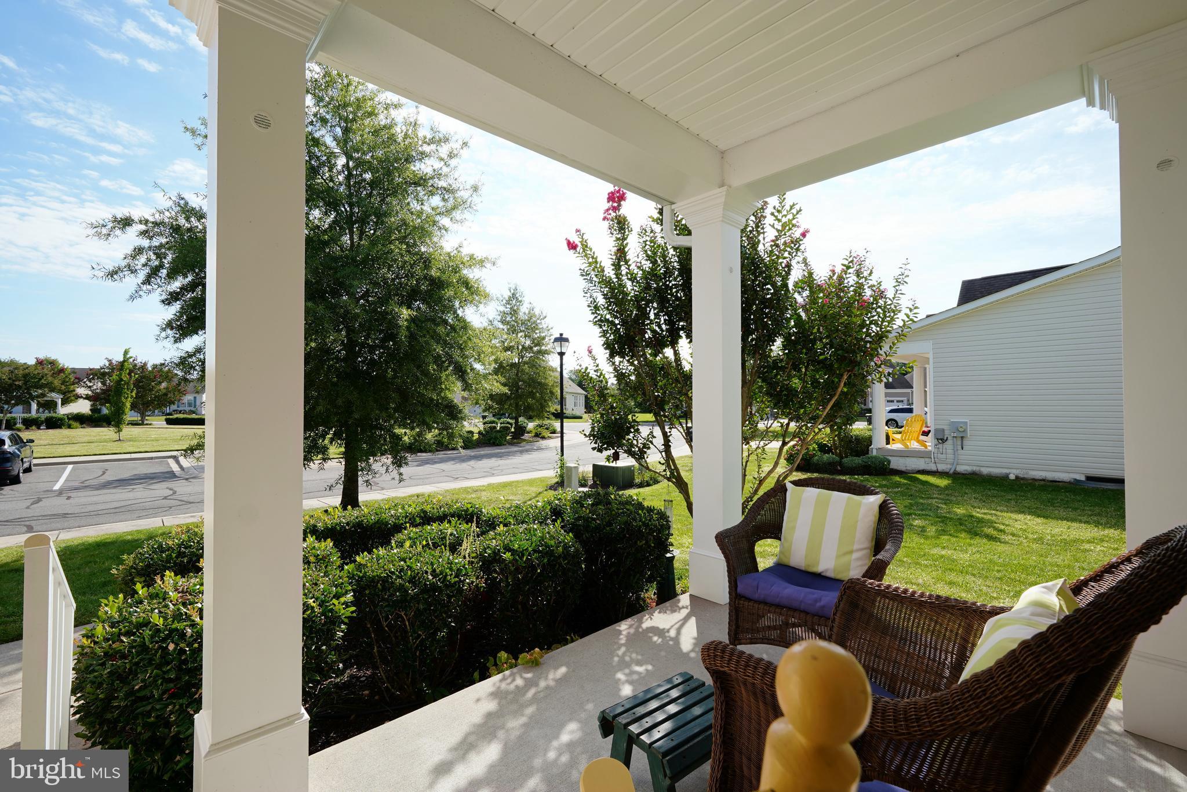
PICTURE PERFECT. Your wish list is covered in this beautifully kept Nassau Grove home! This home shows like a model and defines attention to detail. The wonderfully open floor plan grants easy flow and makes it a natural for entertaining. Enjoy a functional kitchen complete with stainless steel appliances & granite countertops, an inviting living room with gas fireplace, spacious primary bedroom with a walk-in closet & en-suite bath, an additional first floor bedroom & full bath, and a bright sunroom. The second floor includes a loft overlooking the first floor, 3rd bedroom, and full bath. The large unfinished, insulated basement provides plenty of storage and possibilities for turning into a finished living space. Relax on your rear deck with retractable awning during the warm spring and summer months. Improvements include new interior paint throughout; the addition of hardwood floors in the primary bedroom and loft and newer carpet in two bedrooms and the stairwell; new floor-to-ceiling subway tile shower enclosure on the first floor; new glass shower doors in both first-floor bathrooms; new granite countertops and faucets in all three bathrooms; new stainless steel kitchen sink and faucet; the replacement of an electric stove with a gas stove; and upgraded lighting fixtures throughout. Outstanding community amenities make it feel like you're living at a resort, including a well-maintained clubhouse, pool, tennis, fitness center, volleyball, and lawn care - all with easy access to Route 1, the beaches, and downtown Lewes, and direct access to Georgetown-Lewes biking trail. ** Seller is willing to offer a concession toward a buyer's mortgage closing costs with a full price offer.**
Save
Ask
Tour
Hide
Share
Listing Snapshot
Price
$599,900
Days On Site
38 Days
Bedrooms
3
Inside Area (SqFt)
2,329 sqft
Total Baths
3
Full Baths
3
Partial Baths
N/A
Lot Size
N/A
Year Built
2012
MLS Number
DESU2119936
Status
Active
Property Tax
$1,053
HOA/Condo/Coop Fees
$251.67 monthly
Sq Ft Source
Estimated
Friends & Family
React
Comment
Invite
No Comments Yet
Did you know? You can invite friends and family to your search. They can join your search, rate and discuss listings with you.
Recent Activity
2 weeks ago
Listing updated with changes from the MLS
a month ago
Listing first seen on site
General Features
Attached Garage
Yes
Foundation
Concrete Perimeter
Garage
Yes
Garage Spaces
2
Levels
Two
Parking
Garage Door OpenerGarageDrivewayAttached
Parking Spaces
6
Property Sub Type
Single Family Residence
Sewer
Public Sewer
Special Circumstances
Standard
SqFt Above
2329
SqFt Total
4281
Style
Contemporary
Water Source
Public
Zoning
AR-1
Interior Features
Appliances
Gas RangeGas OvenElectric Water HeaterDishwasherDisposalExhaust FanMicrowaveRange HoodRefrigeratorStainless Steel Appliance(s)WasherWater HeaterDryer



Did you know? You can invite friends and family to your search. They can join your search, rate and discuss listings with you.