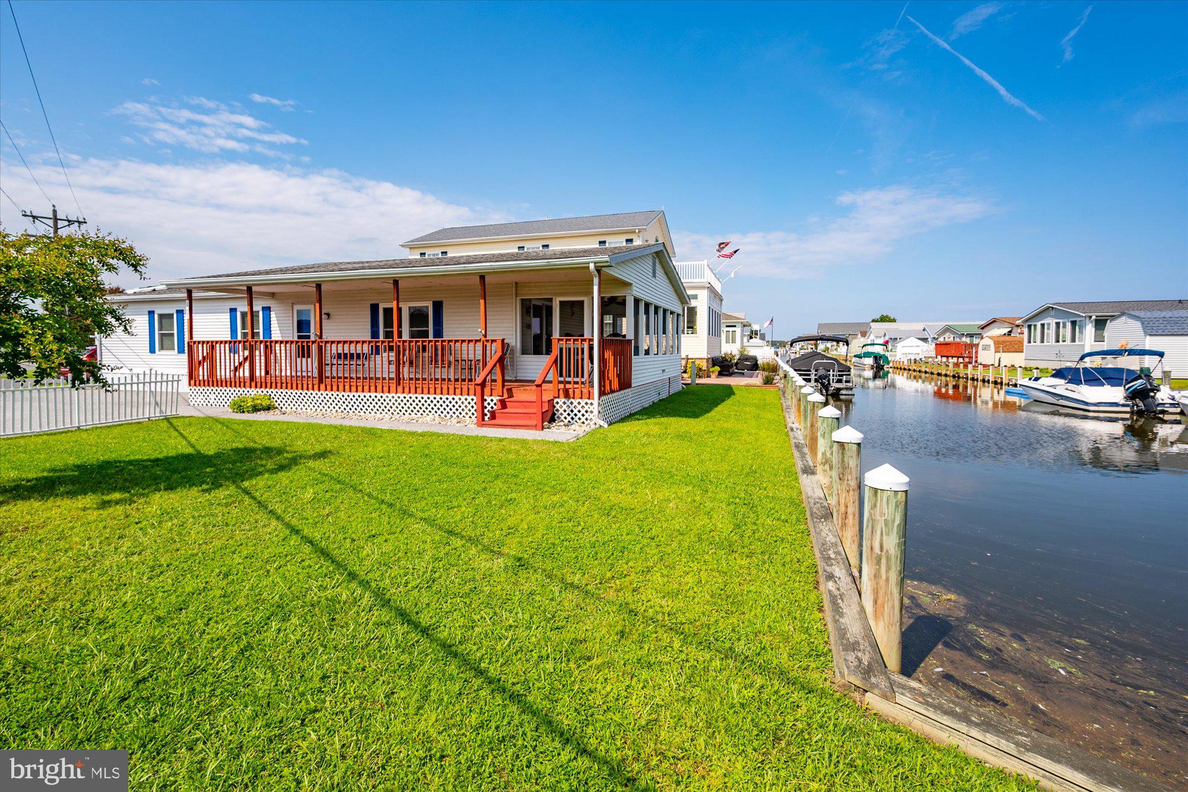
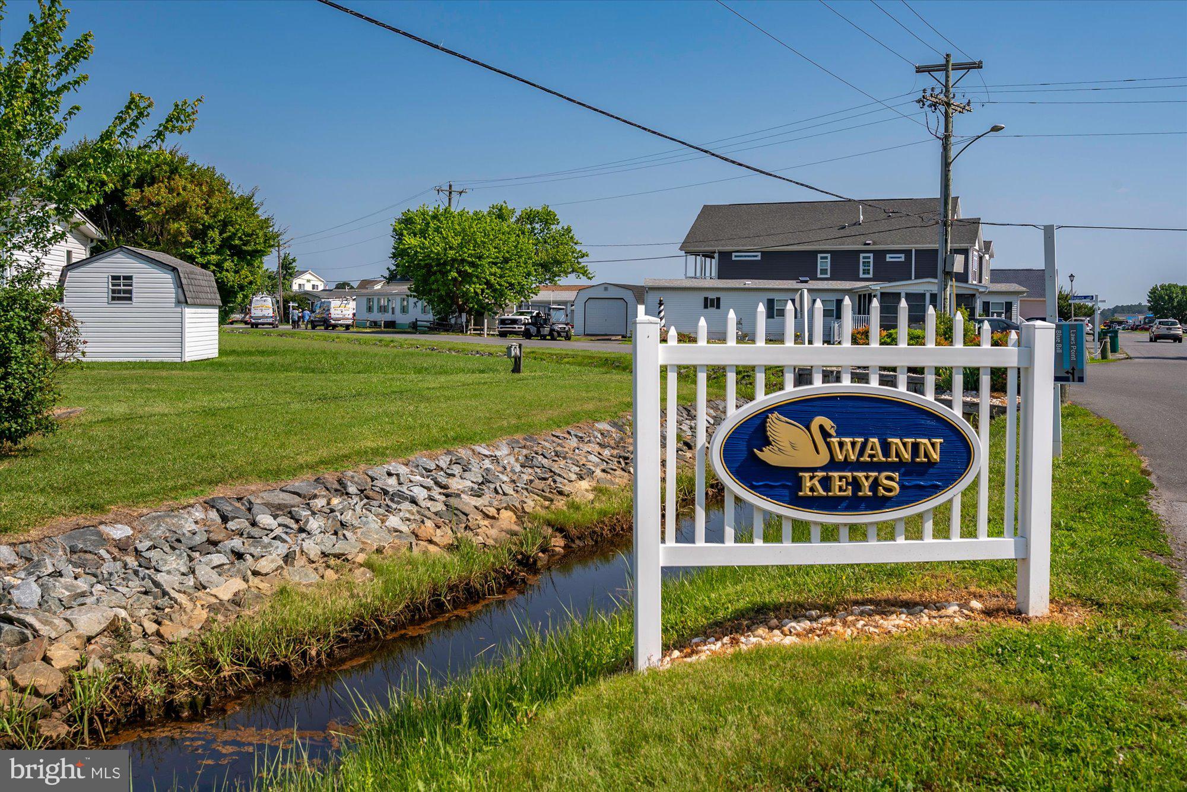
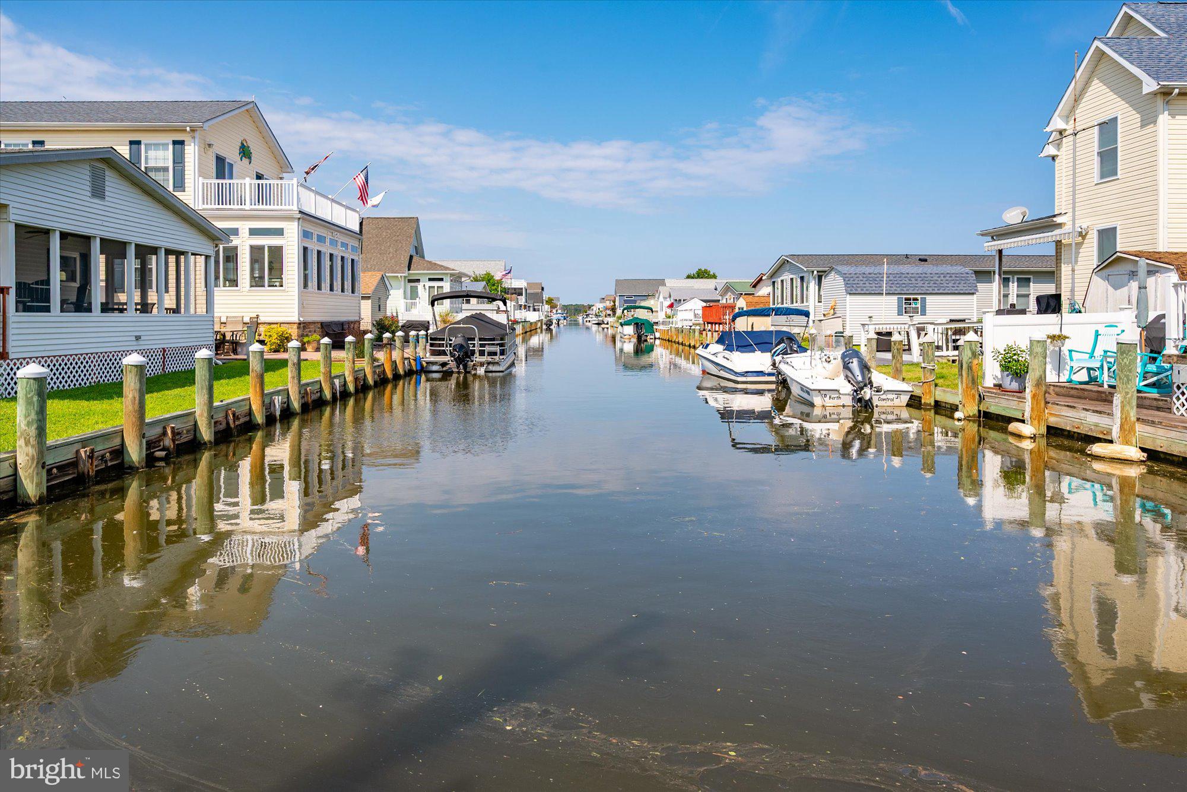
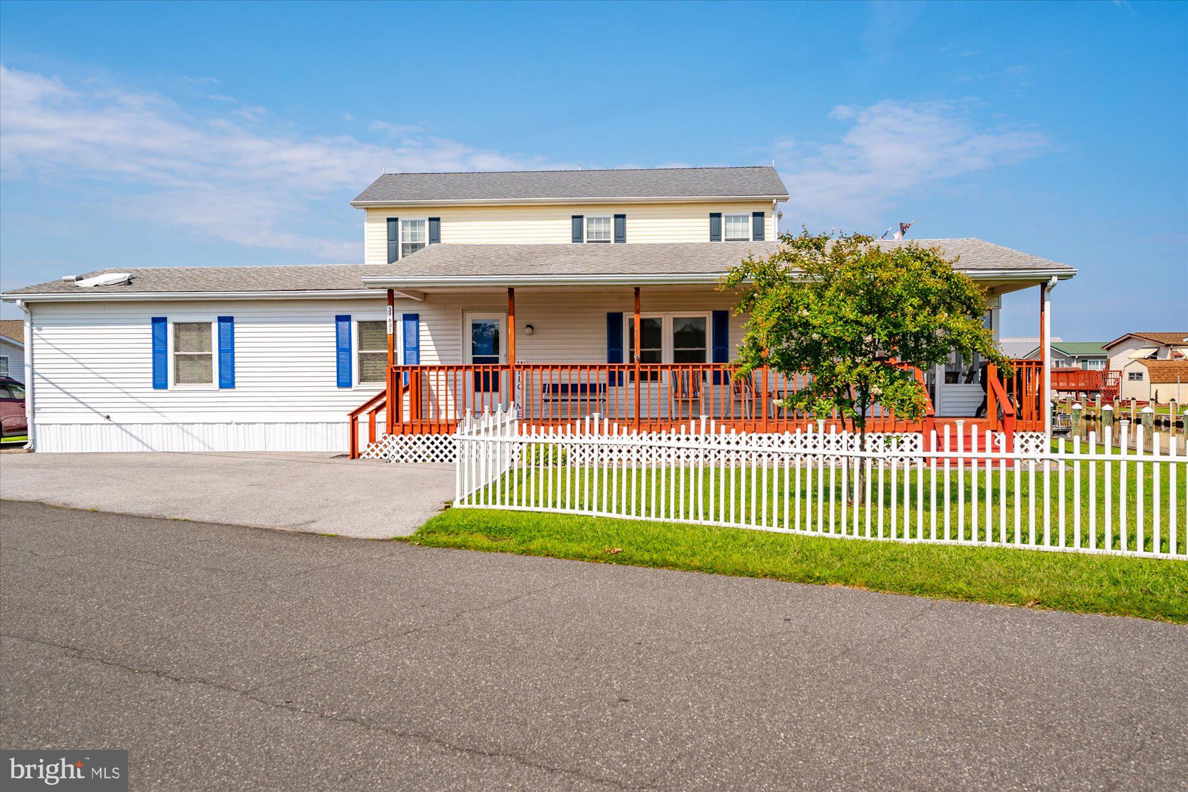
Welcome to Swann Keys, a premier waterfront community minutes from Fenwick Island and the beaches of Ocean City, MD. This beautifully updated home sits on a desirable corner lot at the end of a canal, offering 80 feet of bulkhead ideal for all your watercraft needs. The oversized lot also provides exceptional parking for up to six vehicles, a rare advantage in a waterfront neighborhood. A 40‑foot covered front porch sets the tone as you arrive, inviting you to relax, enjoy the coastal breeze, and take in the peaceful surroundings with your morning coffee or evening cocktail. Inside, the home opens to a bright, airy floor plan designed for both comfort and entertaining. The chef‑inspired kitchen serves as the centerpiece, featuring granite countertops, custom cabinetry, stainless steel appliances, and an oversized island with seating for six. A six‑burner gas cooktop and built‑in microwave make meal preparation effortless, whether for everyday living or hosting gatherings. Adjacent to the kitchen, the spacious living room flows seamlessly into a 36‑foot screened‑in porch, expanding your living space and offering endless possibilities for outdoor dining, lounging, or simply enjoying the waterfront atmosphere. The dining area, also connected to the kitchen, provides ample room for a large table and additional furniture , perfect for holiday meals or entertaining guests. The primary bedroom features a renovated ensuite bathroom, while two additional bedrooms and an updated second full bath offer comfort for family or visitors. Throughout the home, luxury vinyl plank flooring adds durability and style. An 8x10 shed (added in 2020) houses two kayaks and a kayak storage rack, giving you even more ways to enjoy life on the water. A new 40‑gallon hot water heater installed in 2024 ensures everyone gets a hot shower after a day at the beach. This home is sold fully furnished, including a fully stocked kitchen, making it a true turn‑key purchase. Swann Keys is known for its impressive amenities and vibrant lifestyle. The community offers a playground with swings, slides, and play equipment; mini golf; basketball; and recently updated multi‑purpose courts for pickleball and tennis. Additional features include volleyball areas, a refreshing community pool with a dedicated kids’ splash zone, shuffleboard, a picnic pavilion, horseshoe pits, and a full calendar of social events that bring neighbors together year‑round. This home truly has it all! Location, upgrades, outdoor living, and a welcoming community. Schedule your private showing today and experience coastal living at its finest.
Save
Ask
Tour
Hide
Share
Listing Snapshot
Price
$425,000
Days On Site
49 Days
Bedrooms
3
Inside Area (SqFt)
1,500 sqft
Total Baths
2
Full Baths
2
Partial Baths
N/A
Lot Size
0.08 Acres
Year Built
1989
MLS Number
DESU2119938
Status
Pending
Property Tax
$739
HOA/Condo/Coop Fees
$108.33 monthly
Sq Ft Source
Estimated
Friends & Family
React
Comment
Invite
No Comments Yet
Did you know? You can invite friends and family to your search. They can join your search, rate and discuss listings with you.
Recent Activity
4 weeks ago
Status changed to Pending
4 weeks ago
Listing updated with changes from the MLS
2 months ago
Listing first seen on site
General Features
Acres
0.08
Direction Faces
South
Levels
One
Parking
DrivewayParking Lot
Parking Spaces
1
Pets
Dogs OKCats OKYes
Property Sub Type
Manufactured Home
Sewer
Public Sewer
Special Circumstances
Standard
SqFt Above
1500
SqFt Total
1500
Style
Other
Utilities
Cable Available
Water Source
Public
Zoning
GR
Interior Features
Appliances
CooktopElectric Water HeaterWasherDishwasherDisposalDryerExhaust FanRefrigeratorWater HeaterMicrowave



Did you know? You can invite friends and family to your search. They can join your search, rate and discuss listings with you.