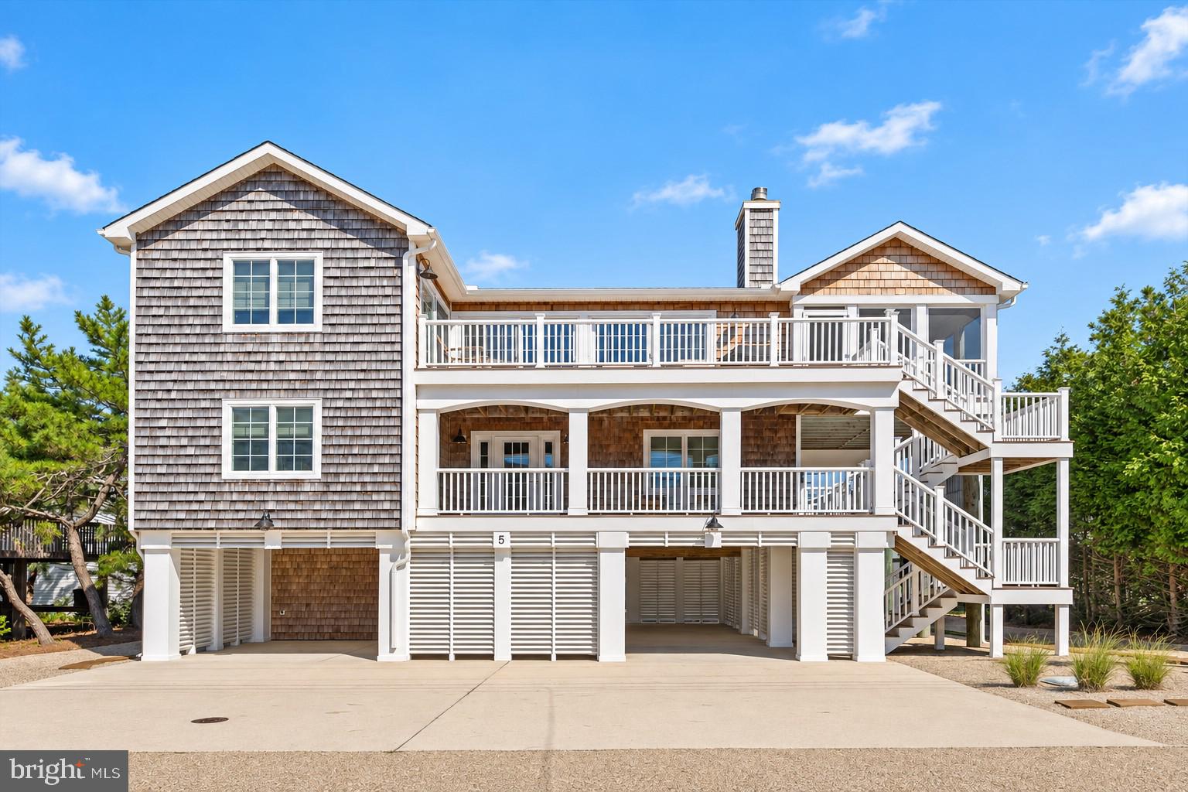
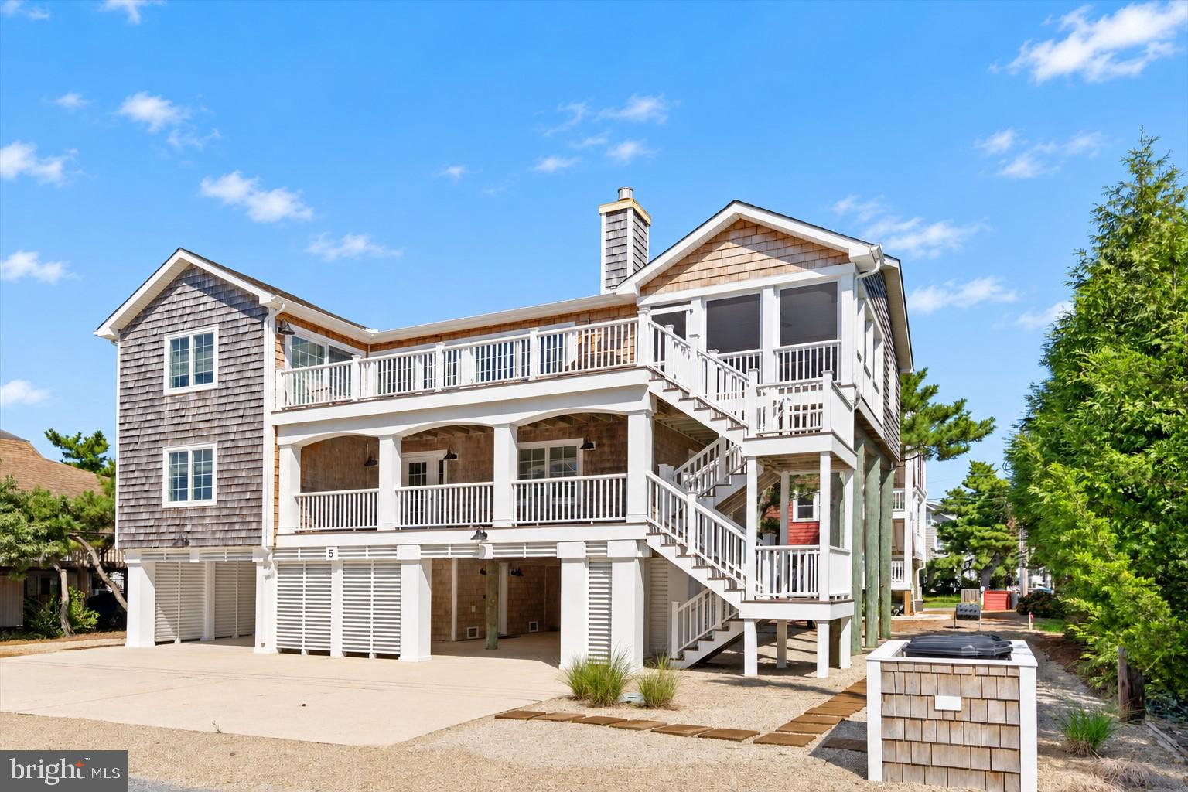
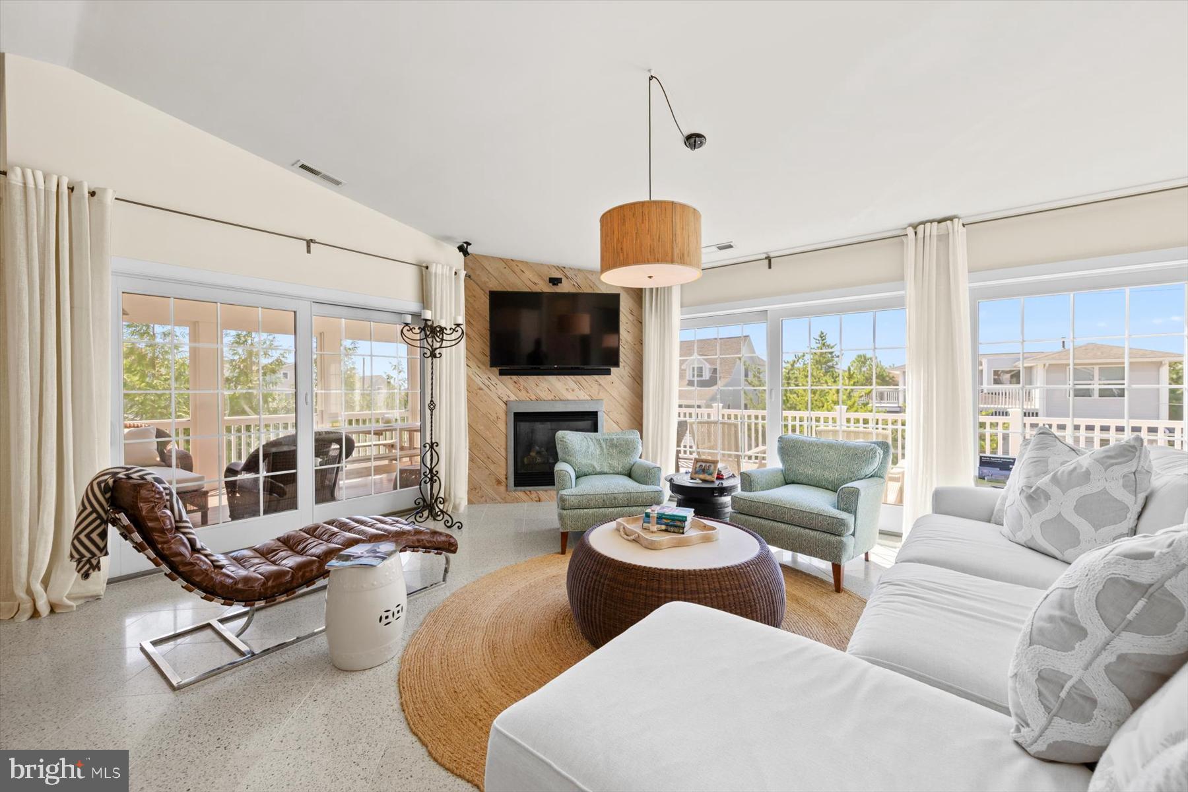
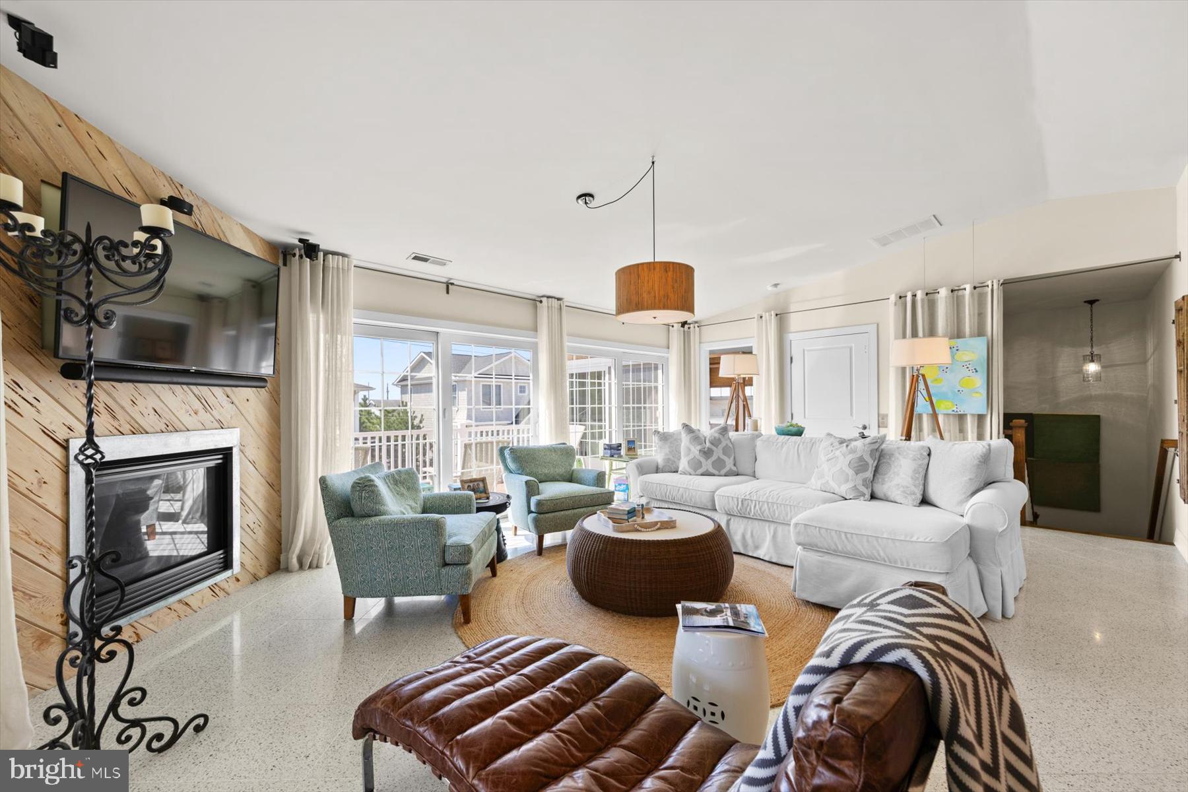
Simply stunning and positioned just three homes from the oceanfront, this exceptional coastal residence is just steps from South Bethany’s, wide lifeguarded beach. Beautifully appointed with high-end finishes and thoughtful features throughout, the home offers an elevator servicing all levels and an inverted floor plan that brings the main living spaces to the top floor. Here, terrazzo flooring flows throughout an impressive open-concept great room with a soaring vaulted ceiling and walls of glass filling the space with natural light. A gas fireplace framed by a distinctive wood-planked accent wall creates a warm focal point, while the living and dining areas flow seamlessly into the gourmet kitchen. Glass doors extend the living space outdoors to a large screened porch ideal for outdoor dining and an adjoining deck perfect for grilling. The gourmet kitchen is as beautiful as it is functional, featuring abundant white cabinetry, a coastal-inspired subway tile backsplash, stainless steel appliances, two dishwashers, and an impressive oversized center island topped with warm wood. Just off the great room, the spacious primary suite offers a private retreat with an impressive spa-like bathroom featuring a large soaking tub and separate tiled shower with multiple shower heads. A convenient half bathroom completes this level. The middle level offers four spacious guest bedrooms and three full bathrooms, providing plenty of room for family and guests. A designated laundry area is conveniently located on this floor, while a large covered porch creates another inviting outdoor living space. The ground level features a welcoming foyer and an additional full bathroom, along with a large utility area equipped with a washer and dryer, utility sink, and additional refrigerator. A generous storage room provides plenty of space for bikes, beach chairs, and coastal essentials, while covered parking and an outdoor shower make coming and going from the beach effortless.
Save
Ask
Tour
Hide
Share
Listing Snapshot
Price
$3,599,000
Days On Site
8 Days
Bedrooms
5
Inside Area (SqFt)
3,100 sqft
Total Baths
6
Full Baths
5
Partial Baths
1
Lot Size
0.11 Acres
Year Built
2010
MLS® Number
DESU2119972
Status
Active
Property Tax
$5,142
HOA/Condo/Coop Fees
N/A
Sq Ft Source
Estimated
Friends & Family
React
Comment
Invite
No Comments Yet
Did you know? You can invite friends and family to your search. They can join your search, rate and discuss listings with you.
Recent Activity
a week ago
Listing updated with changes from the MLS®
a week ago
Listing first seen on site
General Features
Acres
0.11
Carport
2
Levels
Three Or More
Parking
Attached CarportDrivewayAttached
Parking Spaces
8
Property Sub Type
Single Family Residence
Sewer
Public Sewer
Special Circumstances
Standard
SqFt Above
3100
SqFt Total
3100
Style
Coastal
Water Source
Public
Zoning
TN
Interior Features
Appliances
Gas RangeGas OvenGas Water HeaterDishwasherDisposalDryerExhaust FanIce MakerMicrowaveRange HoodRefrigeratorStainless Steel Appliance(s)WasherTankless Water Heater
Cooling
Central AirElectric
Fireplace
Yes
Fireplace Features
Gas
Fireplaces
1
Flooring
TerrazzoCarpet
Furnished
Furnished
Heating
Exhaust FanElectricHeat Pump
Interior
ElevatorKitchen IslandRecessed LightingWalk-In Closet(s)Vaulted Ceiling(s)High CeilingsOpen FloorplanSoaking Tub
Laundry Features
Upper LevelLower Level
Main Level Bedrooms
1
Window Features
Window CoveringsWindow Treatments
Save
Ask
Tour
Hide
Share
Exterior Features
Construction Details
Frame
Exterior
LightingStorage
Patio And Porch
DeckPorchScreened
Pool Features
None
View
WaterOcean
Waterfront Features
Ocean Front
Waterview
WaterOcean
Windows/Doors
Window CoveringsWindow Treatments
Community Features
Accessibility Features
Accessible Elevator Installed
MLS Area
Baltimore Hundred (31001)
School District
INDIAN RIVER
Schools
School District
INDIAN RIVER
Elementary School
Unknown
Middle School
Unknown
High School
Unknown
Listing courtesy of Long & Foster Real Estate, Inc.



Did you know? You can invite friends and family to your search. They can join your search, rate and discuss listings with you.