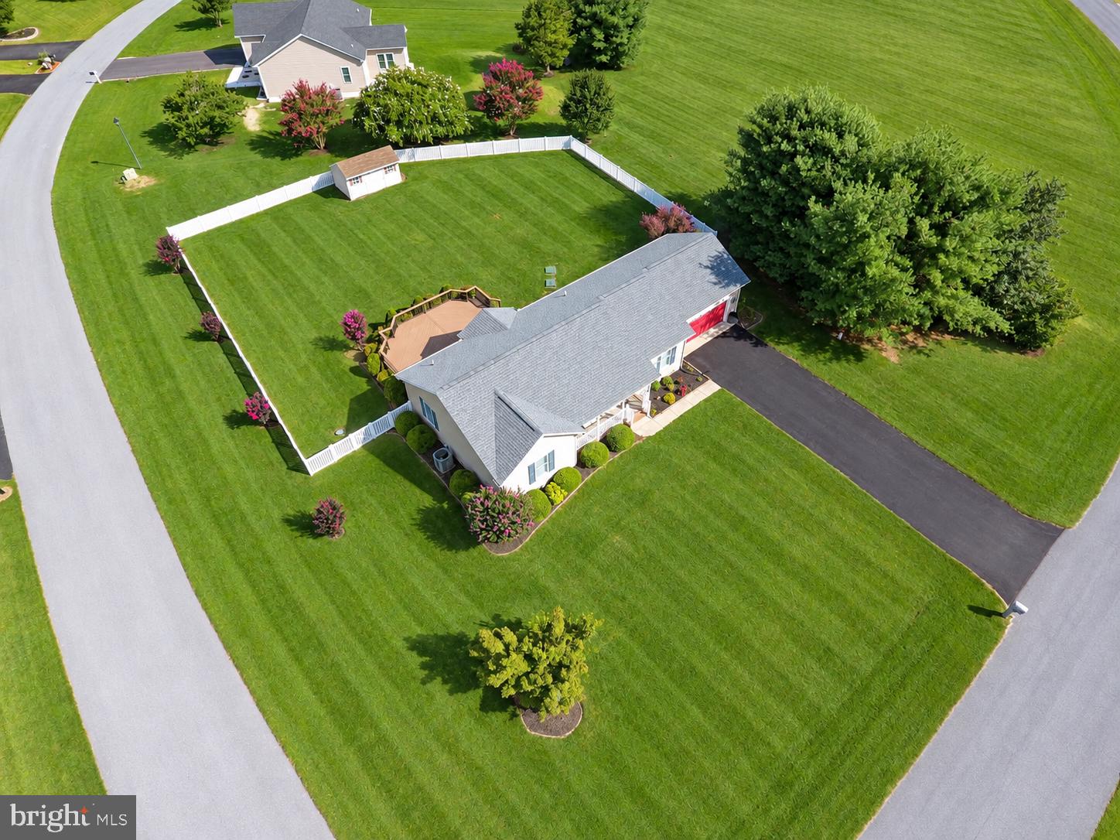
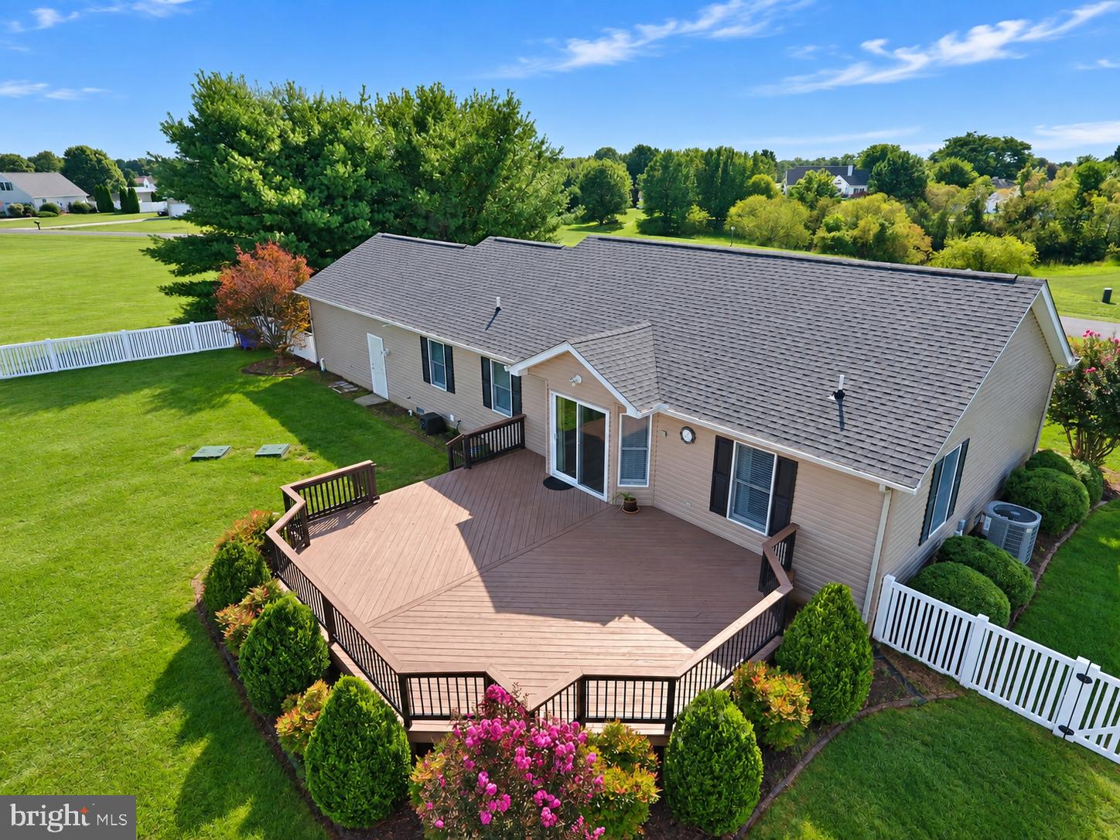
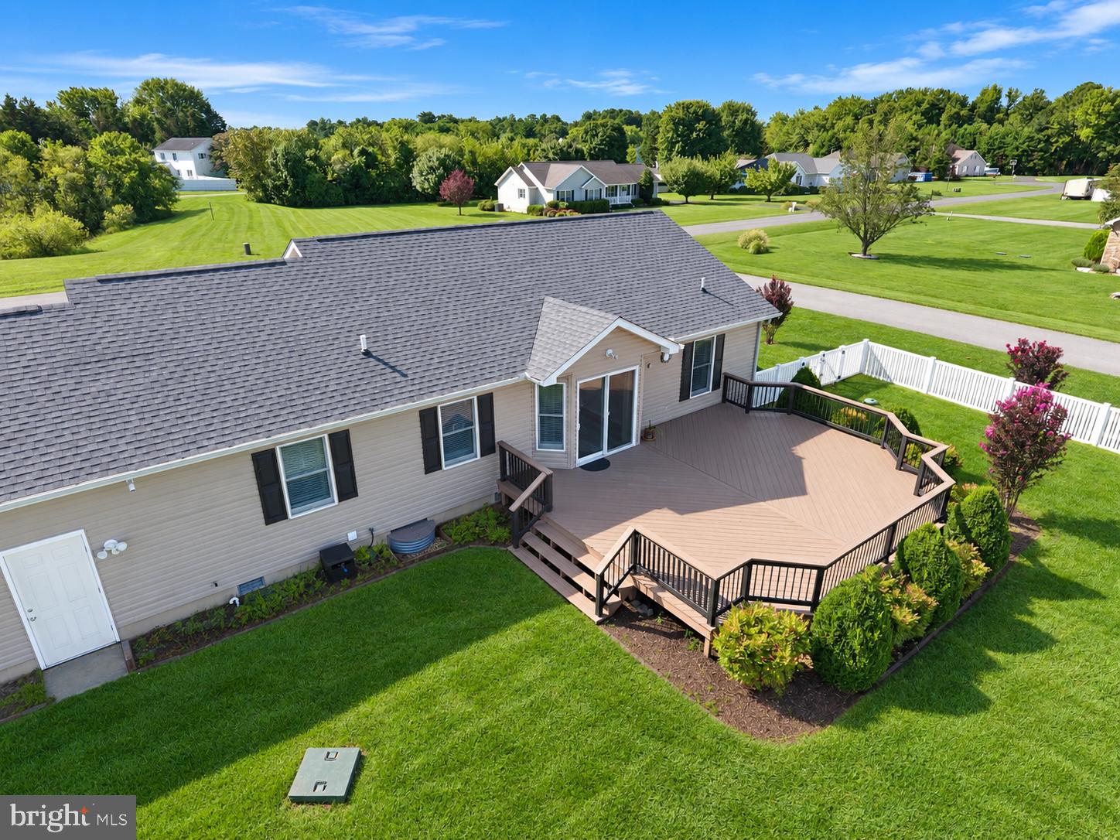
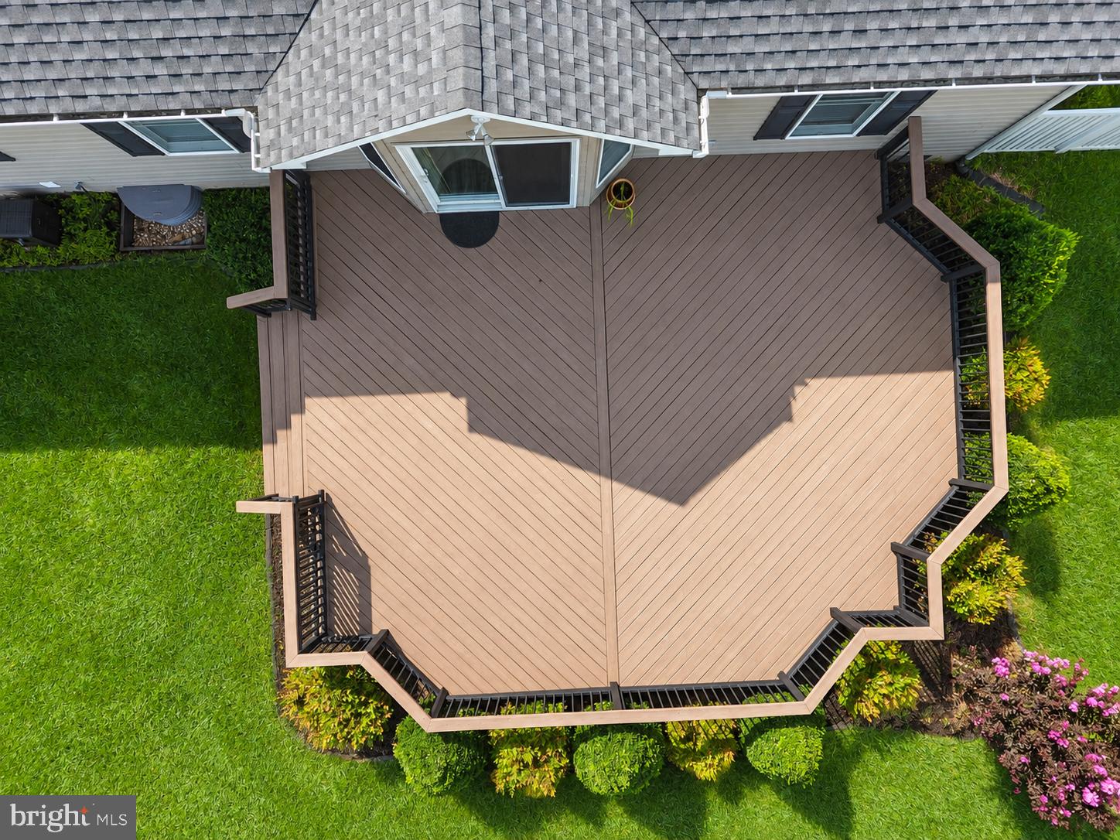
Well maintained 3-bedroom, 2-bath rancher in the desirable Clearbrooke Estates community! Featuring a split open floorplan, this home has open kitchen & living areas -- great for entertaining and everyday living. Large primary suite with tiled shower! All appliances included ... so move right in with everything you need. Oversized rear deck is perfect for cookouts, entertaining, or relaxing outdoors! Fully fenced backyard and corner lot with plenty of space for pets, play or gardening. Attached 2-car garage for extra storage and front porch to enjoy morning coffee or evening breezes! No town taxes & no water or sewer bills provide low-maintenance, cost-effective living. Plus recent updates include a new irrigation well, new furnace, new tankless hot water heater and a new septic tank! This home offers the best of peaceful suburban living with the convenience of being just a short drive from shopping, dining and local attractions.
Save
Ask
Tour
Hide
Share
Listing Snapshot
Price
$369,000
Days On Site
42 Days
Bedrooms
3
Inside Area (SqFt)
1,580 sqft
Total Baths
2
Full Baths
2
Partial Baths
N/A
Lot Size
0.68 Acres
Year Built
2003
MLS Number
DESU2120022
Status
Pending
Property Tax
$880
HOA/Condo/Coop Fees
$37.5 monthly
Sq Ft Source
Estimated
Friends & Family
React
Invite
Recent Activity
4 weeks ago
Status changed to Pending
4 weeks ago
Listing updated with changes from the MLS
4 weeks ago
Price changed to $369,000
a month ago
Listing first seen on site
General Features
Acres
0.68
Attached Garage
Yes
Direction Faces
South
Foundation
Block
Garage
Yes
Garage Spaces
2
Levels
One
Parking
Garage Door OpenerGarageDrivewayInside EntranceAttached
Parking Spaces
6
Pets
Yes
Property Sub Type
Single Family Residence
Special Circumstances
Standard
SqFt Above
1580
SqFt Total
1580
Style
Ranch/Rambler
Utilities
Cable Available
Zoning
AR-1
Interior Features
Appliances
Gas RangeGas OvenElectric Water HeaterDishwasherDryerRefrigeratorWasherWater HeaterENERGY STAR Qualified Appliances