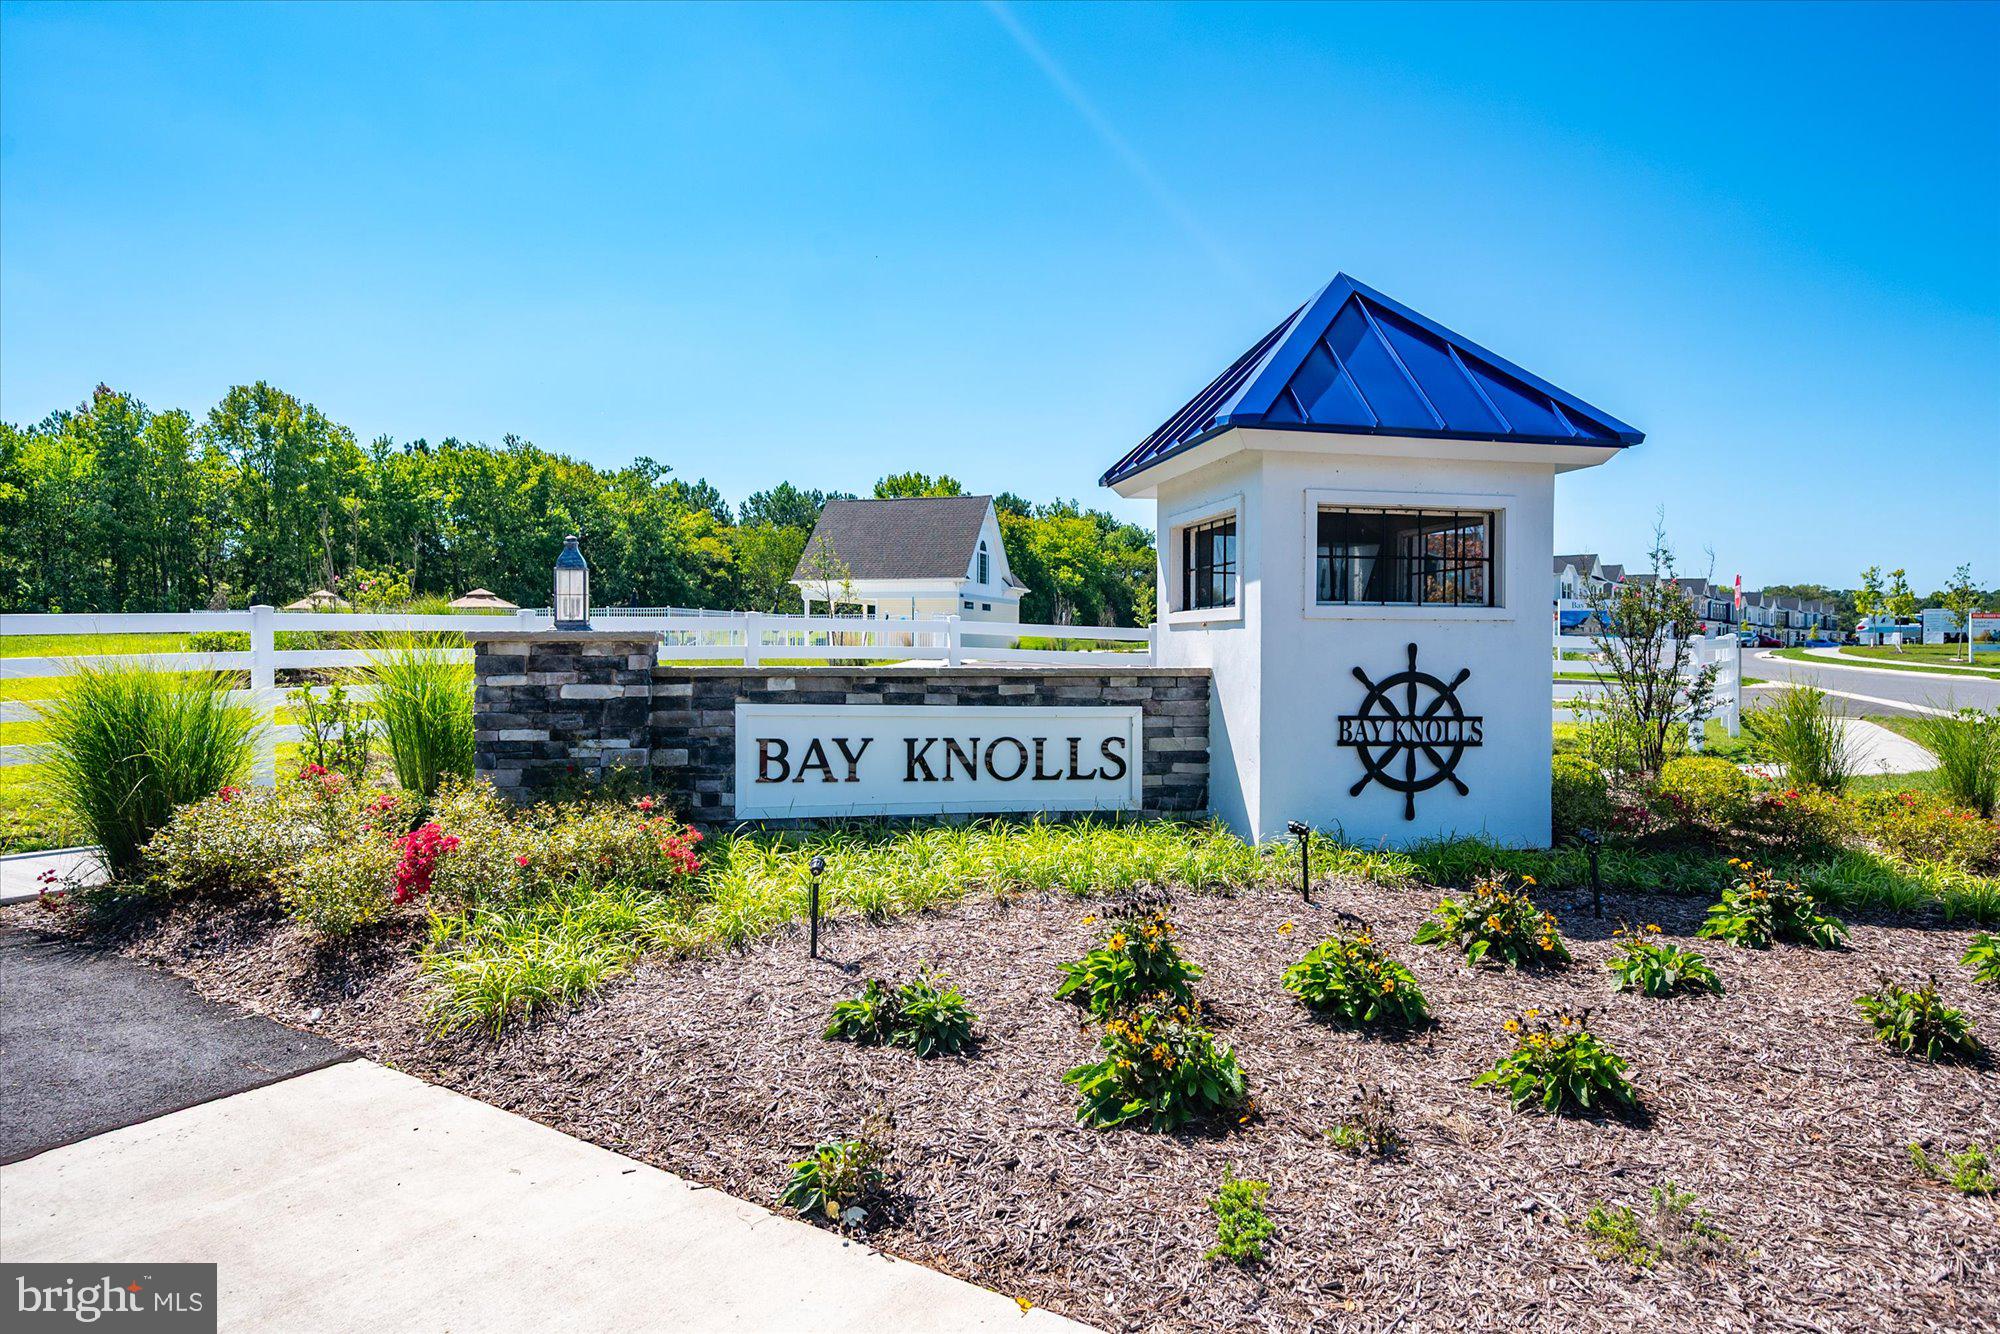
This is the opportunity you've been waiting for - practically new construction without the 6month construction timeline!! Nestled on THE Premium lot in the coveted Bay Knolls community, this exquisite luxury villa embodies the perfect blend of coastal elegance and modern comfort. Completed in August 2025, this home showcases a stunning open floor plan that seamlessly connects the family room to the gourmet kitchen, ideal for both entertaining and everyday living. Plantation shutters and luxury window treatments complement nearly every window in the home for custom privacy. The kitchen is a chef's dream, featuring every Upgrade offered in the Premium package, including a six-burner stove, double oven, and range hood all designed to elevate your culinary adventures. Enjoy casual meals around the 8 foot kitchen island or gather around the spacious family room, complete with a cozy gas fireplace that adds warmth and ambiance. With four generously sized bedrooms and three and a half bathrooms, including luxurious walk-in shower in both master suites, this home offers ample space for relaxation and rejuvenation. Outside, enjoy a Screened Porch overlooking a spacious back yard and Community Free Space for ample room to spread out and enjoy the outdoors. The community amenities beckon with a sparkling outdoor pool and a welcoming community center with Fitness Room, perfect for social gatherings. The attached two-car garage ensures convenience, while the meticulously maintained lawn and common areas reflect the pride of ownership in this vibrant neighborhood and are maintained as part of association fees. Located just outside the entrance to the award winning Bayside community, Bay Knolls is situated within bicycling distance or a short drive of a myriad of shopping, grocery, restaurants and entertainment including the renown Freeman Stage! Experience the ultimate in comfort and style in this exceptional Bay Knolls residence, where every detail has been thoughtfully curated for a life well-lived.
Save
Ask
Tour
Hide
Share
Listing Snapshot
Price
$639,900
Days On Site
46 Days
Bedrooms
4
Inside Area (SqFt)
2,585 sqft
Total Baths
4
Full Baths
3
Partial Baths
1
Lot Size
0.1 Acres
Year Built
2025
MLS Number
DESU2120026
Status
Active
Property Tax
$954
HOA/Condo/Coop Fees
$166.67 monthly
Sq Ft Source
Estimated
Friends & Family
React
Comment
Invite
No Comments Yet
Did you know? You can invite friends and family to your search. They can join your search, rate and discuss listings with you.
Recent Activity
3 days ago
Listing updated with changes from the MLS
2 months ago
Listing first seen on site
General Features
Acres
0.1
Attached Garage
Yes
Foundation
Slab
Garage
Yes
Garage Spaces
2
Levels
Two
Parking
GarageAttached
Parking Spaces
2
Pets
Yes
Property Sub Type
Townhouse
Sewer
Public Sewer
Special Circumstances
Standard
SqFt Above
2585
SqFt Total
2585
Style
CoastalVilla
Water Source
Public
Zoning
AR-1
Interior Features
Appliances
RangeDouble OvenCooktopGas Water HeaterBuilt-In RangeDishwasherDisposalRefrigeratorRange HoodStainless Steel Appliance(s)WasherDryerMicrowaveTankless Water Heater
Cooling
Central AirCeiling Fan(s)Gas
Fireplace
Yes
Fireplace Features
Gas
Fireplaces
1
Flooring
Ceramic TileCarpetVinyl
Heating
Natural GasForced AirHeat Pump
Interior
Eat-in KitchenCeiling Fan(s)Open Floorplan
Main Level Bedrooms
1
Save
Ask
Tour
Hide
Share
Exterior Features
Construction Details
Vinyl SidingBatts InsulationBlown-In Insulation
Pool Features
Community
Community Features
Association Amenities
Fitness Center
Association Fee
$500.0
Association Fee Frequency
Quarterly
Community Features
Pool
MLS Area
Baltimore Hundred (31001)
School District
INDIAN RIVER
Schools
School District
INDIAN RIVER
Elementary School
Unknown
Middle School
Unknown
High School
Unknown
Listing courtesy of Keller Williams Realty Delmarva





Did you know? You can invite friends and family to your search. They can join your search, rate and discuss listings with you.