Welcome to this beautifully crafted, high-end 5-bedroom, 3-bathroom unfurnished home, located in the amenity rich community, Bayfront at Rehoboth!
Offering a perfect blend of luxury, space, and functionality, this expansive property is ideal for those seeking refined living near the coast.
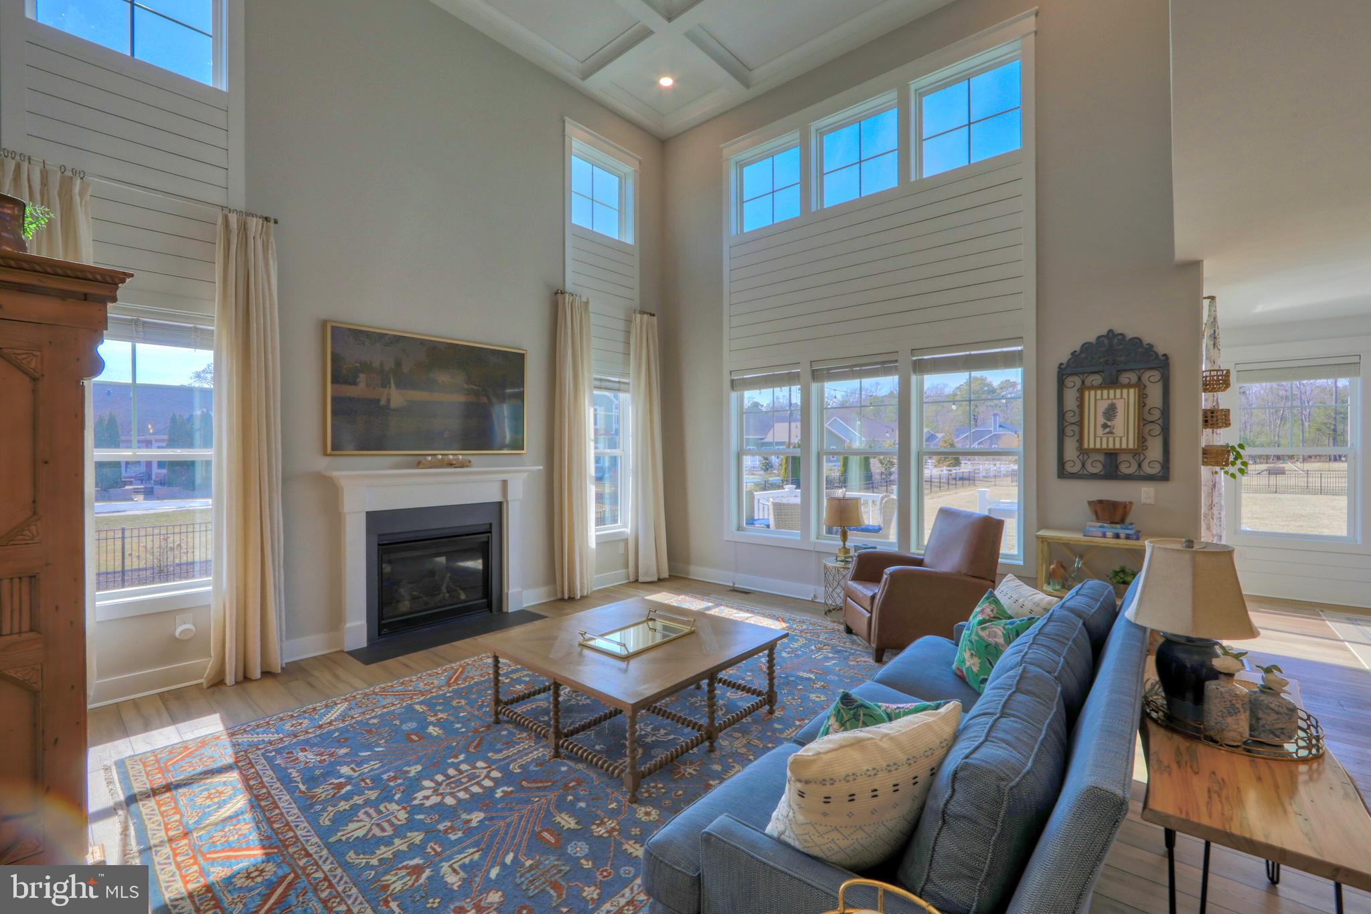
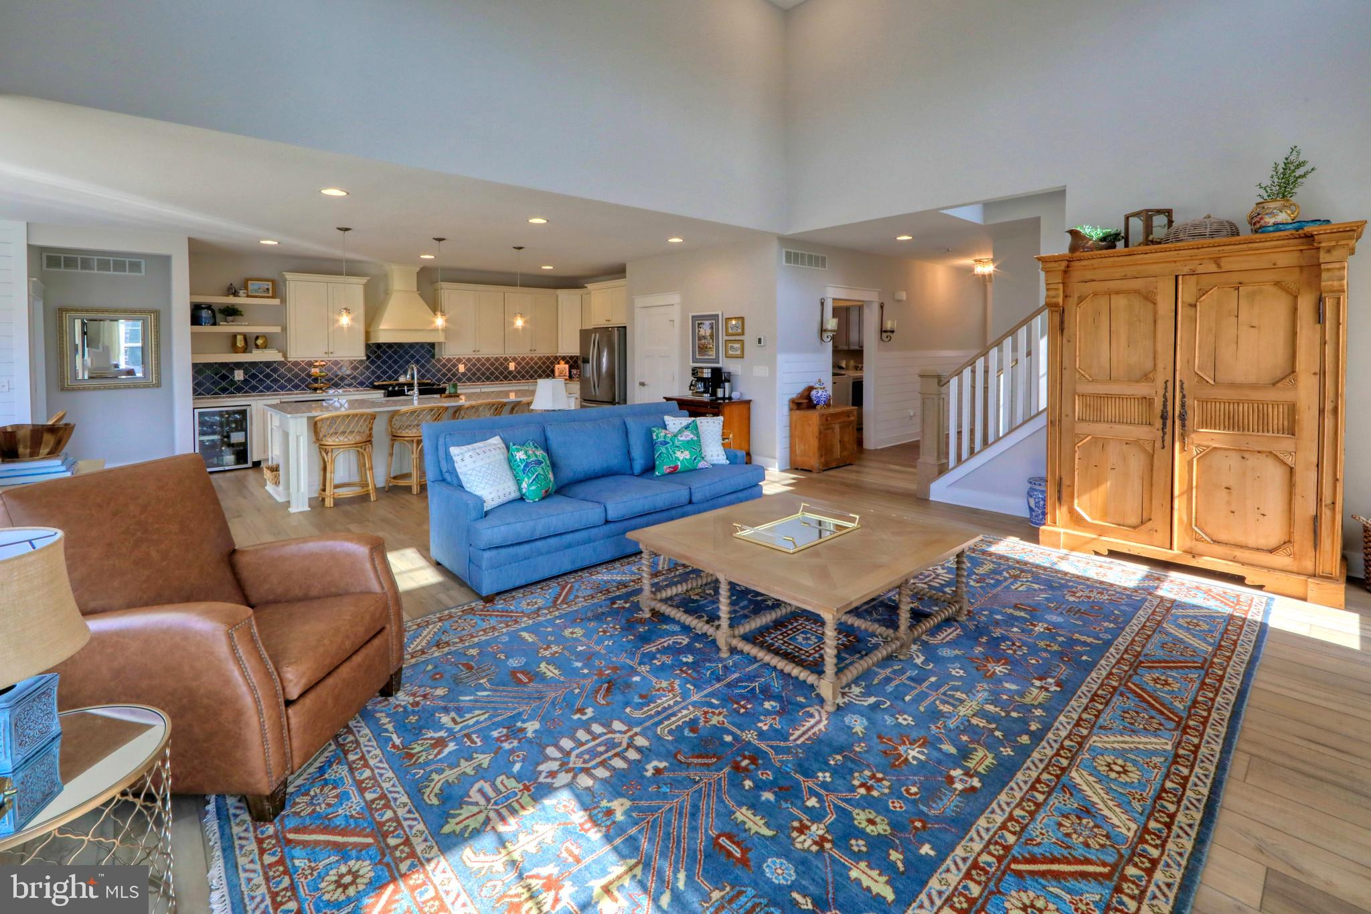
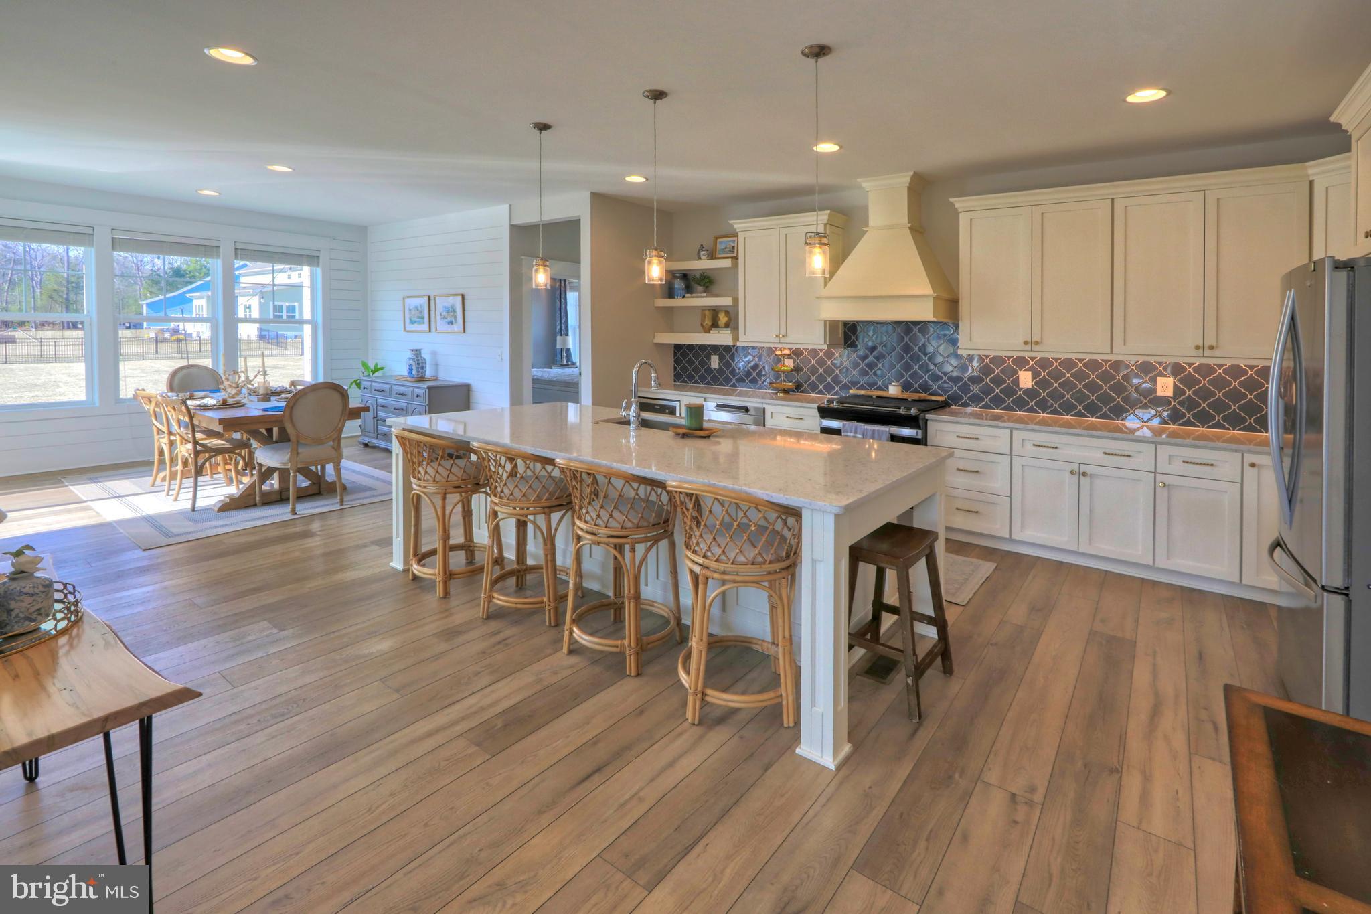
Step inside to find a bright, open-concept layout featuring premium finishes throughout. The chef’s kitchen boasts high-end appliances, sleek countertops, and ample cabinetry—perfect for entertaining or quiet family meals. Spacious living and dining areas are designed with comfort and elegance in mind, complemented by abundant natural light.
The home includes five bedrooms, including a first floor primary bedroom with a large en-suite bathroom and walk-in closet. There's an additional room downstairs and another full bathroom, and 3 more bedrooms that share a hall bath on the second level.
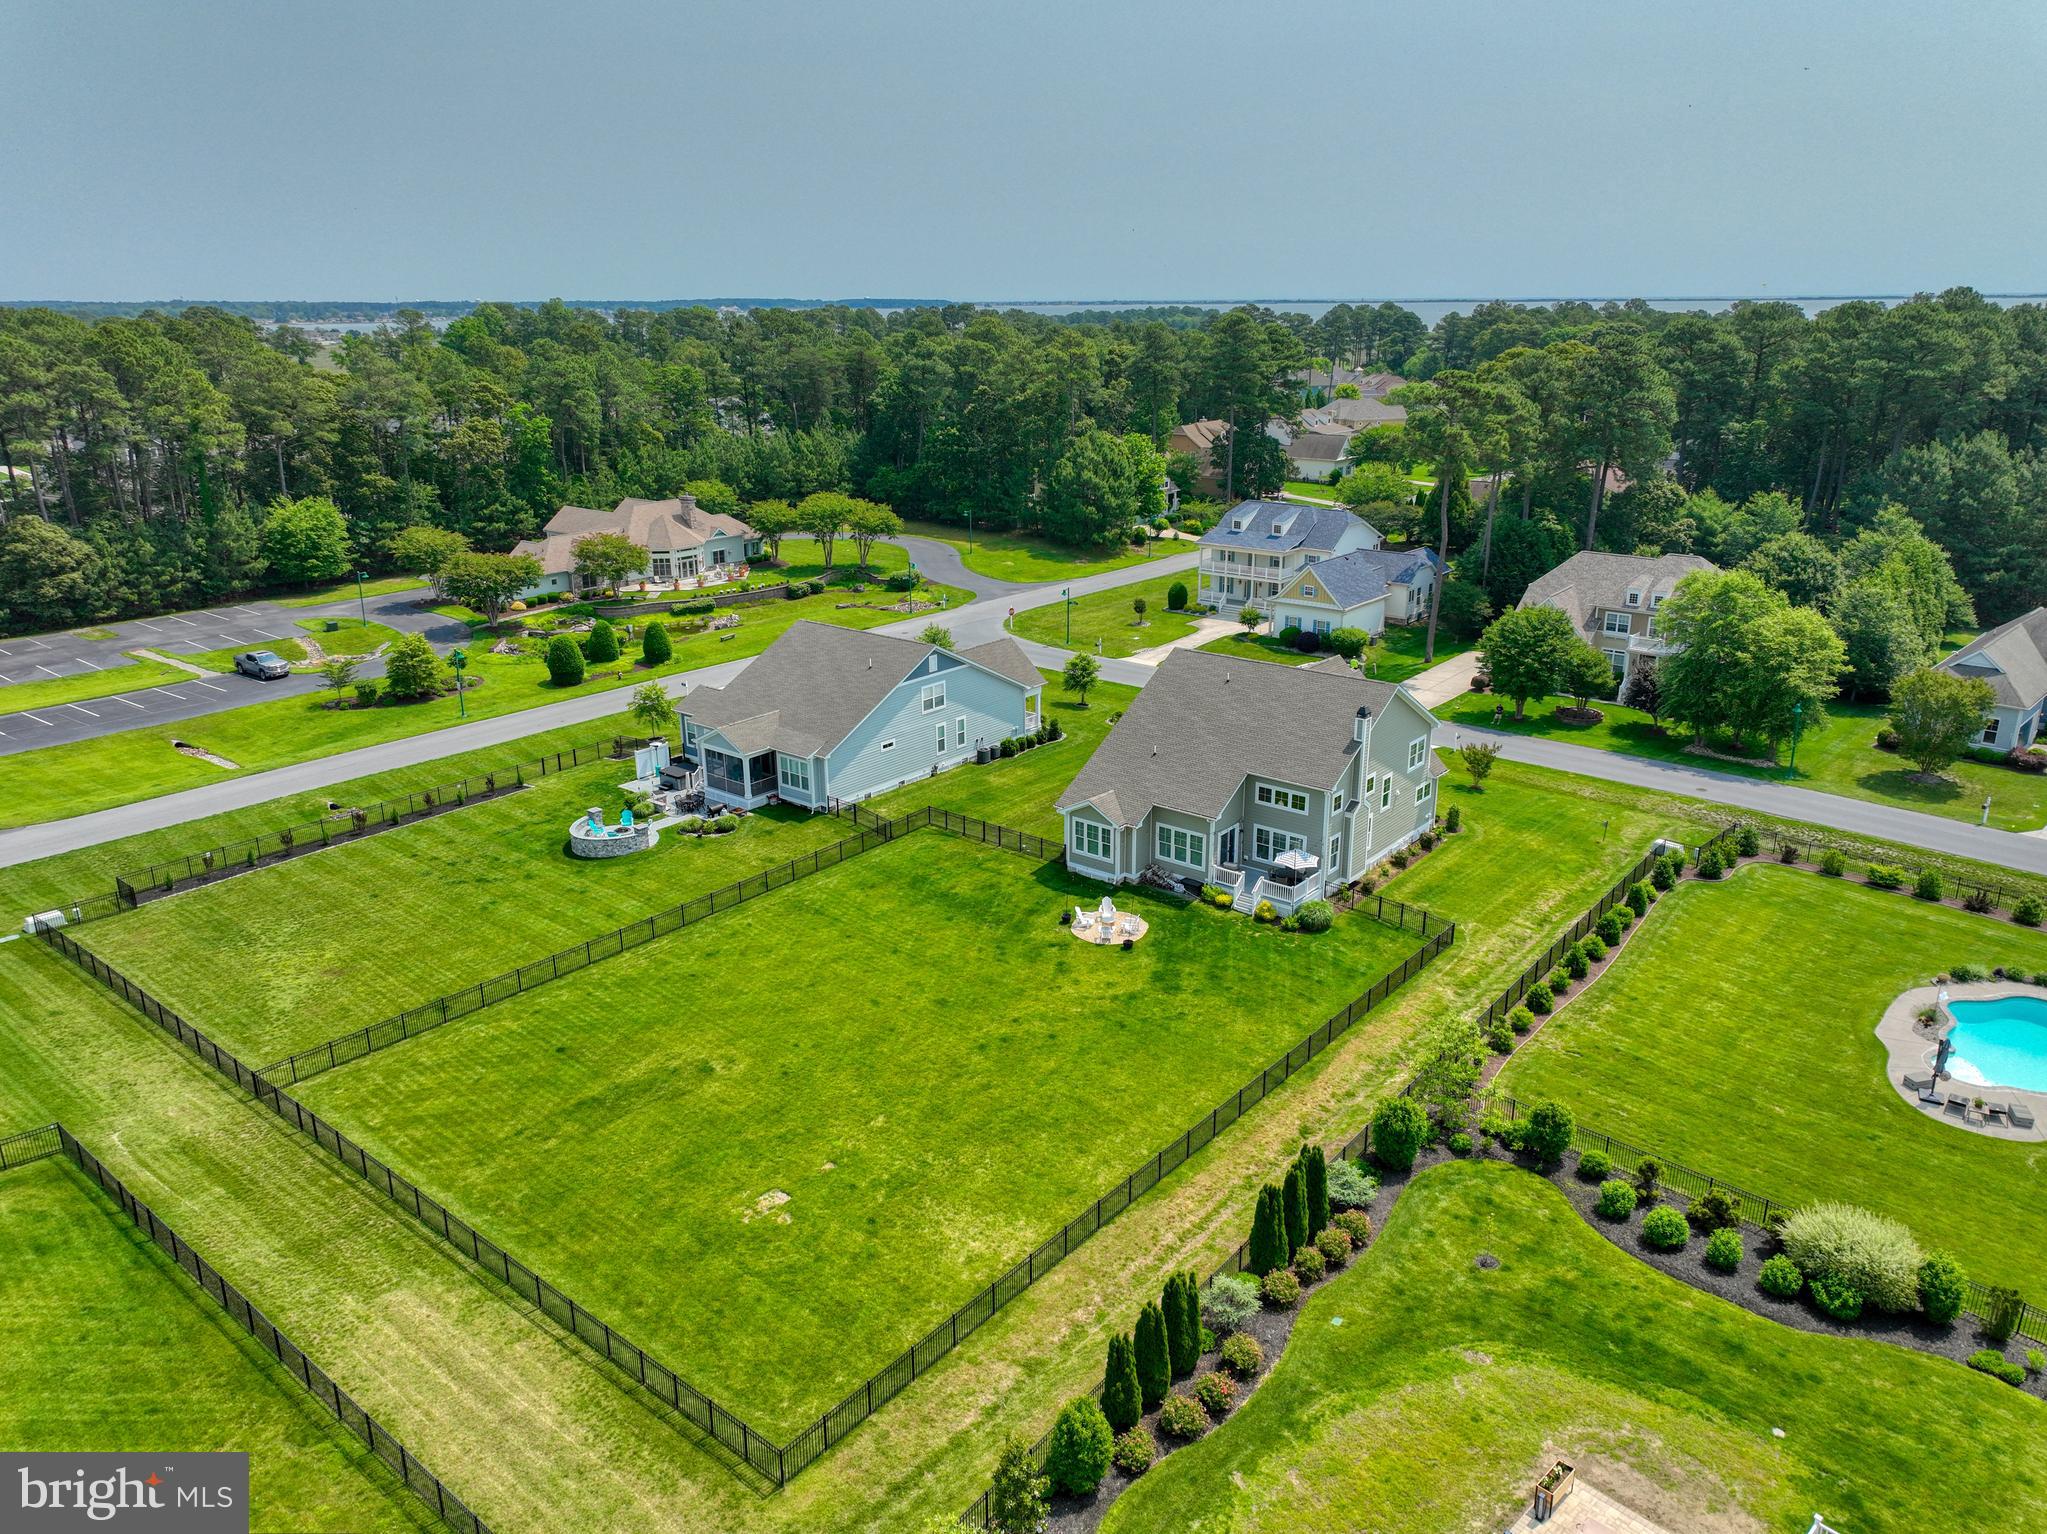
Outside, enjoy a private, fenced-in backyard—ideal for pets, play, or outdoor gatherings. The property also includes a spacious multi-car garage and ample storage throughout.
Bayfront at Rehoboth includes exceptional amenities such as - large outdoor pool, clubhouse with exercise room, private beach and gazebo for kayak launch. All of this located just a few miles from the DE beaches, downtown Lewes and Rehoboth, and local dining. This beautiful home offers both privacy and proximity to all the area has to offer.
Lawn mowing, lawn treatment, and winterizing/de-winterizing sprinkler system are all include in the rental at no additional charge to tenants. Tenants are responsible for utilities and weeding flower beds. Dogs will be considered on a case by case basis
Save
Ask
Tour
Hide
Share
Listing Snapshot
Price
$3,600
Days On Site
4 Days
Bedrooms
5
Inside Area (SqFt)
2,989 sqft
Total Baths
3
Full Baths
3
Partial Baths
N/A
Lot Size
0.55 Acres
Year Built
2022
MLS® Number
DESU2120122
Status
Active
Property Tax
N/A
HOA/Condo/Coop Fees
N/A
Sq Ft Source
Estimated
Friends & Family
React
Comment
Invite
No Comments Yet
Did you know? You can invite friends and family to your search. They can join your search, rate and discuss listings with you.
Recent Activity
5 days ago
Listing updated with changes from the MLS®
5 days ago
Listing first seen on site
General Features
Acres
0.55
Attached Garage
Yes
Available on
2026-10-01
Garage
Yes
Garage Spaces
2
Levels
Two
Parking
Garage Door OpenerConcreteOff StreetGarageDrivewayAttached
Parking Spaces
2
Pets
Dogs OKYes
Property Sub Type
Single Family Residence
Sewer
Public Sewer
SqFt Above
2989
SqFt Total
2989
Style
CoastalFarmhouse/National Folk
Utilities
Propane
Water Source
Private
Zoning
GENERAL RESIDENTIAL
Interior Features
Appliances
Gas RangeGas OvenGas Water HeaterRefrigeratorIce MakerDishwasherDisposalStainless Steel Appliance(s)WasherDryerMicrowaveCooktopTankless Water Heater
Basement
Crawl Space
Cooling
Central AirElectric
Fireplace
Yes
Fireplace Features
Gas
Fireplaces
1
Flooring
HardwoodCarpet
Heating
PropaneForced Air
Interior
Kitchen IslandOpen Floorplan
Laundry Features
Main Level
Main Level Bedrooms
2
Window Features
Insulated WindowsScreens
Additional Bedroom
Attic
Bathroom 2
Level - Main
Bathroom 3
Great Room
Level - Main
Kitchen
Level - Main
Loft
Mud Room
Level - Main
Primary Bathroom
Level - Main
Primary Bedroom
Level - MainFeatures - Walk-In Closet(s)
Save
Ask
Tour
Hide
Share
Exterior Features
Construction Details
Vinyl Siding
Fencing
Fenced
Lot Features
ClearedBack Yard
Pool Features
Community
Roof
Shingle
Waterfront Features
Lake
Windows/Doors
Insulated WindowsScreens
Community Features
Association Amenities
Fitness CenterBeach AccessJogging PathPlayground
Association Fee Frequency
Monthly
Community Features
Pool
MLS Area
Indian River Hundred (31008)
School District
CAPE HENLOPEN
Schools
School District
CAPE HENLOPEN
Elementary School
Unknown
Middle School
Unknown
High School
Unknown
Listing courtesy of Coldwell Banker Premier - Rehoboth



Did you know? You can invite friends and family to your search. They can join your search, rate and discuss listings with you.