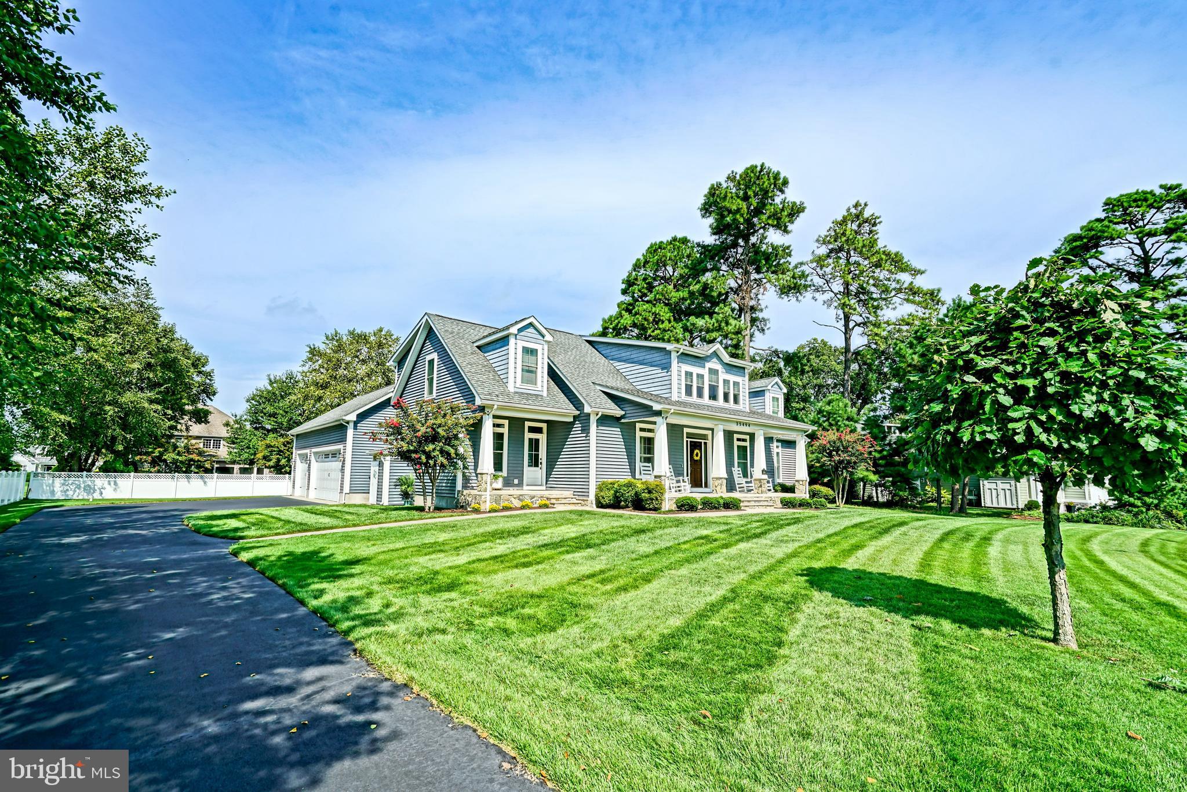
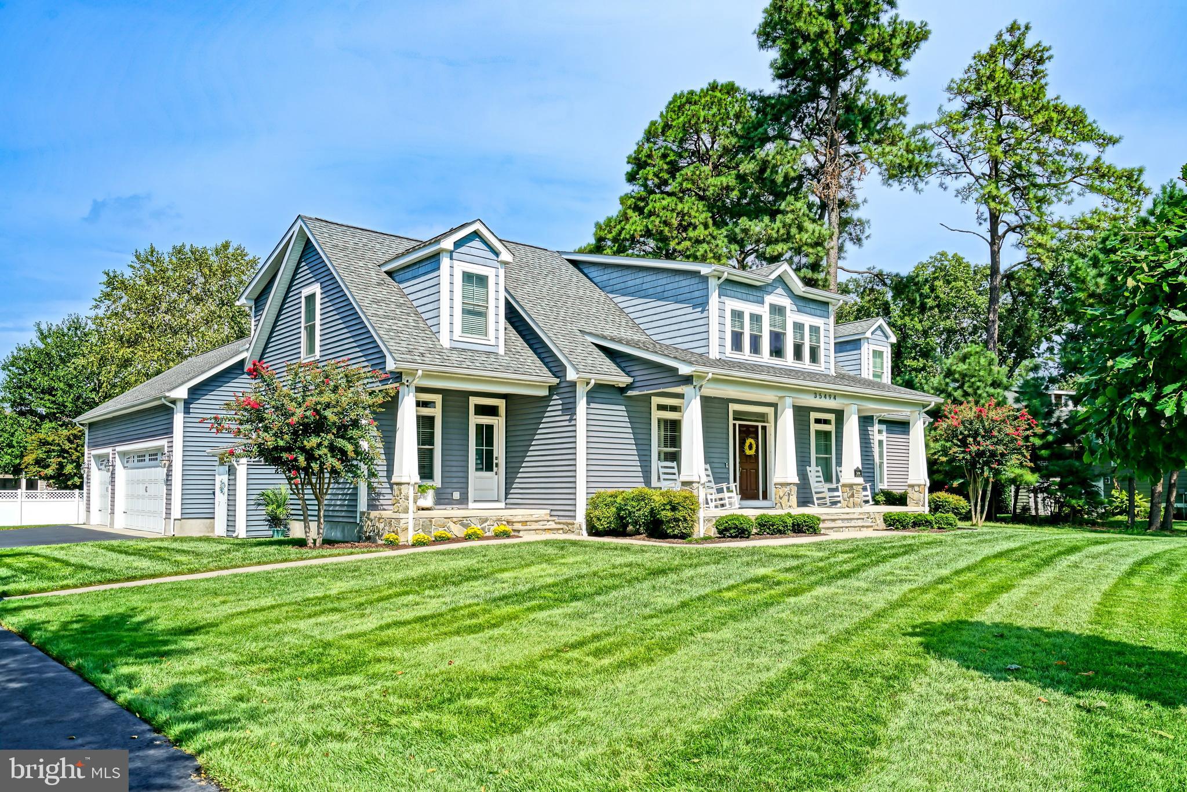
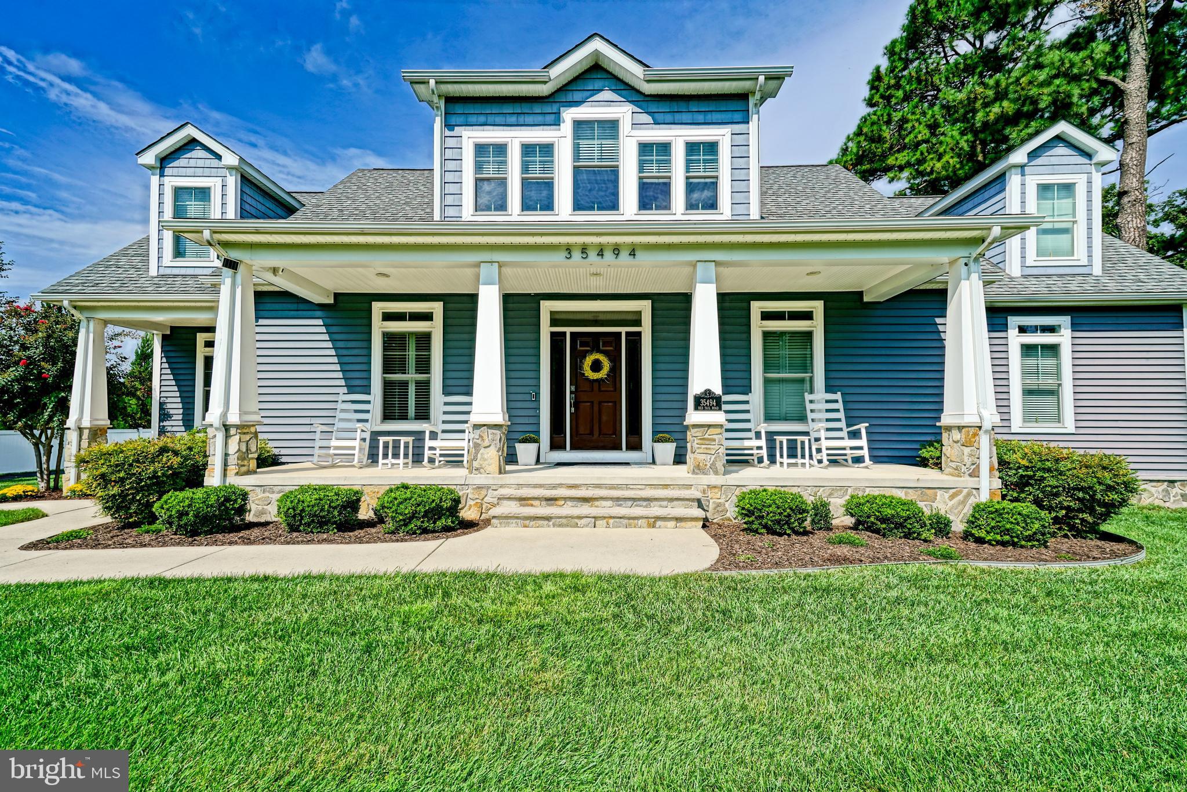
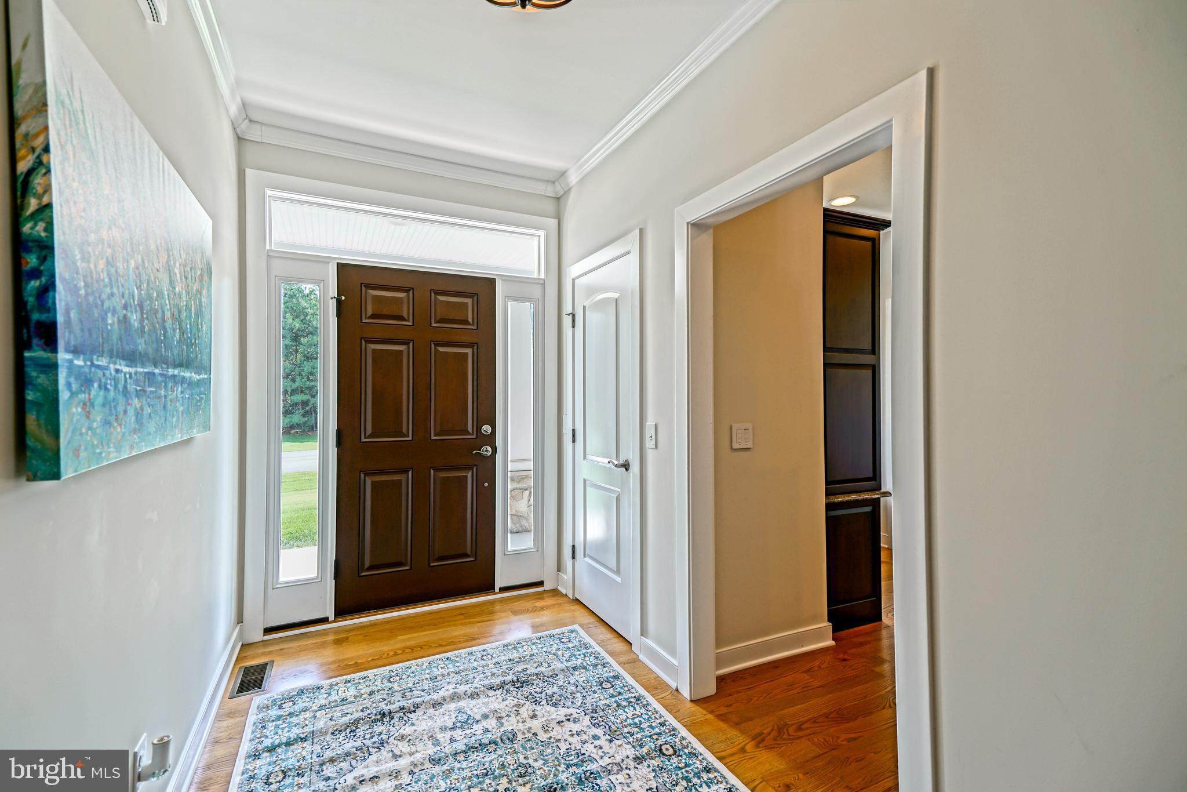
Set on a private homesite of more than half an acre in the desirable Hawkseye community, this impressive 5-bedroom, 4-full-bath, 2-half-bath home offers an exceptional combination of space, versatility, and indoor-outdoor living. The generous lot provides ample room to create your own outdoor oasis, with plenty of space for a future pool, expansive garden, or additional outdoor amenities. The thoughtfully designed first floor features a spacious primary suite, two additional bedrooms, two full bathrooms, one half bath, an inviting kitchen, a dedicated office, and a convenient laundry room layed out to maximize efficiency and minimize hallways. Beautiful solid wood flooring extends throughout most of the main level, adding warmth and continuity. Outdoor living is equally inviting, with a large screened porch, adjoining patio, and welcoming front porch offering multiple spaces to relax, entertain, and enjoy the peaceful setting. The second floor provides additional flexibility with two bedrooms, a full bathroom, a half bath, and a separate living area, creating a comfortable and private space for family members, guests, or extended stays. The high-end finished basement truly sets this home apart, providing an extraordinary amount of additional living and recreational space. Designed for entertaining and relaxation, this expansive level includes a large living area with theater equipment, a bar area, exercise room, craft room, office, full bathroom, and abundant storage. Direct access to the backyard makes indoor-outdoor enjoyment effortless, while cleverly concealed secret doors add a fun and unexpected touch to the finished space. Additional highlights include a spacious three-car garage, energy-efficient geothermal heating and cooling, and a seven-zone irrigation system supplied by a dedicated irrigation well to help maintain the grounds. Hawkseye’s sought-after location offers convenient access to area bike paths and nearby Cape Henlopen State Park, where miles of beaches, scenic nature trails, and outdoor recreation await. Downtown Lewes, Rehoboth Beach, shopping, dining, and other coastal attractions are all within easy reach. With its expansive living spaces, versatile second-floor accommodations, exceptional finished basement, and generous homesite, this remarkable home offers the space and flexibility to live, work, entertain, and enjoy the best of the Delaware coastal lifestyle.
Save
Ask
Tour
Hide
Share
Listing Snapshot
Price
$1,495,000
Days On Site
43 Days
Bedrooms
5
Inside Area (SqFt)
4,737 sqft
Total Baths
6
Full Baths
4
Partial Baths
2
Lot Size
0.57 Acres
Year Built
2015
MLS Number
DESU2120146
Status
Active
Property Tax
$2,020
HOA/Condo/Coop Fees
$120.83 monthly
Sq Ft Source
Estimated
Friends & Family
React
Comment
Invite
No Comments Yet
Did you know? You can invite friends and family to your search. They can join your search, rate and discuss listings with you.
Recent Activity
3 days ago
Listing updated with changes from the MLS
a month ago
Status changed to Active
a month ago
Listing first seen on site
General Features
Acres
0.57
Attached Garage
Yes
Direction Faces
Southeast
Foundation
Concrete Perimeter
Garage
Yes
Garage Spaces
3
Levels
Two
Parking
Garage Door OpenerGarageDrivewayInside EntranceAttached
Parking Spaces
9
Pets
Cats OKDogs OKYes
Property Sub Type
Single Family Residence
Sewer
Public Sewer
Special Circumstances
Standard
SqFt Above
3112
SqFt Below
1625
SqFt Total
6057
Style
CoastalCraftsman
Utilities
Natural Gas AvailableCable Available
Water Source
Public
Zoning
AR-1
Interior Features
Appliances
Electric Water HeaterDishwasherDisposalDryerExhaust FanMicrowave



Did you know? You can invite friends and family to your search. They can join your search, rate and discuss listings with you.