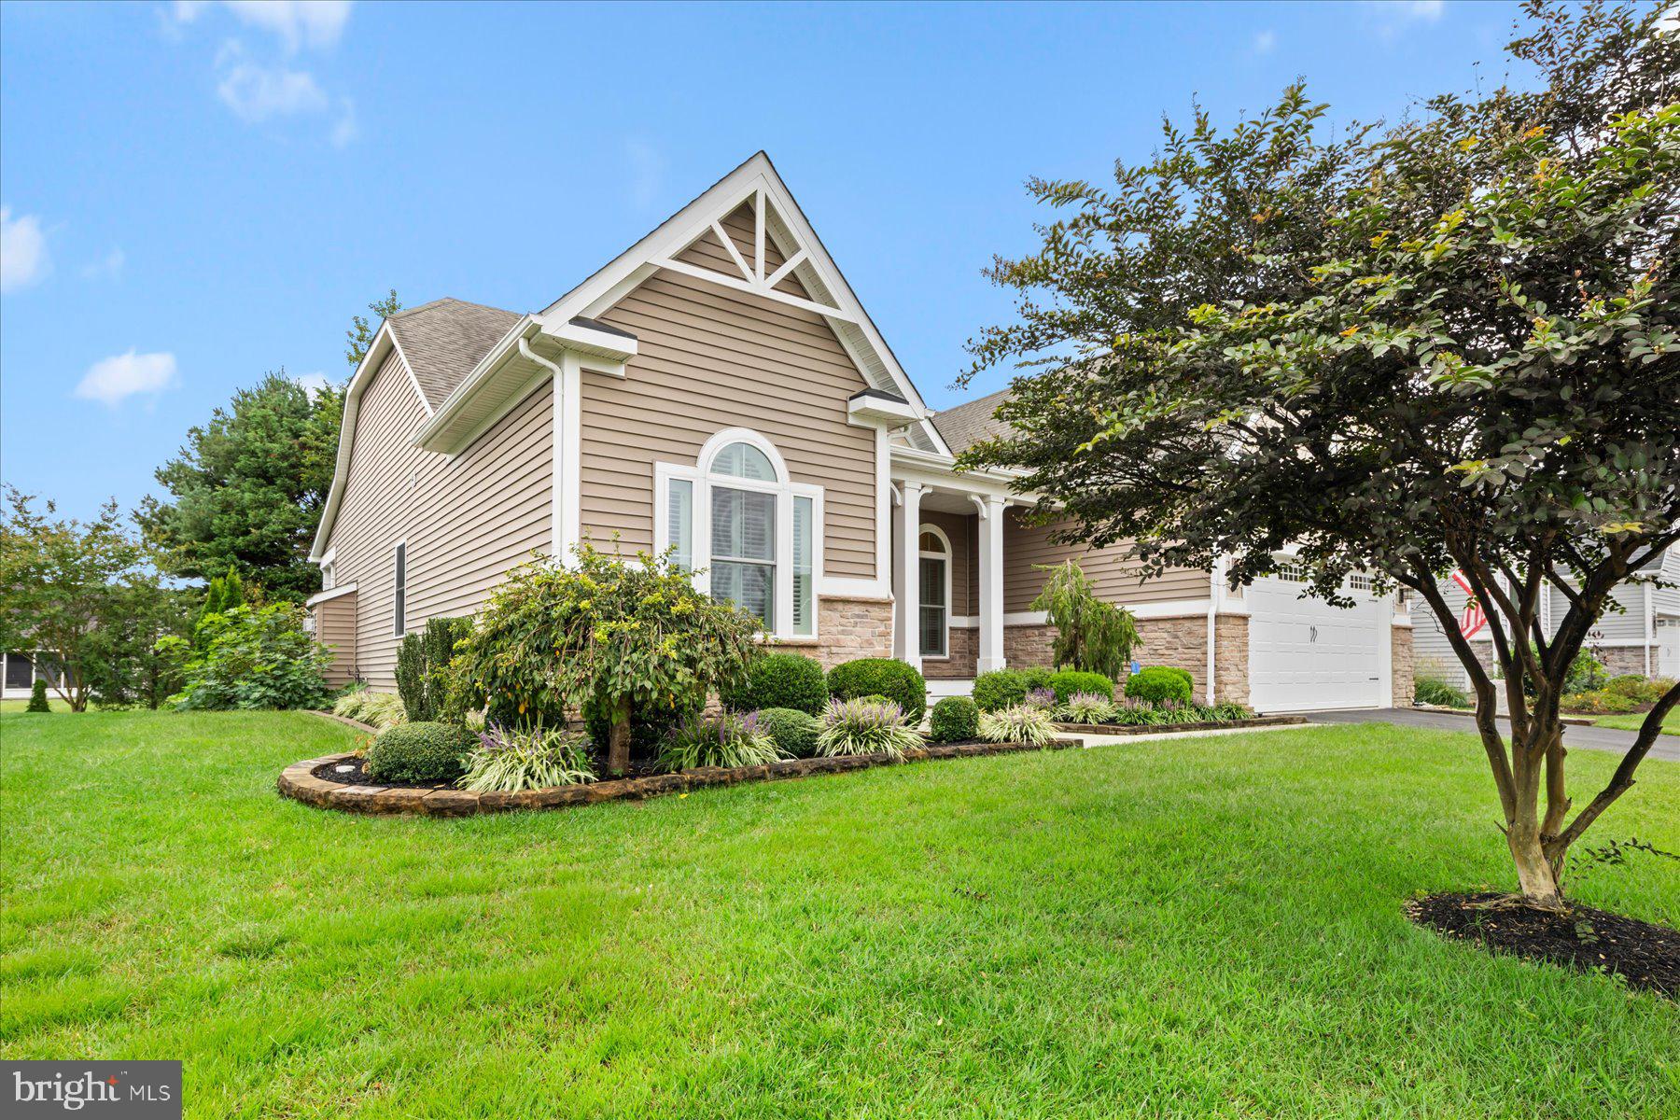
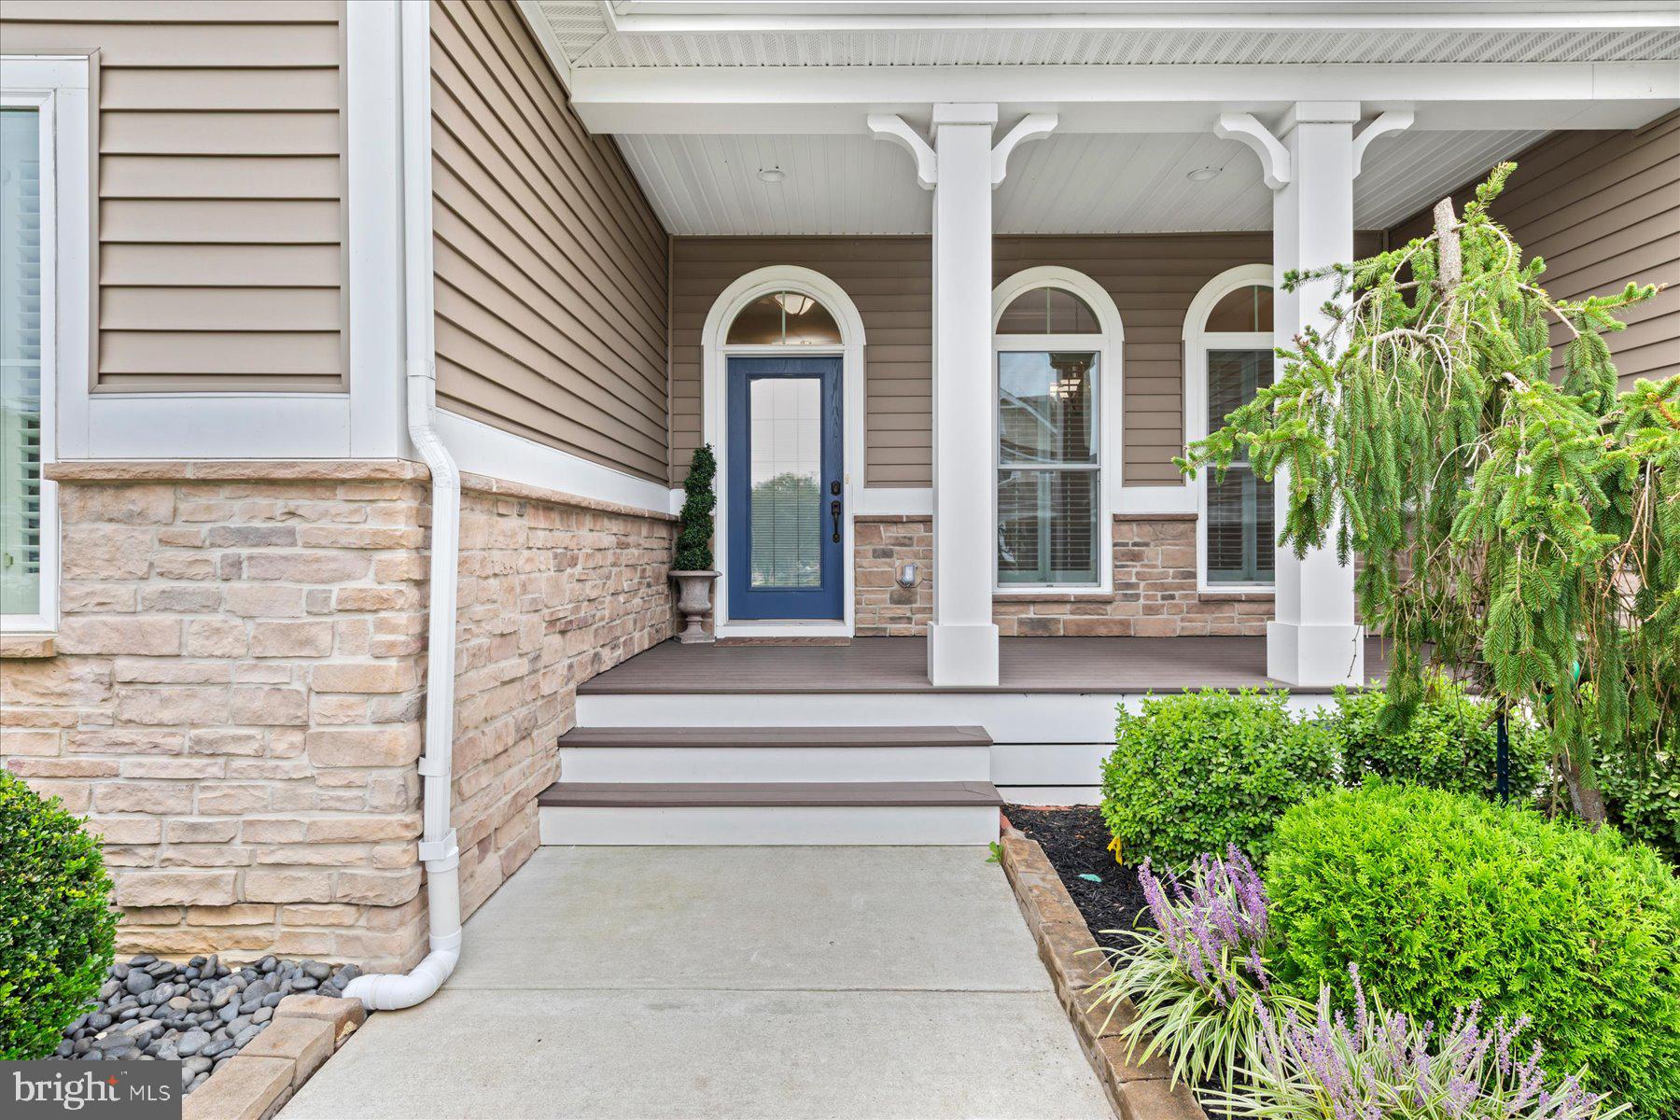
Welcome to 31899 Carmine Drive, a beautifully appointed 3,689 square foot, 4-bedroom, 3-bath home set on a private wooded homesite in the desirable Redden Ridge community of Rehoboth Beach. Exceptional curb appeal begins with landscaped grounds supported by an irrigation system and an attractive blend of stone, shake and horizontal siding, complemented by twin gable truss detailing, graceful arched windows and a welcoming covered front porch.
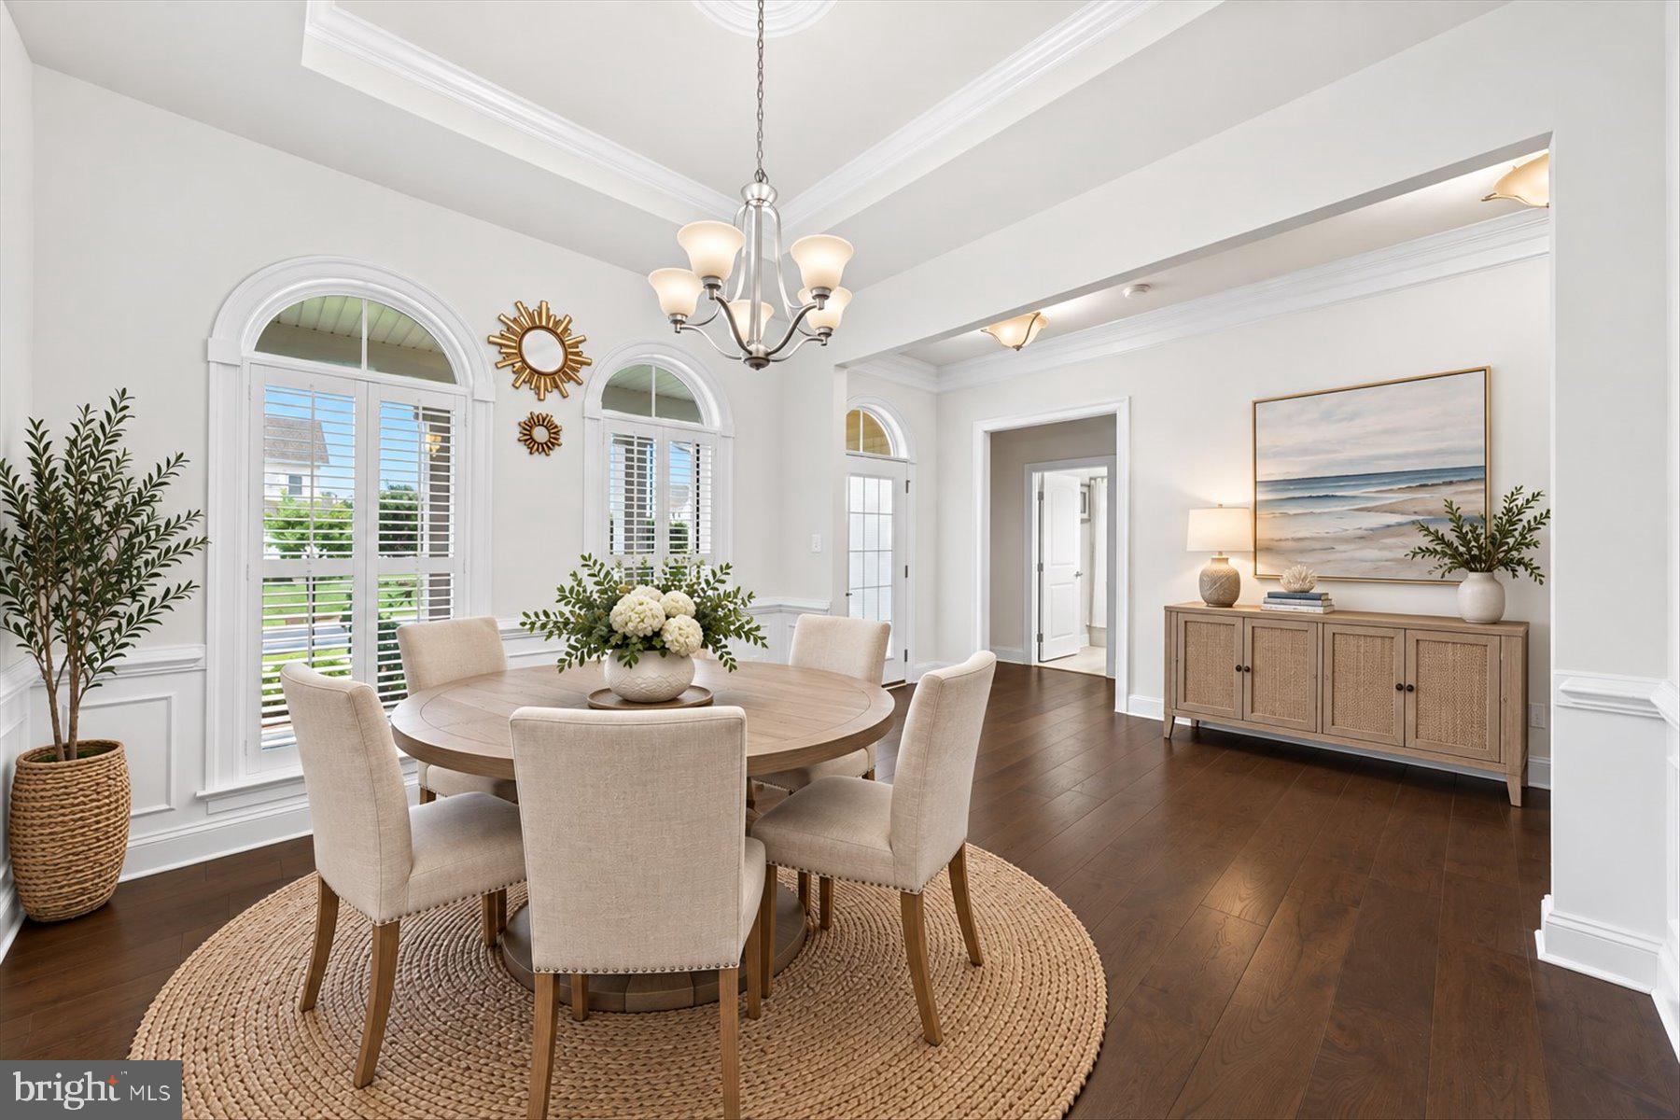
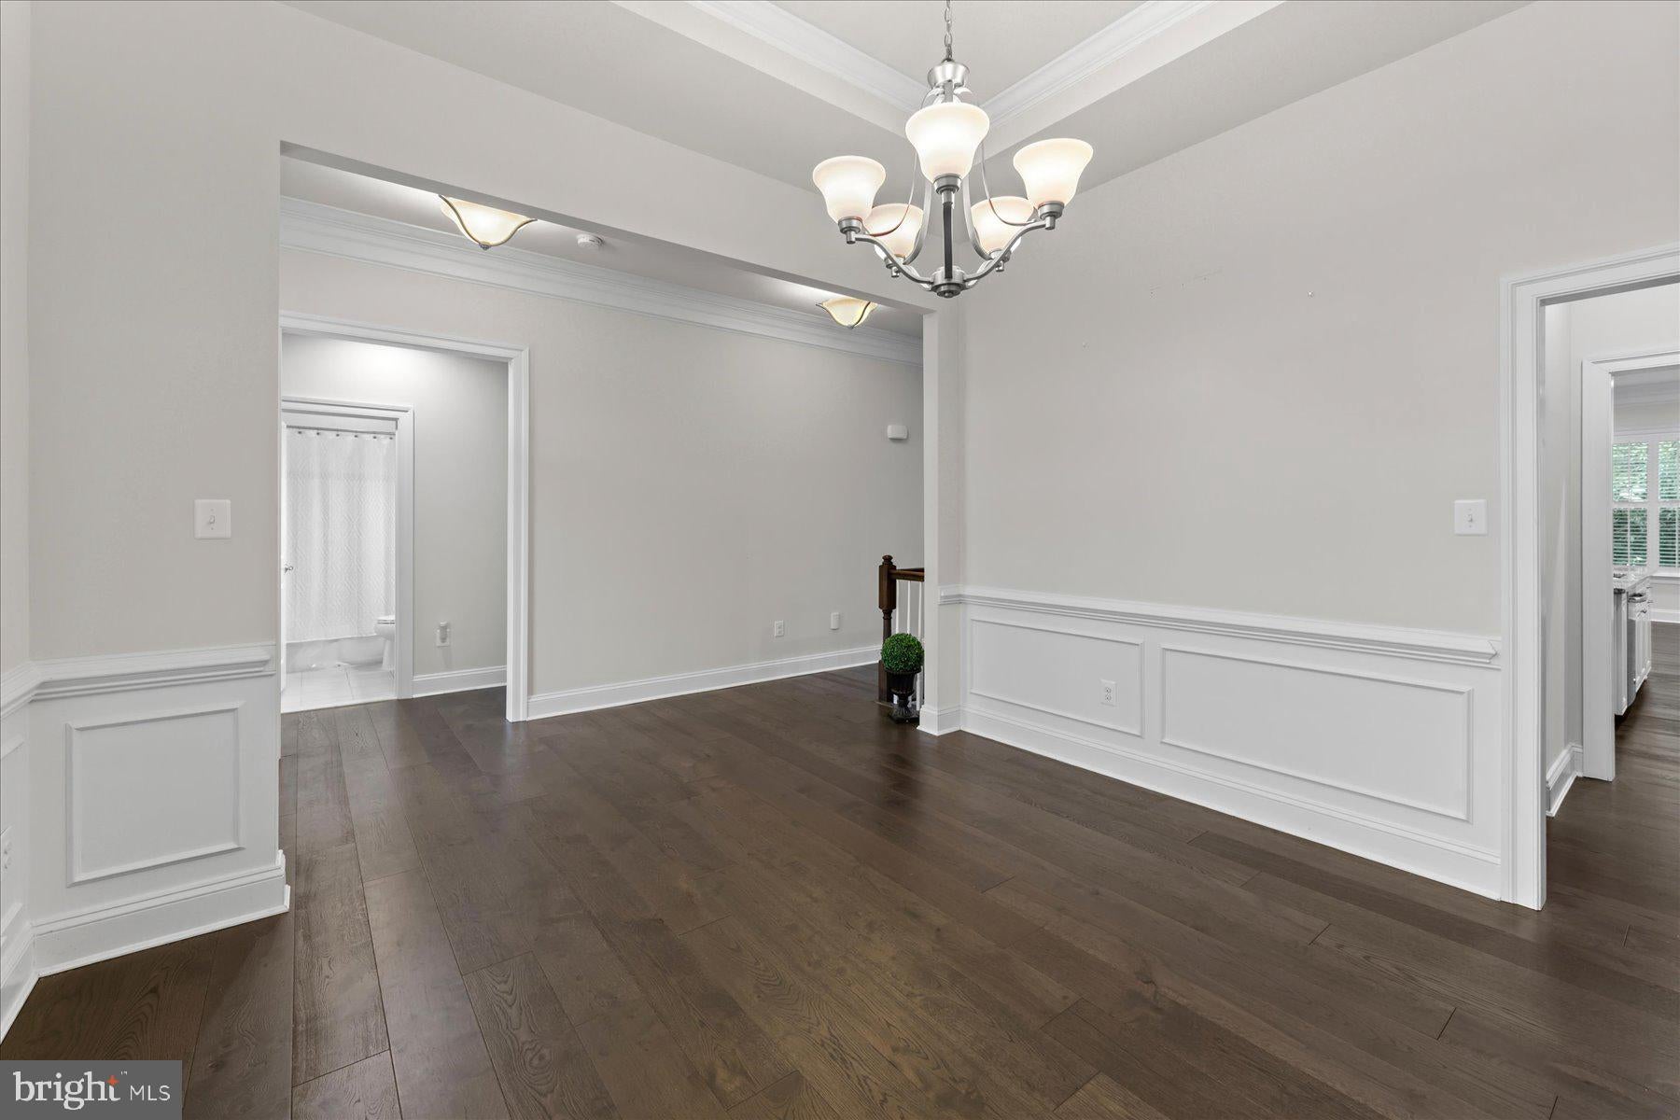
Inside, thoughtful architectural details and quality finishes create an elegant yet comfortable atmosphere. Beautiful, engineered hardwood flooring flows throughout the main living spaces, while wainscoting, layered crown molding, tray ceilings and plantation shutters add timeless character.
Designed for both everyday living and entertaining, the gourmet kitchen features granite countertops, 42-inch cabinetry with glass-front display cabinets, a large center island, Profile wall ovens, gas cooktop with range hood and a French-door refrigerator. Enjoy casual meals in the adjoining dining area, which offers direct access to the covered porch, while the formal dining room at the front of the home provides an inviting setting for holidays and special occasions.
The living room is anchored by a floor-to-ceiling fireplace with hearth and mantel, creating a warm focal point for the open living space. Generous picture windows fill the room with natural light while framing peaceful views of the surrounding trees.
Three bedrooms are conveniently located on the main level, including the spacious primary suite with a beautifully appointed private bath. Dual vanities are separated by a center storage cabinet, while the oversized stall shower features a handheld shower system and pebble-stone flooring. A private water closet and two closets, including a walk-in, complete the suite. Two additional bedrooms are positioned toward the front of the home and share a well-appointed full bath.
Functionality has also been carefully considered. The laundry room includes Samsung front-load washer and dryer units on pedestals, a utility sink and cabinetry for additional storage. Just off the garage, a convenient mudroom features a built-in wall unit with hooks, creating the perfect everyday drop zone.
The expansive finished lower level significantly extends the home's living and entertaining space. Here you will find additional living areas, a dedicated home office, a media room with surround sound and a private fourth bedroom with an en suite bath, ideal for overnight guests or extended stays. A utility room provides additional storage, while a separate bonus room with a refrigerator offers a convenient space for refreshments and entertaining.
Additional care and maintenance include HVAC servicing twice annually and a dehumidifier replaced in 2023. There is plenty of storage in this home including a floored 16 x 8 attic. The two-car garage is equally impressive with epoxy flooring, cabinetry, overhead storage and a side exit door.
Ideally situated near the best of coastal Delaware, Redden Ridge places you just minutes from the Beebe Healthcare campus and Route 1 shopping, dining and outlets. Historic Lewes and Cape Henlopen State Park are approximately 15 minutes away, while the Rehoboth Beach Boardwalk is about a 10-minute drive.
With exceptional architectural details, generous living space, a beautifully finished lower level and a private setting, 31899 Carmine Drive offers an outstanding opportunity to enjoy the Rehoboth Beach lifestyle in comfort and style.
Save
Ask
Tour
Hide
Share
Listing Snapshot
Price
$825,000
Days On Site
9 Days
Bedrooms
4
Inside Area (SqFt)
3,689 sqft
Total Baths
3
Full Baths
3
Partial Baths
N/A
Lot Size
0.17 Acres
Year Built
2017
MLS® Number
DESU2120158
Status
Active
Property Tax
$1,514
HOA/Condo/Coop Fees
$182.67 monthly
Sq Ft Source
Estimated
Friends & Family
React
Comment
Invite
No Comments Yet
Did you know? You can invite friends and family to your search. They can join your search, rate and discuss listings with you.
Recent Activity
a week ago
Listing updated with changes from the MLS®
a week ago
Listing first seen on site
General Features
Acres
0.17
Attached Garage
Yes
Foundation
Other
Garage
Yes
Garage Spaces
2
Levels
Two
Parking
OversizedGarage Door OpenerOff StreetOn StreetGarageDrivewayInside EntranceAttached
Parking Spaces
4
Property Sub Type
Single Family Residence
Security
Smoke Detector(s)
Sewer
Public Sewer
Special Circumstances
Standard
SqFt Above
2125
SqFt Below
1564
SqFt Total
3689
Style
Craftsman
Water Source
Public
Zoning
AR-1
Interior Features
Appliances
Double OvenOvenGas RangeGas OvenWasherGas Water HeaterCooktopDishwasherDisposalExhaust FanIce MakerRange HoodStainless Steel Appliance(s)RefrigeratorMicrowaveENERGY STAR Qualified WasherTankless Water Heater
Basement
Partially FinishedSump PumpInterior Entry
Cooling
Central AirElectricAttic Fan
Fireplace
Yes
Fireplace Features
GasStone
Fireplaces
1
Flooring
CarpetCeramic Tile
Heating
Exhaust FanNatural GasHeat Pump
Interior
Central VacuumKitchen IslandPantryRecessed LightingSound SystemWalk-In Closet(s)High CeilingsTray Ceiling(s)Crown Molding



Did you know? You can invite friends and family to your search. They can join your search, rate and discuss listings with you.