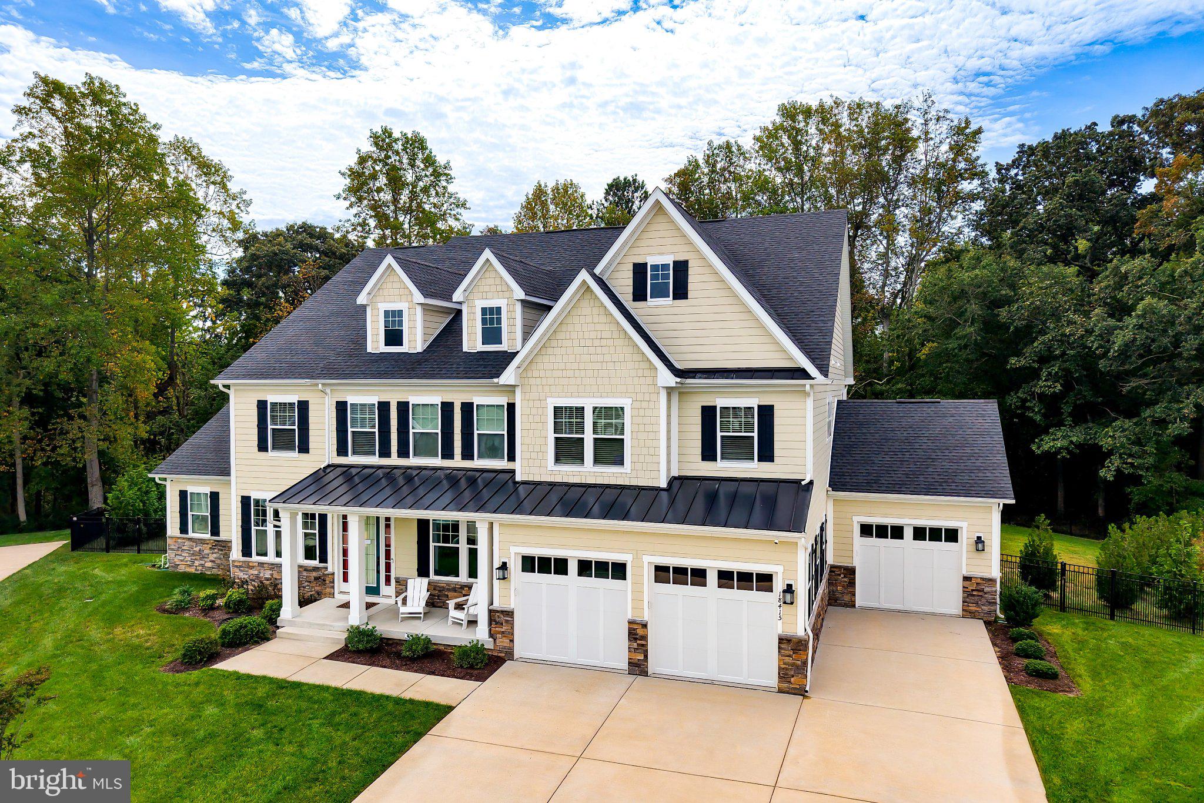
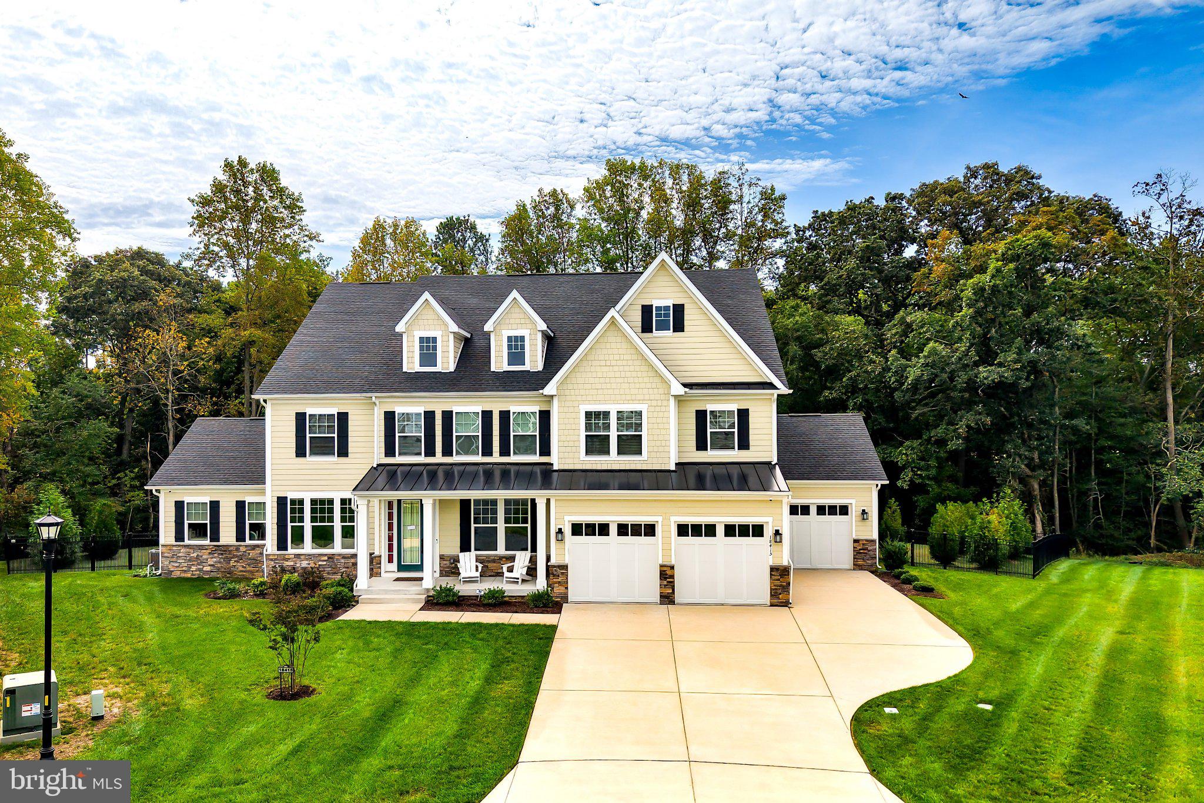
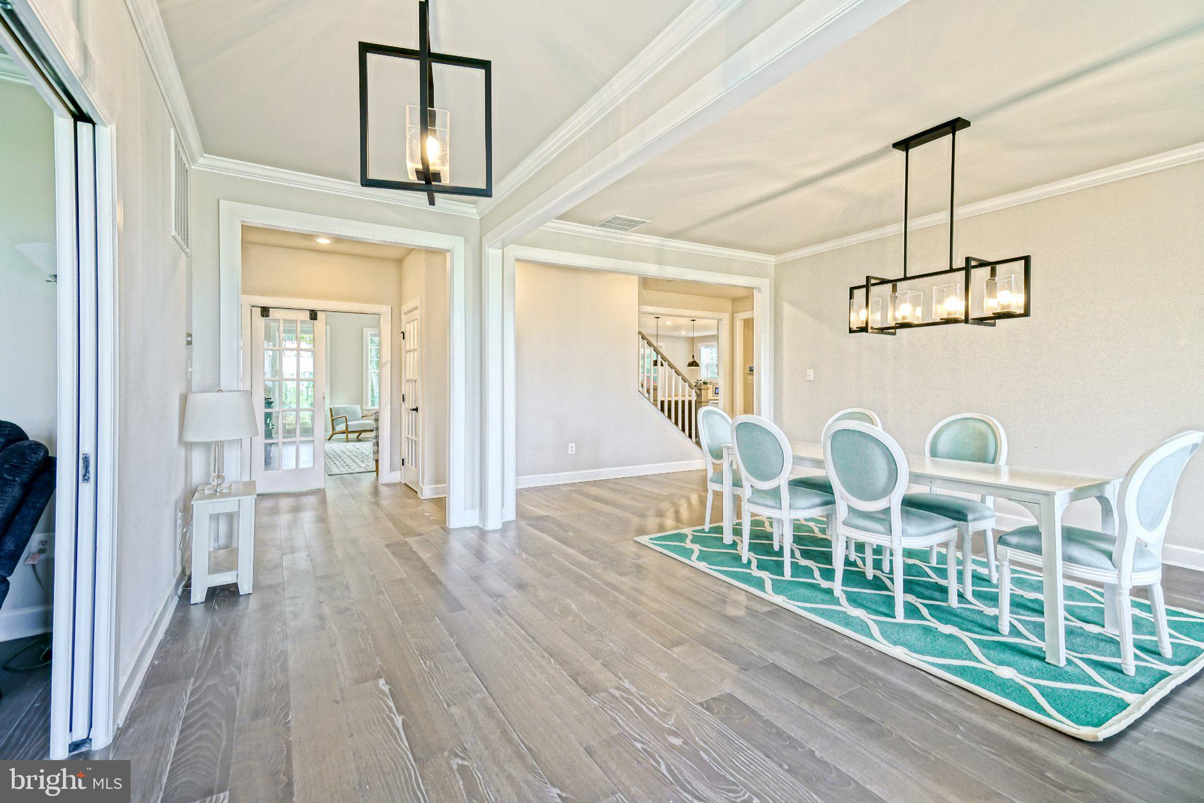
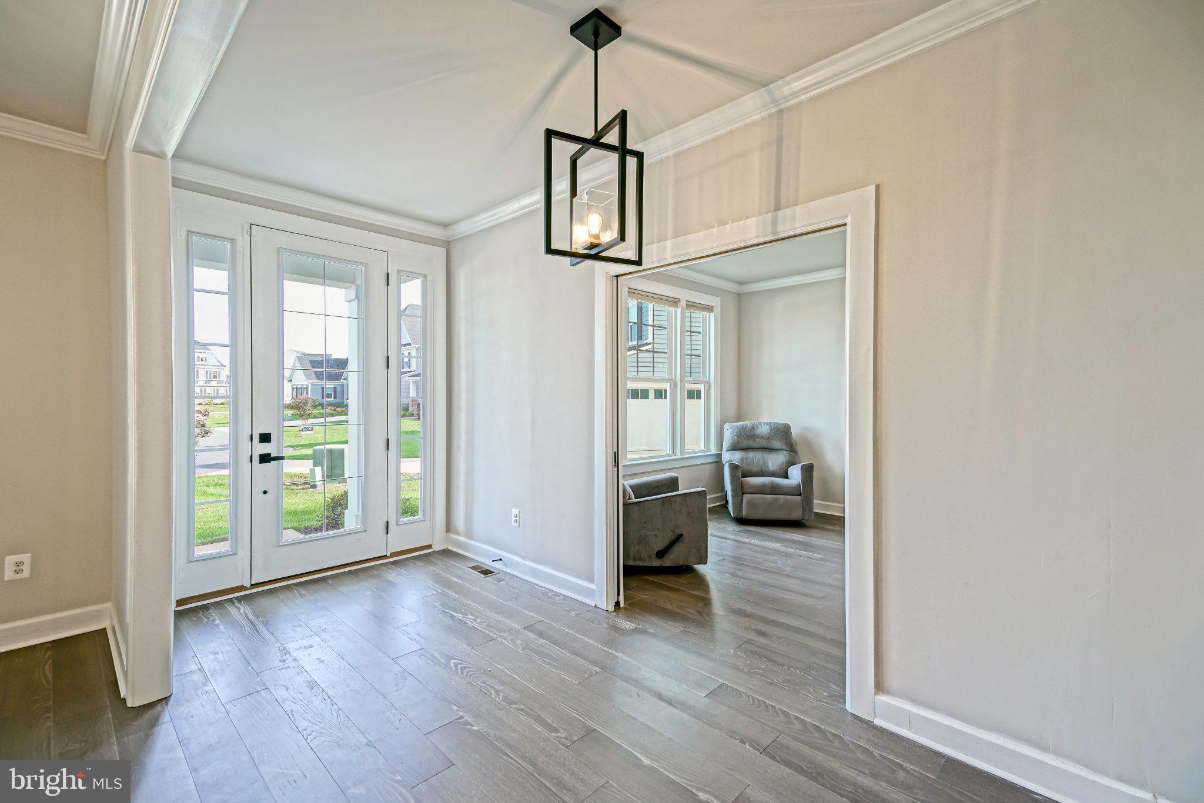
LUXURY COASTAL LIVING MEETS UNPARALLELED SPACE IN WELLESLEY. Welcome home to this extraordinary 3-level estate situated on a premium half-acre, cul de sac lot in the highly sought-after Wellesley community of Rehoboth Beach. Designed with exquisite attention to detail and multi-generational flexibility in mind, this home offers unmatched spatial versatility with 6 spacious bedrooms and 6 full baths, highlighted by a luxe top-level primary suite with a spa-inspired bath and 4 additional bedrooms boasting their own private en-suite baths and generous walk-in closets. From the moment you step onto the charming front porch and into the grand foyer, you are greeted by gleaming hardwood floors and elegant crown molding that flow seamlessly throughout the main living spaces, formal dining room, gourmet kitchen, and grand two-story great room.
The heart of the home features a sunlit great room with soaring two-story ceilings and a upper-level overlook. It opens directly to a true chef’s kitchen equipped with sleek stainless steel GE appliances, built-in double wall ovens, a gas cooktop with a custom tile backsplash and pot filler, quartz countertops, and a massive center island with breakfast bar seating. A main-level in-law suite with its own full bath and walk-in closet provides perfect guest accommodations, while the top-level primary suite serves as a luxury retreat complete with an expansive layout and a spa-inspired en-suite bath.
The finished lower level adds substantial living space with a second kitchenette, an additional bedroom, a full bath, an eight-foot southern-facing walk-up exit, and a dedicated storage room with an egress window ready for future conversion. Outdoor living is exceptional, featuring a screened rear porch, an adjoining deck, and a 10'x10' paver patio. The spacious rear yard is enclosed with a pool-grade 54-inch fence featuring 2-inch picket spacing, and bordered by approximately fifty 8-foot tall evergreen trees planted along both sides to create a completely private half-acre canvas - ideal for a future pool, outdoor kitchen, or sporting area. Complete with an upgraded security system with video doorbell, custom ceiling fans, and an attached garage, this property represents modern coastal luxury at its finest. Call and schedule a showing today!
Save
Ask
Tour
Hide
Share
Listing Snapshot
Price
$1,389,900
Days On Site
45 Days
Bedrooms
6
Inside Area (SqFt)
6,450 sqft
Total Baths
7
Full Baths
6
Partial Baths
1
Lot Size
0.52 Acres
Year Built
2022
MLS Number
DESU2120204
Status
Active
Property Tax
$2,652
HOA/Condo/Coop Fees
$310.06 monthly
Sq Ft Source
Estimated
Friends & Family
React
Invite
Recent Activity
4 days ago
Listing updated with changes from the MLS
a week ago
Status changed to Active
a month ago
Listing first seen on site
General Features
Acres
0.52
Attached Garage
Yes
Foundation
BlockConcrete Perimeter
Garage
Yes
Garage Spaces
3
Levels
Two
Parking
ConcreteGarageDrivewayInside EntranceAttached
Parking Spaces
9
Property Sub Type
Single Family Residence
Security
Security System
Sewer
Public Sewer
Special Circumstances
Standard
SqFt Above
4624
SqFt Below
1826
SqFt Total
8008
Style
CoastalContemporary
Water Source
Public
Zoning
AR-1
Interior Features
Appliances
RangeDouble OvenOvenGas RangeGas OvenGas Water HeaterBuilt-In RangeDishwasherDisposalRange HoodRefrigeratorStainless Steel Appliance(s)WasherDryerMicrowaveTankless Water Heater
Basement
Walk-Out AccessSump PumpInterior Entry
Cooling
Central AirCeiling Fan(s)ZonedElectric
Flooring
CarpetWood
Heating
Natural GasForced AirZoned
Interior
Ceiling Fan(s)Kitchen IslandPantryRecessed LightingWalk-In Closet(s)OtherHigh CeilingsBuilt-in FeaturesBarOpen FloorplanSoaking Tub
Laundry Features
Laundry RoomUpper Level
Main Level Bedrooms
1
Window Features
Screens
Save
Ask
Tour
Hide
Share
Exterior Features
Construction Details
HardiPlank Type
Lot Features
Cul-De-SacFront YardFew TreesBack Yard
Patio And Porch
PorchPatio
Pool Features
Community
Roof
Shingle
View
WaterPondTrees/WoodsGarden
Waterview
WaterPondTrees/WoodsGarden
Windows/Doors
Screens
Community Features
Association Amenities
Clubhouse
Association Fee
$930.19
Association Fee Frequency
Quarterly
Community Features
Pool
MLS Area
Lewes Rehoboth Hundred (31009)
School District
CAPE HENLOPEN
Schools
School District
CAPE HENLOPEN
Elementary School
REHOBOTH
Middle School
BEACON
High School
CAPE HENLOPEN
Listing courtesy of Berkshire Hathaway HomeServices PenFed Realty