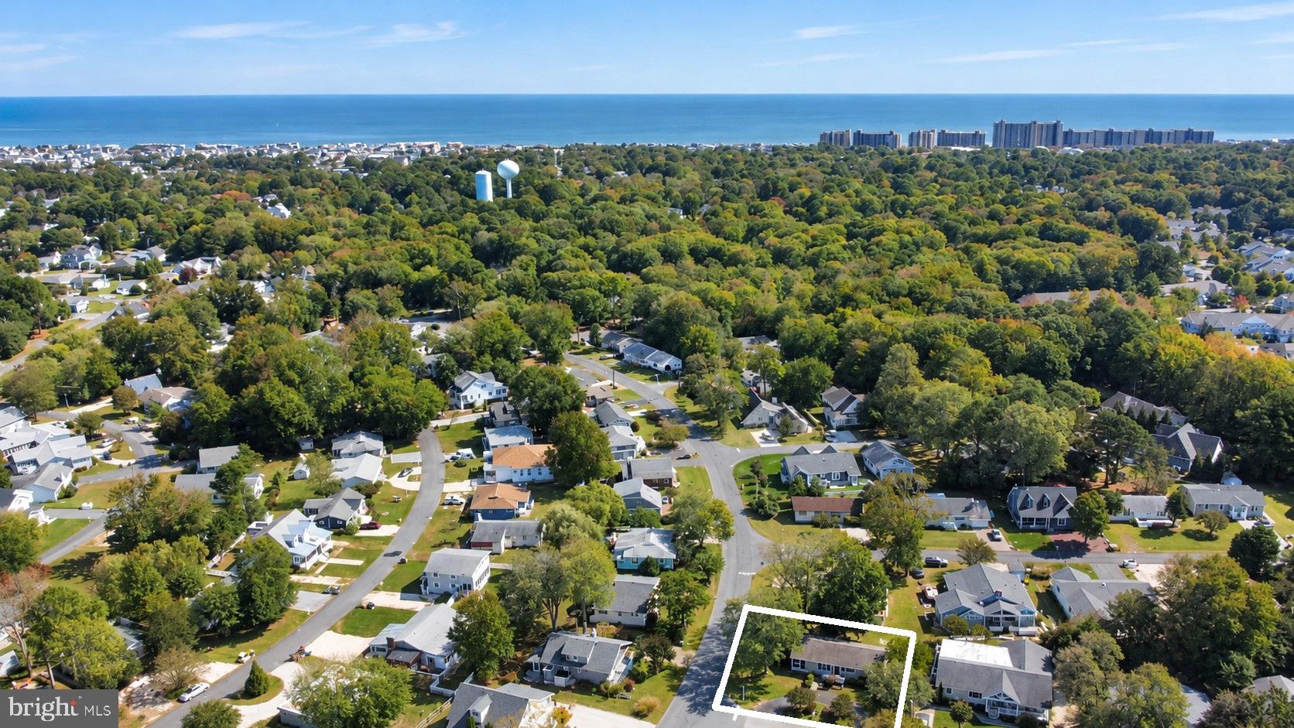
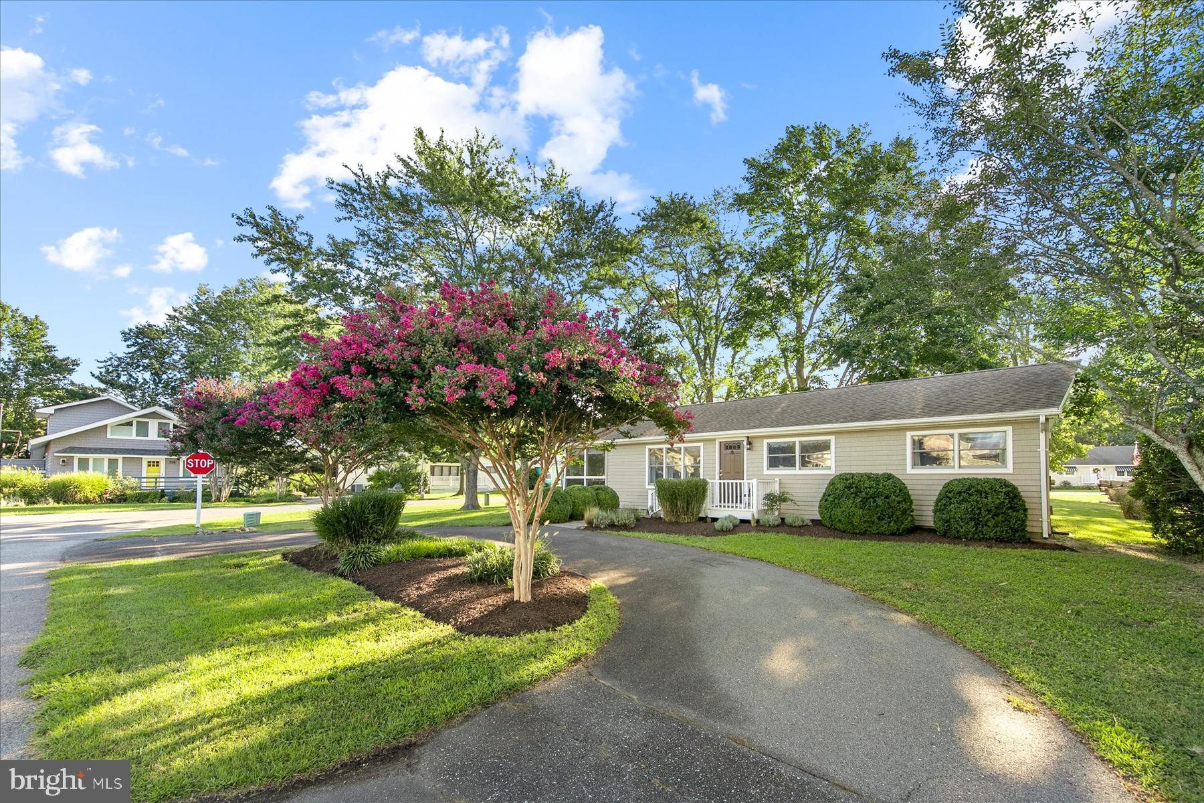
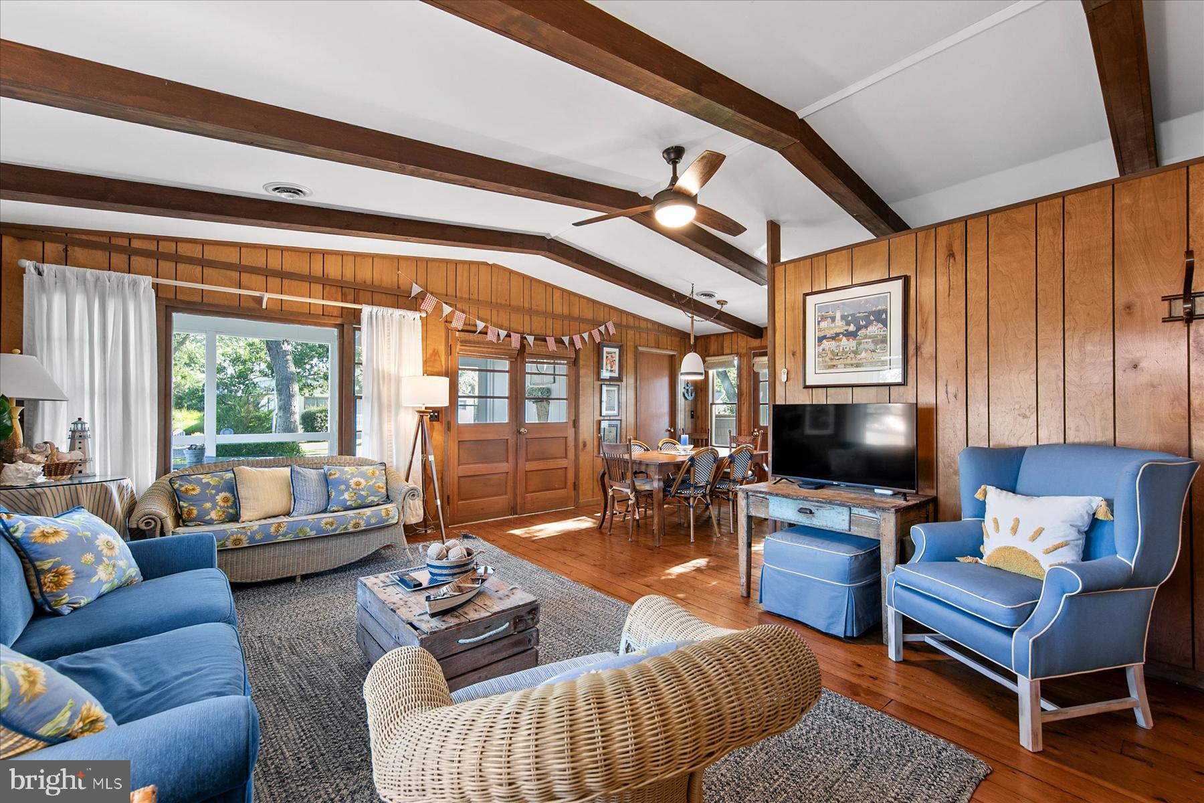
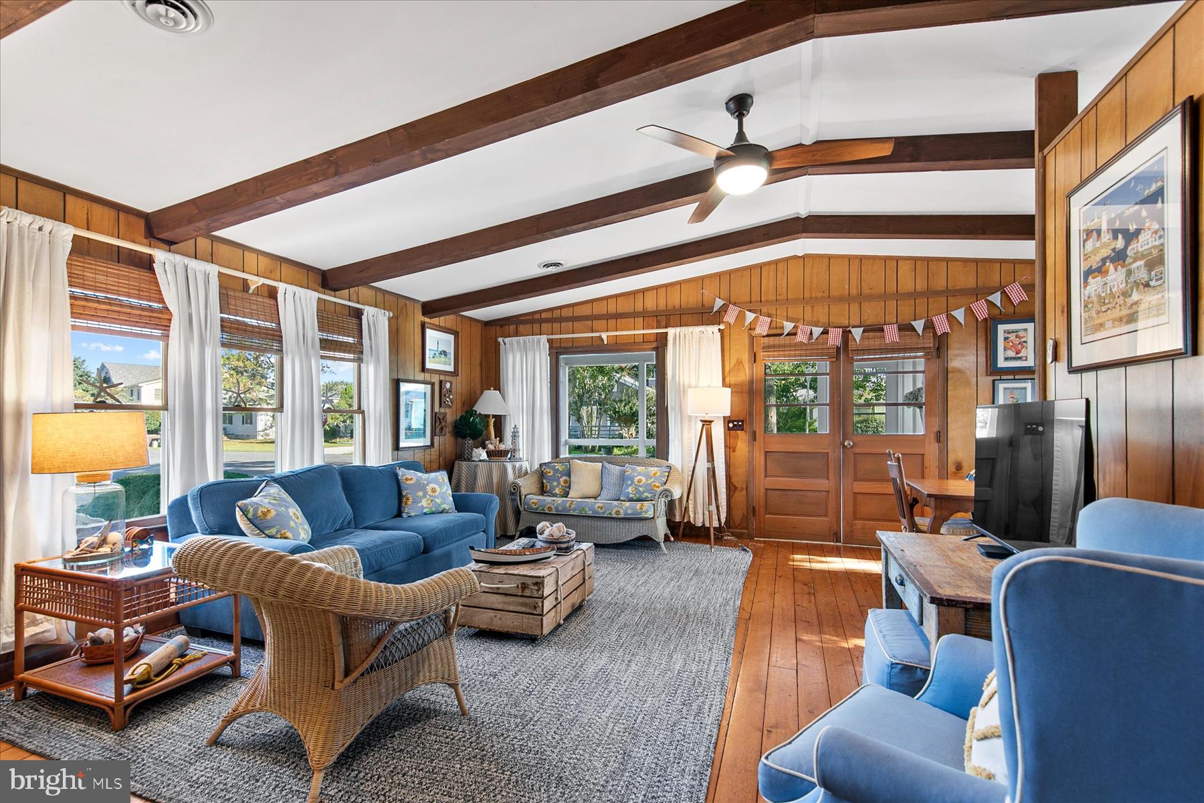
Charming coastal-style home ideally located in the sought-after community of Bethany West, just one mile from the beach and downtown Bethany. Meticulously maintained and offered fully furnished, this inviting home offers the ease of one-level living with an open floor plan designed for relaxed days at the beach. The great room is highlighted by vaulted ceilings, exposed wood beams, hardwood flooring, and double doors that open to a delightful screened porch, extending the living space outdoors. The adjoining dining area opens to a newly replaced deck, perfect for grilling and outdoor dining, while a convenient half bathroom is located just off the dining area. Down the hall, the primary bedroom offers direct access to the full bathroom, which is also accessible from the hallway, along with two additional guest bedrooms. An outdoor shower makes it easy to rinse off after a day at the beach, while the encapsulated crawl space with dehumidifier provides an added improvement. Owned by the same family since it was built as one of the earlier homes in Bethany West, the property has also enjoyed an excellent rental history, including repeat vacationers who have returned for more than 25 years. Bethany West offers an impressive array of amenities, including two swimming pools, eight tennis courts, pickleball courts, a fitness center, and access to the Assawoman Canal for kayaking and paddleboarding. Walk or bike to the beach and downtown, hop aboard the Bethany Beach Trolley, or take advantage of Town of Bethany Beach residential parking permits. With its convenient location, inviting indoor and outdoor living spaces, furnishings included, and established rental history, this home is ready to be enjoyed as a beach retreat or investment property.
Save
Ask
Tour
Hide
Share
Listing Snapshot
Price
$795,000
Days On Site
17 Days
Bedrooms
3
Inside Area (SqFt)
960 sqft
Total Baths
2
Full Baths
1
Partial Baths
1
Lot Size
0.1 Acres
Year Built
1971
MLS Number
DESU2120262
Status
Active
Property Tax
$2,265
HOA/Condo/Coop Fees
$56.83 monthly
Sq Ft Source
Estimated
Friends & Family
React
Comment
Invite
No Comments Yet
Did you know? You can invite friends and family to your search. They can join your search, rate and discuss listings with you.
Recent Activity
2 weeks ago
Listing updated with changes from the MLS
3 weeks ago
Listing first seen on site
General Features
Acres
0.1
Foundation
Block
Levels
One
Parking
Circular DrivewayDriveway
Parking Spaces
3
Property Sub Type
Single Family Residence
Sewer
Public Sewer
Special Circumstances
Standard
SqFt Above
960
SqFt Total
960
Style
Coastal
Water Source
Public
Zoning
TN
Interior Features
Appliances
Electric RangeElectric OvenElectric Water HeaterDishwasherDryerMicrowaveRefrigeratorWasherWater Heater



Did you know? You can invite friends and family to your search. They can join your search, rate and discuss listings with you.