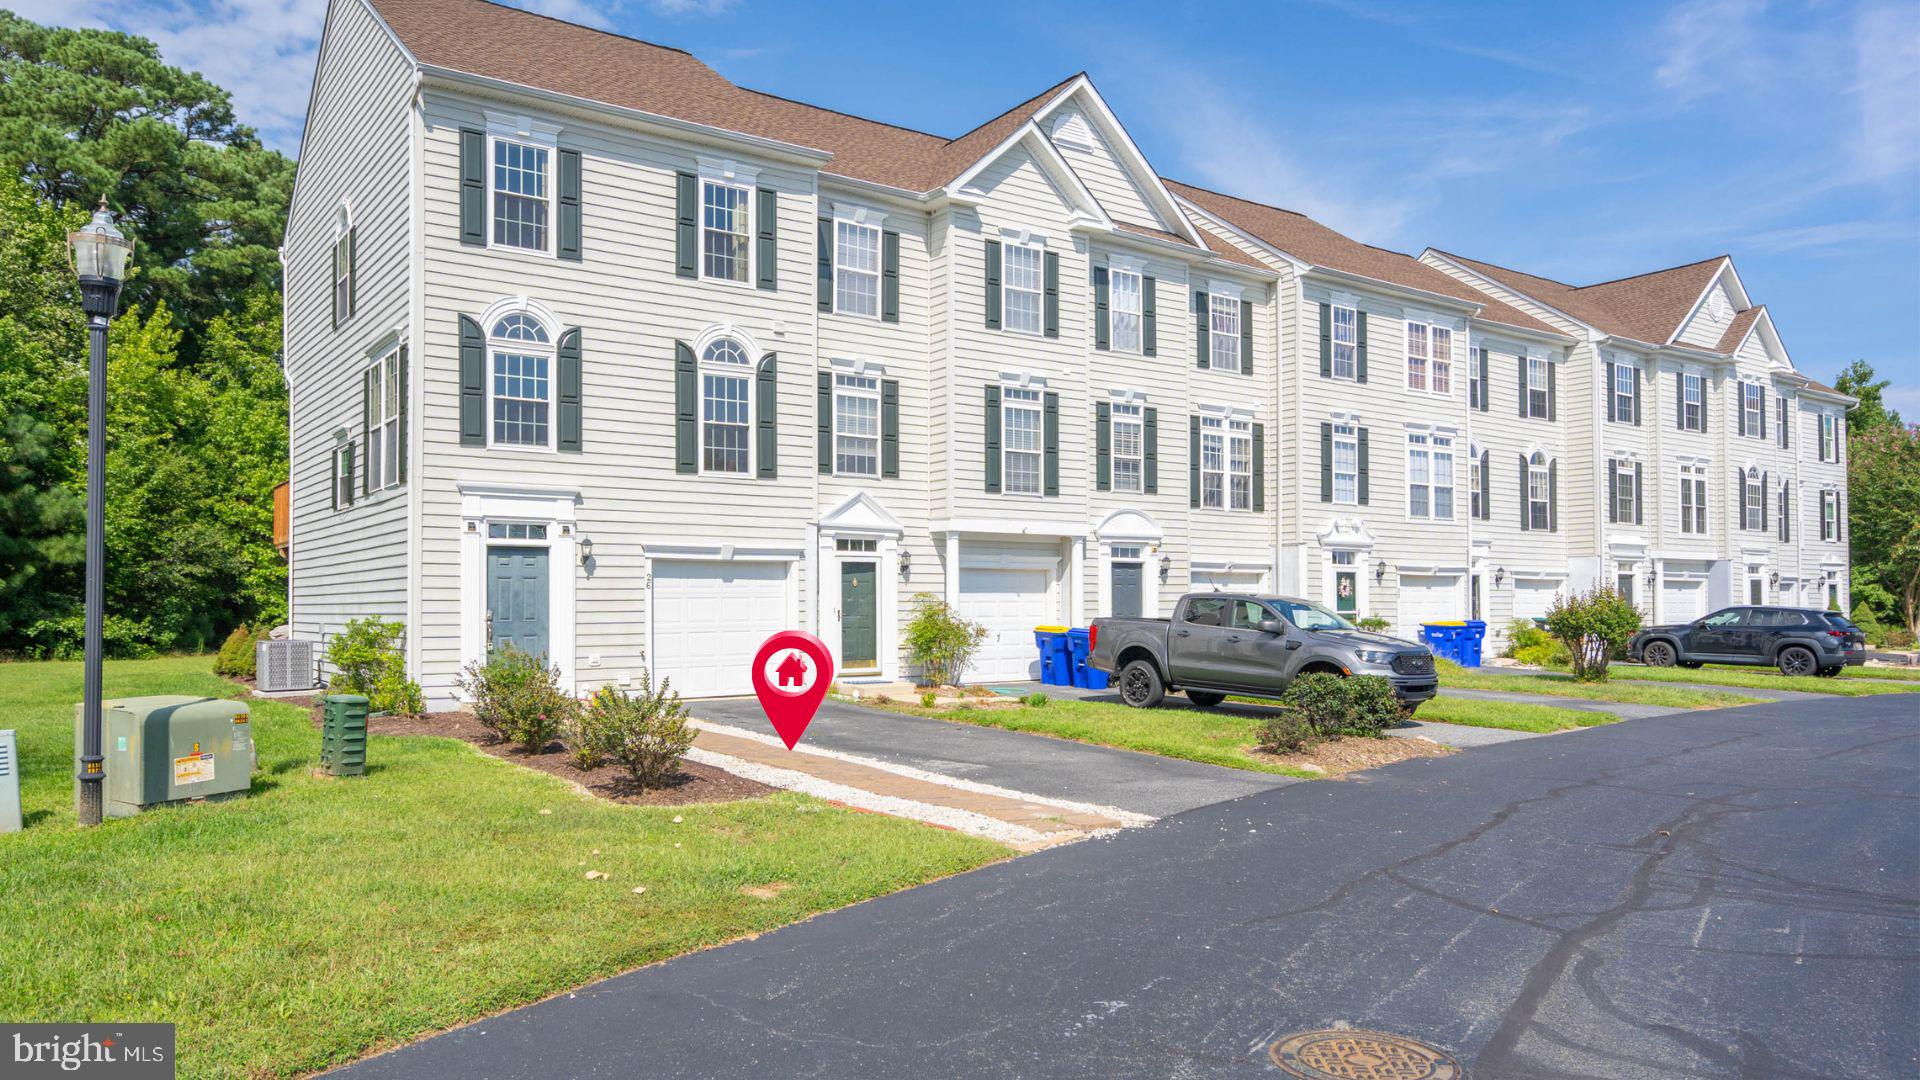
Welcome to 26 John Hall Drive, a spacious end-unit townhome in Providence — one of Ocean View’s hidden gems. Providence is one of those small communities buyers can easily overlook, but it offers a lot: spacious homes, garages, a community pool and a convenient location close to Bethany Beach.
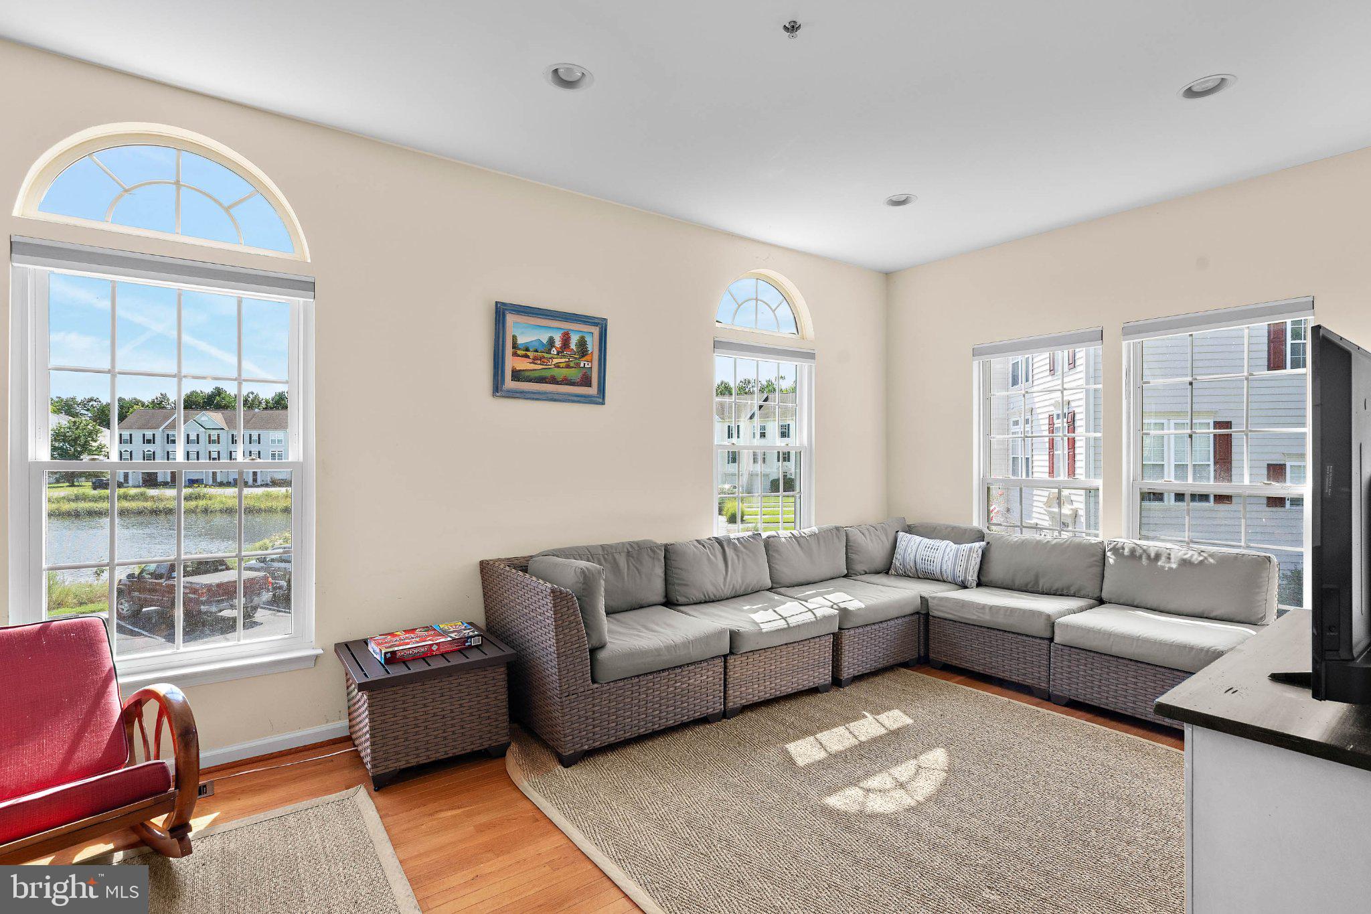
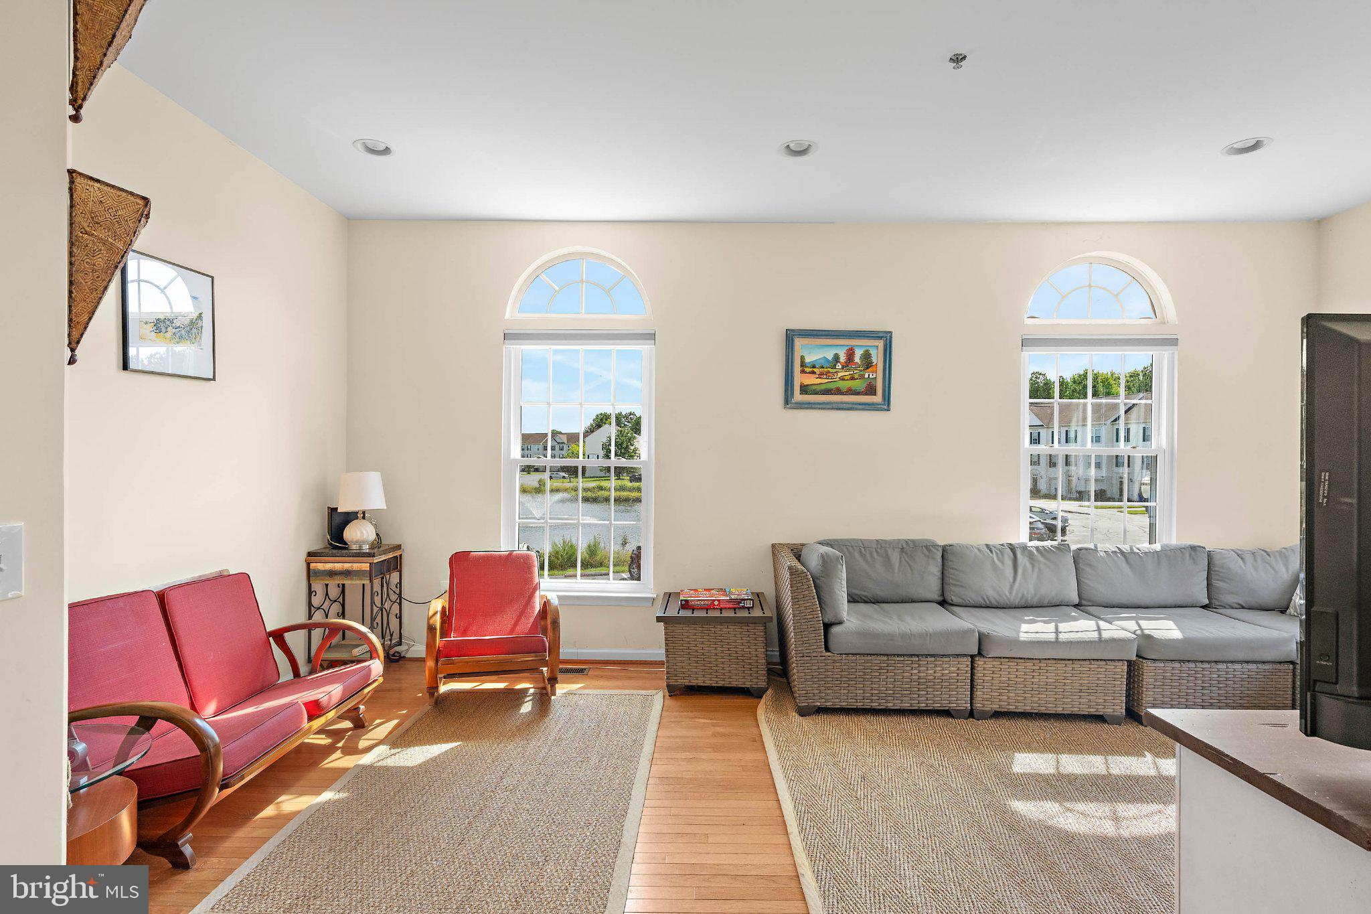
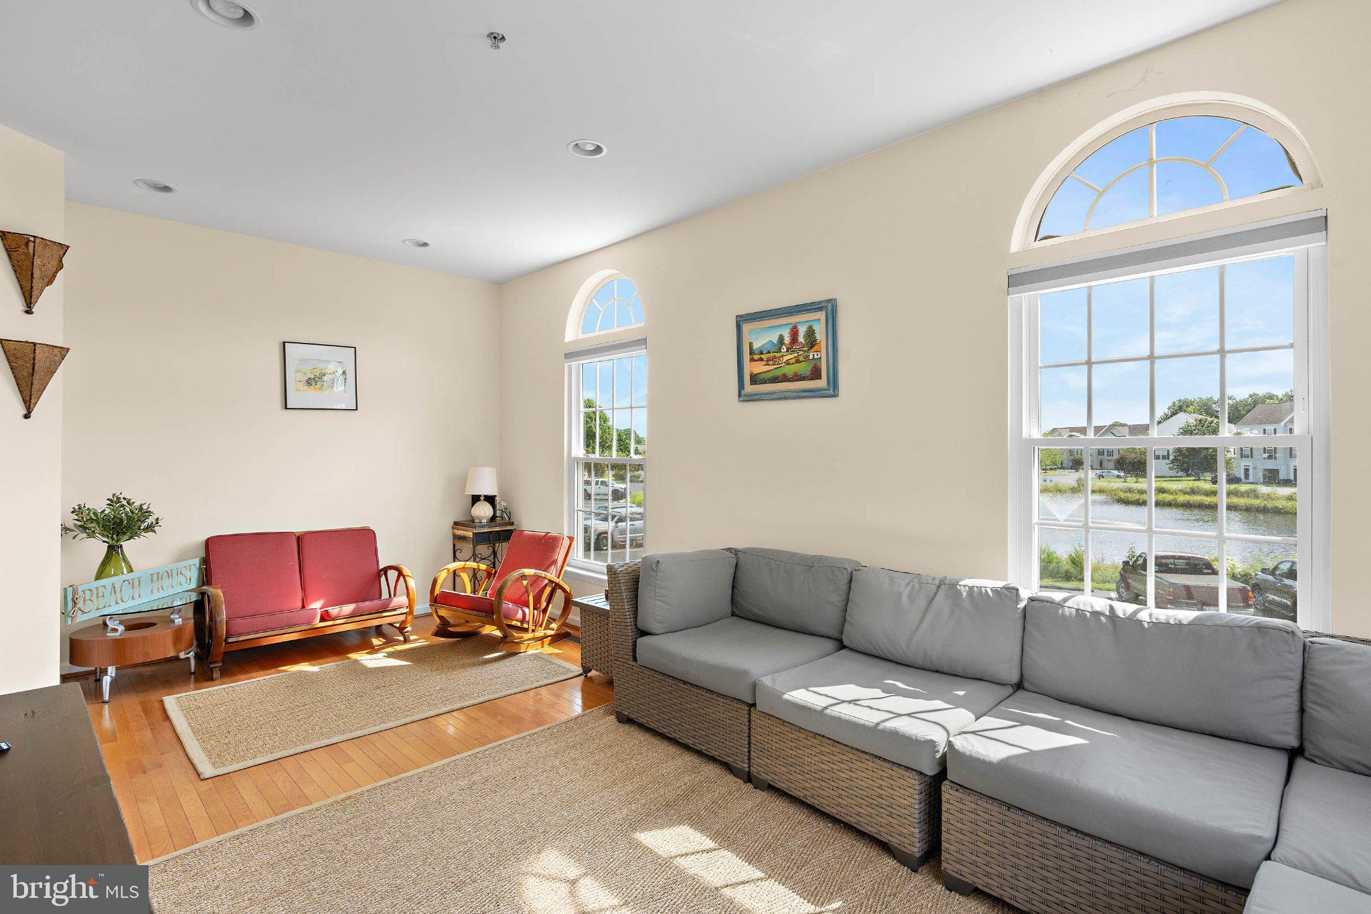
This 4-bedroom, multi-level home enjoys extra natural light from its end-unit location, with pond views from the front and a peaceful tree-lined setting behind the home. The main living level is bright and comfortable, with generous gathering space and a kitchen and dining area that open directly to a second-floor balcony overlooking the green space and trees.
The first floor adds valuable flexibility with a private bedroom, full bath and direct access to a covered patio — creating another outdoor space for relaxing or giving guests a little more privacy. Upstairs are three additional bedrooms, including the primary suite, providing plenty of room for family and beach visitors.
Offered furnished, the home is well suited for a primary residence, coastal getaway or investment property. Providence has an established history of both year-round and vacation rental use, adding flexibility for buyers considering rental income. The community keeps things simple with a neighborhood pool while offering the space, garage and coastal location that can be difficult to find at this price point.
Spacious coastal living, two outdoor living spaces, a garage, community pool and easy access to Bethany Beach — all in a location that deserves a closer look.
Save
Ask
Tour
Hide
Share
Listing Snapshot
Price
$394,900
Days On Site
41 Days
Bedrooms
4
Inside Area (SqFt)
2,400 sqft
Total Baths
4
Full Baths
3
Partial Baths
1
Lot Size
N/A
Year Built
2003
MLS Number
DESU2120284
Status
Active
Property Tax
$724
HOA/Condo/Coop Fees
$191.39 monthly
Sq Ft Source
Estimated
Friends & Family
React
Comment
Invite
No Comments Yet
Did you know? You can invite friends and family to your search. They can join your search, rate and discuss listings with you.
Recent Activity
a week ago
Price changed to $394,900
a week ago
Listing updated with changes from the MLS
a month ago
Status changed to Active
a month ago
Listing first seen on site
General Features
Attached Garage
Yes
Direction Faces
East
Foundation
Slab
Garage
Yes
Garage Spaces
1
Levels
Three Or More
Parking
GarageDrivewayInside EntranceAttached
Parking Spaces
2
Pets
Yes
Property Sub Type
Condominium
Sewer
Public Sewer
Special Circumstances
Standard
SqFt Above
2400
SqFt Total
2400
Style
CoastalTraditional
Utilities
Cable Available
Water Source
Public
Zoning
HR-1
Interior Features
Appliances
OvenElectric RangeElectric OvenCooktopElectric Water HeaterDryerDishwasherIce MakerMicrowaveRefrigeratorWasherWater Heater
Cooling
Central AirCeiling Fan(s)Electric
Flooring
WoodHardwood
Furnished
Furnished
Heating
PropaneForced Air
Interior
Ceiling Fan(s)Recessed LightingHigh Ceilings
Laundry Features
Main Level
Main Level Bedrooms
1
Save
Ask
Tour
Hide
Share
Exterior Features
Construction Details
Aluminum SidingFrame
Exterior
Barbecue
Patio And Porch
Patio
Pool Features
Community
Roof
Shingle
View
WaterPondTrees/Woods
Waterfront Features
Pond
Waterview
WaterPondTrees/Woods
Community Features
Association Fee
$198.83
Association Fee Frequency
Quarterly
Additional Association Fee
$375.34
Additional Association Fee Frequency
Quarterly
Community Features
Pool
MLS Area
Baltimore Hundred (31001)
School District
INDIAN RIVER
Schools
School District
INDIAN RIVER
Elementary School
LORD BALTIMORE
Middle School
SELBEYVILLE
High School
INDIAN RIV
Listing courtesy of Long & Foster Real Estate, Inc.



Did you know? You can invite friends and family to your search. They can join your search, rate and discuss listings with you.