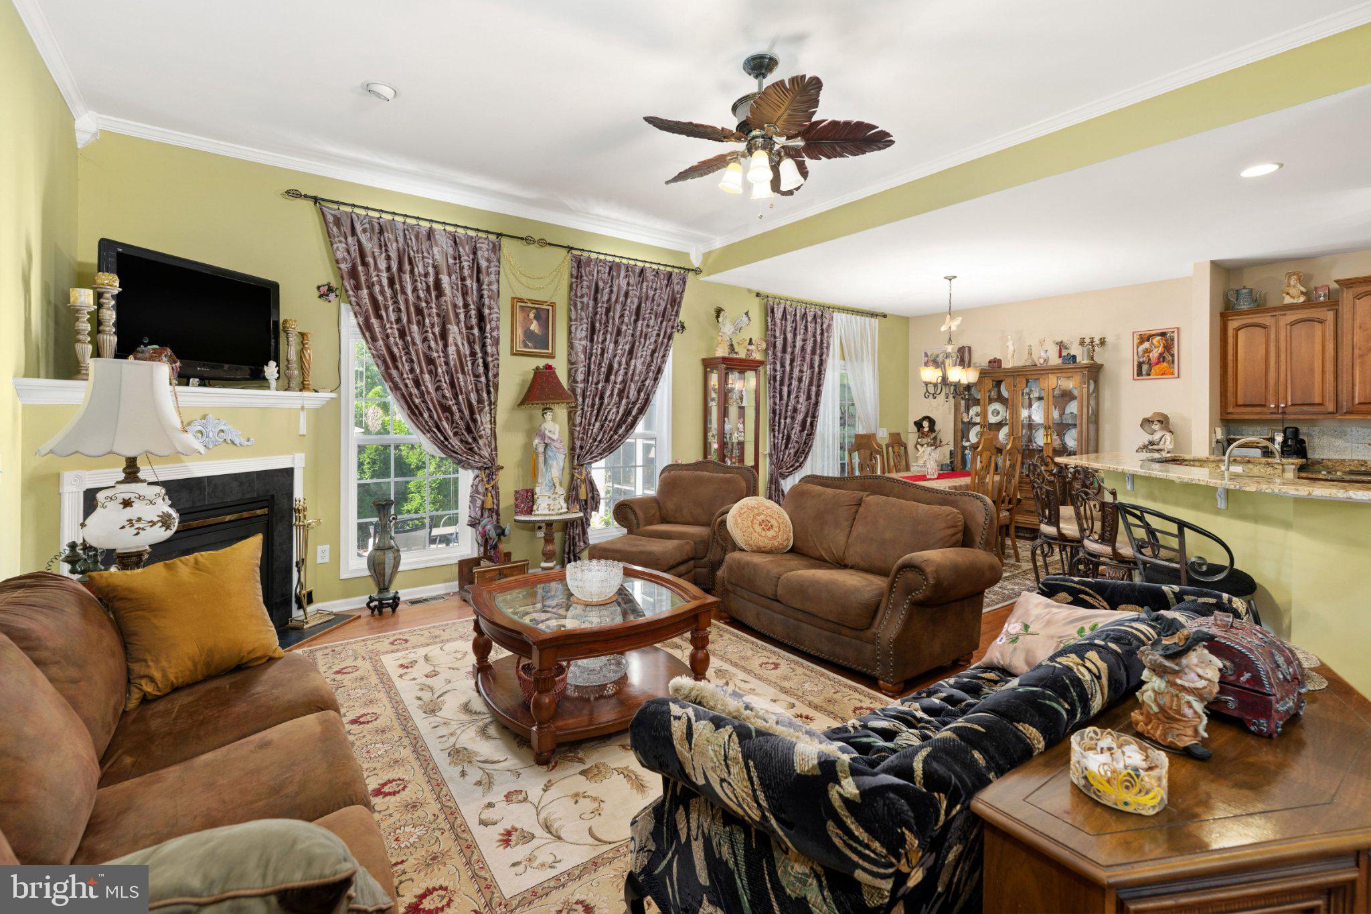
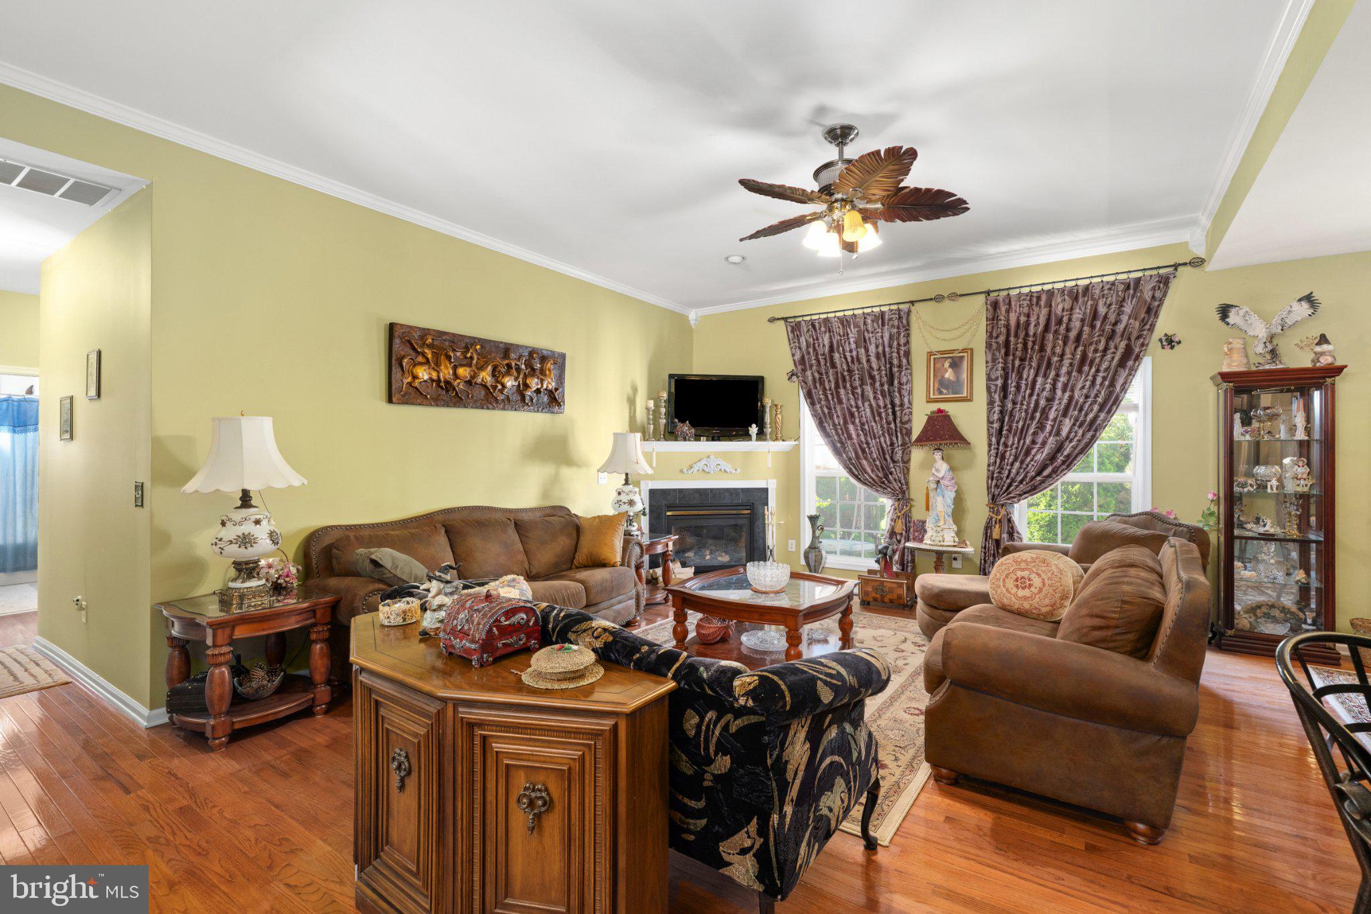
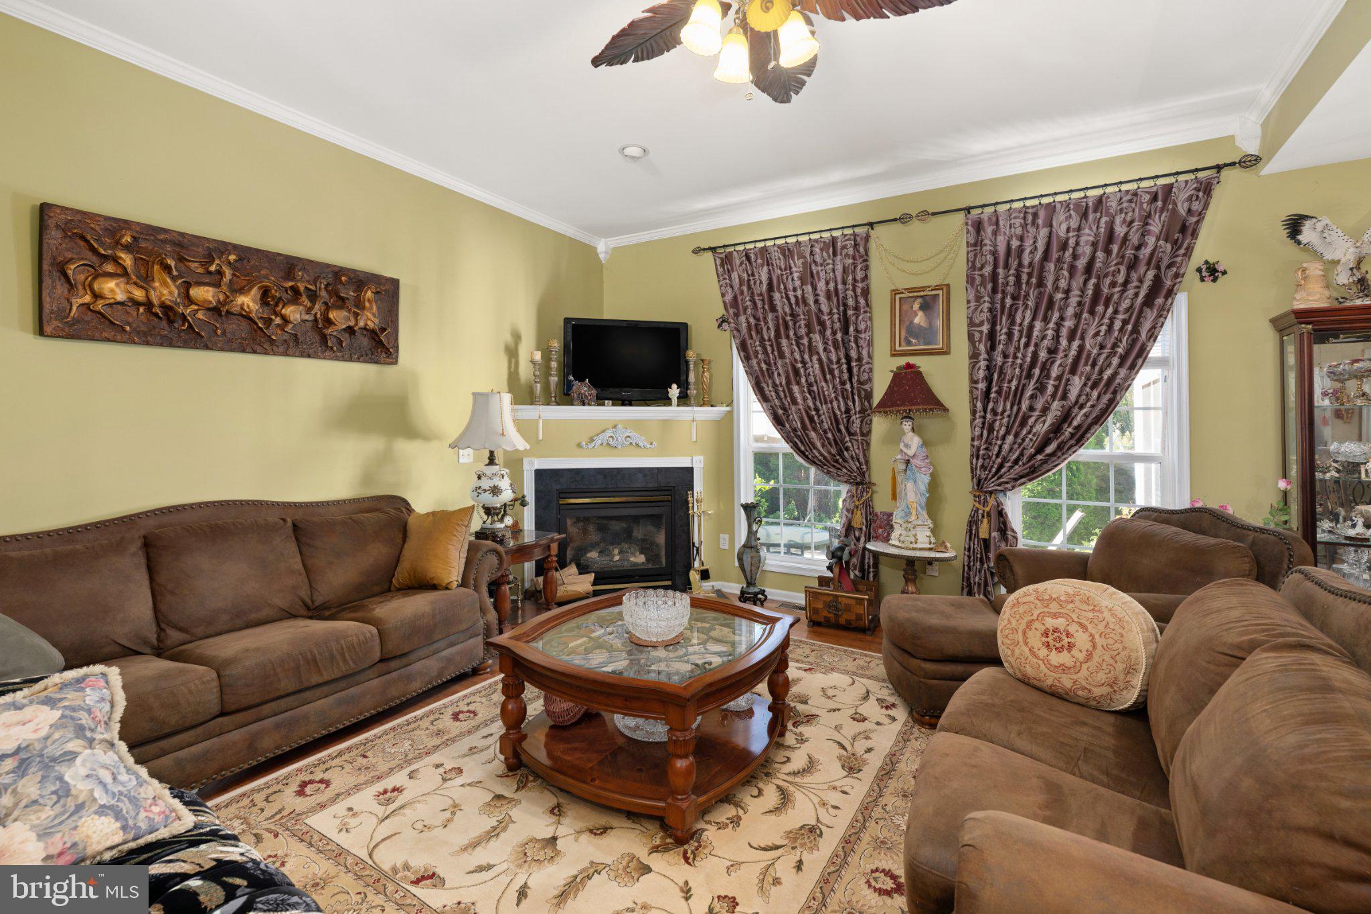
Nestled in the charming Osprey Landing community, this delightful 3-bedroom, 2-bathroom home offers a perfect blend of comfort and style. Built in 2009 and located just a couple of minutes' drive from the Coastal Highway, this residence showcases a beautiful coastal, craftsman, and traditional architectural design that invites you to experience the warmth of home. As you step inside, you'll be greeted by an inviting atmosphere enhanced by the rich hardwood flooring that flows seamlessly through the main living areas. The cozy living room features a charming fireplace, perfect for those chilly evenings when you want to unwind with a good book or enjoy a movie night with loved ones. The heart of the home is undoubtedly the well-appointed kitchen, which provides ample space for culinary creativity. With its functional design, it's perfect for both everyday meals and entertaining guests. Retreat to the spacious primary bedroom, where tranquility reigns. The en-suite bathroom offers a serene escape, featuring modern fixtures and a thoughtful layout. Two additional bedrooms provide flexibility for guests, a home office, or a hobby space, ensuring that every need is met. Outside, the nearly one-acre lot offers a canvas for your outdoor dreams. Imagine summer barbecues, gardening, or simply enjoying the fresh air in your own private oasis. The attached garage and paved driveway provide ample parking for you and your guests, making it easy to come and go as you please. Located in a peaceful neighborhood, this home is just a short drive from local amenities, parks, and recreational opportunities, ensuring that you have everything you need within reach. Whether you're looking for a serene retreat or a vibrant community, this property is a perfect fit. Don't miss the chance to make this charming residence your own. Experience the comfort, style, and convenience that Osprey Landing has to offer-your dream home awaits!
Save
Ask
Tour
Hide
Share
Listing Snapshot
Price
$579,990
Days On Site
15 Days
Bedrooms
3
Inside Area (SqFt)
1,543 sqft
Total Baths
2
Full Baths
2
Partial Baths
N/A
Lot Size
0.95 Acres
Year Built
2009
MLS® Number
DESU2120324
Status
Active
Property Tax
$842
HOA/Condo/Coop Fees
$75 monthly
Sq Ft Source
Assessor
Friends & Family
React
Invite
Recent Activity
6 days ago
Listing updated with changes from the MLS®
2 weeks ago
Status changed to Active
2 weeks ago
Listing first seen on site
General Features
Acres
0.95
Attached Garage
Yes
Garage
Yes
Garage Spaces
2
Levels
One
Parking
AsphaltGarageDrivewayAttached
Parking Spaces
6
Pets
Cats OKDogs OKYes
Property Sub Type
Single Family Residence
Sewer
Septic Tank
Special Circumstances
Standard
SqFt Above
1543
SqFt Total
1543
Style
CoastalCraftsmanTraditional
Water Source
Public
Zoning
AR-1
Interior Features
Appliances
Gas Water Heater
Basement
Crawl Space
Cooling
Central AirElectric
Electric
220 Volts
Fireplace
Yes
Fireplaces
1
Flooring
CarpetHardwood
Furnished
Partially
Heating
PropaneForced Air
Main Level Bedrooms
3
Save
Ask
Tour
Hide
Share
Exterior Features
Construction Details
FrameVinyl Siding
Pool Features
None
Roof
Shingle
Community Features
Association Fee
$900.0
Association Fee Frequency
Annually
MLS Area
Broadkill Hundred (31003)
School District
CAPE HENLOPEN
Schools
School District
CAPE HENLOPEN
Elementary School
Unknown
Middle School
Unknown
High School
Unknown
Listing courtesy of Coldwell Banker Premier - Lewes