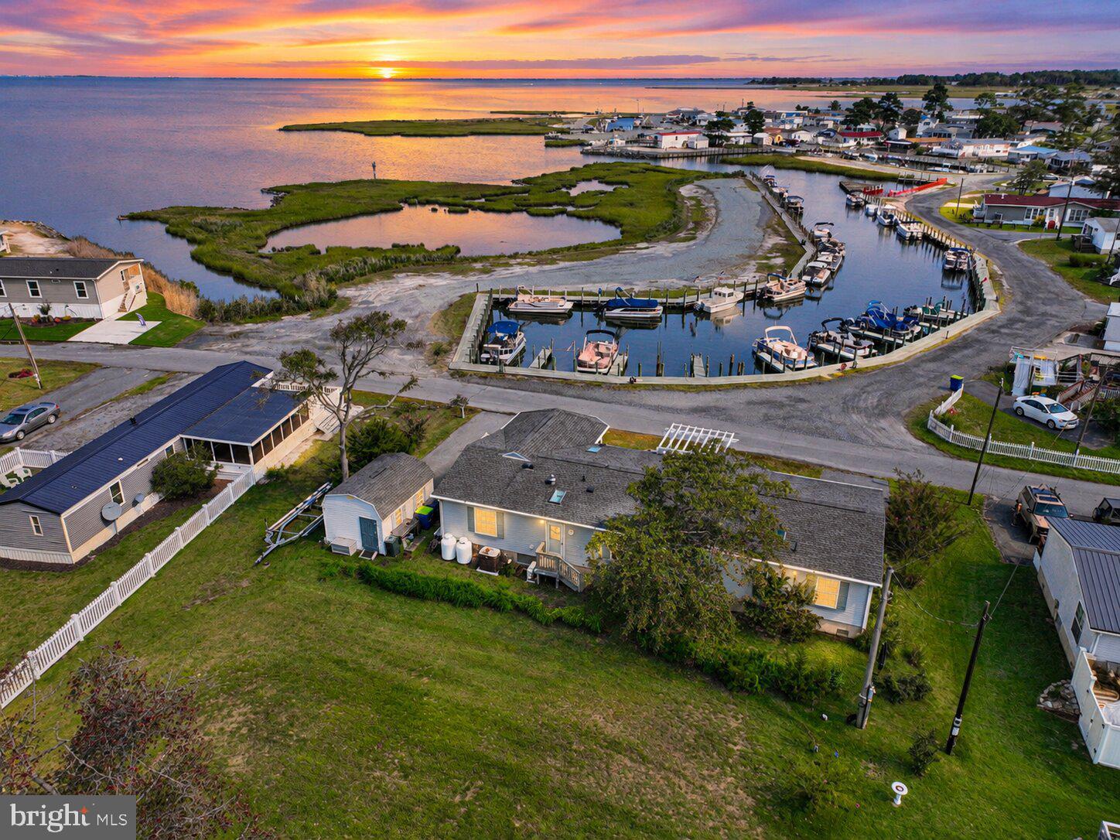
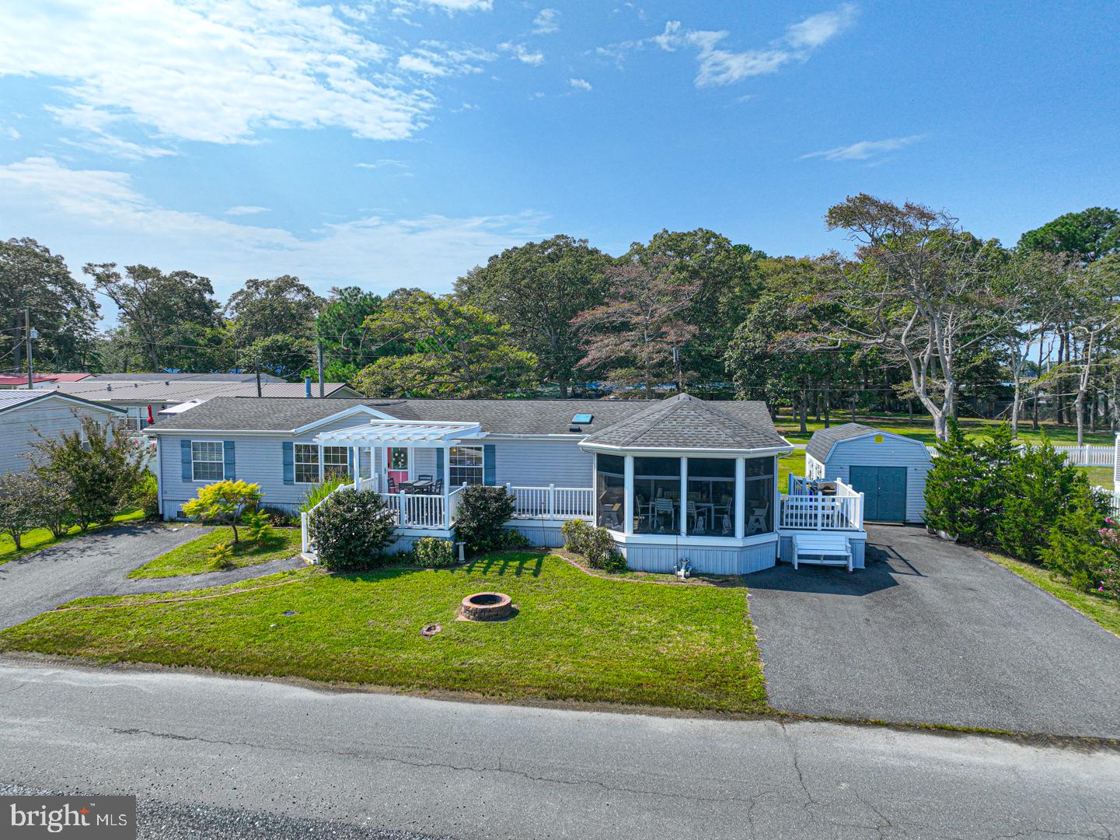
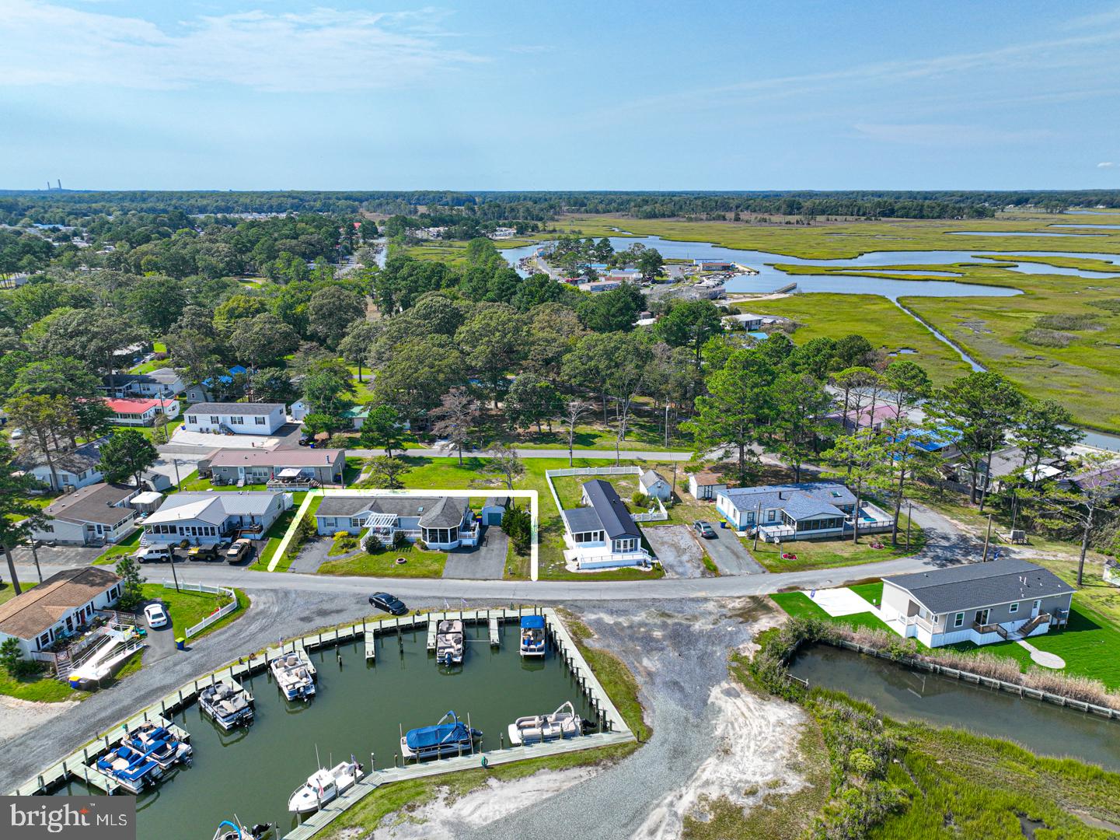
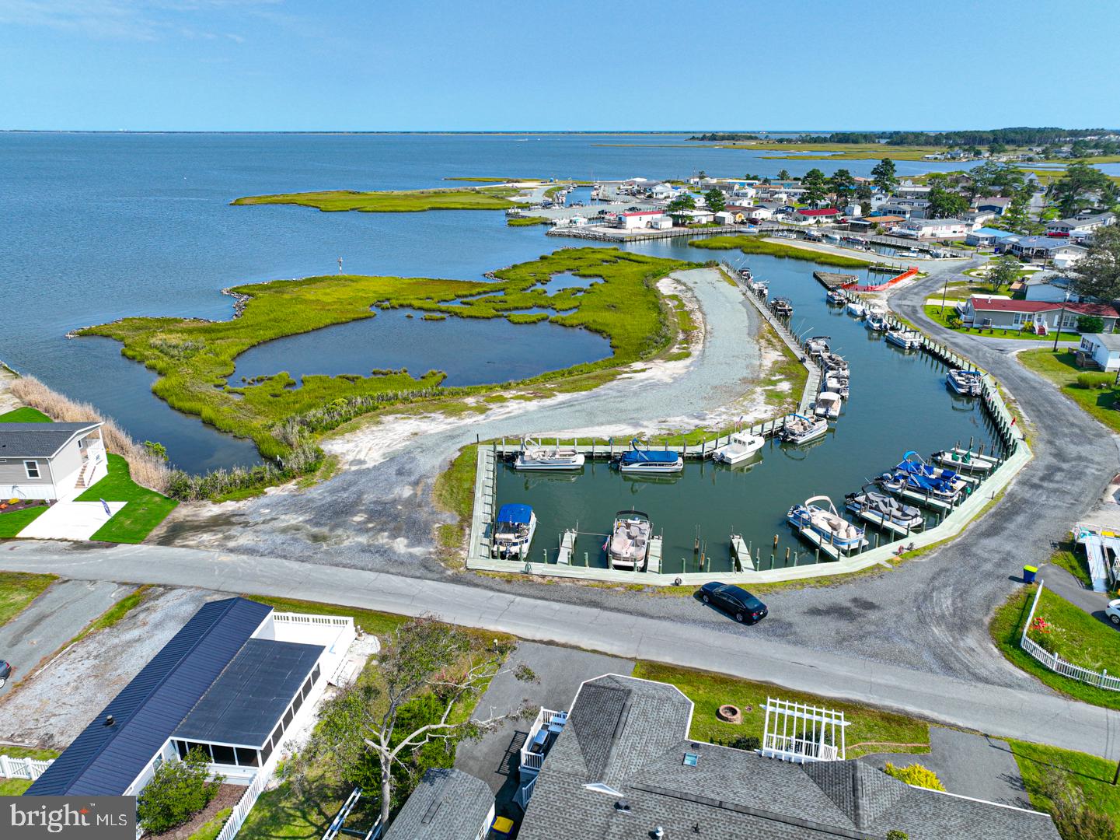
The stunning views of the Rehoboth bay await you in the perfectly situated home nestled in the serene Bay City community. This exquisite double-wide manufactured home offers a harmonious blend of comfort and style. Built in 2000, the traditional architectural design is complemented by modern amenities, making it a perfect retreat. Step inside to discover a spacious 1,716 sq. ft. interior featuring an open floor plan that seamlessly connects the living, dining, and kitchen areas. The family room, adorned with plush carpeting and ceiling fans, invites relaxation, while the formal dining room provides an elegant space for gatherings. The kitchen boasts an island, perfect for culinary creations, and is equipped with essential appliances, including a refrigerator, oven/range, and dishwasher. The home features three generously sized bedrooms, including a primary suite with a luxurious en-suite bath and walk-in closet. Skylights illuminate the space, enhancing the inviting atmosphere. Additional highlights include a breakfast area and convenient laundry facilities with washer and dryer. Outside, enjoy the beautifully landscaped front yard and multiple outdoor spaces, including a screened porch and deck, ideal for entertaining or soaking in the stunning views of Rehoboth Bay and the marina. The property also includes secure storage and ample parking with a private asphalt driveway, take a ride in your included golf cart by EZ-G! Located in a vibrant neighborhood, residents have easy access to local amenities, parks, and waterfront activities, making this home a perfect blend of tranquility and convenience. The community offers a private beach, marina for boating convenience, a sports complex with Tennis, pickleball and basketball. Experience the best of Bay City living in this remarkable property! Did I mention the AMAZING VIEW and the INCLUDED GOLF CART?
Save
Ask
Tour
Hide
Share
Listing Snapshot
Price
$198,900
Days On Site
42 Days
Bedrooms
3
Inside Area (SqFt)
1,716 sqft
Total Baths
3
Full Baths
2
Partial Baths
1
Lot Size
187.48 Acres
Year Built
2000
MLS Number
DESU2120334
Status
Active Under Contract
Property Tax
$361
HOA/Condo/Coop Fees
N/A
Sq Ft Source
Assessor
Friends & Family
React
Invite
Recent Activity
a week ago
Listing updated with changes from the MLS
a week ago
Status changed to Active Under Contract
a month ago
Listing first seen on site
General Features
Acres
187.48
Cross Street
Long Neck Road
Direction Faces
Southeast
Land Lease
Yes
Lease Amount
$1101.21
Lease Amount Frequency
Monthly
Levels
One
Number Of Stories
1
Parking
AsphaltOff StreetPrivateDriveway
Parking Spaces
6
Pets
Cats OKDogs OKYes
Property Sub Type
Manufactured Home
Sewer
Public Sewer
Special Circumstances
Standard
SqFt Above
1716
SqFt Total
1716
Style
Traditional
Utilities
Cable AvailablePropaneWater AvailableElectricity Available
Water Source
Public
Zoning
RESIDENTIAL
Interior Features
Appliances
Electric RangeElectric OvenElectric Water HeaterWasherDishwasherDryerWater HeaterRefrigeratorMicrowave