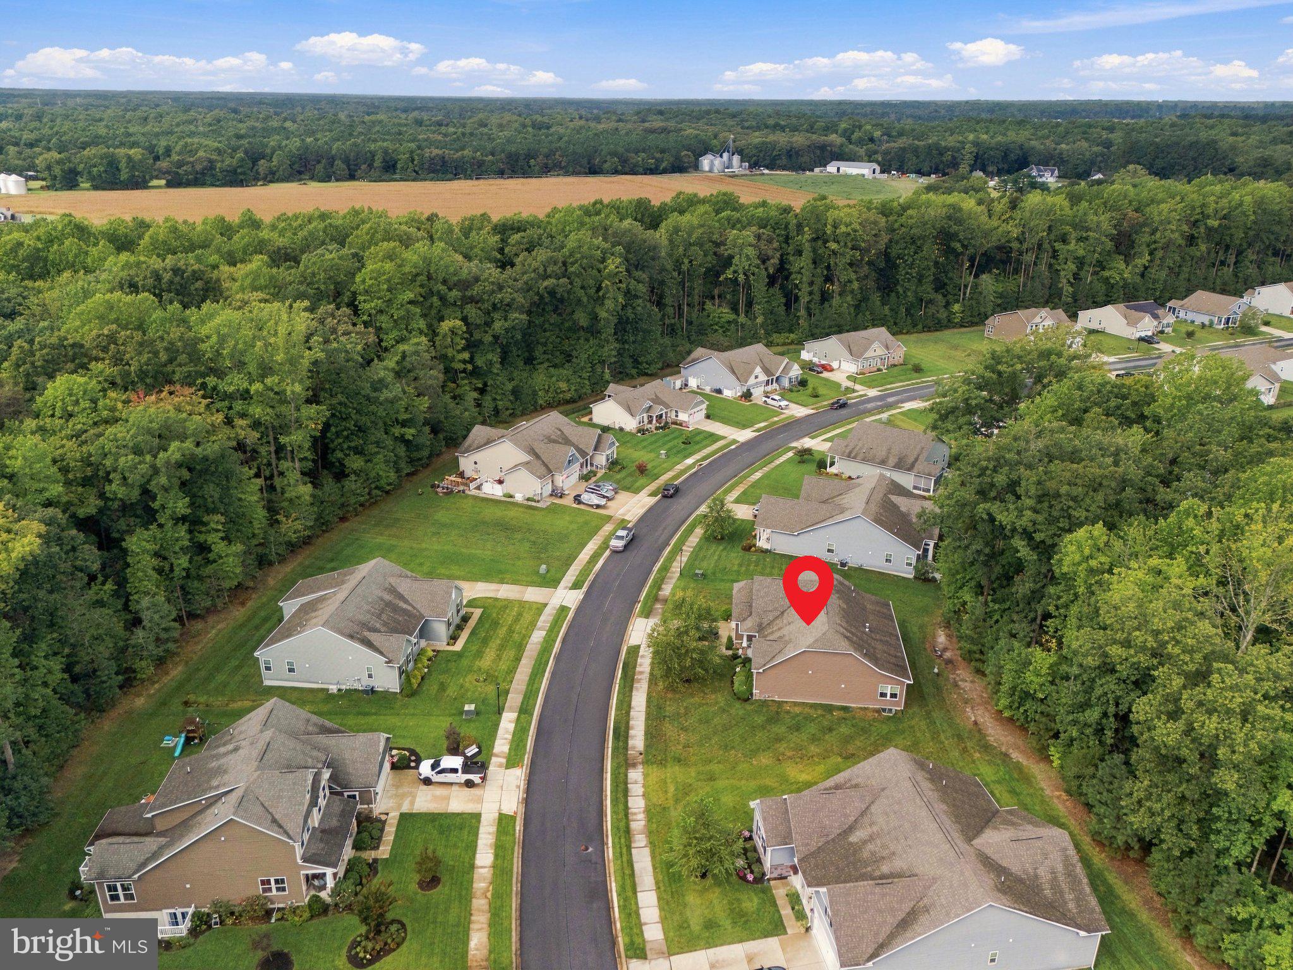
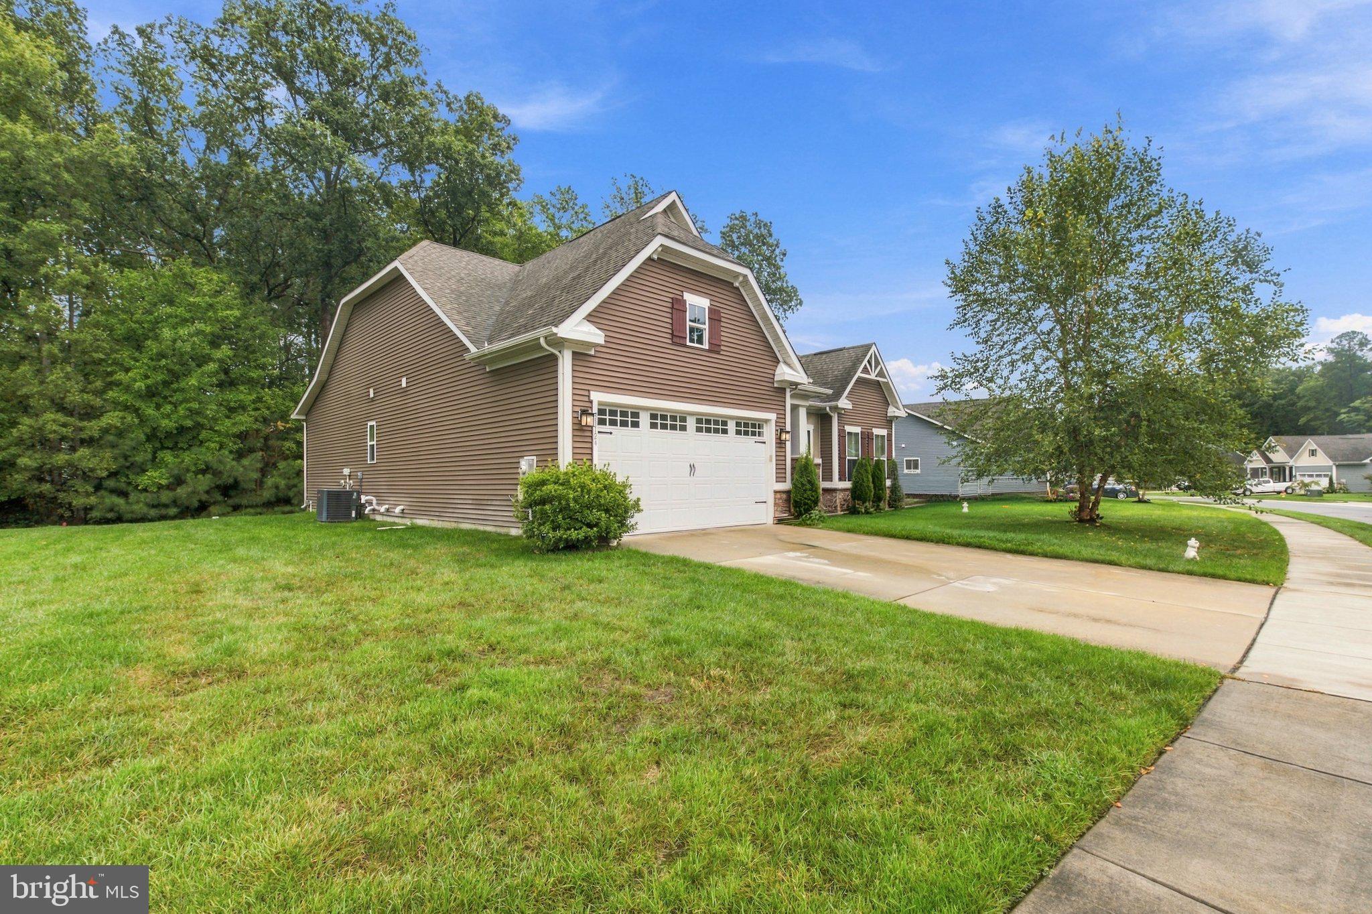
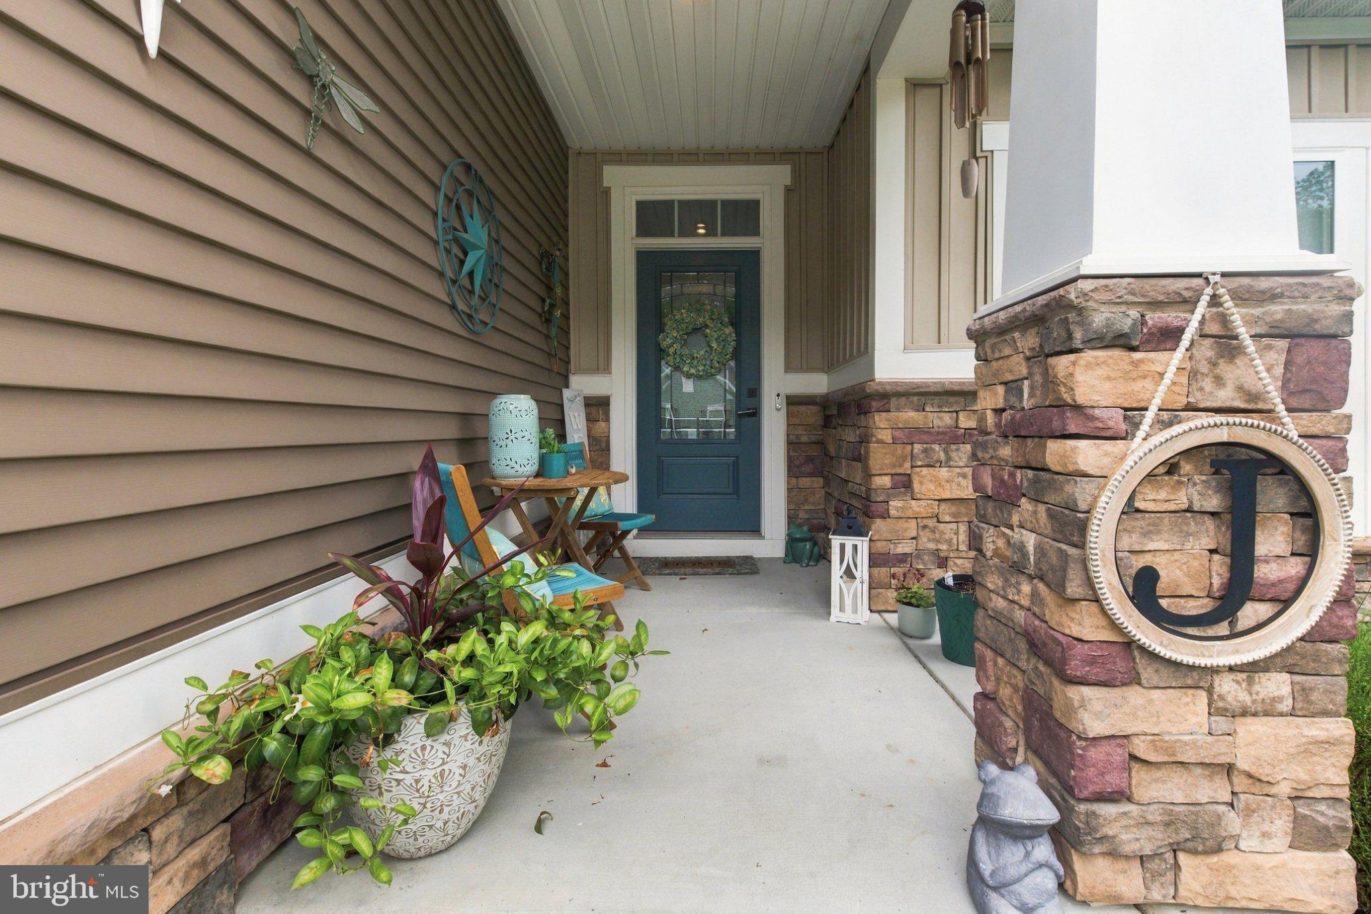
This home will WOW you! Beautifully designed and loaded with custom touches, this home offers exceptional living space both inside and out.
The main level features a spacious living room with a custom tray ceiling, custom paint colors, and a gas fireplace. Two large bedrooms provide plenty of room for family and guests, while the office could easily serve as a third bedroom, as it was an available bedroom option when the home was built.
The open-concept kitchen is sure to impress, featuring antique-finish cabinetry, 42-inch cabinets, and a large center island. The kitchen flows seamlessly into the inviting eat-in area, making entertaining and everyday living a breeze.
The fully finished lower level takes this home to another level! Enjoy a comfortable sitting room, an incredible custom bar, an additional potential large bedroom with an egress window, and a full bathroom. There is also an abundance of storage space throughout the lower level.
A two-car garage provides additional convenience and storage.
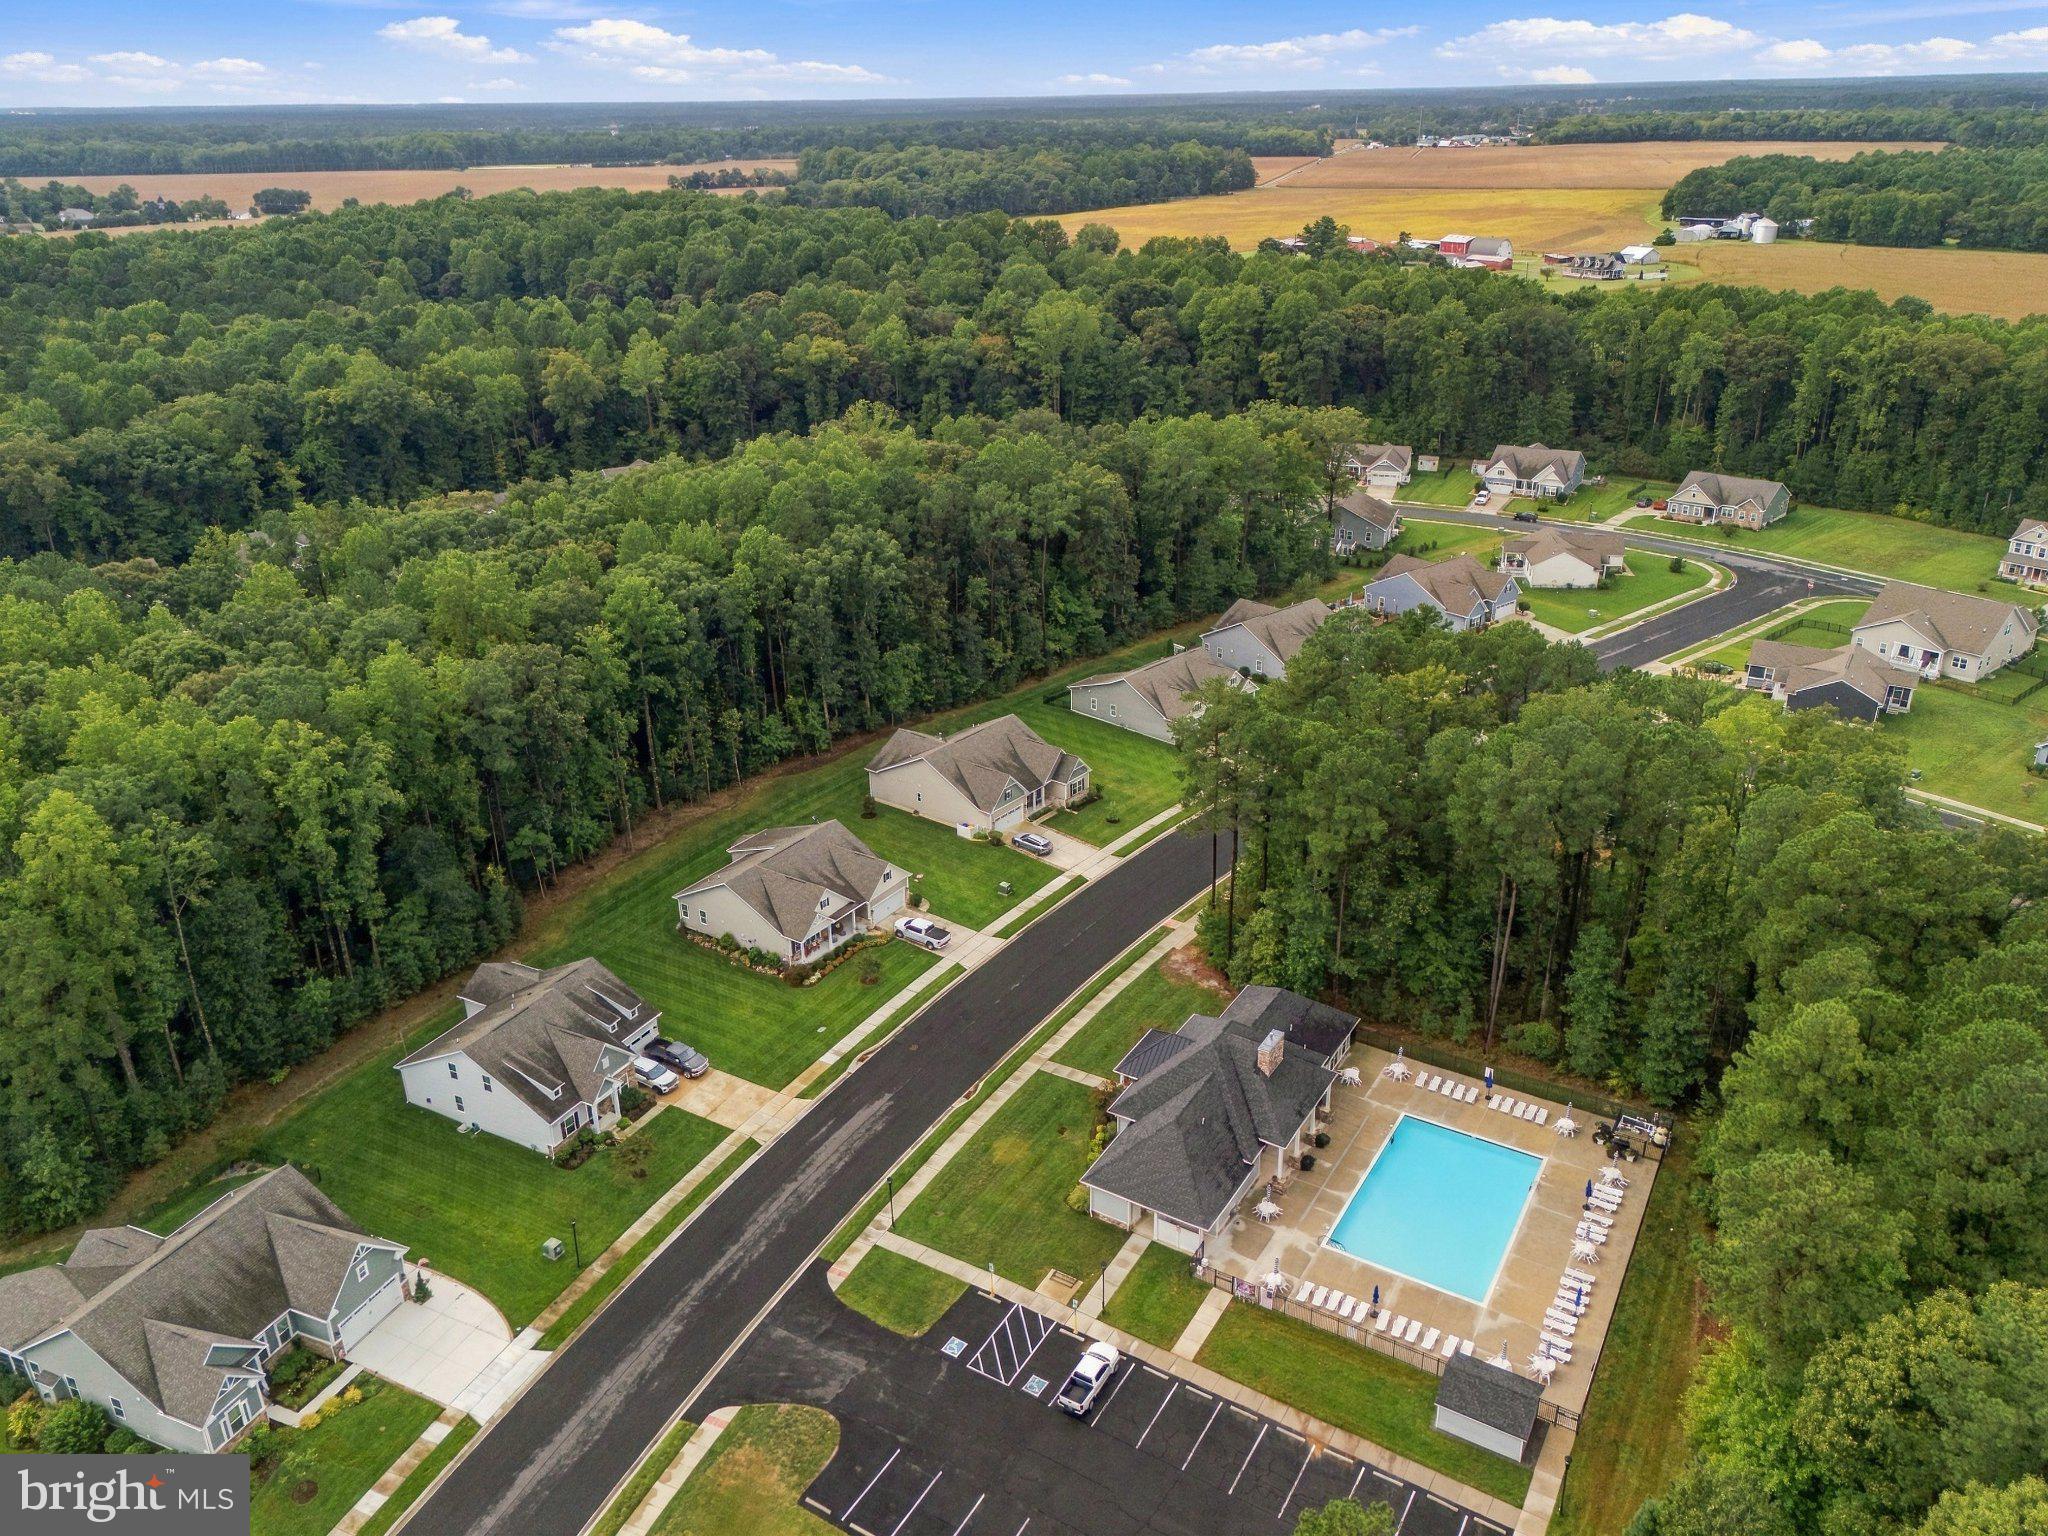
The community offers fantastic amenities, including a community pool and fitness area, while the association takes care of yard maintenance, giving you more time to enjoy your home.
Don't wait—this is one incredible home and a must-see!
Save
Ask
Tour
Hide
Share
Listing Snapshot
Price
$625,000
Days On Site
23 Days
Bedrooms
3
Inside Area (SqFt)
3,065 sqft
Total Baths
3
Full Baths
3
Partial Baths
N/A
Lot Size
0.24 Acres
Year Built
2020
MLS® Number
DESU2120338
Status
Active
Property Tax
N/A
HOA/Condo/Coop Fees
$212 monthly
Sq Ft Source
Estimated
Friends & Family
React
Comment
Invite
No Comments Yet
Did you know? You can invite friends and family to your search. They can join your search, rate and discuss listings with you.
Recent Activity
2 hours ago
Listing updated with changes from the MLS®
4 days ago
Status changed to Active
3 weeks ago
Listing first seen on site
General Features
Acres
0.24
Attached Garage
Yes
Foundation
Concrete Perimeter
Garage
Yes
Garage Spaces
2
Levels
One
Parking
Garage Door OpenerOn StreetGarageDrivewayAttached
Parking Spaces
2
Property Sub Type
Single Family Residence
Sewer
Public Sewer
Special Circumstances
Standard
SqFt Above
1865
SqFt Below
1200
SqFt Total
3065
Style
Raised Ranch/Rambler
Water Source
Public
Zoning
RES
Interior Features
Appliances
RangeElectric Water HeaterBuilt-In RangeDisposalDryerDishwasherExhaust FanWasherMicrowave



Did you know? You can invite friends and family to your search. They can join your search, rate and discuss listings with you.