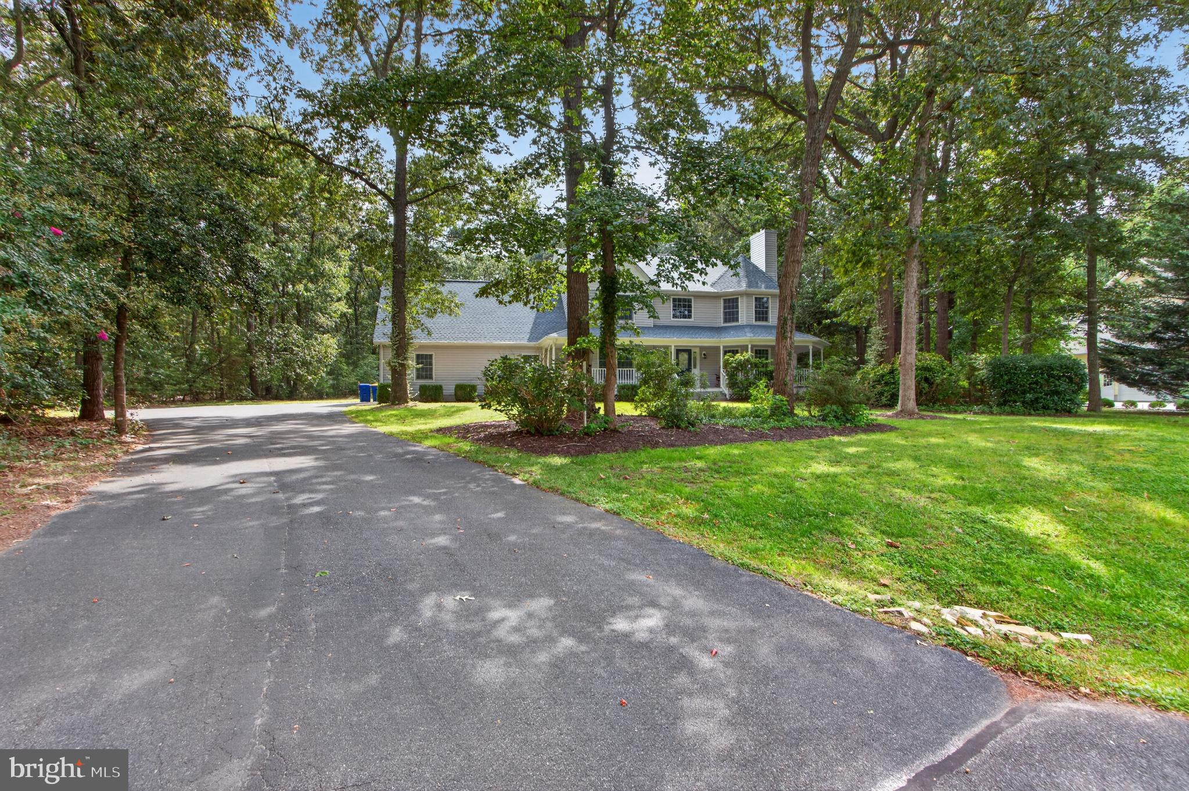
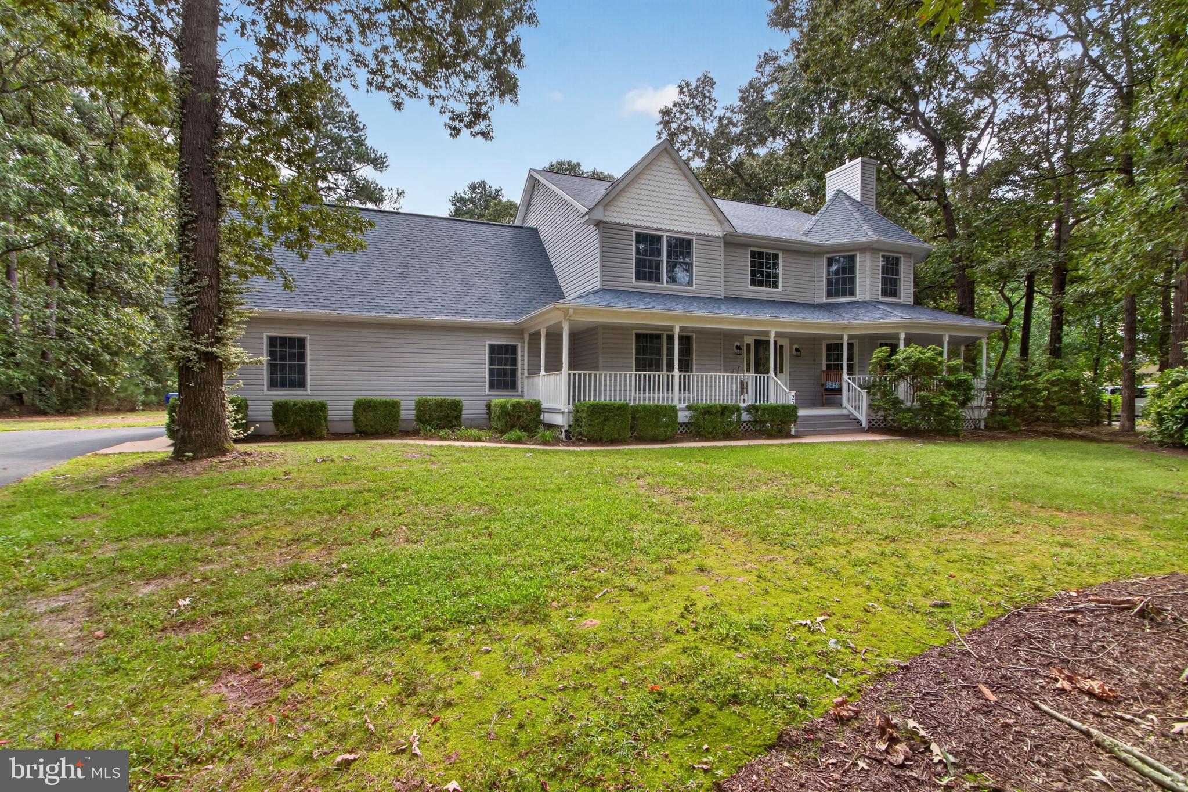
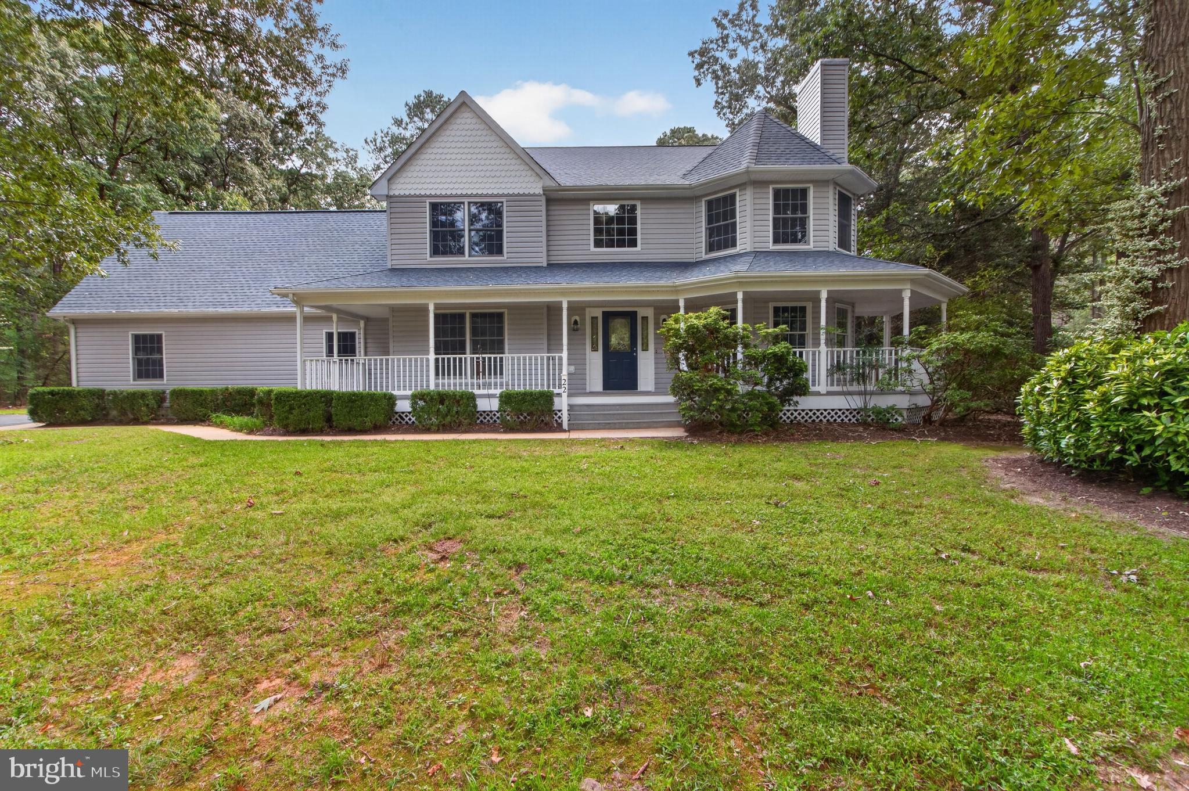
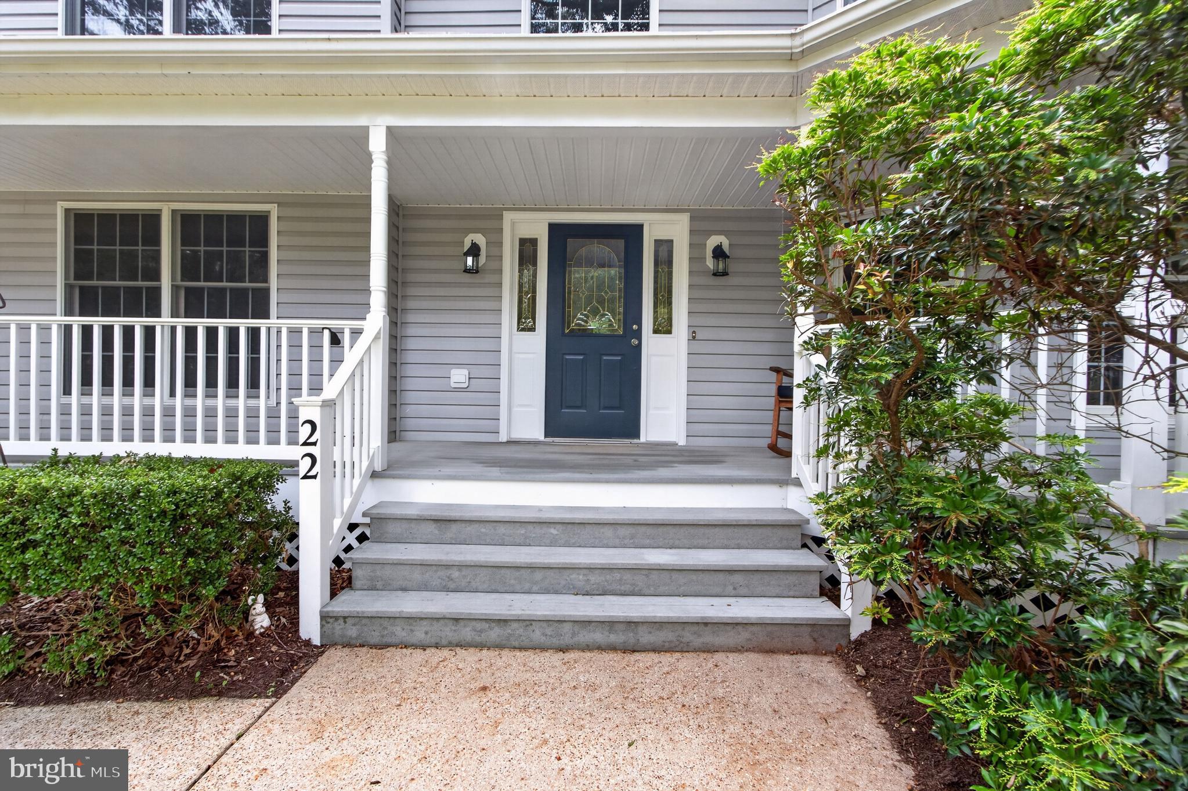
Nestled in a cul de sac in the small community of Greystone Manor, this exquisite contemporary residence offers a harmonious blend of luxury and comfort, perfect for those seeking an elevated lifestyle. Spanning over 0.81 acres, this stunning home is surrounded by lush landscaping and backs to serene wooded views, providing a tranquil retreat from the hustle and bustle of everyday life. Step inside to discover a thoughtfully designed interior that exudes warmth and sophistication. The spacious layout features five generously sized bedrooms and three full bathrooms, a bonus room and an office, this home has room for everyone. The primary suite boasts a spa-like soaking tub and a beautifully appointed stall shower. The heart of the home is the inviting kitchen, complete with quartz countertops, a large island, and stainless steel appliances, making it a culinary haven for both everyday meals and entertaining guests. The rich hardwood floors flow through the the combination kitchen and dining area and into the family room, where a cozy gas fireplace creates an inviting atmosphere for gatherings. The main floor laundry and entry-level bedroom enhance convenience, ensuring that every aspect of daily living is catered to with ease. Outside, the property features a wrap-around front porch and a rear screened porch, perfect for enjoying morning coffee or evening sunsets. The meticulously maintained grounds include an underground lawn sprinkler system, ensuring vibrant greenery year-round. The shed provides ample storage for gardening tools and outdoor equipment, while the expansive driveway and oversized side-entry garage offer plenty of parking for guests. Located on a peaceful cul-de-sac with no thru traffic, this home offers a sense of privacy and community. The surrounding trees create a picturesque backdrop, inviting you to unwind and connect with nature right in your own backyard. This exceptional property is not just a home; it's a lifestyle. Experience the perfect blend of luxury, comfort, and tranquility located just minutes from downtown Lewes or Rehoboth Beach.***Disclosure***septic is for a 4 BR home
Save
Ask
Tour
Hide
Share
Listing Snapshot
Price
$969,000
Days On Site
42 Days
Bedrooms
5
Inside Area (SqFt)
3,242 sqft
Total Baths
3
Full Baths
3
Partial Baths
N/A
Lot Size
0.81 Acres
Year Built
2002
MLS Number
DESU2120364
Status
Active
Property Tax
$1,202
HOA/Condo/Coop Fees
$16.67 monthly
Sq Ft Source
Estimated
Friends & Family
React
Comment
Invite
No Comments Yet
Did you know? You can invite friends and family to your search. They can join your search, rate and discuss listings with you.
Recent Activity
5 days ago
Price changed to $969,000
5 days ago
Listing updated with changes from the MLS
4 weeks ago
Status changed to Active
a month ago
Listing first seen on site
General Features
Acres
0.81
Attached Garage
Yes
Garage
Yes
Garage Spaces
2
Levels
Two
Parking
OversizedGarage Door OpenerOff StreetGarageDrivewayAttached
Parking Spaces
10
Pets
Cats OKDogs OKYes
Property Sub Type
Single Family Residence
Special Circumstances
Standard
SqFt Above
3242
SqFt Total
3242
Style
Contemporary
Utilities
Cable AvailableUnderground UtilitiesPropane
Water Source
Public
Zoning
AR-1
Interior Features
Appliances
RangeOvenElectric RangeElectric OvenElectric Water HeaterBuilt-In RangeDishwasherDisposalStainless Steel Appliance(s)Microwave
Basement
Crawl Space
Cooling
Central AirCeiling Fan(s)Electric
Electric
200+ Amp Service
Fireplace
Yes
Fireplace Features
Gas
Fireplaces
1
Flooring
WoodHardwoodCeramic TileCarpetVinyl
Furnished
Unfurnished
Heating
ElectricHeat Pump
Interior
Ceiling Fan(s)Kitchen IslandRecessed LightingWalk-In Closet(s)Soaking Tub



Did you know? You can invite friends and family to your search. They can join your search, rate and discuss listings with you.