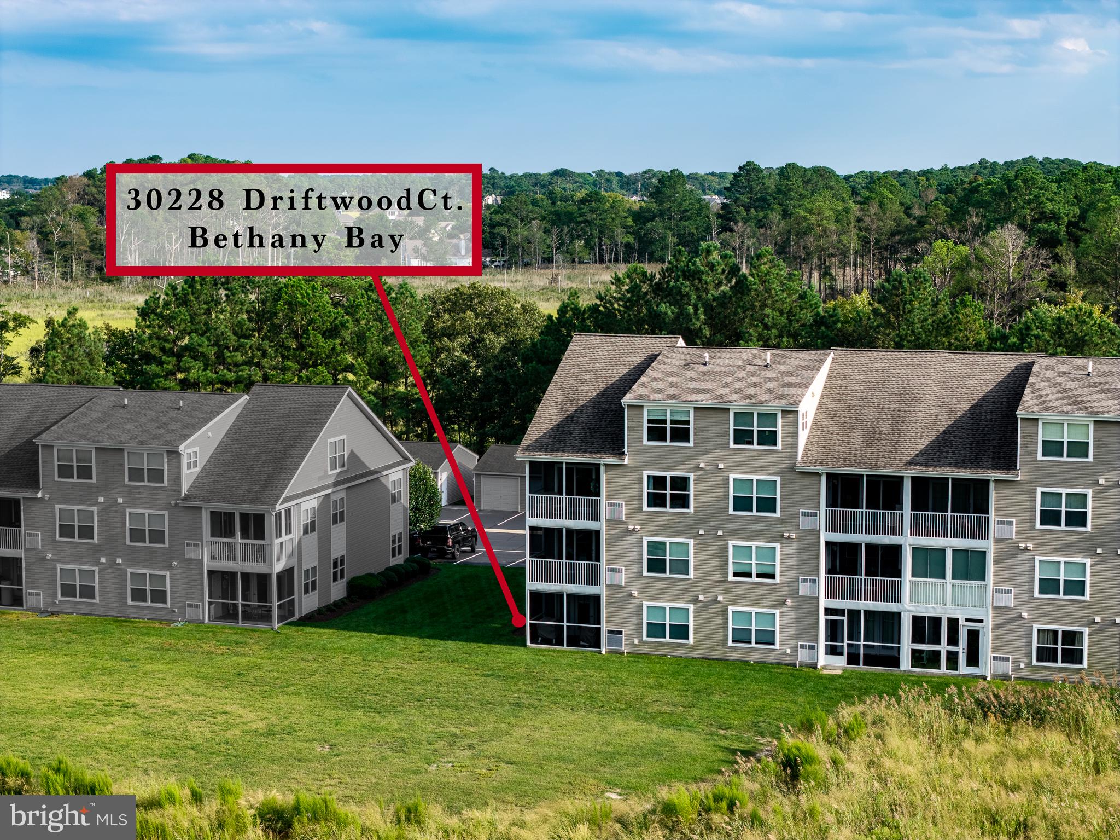
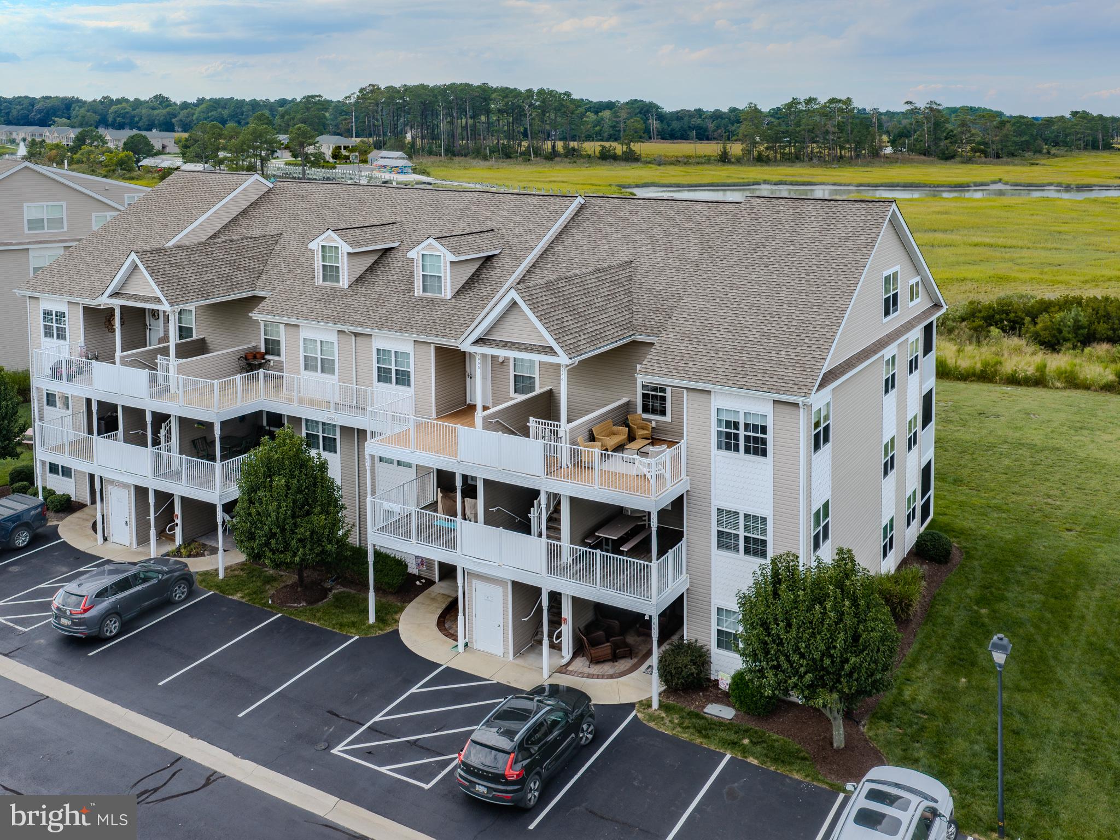
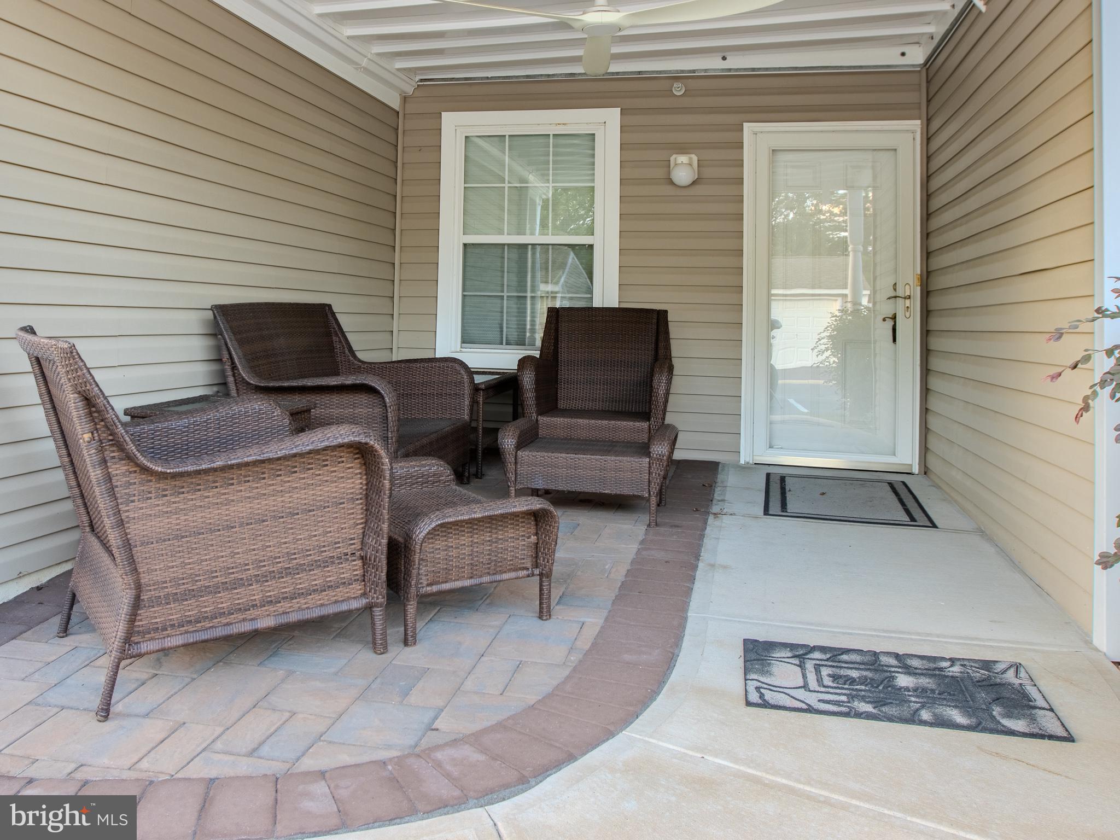
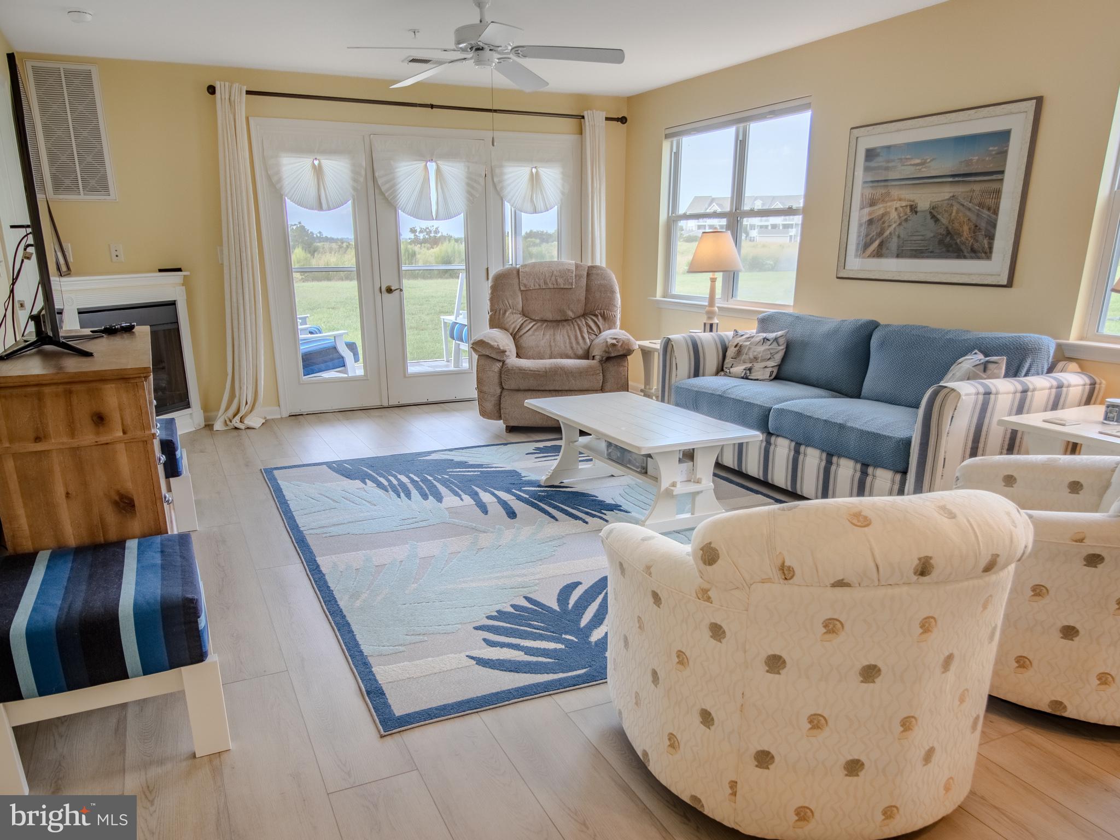
Discover the charm of this delightful 2-bedroom, 2-bathroom unit in the serene Bethany Bay community. The open floor plan seamlessly connects the living and kitchen areas, perfect for gatherings. Enjoy upgraded countertops and stainless steel appliances in the eat-in kitchen, while the cozy electric corner fireplace adds warmth to your evenings. Step outside to panoramic water views of Indian River Bay, with easy access for kayaking and canoeing. The community offers fantastic amenities, including a pool, clubhouse, and dog park, fostering a vibrant neighborhood spirit. Located in a peaceful bayside setting, you'll appreciate the proximity to local parks and top-rated schools, enhancing your lifestyle. With lawn maintenance included, you can spend more time enjoying the outdoors. This home is not just a place to live; it's a gateway to a fulfilling community experience. Embrace the comfort and convenience that awaits you! Garage across from unit #76-02 is included in sale of property. {separate tax record}
Save
Ask
Tour
Hide
Share
Listing Snapshot
Price
$365,000
Days On Site
17 Days
Bedrooms
2
Inside Area (SqFt)
1,217 sqft
Total Baths
2
Full Baths
2
Partial Baths
N/A
Lot Size
N/A
Year Built
2011
MLS® Number
DESU2120424
Status
Active
Property Tax
N/A
HOA/Condo/Coop Fees
$564.67 monthly
Sq Ft Source
Estimated
Friends & Family
React
Comment
Invite
No Comments Yet
Did you know? You can invite friends and family to your search. They can join your search, rate and discuss listings with you.
Recent Activity
2 weeks ago
Listing updated with changes from the MLS®
3 weeks ago
Listing first seen on site
General Features
Foundation
Slab
Levels
One
Parking
Parking Lot
Pets
Yes
Property Sub Type
Condominium
Sewer
Public Sewer
Special Circumstances
Standard
SqFt Above
1217
SqFt Total
1217
Style
Unit/Flat
Utilities
Cable Available
Water Source
Public
Zoning
RESIDENTIAL
Interior Features
Appliances
OvenElectric Water HeaterWasherDishwasherDisposalMicrowaveRefrigeratorRange HoodStainless Steel Appliance(s)Washer/Dryer StackedWater HeaterDryer
Cooling
Central AirCeiling Fan(s)Electric
Fireplace
Yes
Fireplace Features
Electric
Fireplaces
1
Flooring
Vinyl
Furnished
Unfurnished
Heating
ElectricHeat Pump
Interior
Eat-in KitchenCeiling Fan(s)PantryOpen Floorplan
Laundry Features
Washer HookupMain Level
Main Level Bedrooms
2
Window Features
Window CoveringsStorm Window(s)Window Treatments
Save
Ask
Tour
Hide
Share
Exterior Features
Lot Features
WetlandsCleared
Pool Features
Community
Roof
Asbestos Shingle
View
WaterPanoramic
Waterfront Features
Indian River Bay
Waterview
WaterPanoramic
Windows/Doors
Window CoveringsStorm Window(s)Window Treatments
Community Features
Association Amenities
ClubhouseGolf CourseBoatingCable TV
Association Fee
$743.0
Association Fee Frequency
Quarterly
Additional Association Fee
$317.0
Additional Association Fee Frequency
Monthly
Community Features
Pool
MLS Area
Baltimore Hundred (31001)
School District
INDIAN RIVER
Roads
Paved
Schools
School District
INDIAN RIVER
Elementary School
LORD BALTIMORE
Middle School
INDIAN RIVER HIGH SCHOOL
High School
INDIAN RIVER
Listing courtesy of Long & Foster Real Estate, Inc.



Did you know? You can invite friends and family to your search. They can join your search, rate and discuss listings with you.