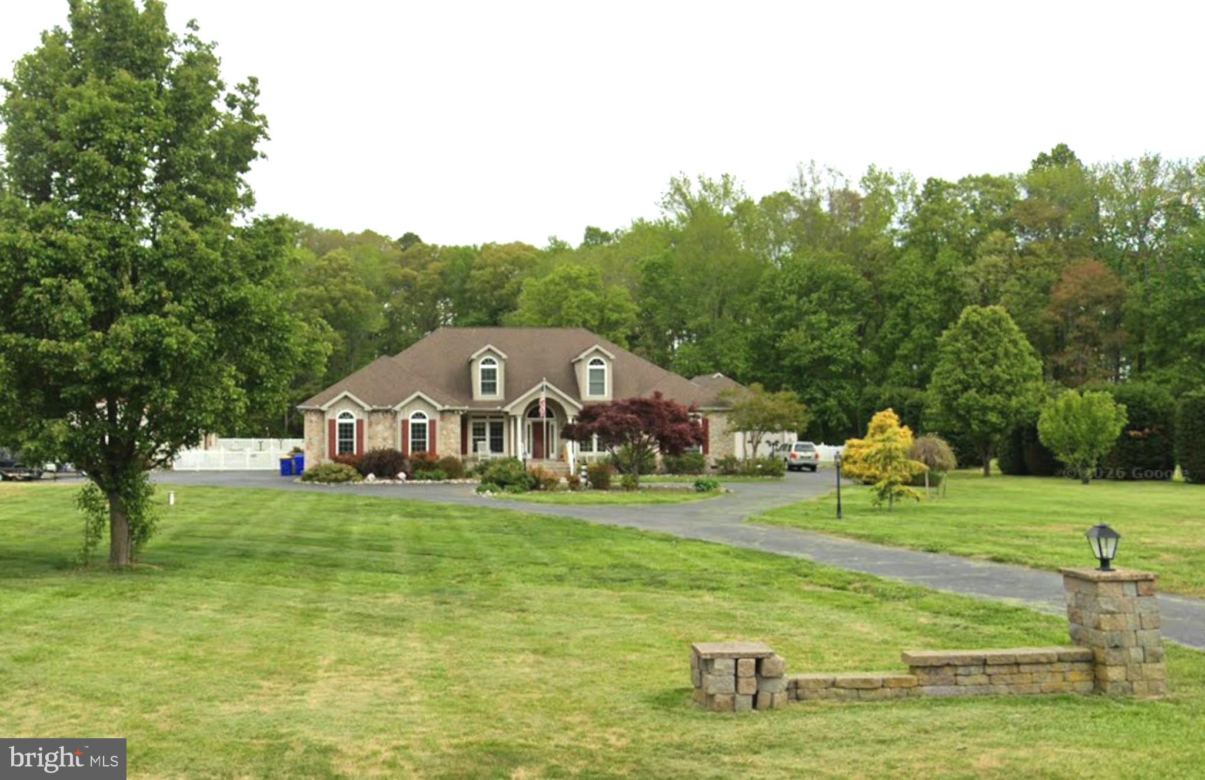
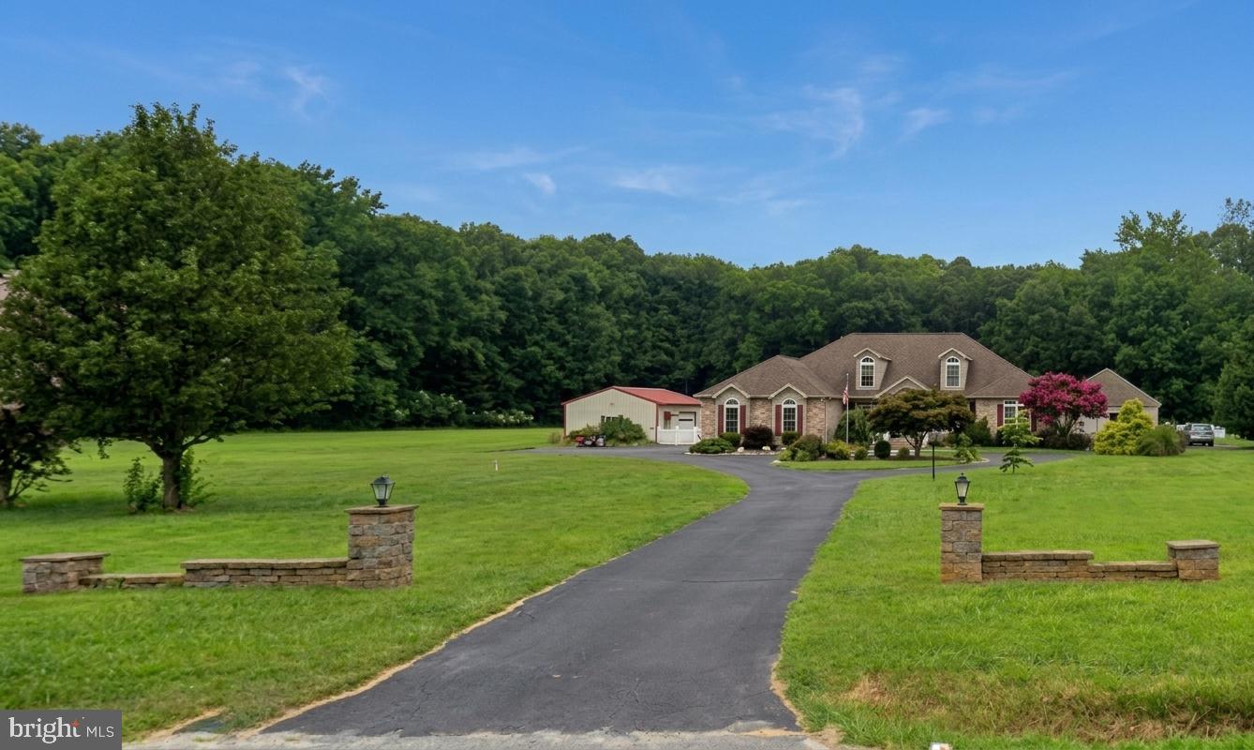
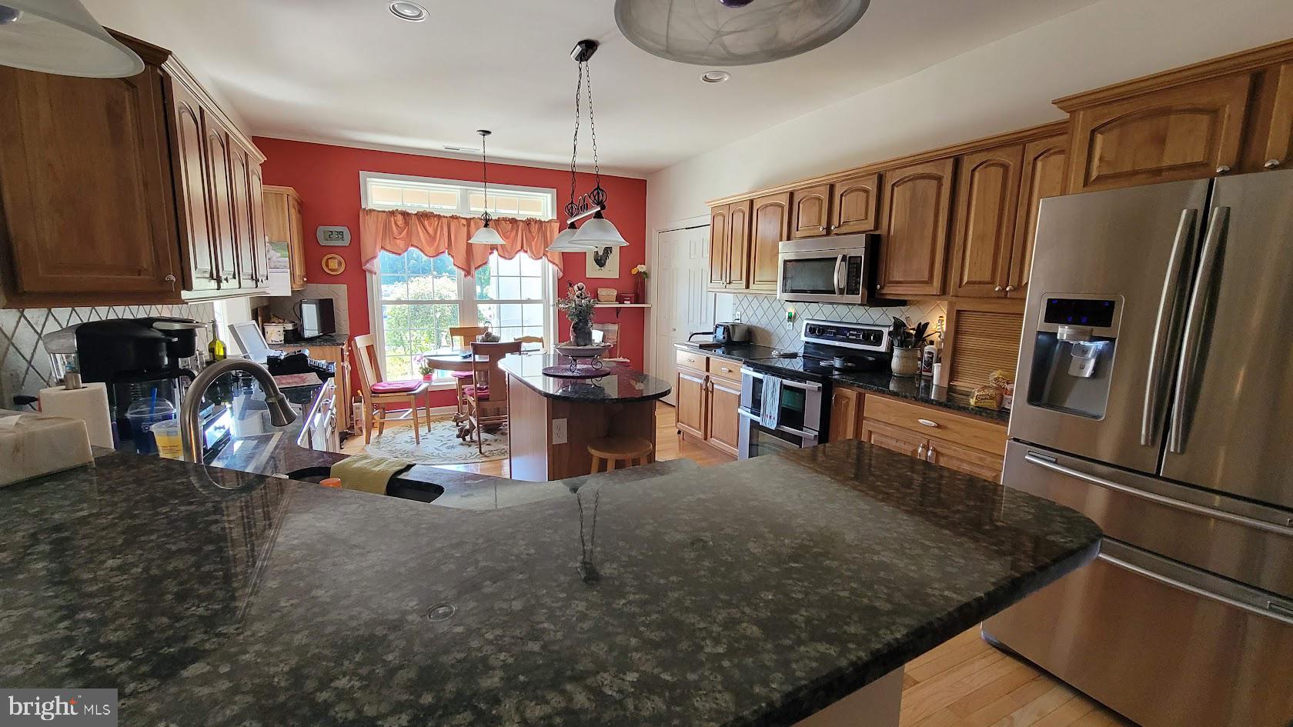
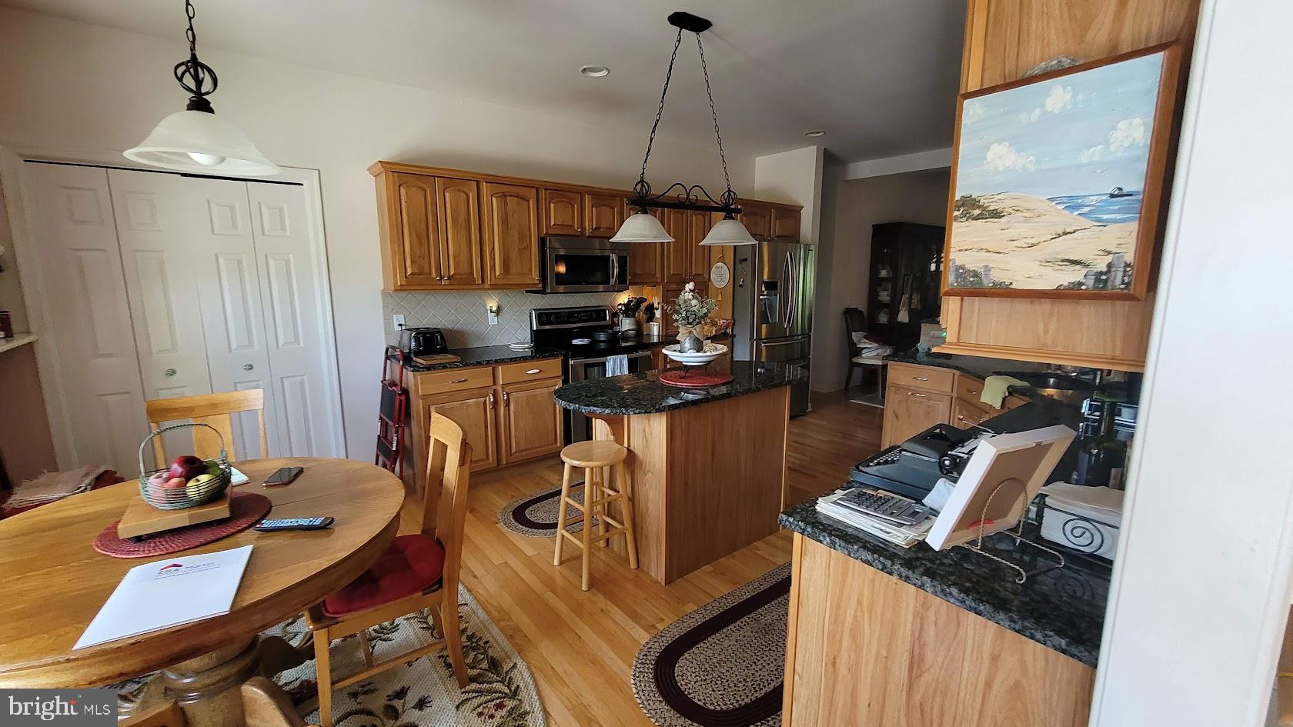
Welcome to 36287 Zion Church Road, an extraordinarily custom-built home in the heart of Selbyville. This luxurious 5,600-square-foot residence blends thoughtful design, elegance, and exceptional flexibility. Nestled on a generously fenced two-acre lot with an in-ground pool, the home makes a memorable first impression with its circular drive, welcoming front porch, and stunning stone exterior. Step into the foyer, where wood floors lead to an inviting kitchen with a breakfast area, granite counters, custom cabinets, a center island, stainless appliances, and a double dishwasher. To the right of the foyer is a spacious home office with abundant shelving. Continue into the home, and you will find an elegant formal living room with a fireplace and floor-to-ceiling shelving on one side and a formal dining area on the other. Both spaces feature walls of sliding doors that open to a four-season sunroom, which leads to a spacious screened porch with a wet bar and room for entertaining. The open-concept living area showcases a kitchen designed for both luxury and function, with a central island, generous pantry, and ample storage. The main level also includes a spacious primary ensuite bedroom with a bay window and a luxurious bathroom featuring a jetted tub, separate shower, double sinks, huge walk-in closet, and thoughtful accessibility features. Two additional spacious bedrooms share a large Jack-and-Jill bathroom with added privacy, and both include walk-in closets. The first floor also includes a full in-law suite with separate outdoor access. High ceilings and exquisite wood floors throughout enhance the home's generous, unified atmosphere. Also on the main level, there is an oversized two-car garage on one side of the home, an additional spacious three-car garage, and access to a mudroom that connects to the home. Just inside the garage is a huge laundry room with space for a sewing room or craft room. The second floor offers a complete apartment that can serve as an in-law suite, a secondary income-producing unit, or additional living space. Every detail, from custom tile work to high-end moldings, reflects the unparalleled quality of this home. The separate cottage just off the pool area can also serve as an income-producing property. With five total garage bays, a large pole shed, sunroom, screened porch, in-ground pool, and clear two-acre lot, this is truly a must-see property. The home is being sold furnished with some exceptions Call today for a private showing.
Save
Ask
Tour
Hide
Share
Listing Snapshot
Price
$1,700,000
Days On Site
12 Days
Bedrooms
6
Inside Area (SqFt)
5,600 sqft
Total Baths
5
Full Baths
4
Partial Baths
1
Lot Size
2 Acres
Year Built
2012
MLS® Number
DESU2120436
Status
Coming Soon
Property Tax
$1,963
HOA/Condo/Coop Fees
N/A
Sq Ft Source
Estimated
Friends & Family
React
Comment
Invite
No Comments Yet
Did you know? You can invite friends and family to your search. They can join your search, rate and discuss listings with you.
Recent Activity
3 days ago
Listing updated with changes from the MLS®
2 weeks ago
Listing first seen on site
General Features
Acres
2
Attached Garage
Yes
Garage
Yes
Garage Spaces
8
Levels
Two
Parking
Garage Door OpenerGarageDrivewayAttachedDetached
Parking Spaces
8
Pets
Yes
Property Sub Type
Single Family Residence
Security
Smoke Detector(s)Carbon Monoxide Detector(s)
Sewer
Public Sewer
Special Circumstances
Standard
SqFt Above
5600
SqFt Total
5600
Style
Contemporary
Water Source
Public
Zoning
AR-1 R
Interior Features
Appliances
RangeElectric RangeElectric OvenElectric Water HeaterBuilt-In RangeWater HeaterStainless Steel Appliance(s)MicrowaveWater Purifier
Basement
Crawl Space
Cooling
Central AirElectric
Electric
220 Volts
Fireplace
Yes
Fireplaces
1
Flooring
CarpetWood
Furnished
Partially
Heating
ElectricCentralHeat Pump
Interior
Eat-in KitchenKitchen IslandRecessed LightingWalk-In Closet(s)Central VacuumHigh CeilingsBarCrown MoldingSoaking Tub



Did you know? You can invite friends and family to your search. They can join your search, rate and discuss listings with you.