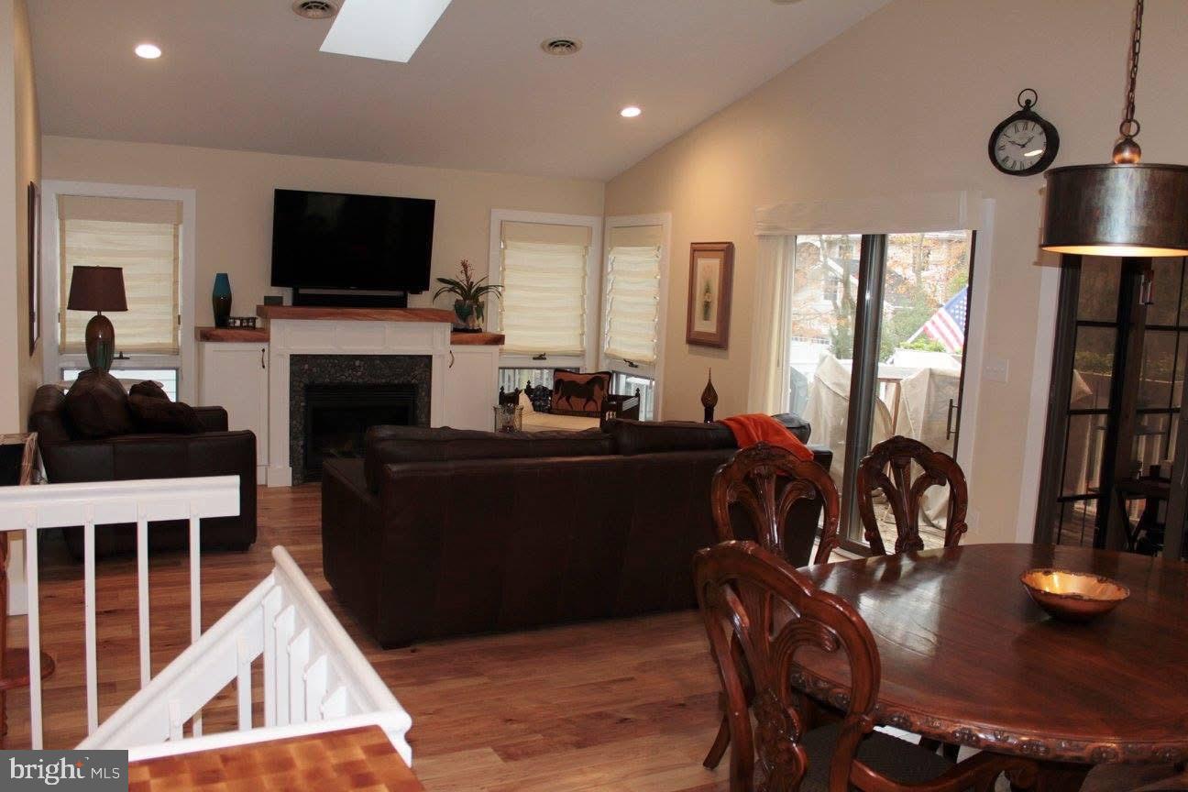
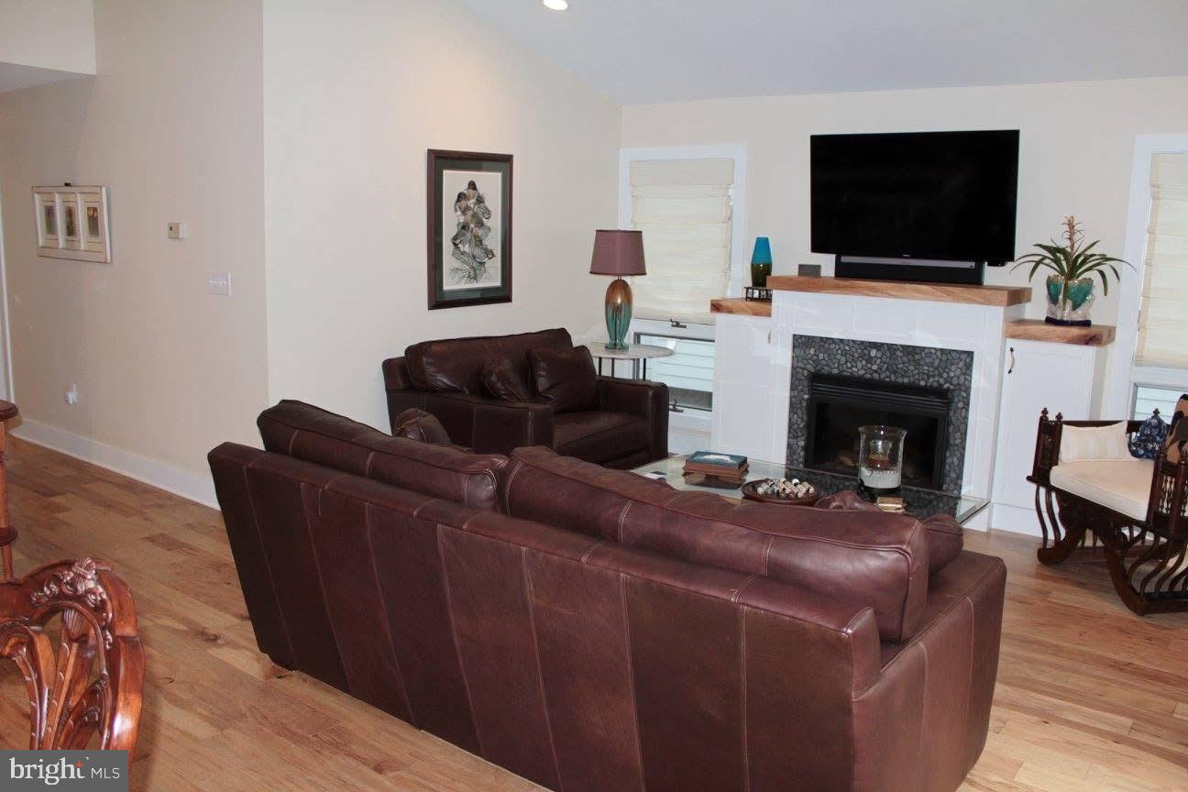
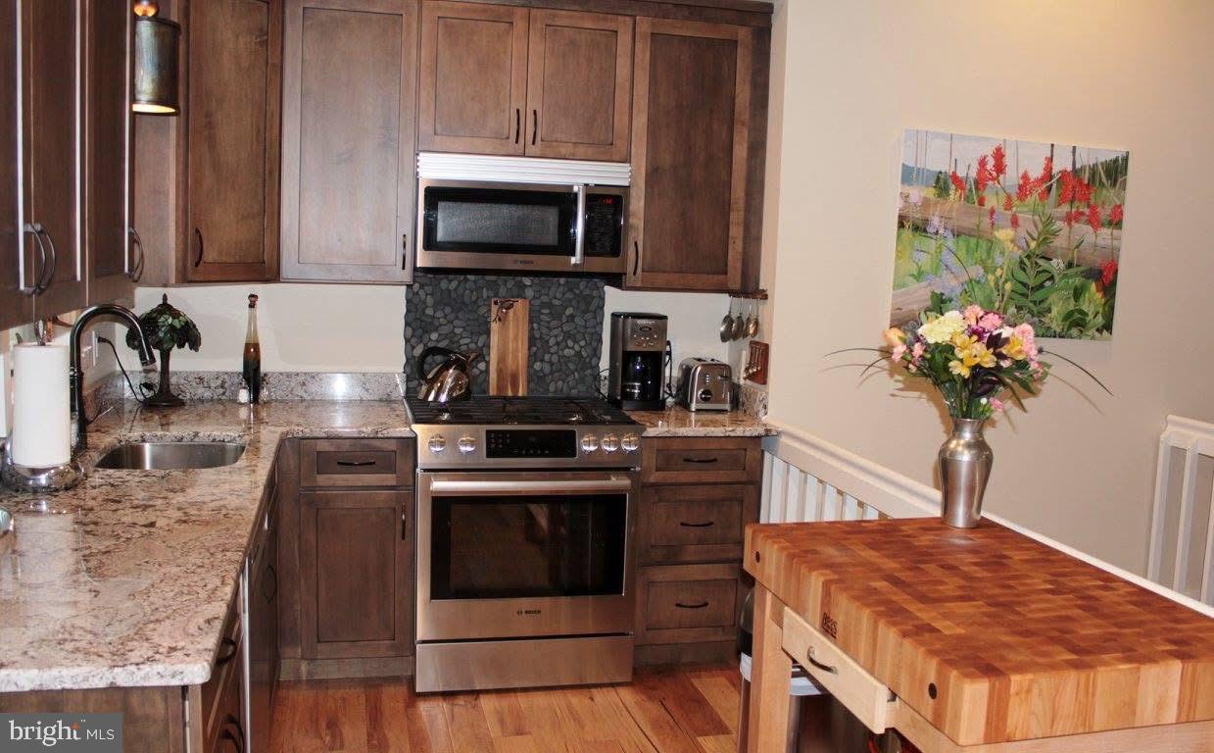
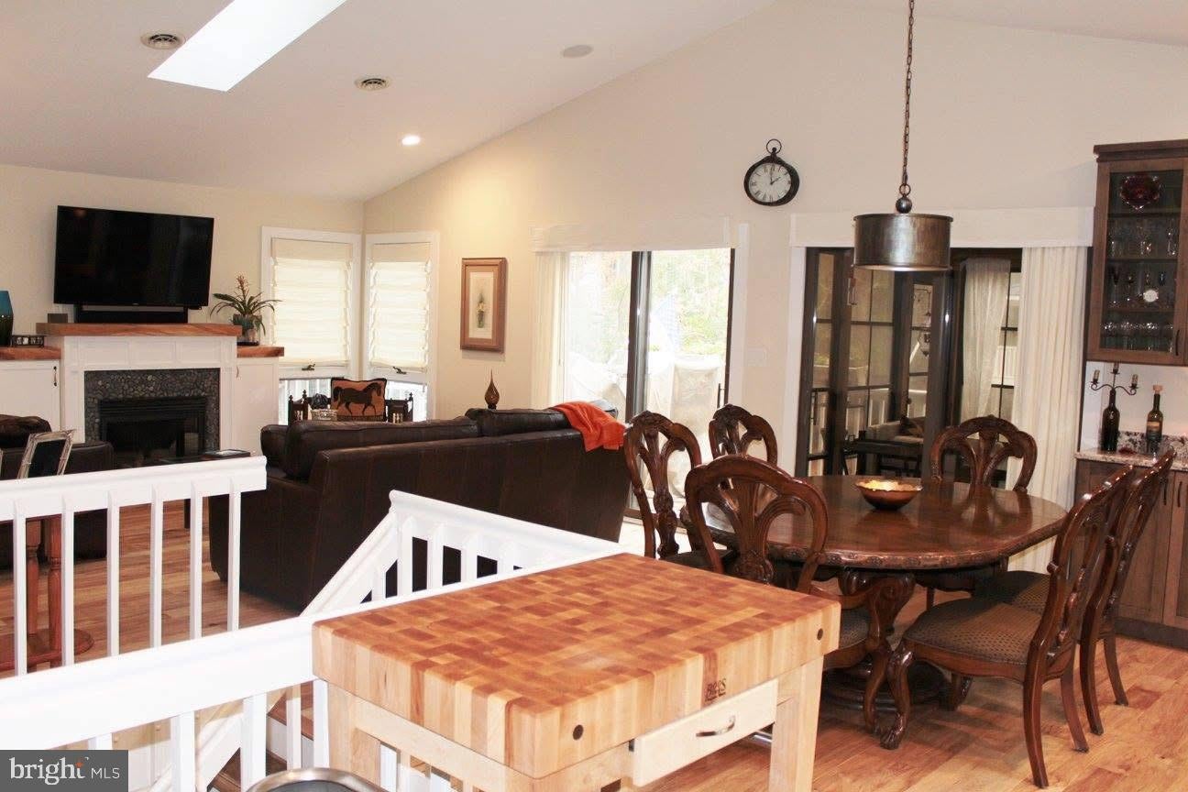
Enjoy coastal living in this 3 bedroom, 2 bathroom single-family home located in South Bethany, approximately half a mile from the beach. Offered unfurnished and available beginning October 5, 2026, this home features an inviting open floor plan with a combined living, dining, and kitchen area highlighted by vaulted ceilings, skylights, and a gas fireplace. The great room opens to an enclosed screened porch and adjoining deck, providing additional space to relax and enjoy the outdoors. All three bedrooms and two full bathrooms are conveniently located on the main living level. The ground level offers a welcoming foyer, washer and dryer, and a large storage area with plenty of room for bikes, beach gear, and other belongings. Covered parking for one vehicle is located beneath the home, with additional driveway parking for at least three cars. Pets are permitted. Owner prefers a long-term tenant with a minimum one-year lease. First month's rent and security deposit are due prior to move-in.
Save
Ask
Tour
Hide
Share
Listing Snapshot
Price
$2,500
Days On Site
20 Days
Bedrooms
3
Inside Area (SqFt)
1,700 sqft
Total Baths
2
Full Baths
2
Partial Baths
N/A
Lot Size
0.12 Acres
Year Built
1990
MLS® Number
DESU2120452
Status
Active
Property Tax
N/A
HOA/Condo/Coop Fees
N/A
Sq Ft Source
Estimated
Friends & Family
React
Comment
Invite
No Comments Yet
Did you know? You can invite friends and family to your search. They can join your search, rate and discuss listings with you.
Recent Activity
3 weeks ago
Listing first seen on site
3 weeks ago
Listing updated with changes from the MLS®
General Features
Acres
0.12
Available on
2026-10-05
Carport
1
Levels
Two
Parking
Attached CarportDrivewayAttached
Parking Spaces
4
Pets
Cats OKDogs OKYes
Property Sub Type
Single Family Residence
Sewer
Public Sewer
SqFt Above
1700
SqFt Total
1700
Style
Coastal
Water Source
Public
Zoning
TN
Interior Features
Appliances
Gas RangeGas OvenElectric Water HeaterDishwasherDisposalDryerRefrigeratorStainless Steel Appliance(s)WasherWater HeaterMicrowave
Cooling
Central AirCeiling Fan(s)Electric
Fireplace
Yes
Fireplace Features
Gas
Fireplaces
1
Furnished
Unfurnished
Heating
ElectricHeat Pump
Interior
Ceiling Fan(s)Open Floorplan
Main Level Bedrooms
3
Window Features
Skylight(s)
Save
Ask
Tour
Hide
Share
Exterior Features
Construction Details
Frame
Patio And Porch
DeckPorchEnclosedScreened
Pool Features
None
Windows/Doors
Skylight(s)
Community Features
MLS Area
Baltimore Hundred (31001)
School District
INDIAN RIVER
Schools
School District
INDIAN RIVER
Elementary School
LORD BALTIMORE
Middle School
SELBEYVILLE
High School
INDIAN RIVER
Listing courtesy of Long & Foster Real Estate, Inc.



Did you know? You can invite friends and family to your search. They can join your search, rate and discuss listings with you.