Property Search

Save
Ask
Tour
Hide
Share
$940,000
18 Days On Site

38786 TYLER AVENUE
SELBYVILLE, DE 19975

For Sale|Single Family Residence|Active
3
Beds
2
Total Baths
2
Full Baths
1,568
SqFt
$599
/SqFt
1988
Built
Subdivision:
CAPE WINDSOR
County:
SUSSEX
Listing courtesy of Long & Foster Real Estate, Inc.
Call Now: (703) 898-3565
Is this the listing for you? We can help make it yours.
(703) 898-3565
38786 TYLER AVENUE38786 TYLER AVENUE38786 TYLER AVENUE38786 TYLER AVENUE
Save
Ask
Tour
Hide
Share

Mortgage Calculator

Monthly Payment (Est.)

Enter an interest rate to see your estimated monthly payment.
Calculator powered by Showcase IDX, a Constellation1 Company. Copyright ©2026 Information is deemed reliable but not guaranteed.

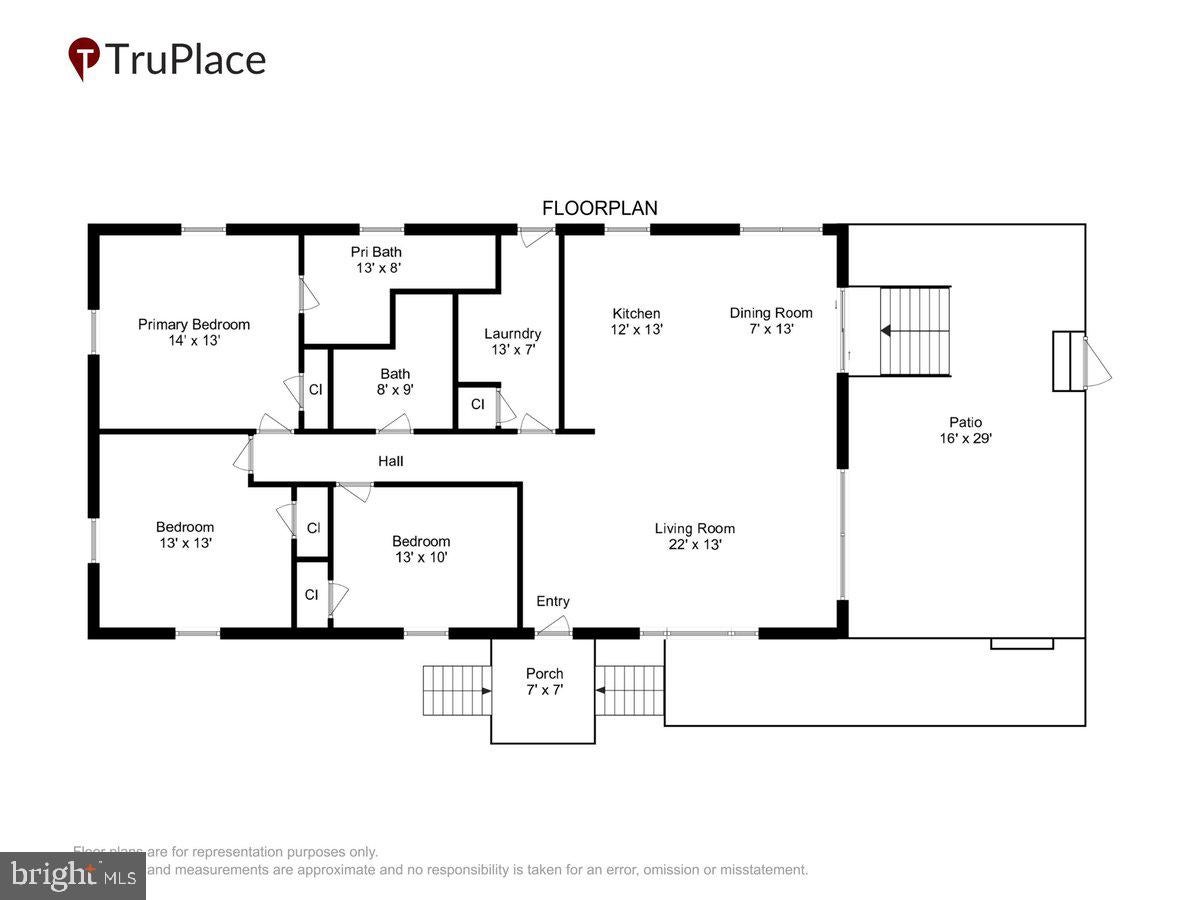
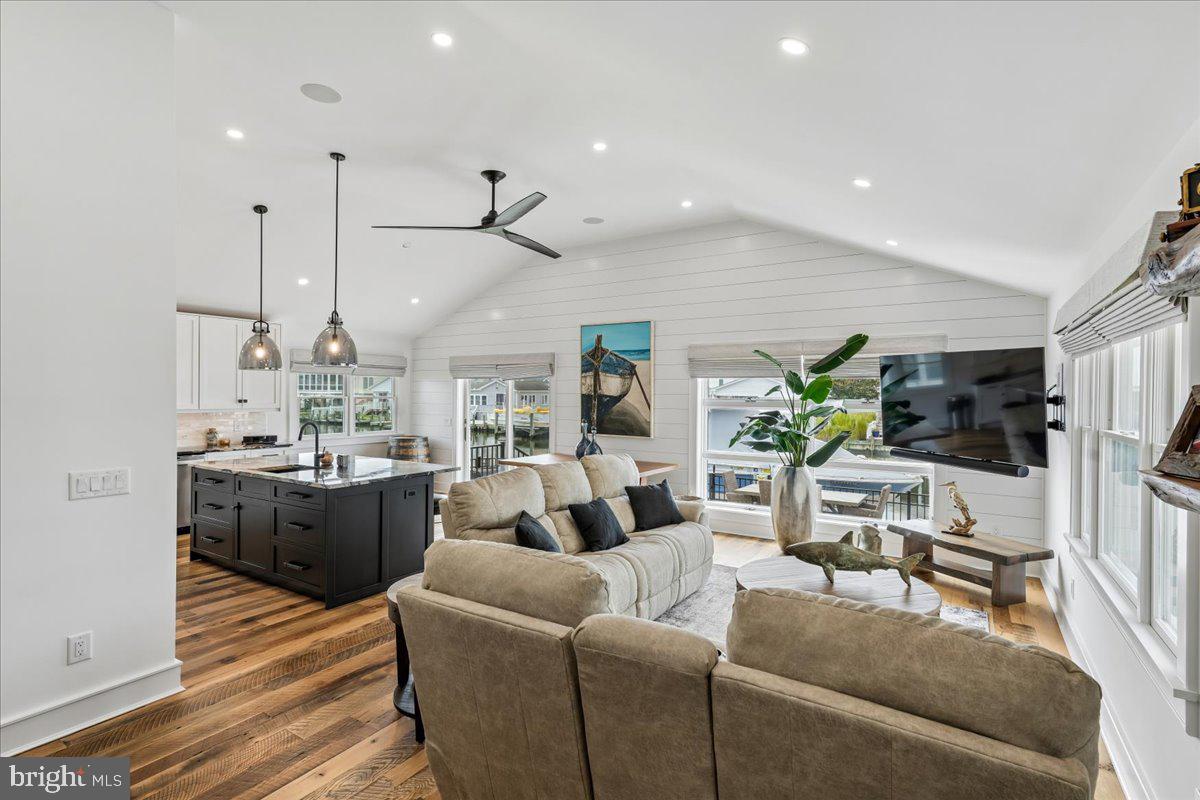
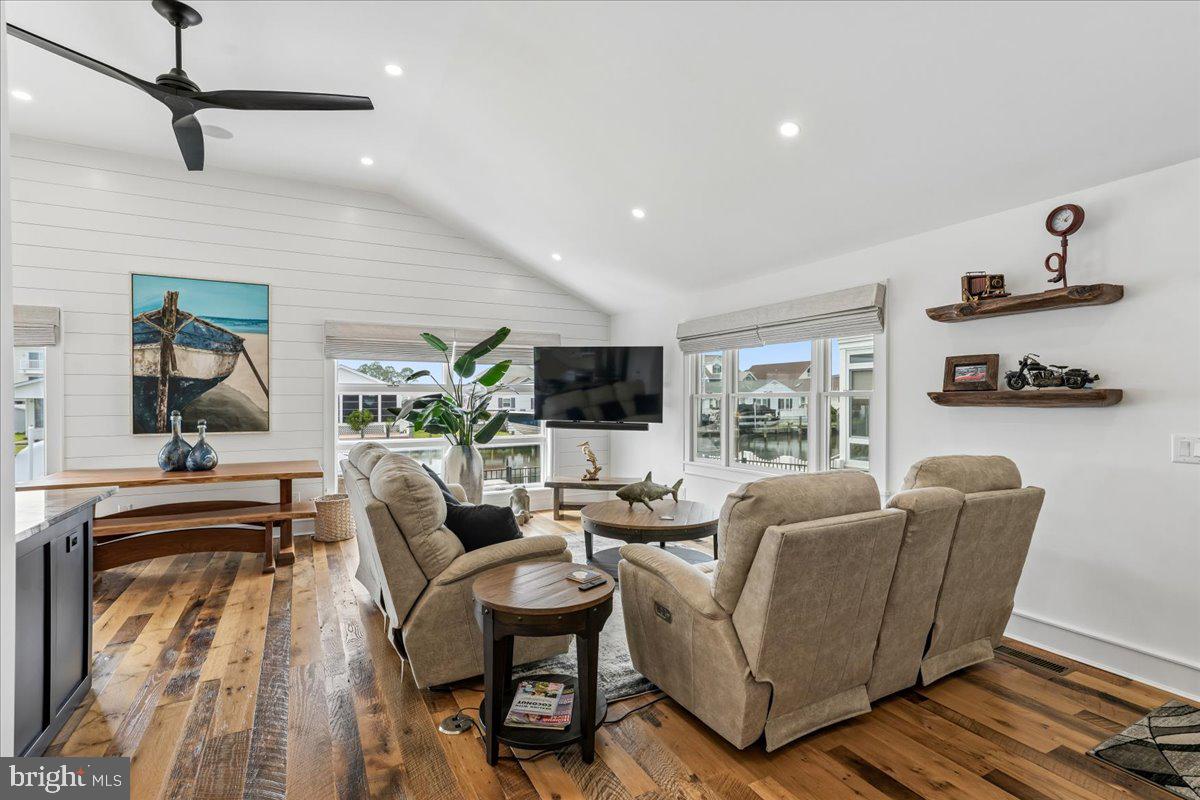
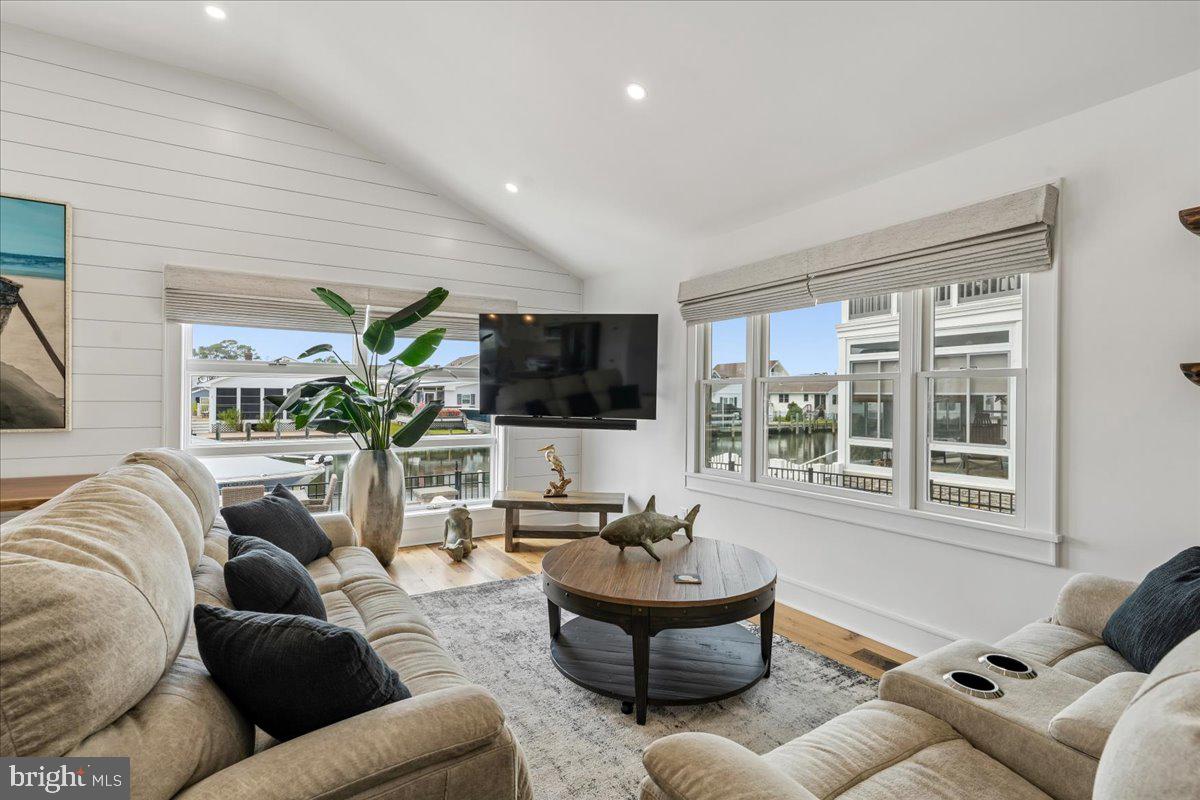
This stunning ranch-style home in the desirable Cape Windsor community offers a perfect blend of comfort and modern living. Extensively renovated in 2023 by owner & premier builder, O'Hare Bldrs, this property boasts 1,568 sq. ft. of meticulously maintained space, featuring three spacious bedrooms and two full bathrooms. Step inside to discover an inviting open floor plan that seamlessly connects the living and dining areas, enhanced by creating a cathedral ceiling to reclaimed barn hardwood flooring. The gourmet kitchen is a chef's dream, equipped with stunning Quartzite countertops, a large island w/prep sink, and ample space for as many cooks to create fabulous meals! The interior is designed for comfort, featuring recessed lighting, ceiling fans, and a sound speakers in the Great Room. The master suite includes a large closet and ensuite bathroom with a double sink vanity and stunning full tile shower w/dual shower heads. Two additional bedrooms and a hall bath with dual shower heads and fully tiled shower complete the interior. The laundry room has an outside access so no tracking sandy or wet towels/suits through the house. Outside, the property is equally impressive. It offers a peaceful retreat with bulkheaded waterfront access to Assawoman Bay. Enjoy picturesque canal and sunset views from your recently installed stone patio or take advantage of the private dock site--a new dock with a boat lift (designed for boats up to 10,000lbs) & 2 jet skis slips--perfect for boating, fishing, or simply relaxing by the water. The community amenities include a pool, picnic area, tot lot, basketball courts, and a boat ramp, catering to an active lifestyle. The property is designed for easy maintenance. Located in a vibrant community with no through traffic, this home provides a serene environment while still being close to local attractions--Just 1.5miles to the beach in Fenwick Island. Experience the best of waterfront living with convenient access to recreational activities and a welcoming neighborhood atmosphere. This property is a rare find, combining modern upgrades with a prime location. Don't miss the opportunity to make it your own!

Save
Ask
Tour
Hide
Share
Listing Snapshot
Price 
$940,000
Days On Site 
18 Days
Bedrooms 
3
Inside Area (SqFt) 
1,568 sqft
Total Baths 
2
Full Baths 
2
Partial Baths 
N/A
Lot Size 
0.1 Acres
Year Built 
1988
MLS® Number 
DESU2120454
Status 
Active
Property Tax 
$786
HOA/Condo/Coop Fees 
$166.67 monthly
Sq Ft Source 
Assessor
Friends & Family
Recent Activity
5 days agoListing updated with changes from the MLS®
3 weeks agoListing first seen on site
General Features
Acres 
0.1
Foundation 
Block
Levels 
One
Parking 
Off Street
Parking Spaces 
3
Pets 
Yes
Property Sub Type 
Single Family Residence
Sewer 
Public Sewer
Special Circumstances 
Standard
SqFt Above 
1568
SqFt Total 
1568
Style 
Ranch/Rambler
Utilities 
Cable AvailablePropaneElectricity Available
Water Source 
Public
Zoning 
AR-1
Interior Features
Appliances 
RangeOvenElectric RangeElectric OvenWasherElectric Water HeaterRange HoodRefrigeratorWater HeaterBuilt-In RangeDishwasherExhaust FanIce MakerMicrowaveDryer

Cooling 
Central AirHeat PumpCeiling Fan(s)Electric
Flooring 
CarpetWoodHardwoodCeramic Tile
Furnished 
Partially
Heating 
Exhaust FanElectricBaseboardHeat Pump
Interior 
Ceiling Fan(s)Kitchen IslandRecessed LightingSound SystemWalk-In Closet(s)Cathedral Ceiling(s)Open Floorplan
Laundry Features 
Laundry Room
Main Level Bedrooms 
3
Window Features 
Window CoveringsScreensWindow Treatments
Bedroom 2 
Level - MainFeatures - Ceiling Fan(s)
Bedroom 3 
Level - MainFeatures - Ceiling Fan(s)
Full Bath 
Level - Main
Great Room 
Level - MainFeatures - Ceiling Fan(s)
Kitchen 
Level - MainFeatures - Breakfast Bar
Laundry 
Level - Main
Primary Bathroom 
Level - Main
Primary Bedroom 
Level - MainFeatures - Walk-In Closet(s), Ceiling Fan(s)
Save
Ask
Tour
Hide
Share
Exterior Features
Construction Details 
FrameHardiPlank Type
Exterior 
BarbecueAwning(s)Rain Gutters
Frontage 
Waterfront
Lot Features 
Cul-De-SacWaterfront
Other Structures 
RV/Boat Storage
Patio And Porch 
Patio
Pool Features 
Community
Roof 
Shingle
View 
WaterCanal
Waterfront 
Yes
Waterfront Features 
Canal FrontCanal Access
Waterview 
WaterCanal
Windows/Doors 
Window CoveringsScreensWindow Treatments
Community Features
Association Amenities 
Picnic AreaBasketball CourtBoatingPlaygroundPowered Boats AllowedBoat Slip
Association Fee 
$2000.0
Association Fee Frequency 
Annually
Community Features 
Pool
MLS Area 
Baltimore Hundred (31001)
School District 
INDIAN RIVER
Schools
School District
INDIAN RIVER
Elementary School
Unknown
Middle School
Unknown
High School
Unknown
Listing courtesy of Long & Foster Real Estate, Inc.


The real estate listing information is provided by Bright MLS is for the consumer's personal, non-commercial use and may not be used for any purpose other than to identify prospective properties consumer may be interested in purchasing. Any information relating to real estate for sale or lease referenced on this web site comes from the Internet Data Exchange (IDX) program of the Bright MLS. This web site references real estate listing(s) held by a brokerage firm other than the broker and/or agent who owns this web site. The accuracy of all information is deemed reliable but not guaranteed and should be personally verified through personal inspection by and/or with the appropriate professionals. Properties in listings may have been sold or may no longer be available. The data contained herein is copyrighted by Bright MLS and is protected by all applicable copyright laws. Any unauthorized collection or dissemination of this information is in violation of copyright laws and is strictly prohibited. Copyright © 2020 Bright MLS. All rights reserved.

Neighborhood & Commute
Source: Walkscore
Disclosure: Community information and market data powered by Constellation Data Labs. Information is deemed reliable but not guaranteed.
Save
Ask
Tour
Hide
Share
Popular areas we serve

Northern Virginia Communities

  1. Aldie
  2. Alexandria
  3. Annandale
  4. Arlington
  5. Ashburn
  6. Bluemont
  7. Brambleton
  8. Bristow
  9. Broadlands
  10. Burke
  11. Centreville
  12. Chantilly
  13. Fairfax
  14. Falls Church
  15. Gainesville
  16. Great Falls
  17. Herndon
  18. Leesburg
  19. Manassas
  20. Manassas Park
  21. McLean
  22. Middleburg
  23. Oakton
  24. Reston
  25. South Riding
  26. Springfield
  27. Sterling
  28. Stone Ridge
  29. Vienna
  30. Winchester
  31. Woodbridge

Browse by Area

Start A Custom Search