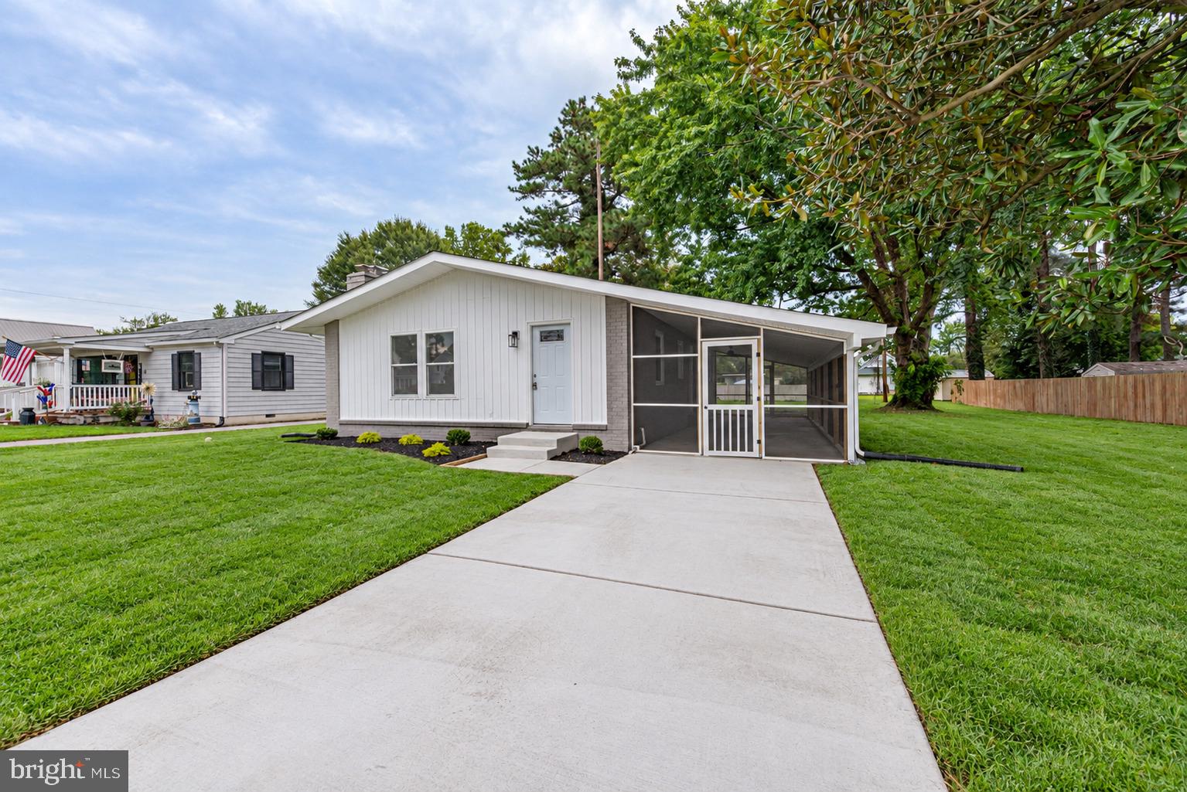
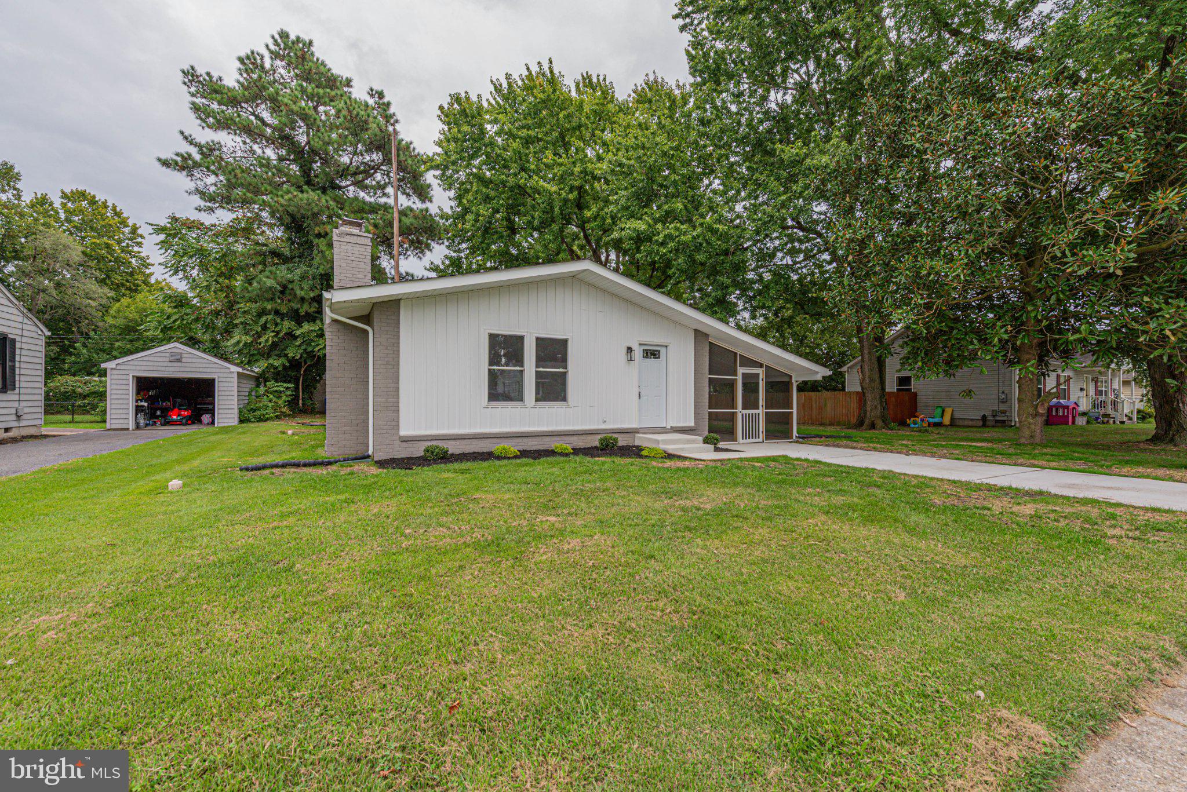
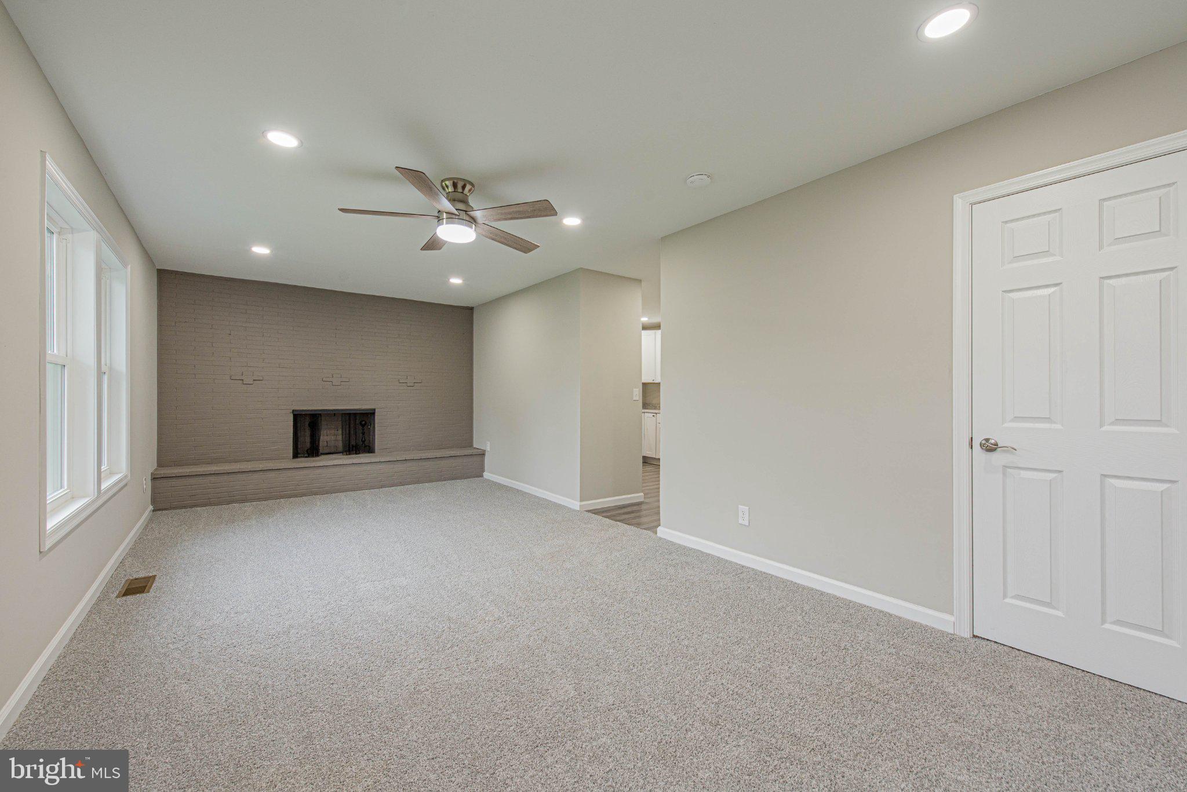
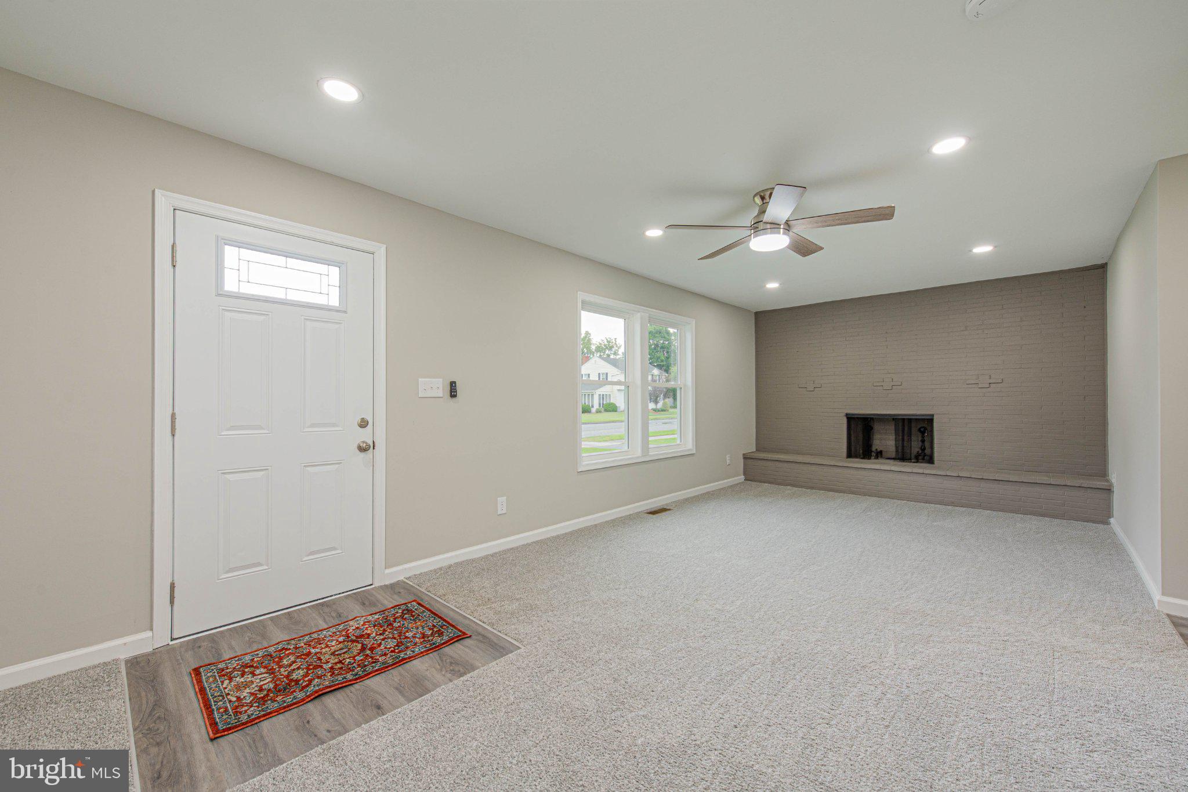
Welcome to this completely renovated 3-bedroom, 2.5-bath rancher offering plenty of space inside and out on a large lot in Seaford. Updated throughout and move-in ready, the home features a newly poured concrete driveway and walkway, an inviting screened-in porch, and a spacious layout with even more living space in the finished basement. The main level features a comfortable living room with recessed lighting, new carpeting and LVP flooring, and a brick wood-burning fireplace, along with a beautifully renovated kitchen featuring new cabinetry, generous counter space, and stainless steel appliances. Just off the kitchen is a convenient half bath, mudroom with laundry, and access to the screened in porch. Two spacious bedrooms with ample closet space and a full bathroom complete the main level. Downstairs, the finished basement adds a large recreation and living area with a second brick wood-burning fireplace, a third bedroom with an egress window, a full bathroom, and additional storage and utility space. Outside, the oversized yard provides plenty of room for entertaining, gardening, recreation, or simply enjoying the outdoors, while the detached garage offers additional parking, storage, or workspace. Conveniently located near shopping, dining, parks, and Route 13, with easy access to downtown Seaford, this fully renovated home offers the space, updates, and flexibility today's buyers are looking for.
Save
Ask
Tour
Hide
Share
Listing Snapshot
Price
$330,000
Days On Site
19 Days
Bedrooms
3
Inside Area (SqFt)
2,100 sqft
Total Baths
3
Full Baths
2
Partial Baths
1
Lot Size
0.28 Acres
Year Built
1961
MLS® Number
DESU2120468
Status
Active
Property Tax
$1,433
HOA/Condo/Coop Fees
N/A
Sq Ft Source
Assessor
Friends & Family
React
Comment
Invite
No Comments Yet
Did you know? You can invite friends and family to your search. They can join your search, rate and discuss listings with you.
Recent Activity
3 weeks ago
Listing updated with changes from the MLS®
3 weeks ago
Listing first seen on site
General Features
Acres
0.28
Foundation
Other
Garage
Yes
Garage Spaces
2
Levels
Two
Parking
ConcreteOff StreetGarageDrivewayDetached
Parking Spaces
4
Property Sub Type
Single Family Residence
Sewer
Public Sewer
Special Circumstances
Standard
SqFt Above
1050
SqFt Below
1050
SqFt Total
2100
Style
Ranch/Rambler
Water Source
Public
Zoning
TN
Interior Features
Appliances
Electric RangeElectric OvenCooktopElectric Water HeaterStainless Steel Appliance(s)RefrigeratorMicrowaveFreezerENERGY STAR Qualified FreezerENERGY STAR Qualified RefrigeratorENERGY STAR Qualified DishwasherENERGY STAR Qualified Water Heater



Did you know? You can invite friends and family to your search. They can join your search, rate and discuss listings with you.