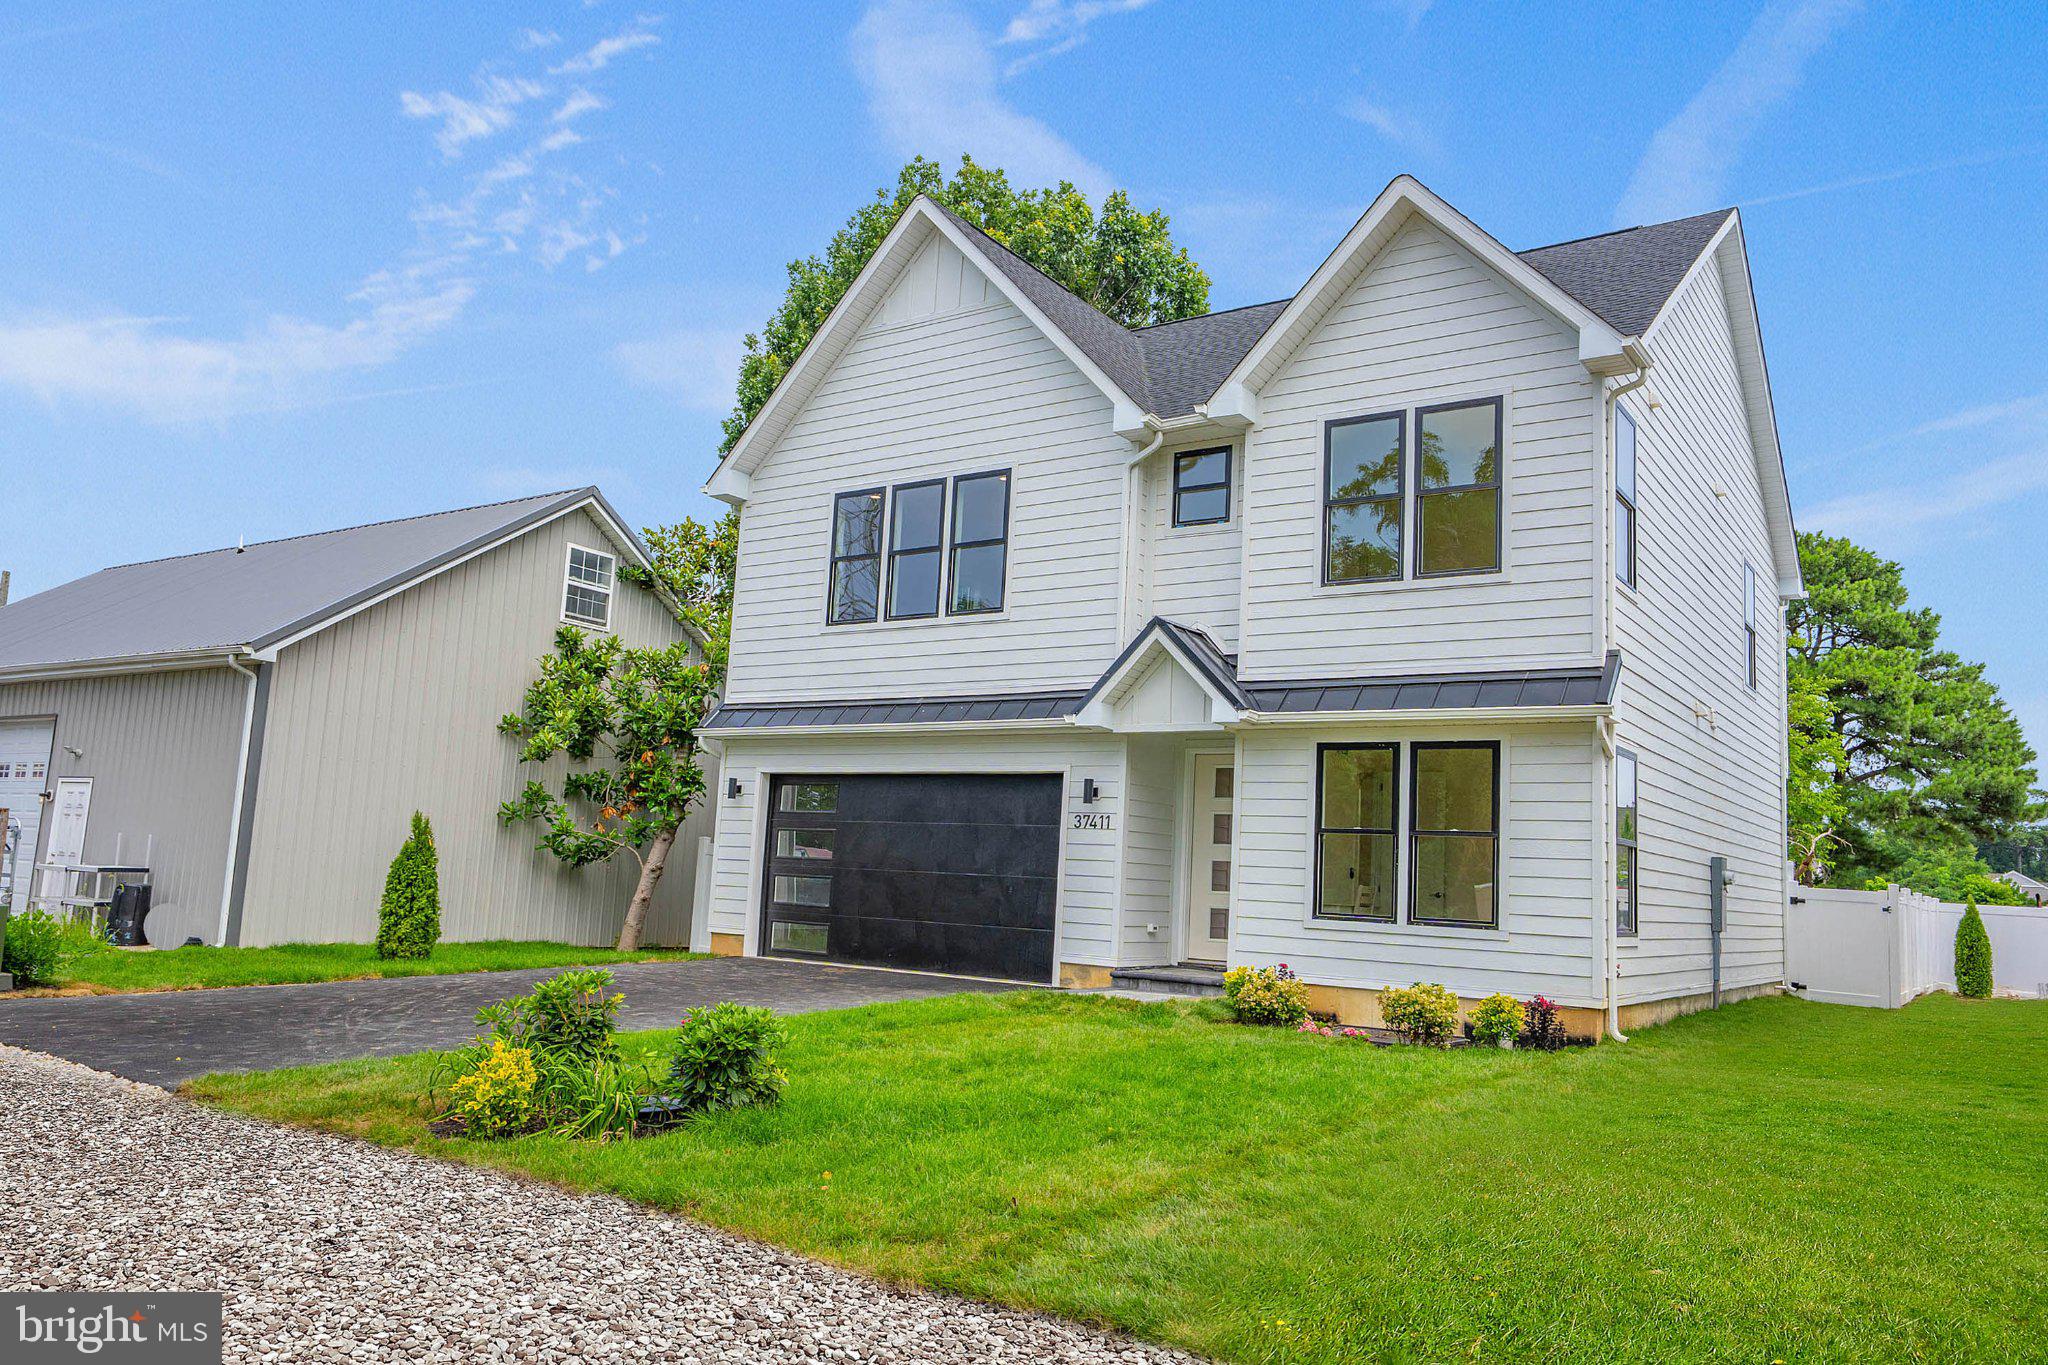
Luxury New Construction with Resort-Style Pool, Designer Finishes & Strong Rental Potential
Welcome home to this exceptional 5-bedroom, 4-bath luxury new construction home, offering more than 3,300 square feet of beautifully designed living space just East of Coastal Highway. Beyond its impressive finishes and resort-style amenities, this property presents an exciting opportunity for those seeking a second home, investment property, or primary residence with potential rental income estimated at approximately $110,000–$140,000 annually, subject to rental demand, seasonality, local regulations, and actual performance.
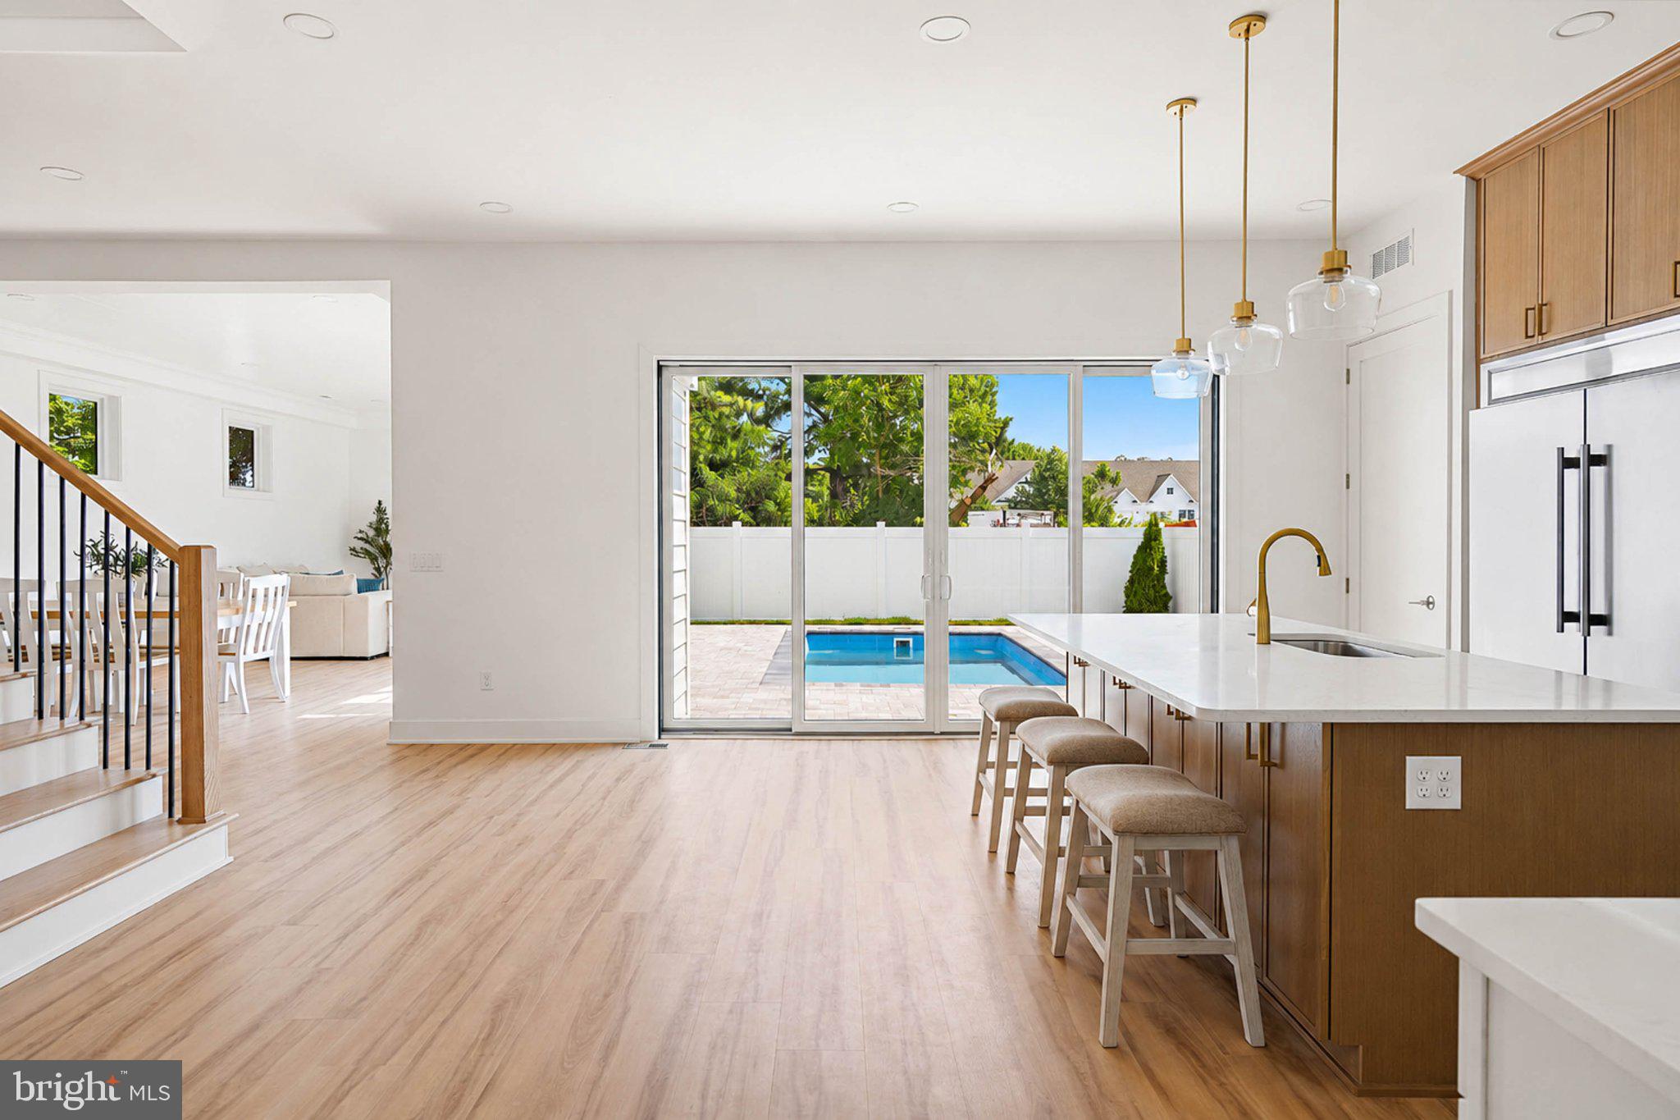
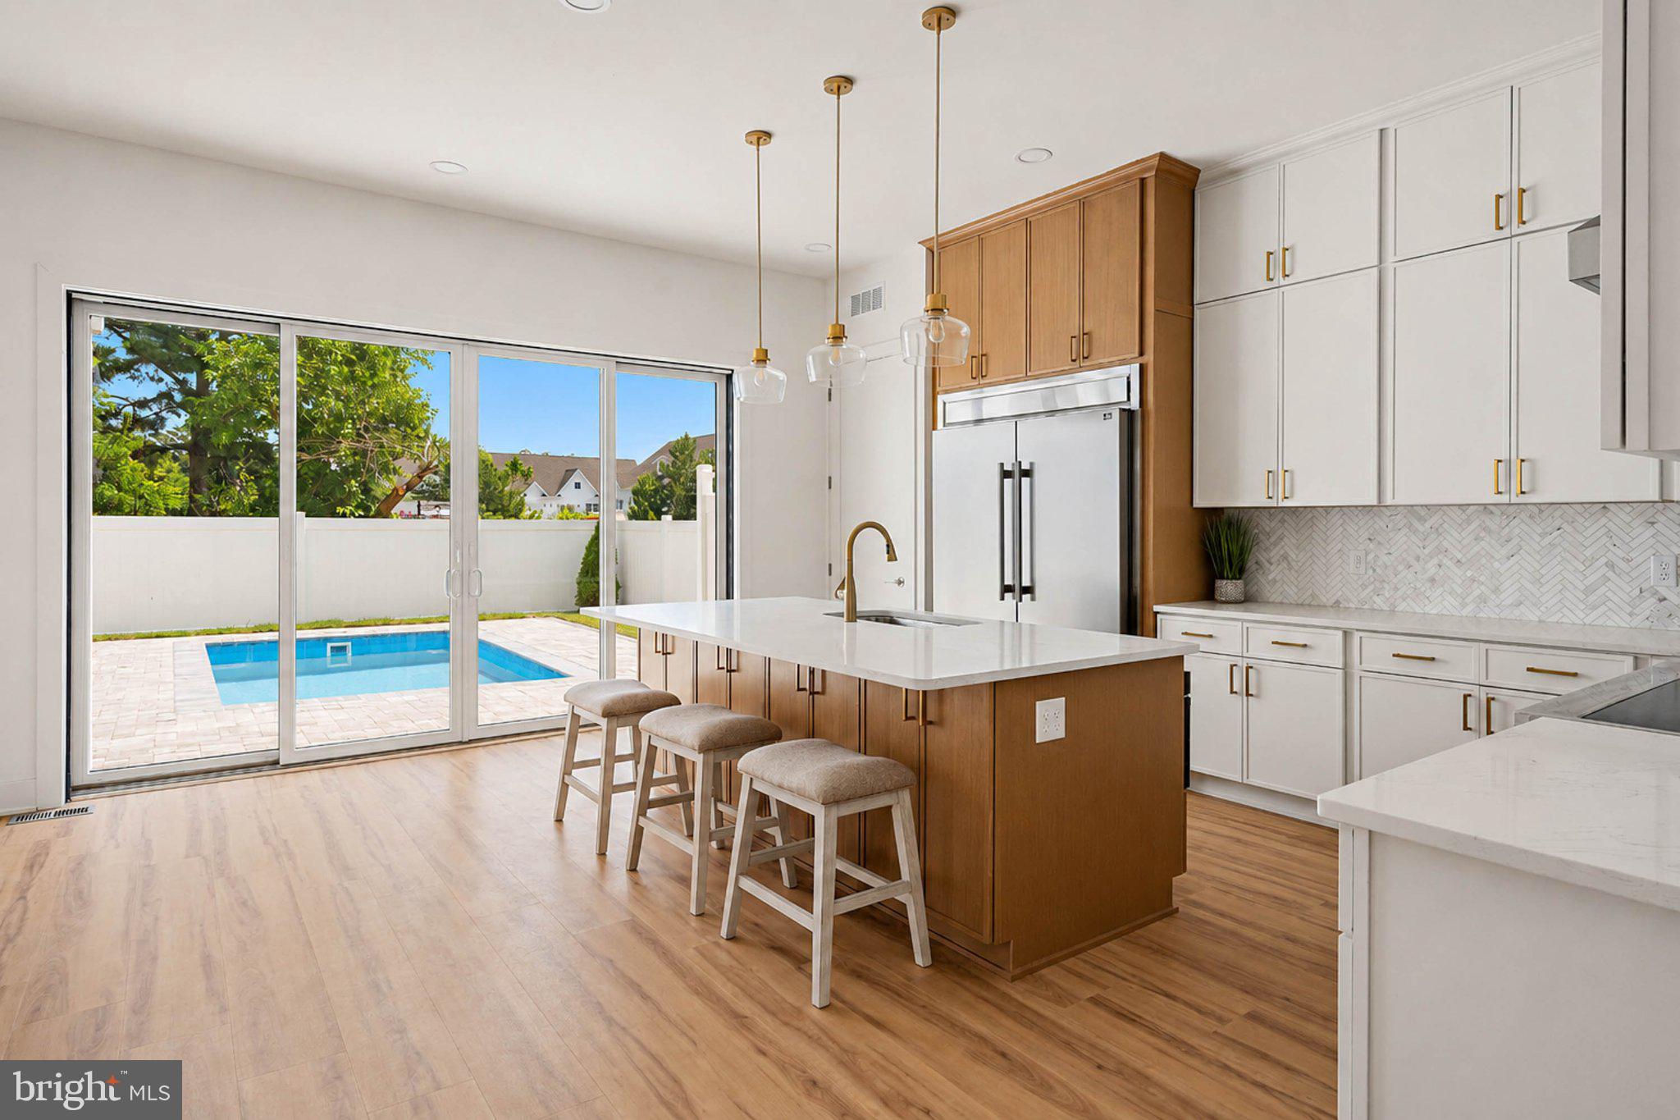
Experience elevated coastal living in this meticulously crafted home featuring soaring ceilings, oversized sliding doors, and a spectacular backyard anchored by a heated saltwater pool. Every detail has been thoughtfully selected to create a sophisticated yet comfortable setting for both everyday living and entertaining.
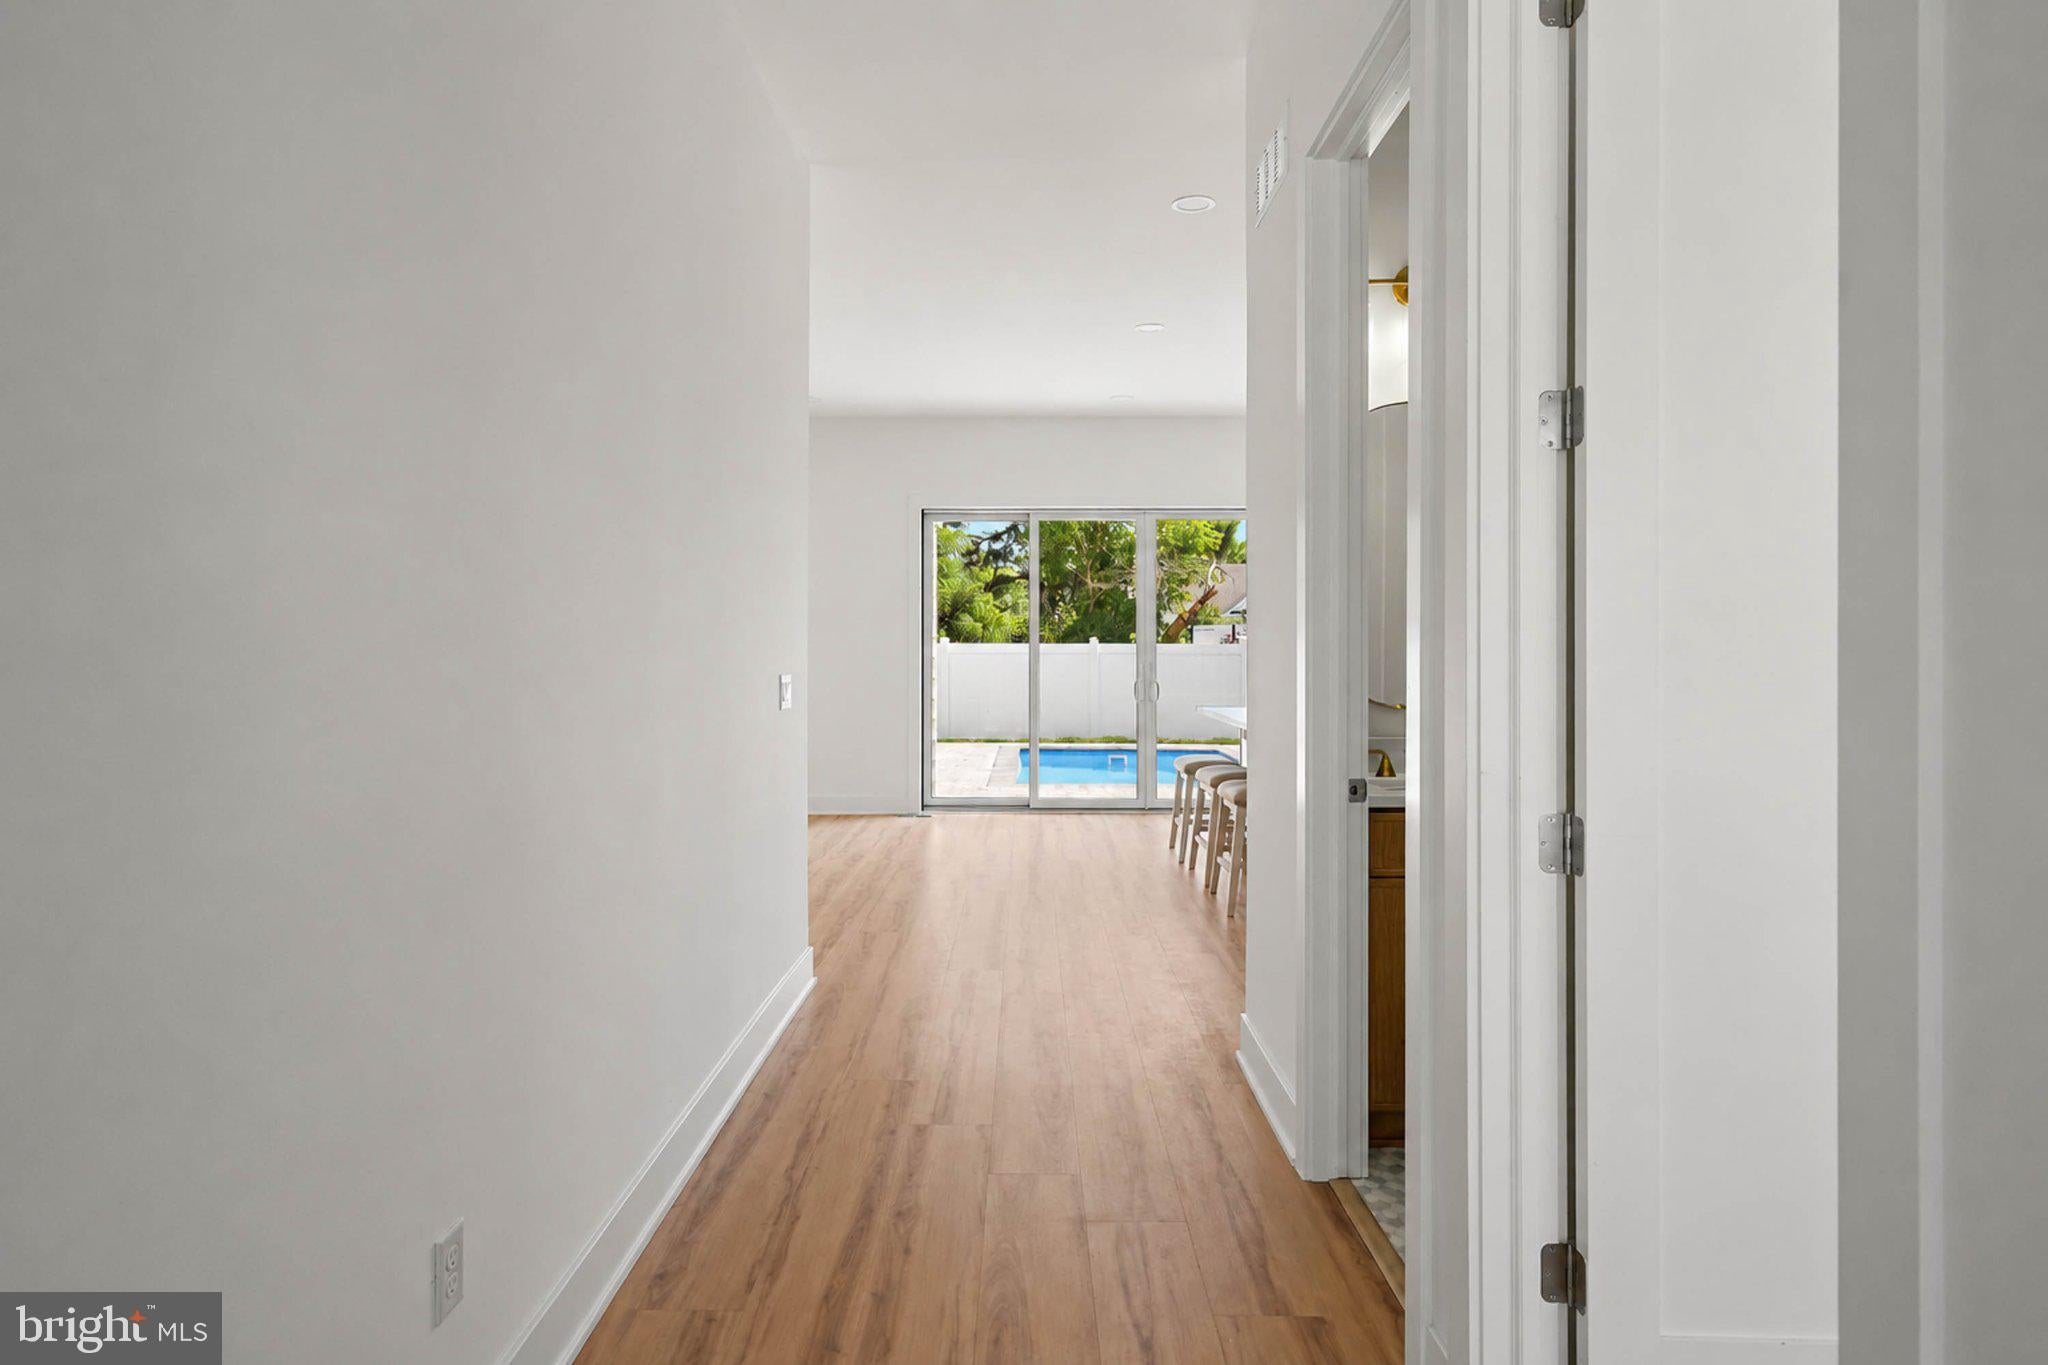
The main level features 10+ foot ceilings, 8-foot solid interior doors, Andersen windows and sliding doors, LP® SmartSide® siding, and luxury vinyl flooring. A dramatic 42" x 8' front entry door makes an immediate statement, while multiple oversized sliding glass doors provide a seamless connection between the interior living spaces and the poolside backyard.
The living room features a large electric fireplace, while the custom entryway offers built-in bench seating, storage, and a coat rack.The gourmet kitchen is designed to impress, featuring an expansive 8-foot island, quartz countertops, and a premium Forno appliance package including a 48" electric range, 60" built-in refrigerator, drawer microwave, and more. Whether preparing meals for family or entertaining guests, the kitchen serves as the centerpiece of the home.
The luxurious primary suite offers a private retreat with vaulted ceilings and a spacious walk-in closet with custom organizers. The spa-inspired primary bathroom includes a soaking tub, curbless marble-tiled shower, heated floors with Wi-Fi thermostat, and oversized illuminated mirror. Additional living space continues in the finished basement, complete with a dry bar and beverage refrigerator—ideal for movie nights, entertaining, or additional guest space. The second floor offers four generously sized bedrooms, 9-foot ceilings, a dedicated laundry room with washer, dryer, and overhead cabinetry, plus access to a private porch overlooking the pool. All secondary bathrooms feature Kohler fixtures, custom tilework, Schluter waterproofing systems, and quartz-topped custom vanities. Step outside and discover a private resort-style backyard featuring a heated saltwater pool, outdoor shower, paver patio/deck, professional landscaping, sod lawn, and 6-foot white vinyl privacy fence. This outdoor space is particularly well suited to enjoying the coastal lifestyle and entertaining family, friends, and potential vacation-rental guests.
Additional features include an oversized attached two-car garage with an electric vehicle charging hookup and 8-foot garage door, dual HVAC systems with Wi-Fi-enabled thermostats, and an asphalt driveway providing ample guest parking.
Beyond the property itself, the location offers convenient access to many of Rehoboth Beach's popular attractions. Enjoy close proximity to the Bike Path, Art Studio, Tomato Sunshine/Farmers' Market, and West Side Creative Market, among the many recreational, dining, shopping, and entertainment opportunities the area has to offer.
Located just outside the city limits, the property benefits from the ability to offer more living space than is typically permitted within the city, while remaining close to the beach and the attractions that make Rehoboth Beach such a sought-after destination. Luxury finishes. Resort-style outdoor living. Five bedrooms. Finished basement. Prime coastal location. Beachside Builders
Save
Ask
Tour
Hide
Share
Listing Snapshot
Price
$1,799,000
Days On Site
20 Days
Bedrooms
5
Inside Area (SqFt)
4,064 sqft
Total Baths
4
Full Baths
4
Partial Baths
N/A
Lot Size
0.11 Acres
Year Built
2026
MLS® Number
DESU2120472
Status
Active
Property Tax
$460
HOA/Condo/Coop Fees
N/A
Sq Ft Source
Assessor
Friends & Family
React
Invite
Recent Activity
2 weeks ago
Listing updated with changes from the MLS®
3 weeks ago
Listing first seen on site
General Features
Acres
0.11
Attached Garage
Yes
Foundation
Concrete Perimeter
Garage
Yes
Garage Spaces
2
Levels
Two
Parking
Garage Door OpenerGarageDrivewayOff SiteAttached
Parking Spaces
2
Pets
Cats OKDogs OKYes
Property Condition
New Construction
Property Sub Type
Single Family Residence
Sewer
Public Sewer
Special Circumstances
Standard
SqFt Above
3273
SqFt Below
791
SqFt Total
4064
Style
ContemporaryOther
Water Source
Public
Zoning
GR
Interior Features
Appliances
Electric Water Heater
Basement
Finished
Cooling
Central AirCeiling Fan(s)Electric
Fireplace
Yes
Fireplace Features
Electric
Fireplaces
1
Heating
ElectricHeat Pump
Interior
Ceiling Fan(s)Kitchen IslandRecessed LightingWalk-In Closet(s)BarOpen FloorplanSoaking Tub
Main Level Bedrooms
5
Save
Ask
Tour
Hide
Share
Exterior Features
Exterior
Balcony
Fencing
Vinyl
Patio And Porch
Patio
Pool Features
FencedHeatedIn GroundPrivate
Private Pool
Yes
Community Features
MLS Area
Lewes Rehoboth Hundred (31009)
School District
CAPE HENLOPEN
Schools
School District
CAPE HENLOPEN
Elementary School
Unknown
Middle School
Unknown
High School
Unknown
Listing courtesy of Long & Foster Real Estate, Inc.