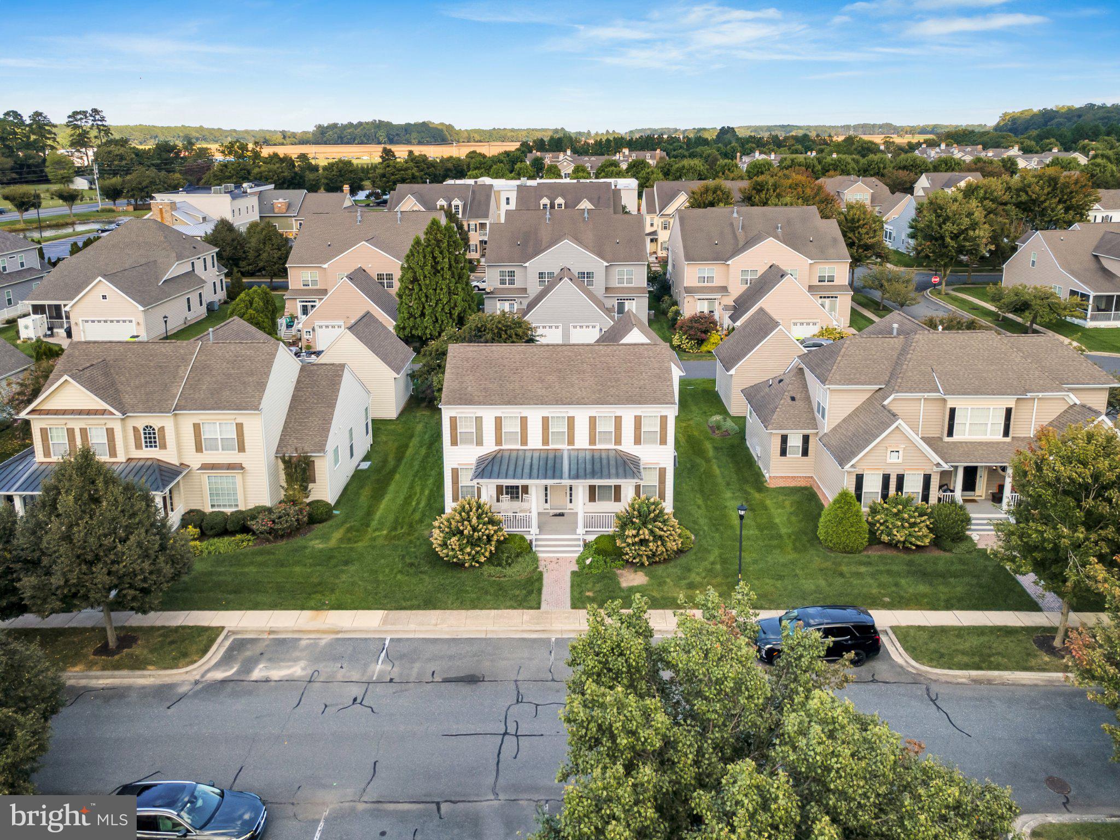
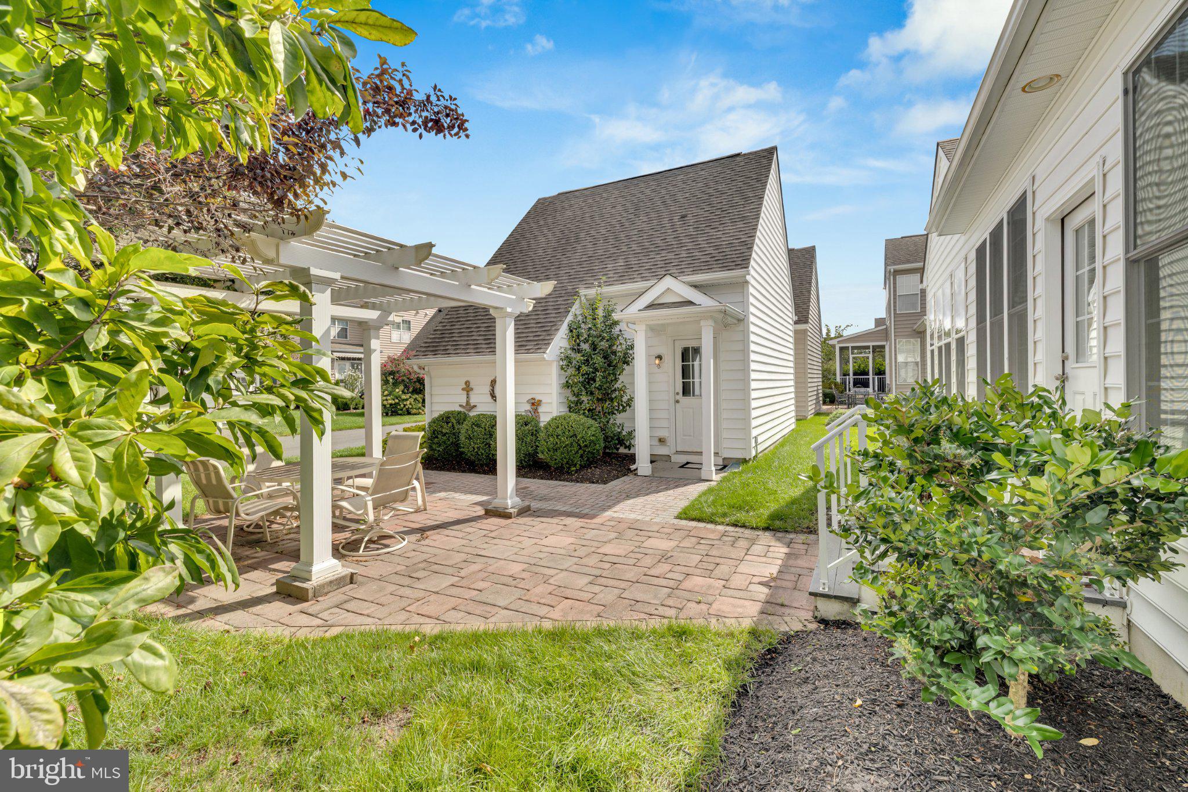
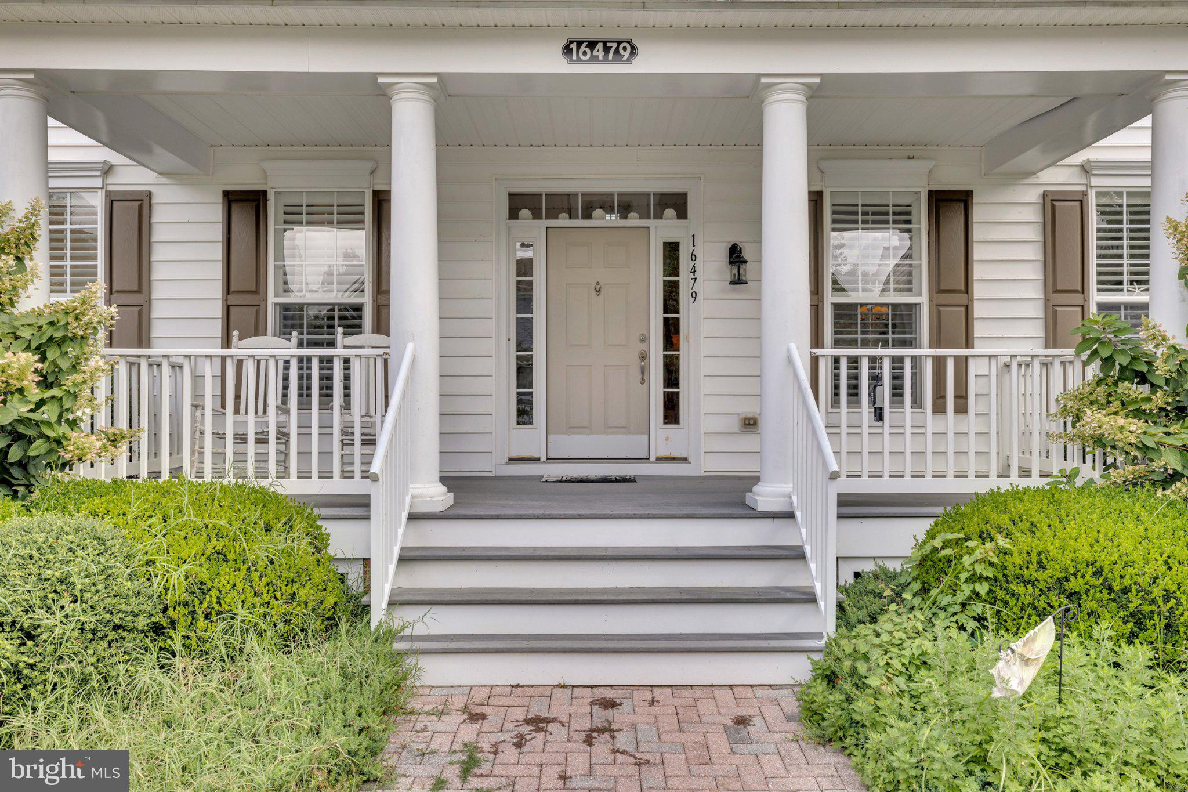
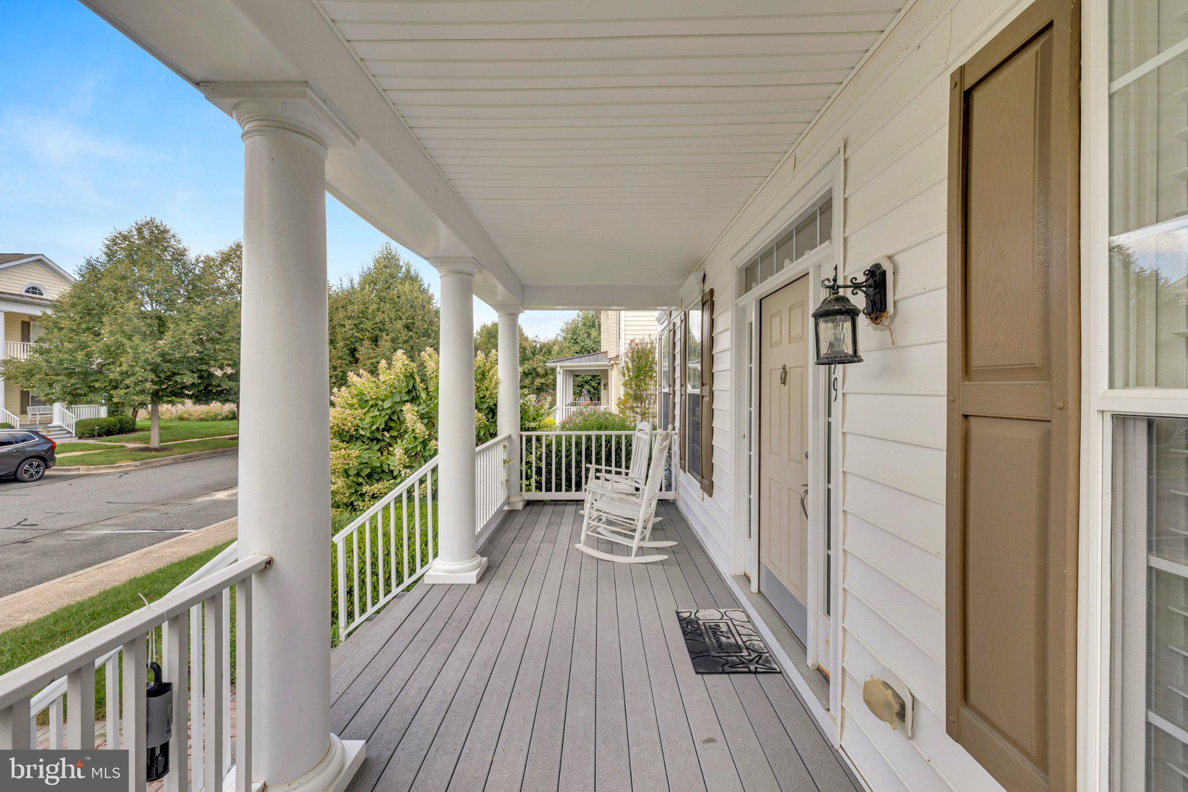
Welcome home to effortless coastal-style living in the heart of Paynters Mill. Greet neighbors from the charming front porch—built for rocking chairs and slow morning coffees—before heading inside to a layout centered on main-level convenience. The main floor opens into a bright, flowing layout featuring a spacious living room, dining space, and a well-appointed eat-in kitchen with gas cooking, island and wall oven. Family room with gas fireplace located next to the kitchen. Tucked off the main living area, a light-drenched sunroom with its own HVAC provides a peaceful retreat, opening directly onto a private paver patio with a custom pergola for seamless outdoor entertaining. The coveted first-floor primary suite serves as your personal sanctuary, featuring a private en-suite bath, while a main-level half bath and dedicated laundry room bring ultimate everyday practicality. Upstairs, two spacious additional bedrooms are connected by a shared Jack-and-Jill style bathroom, creating a comfortable, private setup for family or overnight guests. Complete with a detached garage for parking and extra storage, this property pairs classic neighborhood charm with modern functionality. This home is turnkey coming fully furnished! Paynter’s Mill is an active, all-ages community (not a 55+) offering resort-style amenities: community pool, pickleball courts, a fitness center, clubhouse, scenic walking trails, and dining right at the front of the neighborhood. Spend your mornings exploring Cape Henlopen State Park, afternoons shopping tax-free at the outlets, and evenings taking in a show at the historic Milton Theatre or dining along the Rehoboth Beach boardwalk.
Save
Ask
Tour
Hide
Share
Listing Snapshot
Price
$465,000
Days On Site
15 Days
Bedrooms
3
Inside Area (SqFt)
2,295 sqft
Total Baths
3
Full Baths
2
Partial Baths
1
Lot Size
0.17 Acres
Year Built
2008
MLS® Number
DESU2120488
Status
Active Under Contract
Property Tax
$1,123
HOA/Condo/Coop Fees
$237 monthly
Sq Ft Source
Estimated
Friends & Family
React
Comment
Invite
No Comments Yet
Did you know? You can invite friends and family to your search. They can join your search, rate and discuss listings with you.
Recent Activity
6 days ago
Status changed to Active Under Contract
6 days ago
Listing updated with changes from the MLS®
2 weeks ago
Listing first seen on site
General Features
Acres
0.17
Cross Street
W Eliza Wiltbank Dr
Garage
Yes
Garage Spaces
2
Levels
Two
Parking
Garage Door OpenerOff StreetGarageDrivewayDetached
Parking Spaces
4
Pets
Cats OKDogs OKYes
Property Sub Type
Single Family Residence
Sewer
Public Sewer
Special Circumstances
Standard
SqFt Above
2295
SqFt Total
2295
Style
CoastalTraditional
Utilities
Underground UtilitiesPropane
Water Source
Public
Zoning
MR
Interior Features
Appliances
OvenGas Water HeaterRange HoodCooktopDishwasherDisposalMicrowaveWasherDryerWater Heater
Basement
Crawl Space
Cooling
Central AirCeiling Fan(s)Electric
Fireplace
Yes
Fireplace Features
Gas
Fireplaces
1
Flooring
CarpetWoodCeramic TileHardwood
Furnished
Furnished
Heating
ElectricPropaneForced AirOther
Interior
Ceiling Fan(s)Kitchen IslandWalk-In Closet(s)Open FloorplanSoaking Tub



Did you know? You can invite friends and family to your search. They can join your search, rate and discuss listings with you.