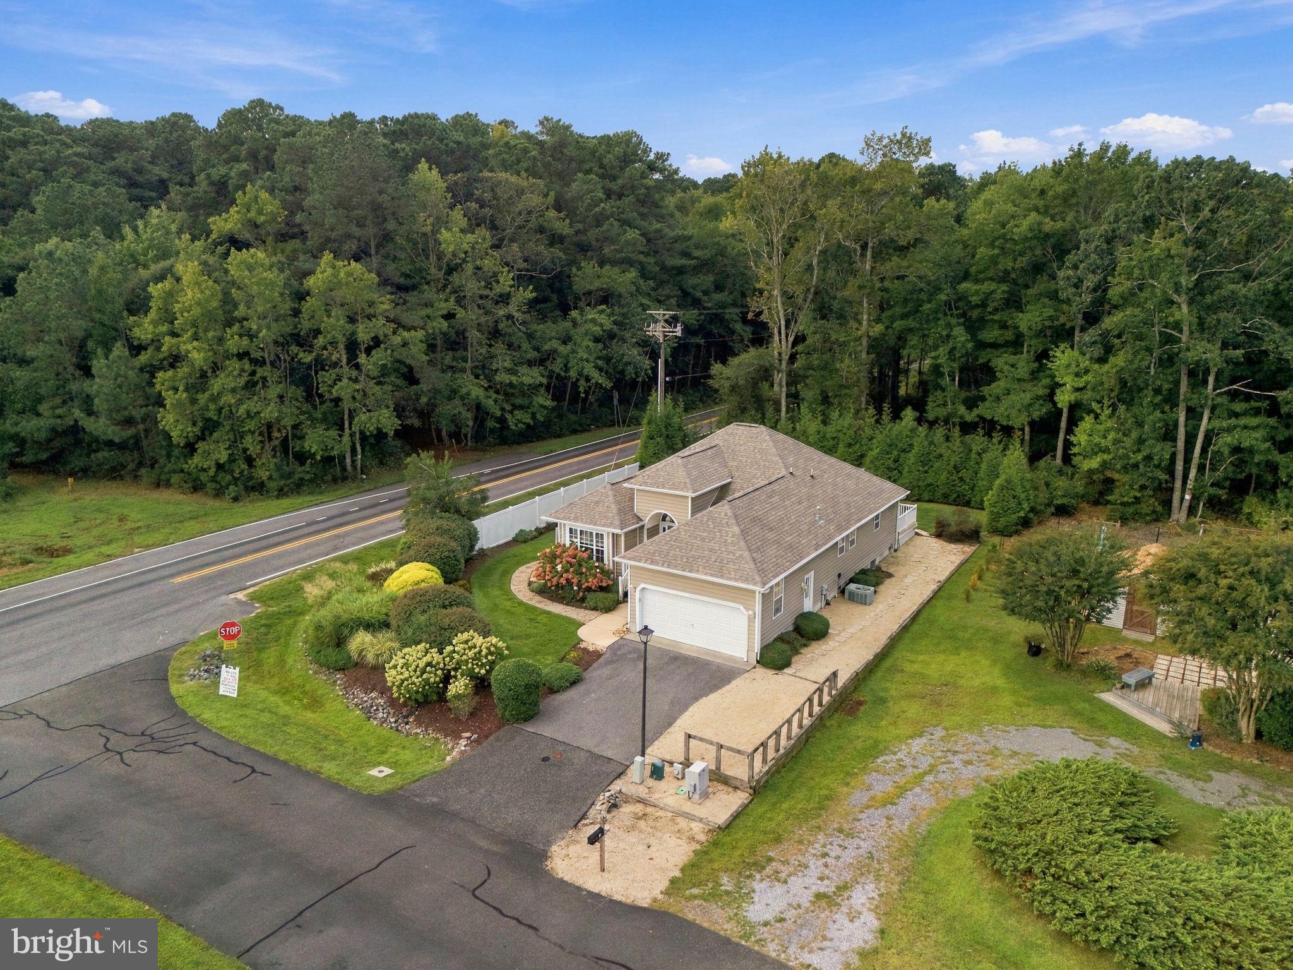
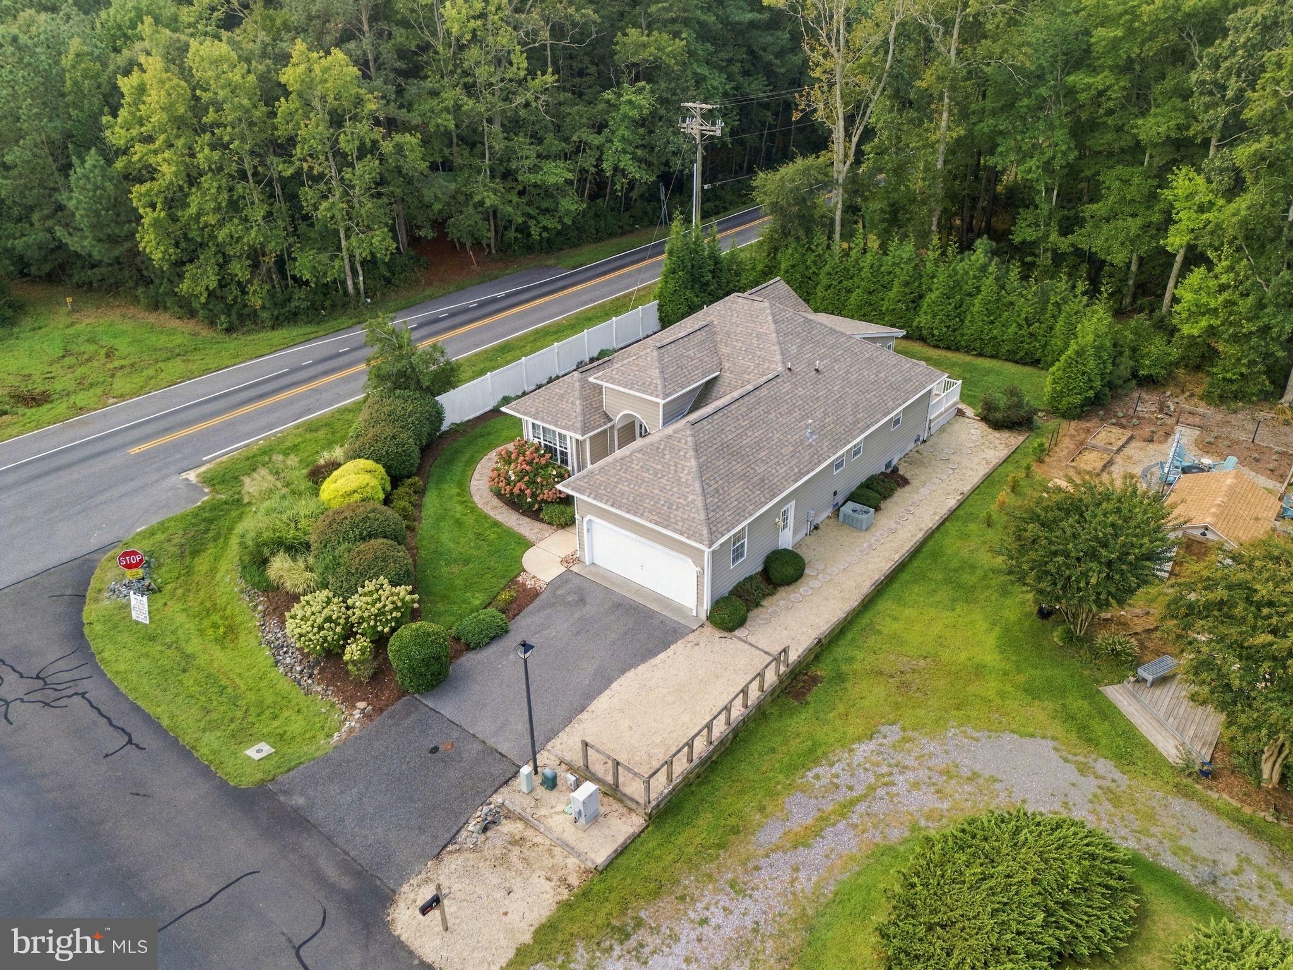
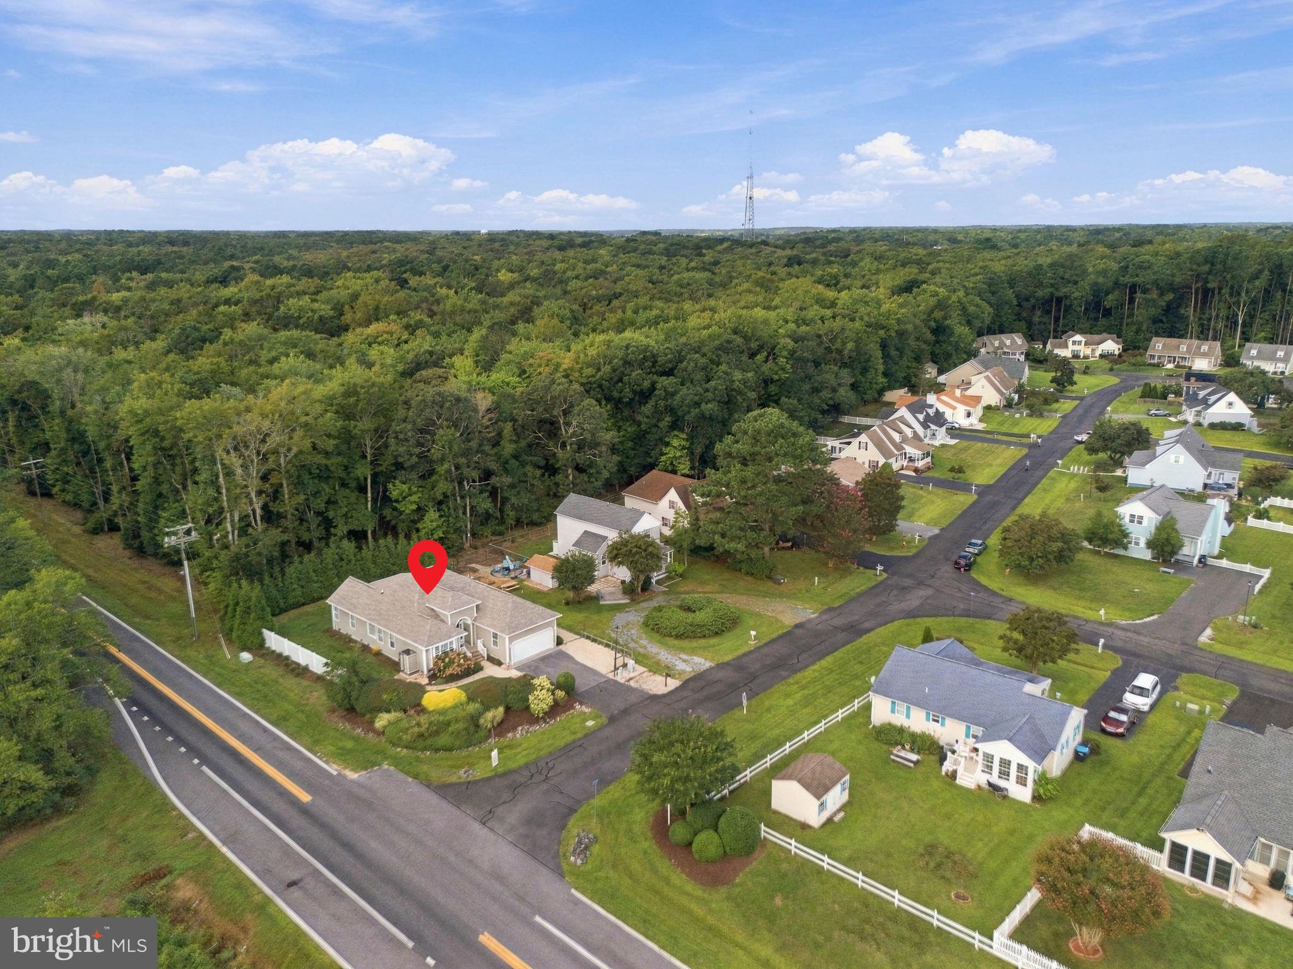
2.3 miles from the beach! FIRST OPEN HOUSE 9/19 12-2PM! Welcome to 1 Neptune Drive in Ocean Farms, a coastal community less than 2 miles from Bethany Beach and minutes from Ocean View's restaurants, shopping, parks, and everyday conveniences — with a bike path to the beach set to open in 2027. Across the street, Assawoman State Park offers acres of protected woodlands and inland bays with kayak access and walking and biking trails, and the surrounding area is a favorite for fishing and birdwatching.
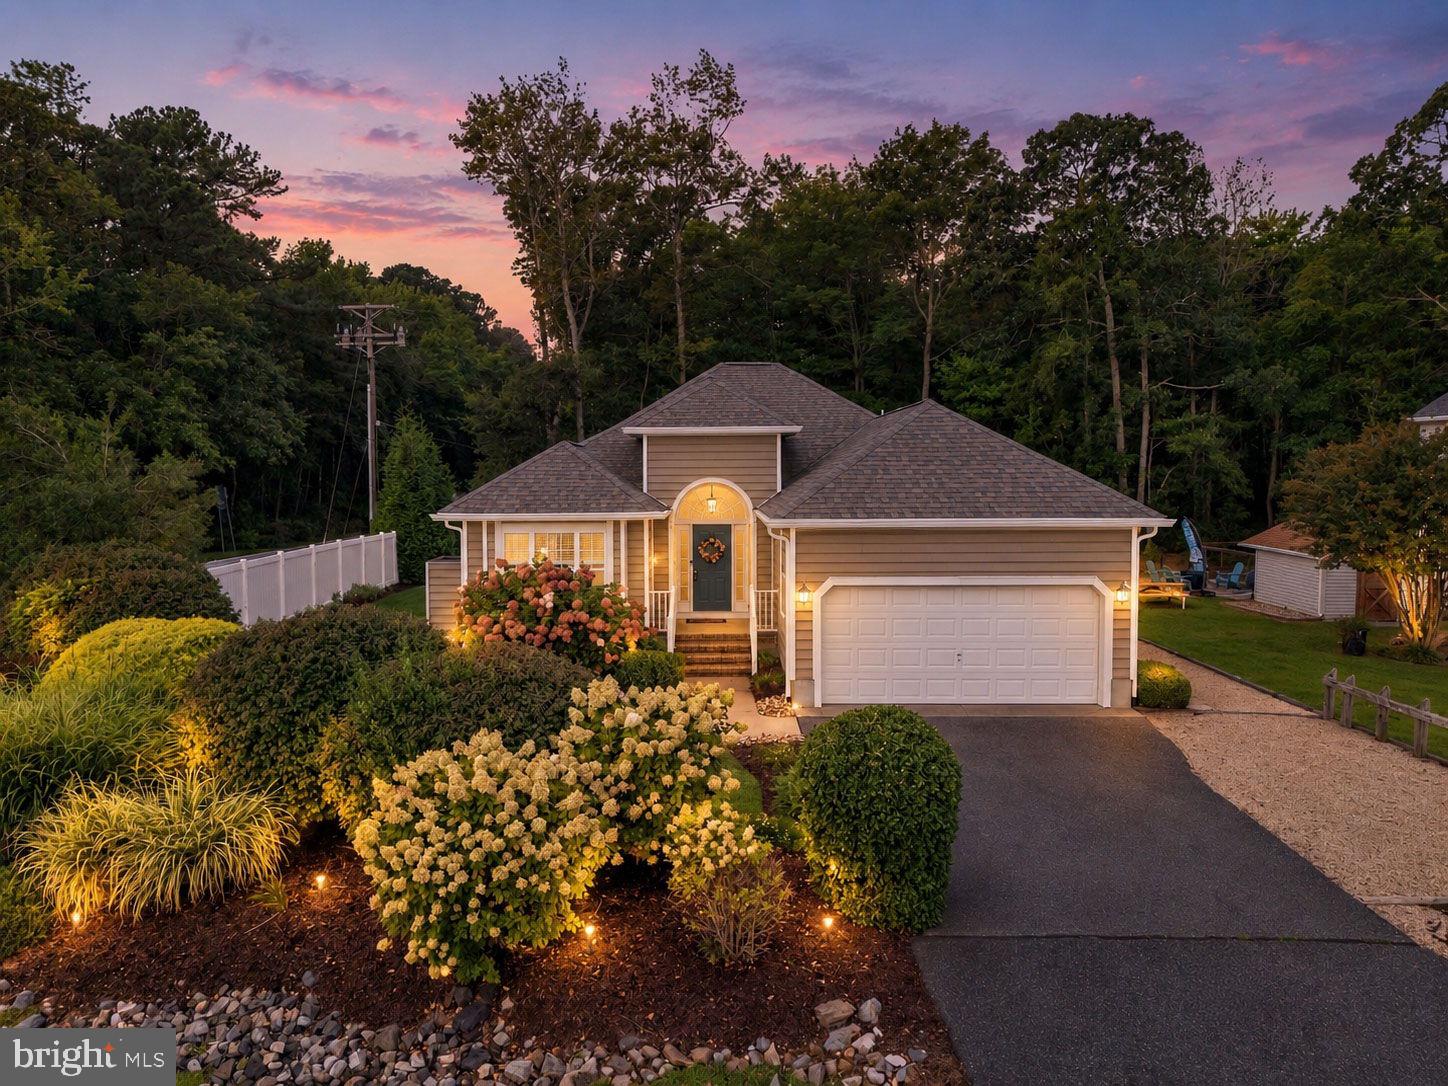
Originally built as Ocean Farms' model home, this immaculately maintained, single-level home is offered fully furnished for an easy, move-in-ready purchase. An open floor plan connects the living, dining, and kitchen areas, with 10-ft ceilings, rounded drywall corners, and rounded door openings adding architectural character throughout, along with a decorative ceiling fan in every room. The kitchen opens to a sunny eat-in dining area with a bay window over the deck — the sellers describe quiet mornings in the adjoining sunroom and family breakfasts here as some of their favorite parts of living here.
The primary suite retreat, playfully named Sandy Toes and Salty Kisses, includes an oversized walk-in closet and a spa-style ensuite bath with a large soaking tub and glass-tile backsplash. Two additional bedrooms, the Lighthouse Room and the Down by the Sea Room, continue the coastal theme with character of their own.
Recent upgrades include a new architectural shingle roof (2021), new gutters and downspouts with gutter guards (2025), and Wolf composite decking (2022). Outside, mature landscaping and a tree-lined view border the backyard, and a separate outdoor shower on the side of the house makes rinsing off after the beach carefree and easy. A two-car garage adds convenient parking and storage, and residents enjoy access to a neighborhood pool and picnic area.
Fully furnished and immaculately kept, 1 Neptune Drive is ready to serve as a beach escape, full-time residence, or rental investment — just minutes from Bethany Beach. Proposed bike path on Double Bridges Rd to the corner of Neptune Dr. is currently in planning stages for the future.
Save
Ask
Tour
Hide
Share
Listing Snapshot
Price
$449,900
Days On Site
18 Days
Bedrooms
3
Inside Area (SqFt)
1,729 sqft
Total Baths
2
Full Baths
2
Partial Baths
N/A
Lot Size
0.22 Acres
Year Built
2004
MLS® Number
DESU2120498
Status
Active Under Contract
Property Tax
$879
HOA/Condo/Coop Fees
$77.5 monthly
Sq Ft Source
Estimated
Friends & Family
React
Comment
Invite
No Comments Yet
Did you know? You can invite friends and family to your search. They can join your search, rate and discuss listings with you.
Recent Activity
a week ago
Status changed to Active Under Contract
a week ago
Listing updated with changes from the MLS®
3 weeks ago
Listing first seen on site
General Features
Acres
0.22
Attached Garage
Yes
Foundation
Block
Garage
Yes
Garage Spaces
2
Levels
One
Parking
Garage Door OpenerGarageAttached
Parking Spaces
2
Property Sub Type
Single Family Residence
Security
Smoke Detector(s)
Sewer
Septic Tank
Special Circumstances
Standard
SqFt Above
1729
SqFt Total
1729
Style
CoastalContemporary
Utilities
Propane
Water Source
Public
Zoning
MR
Interior Features
Appliances
Electric RangeElectric OvenGas Water HeaterDishwasherDisposalDryerIce MakerRefrigeratorWasherMicrowave
Basement
Crawl Space
Cooling
Central AirCeiling Fan(s)Electric
Electric
200+ Amp Service
Flooring
CarpetCeramic TileVinyl
Furnished
Furnished
Heating
PropaneForced Air
Interior
Eat-in KitchenCeiling Fan(s)PantryHigh CeilingsOpen FloorplanSoaking Tub



Did you know? You can invite friends and family to your search. They can join your search, rate and discuss listings with you.