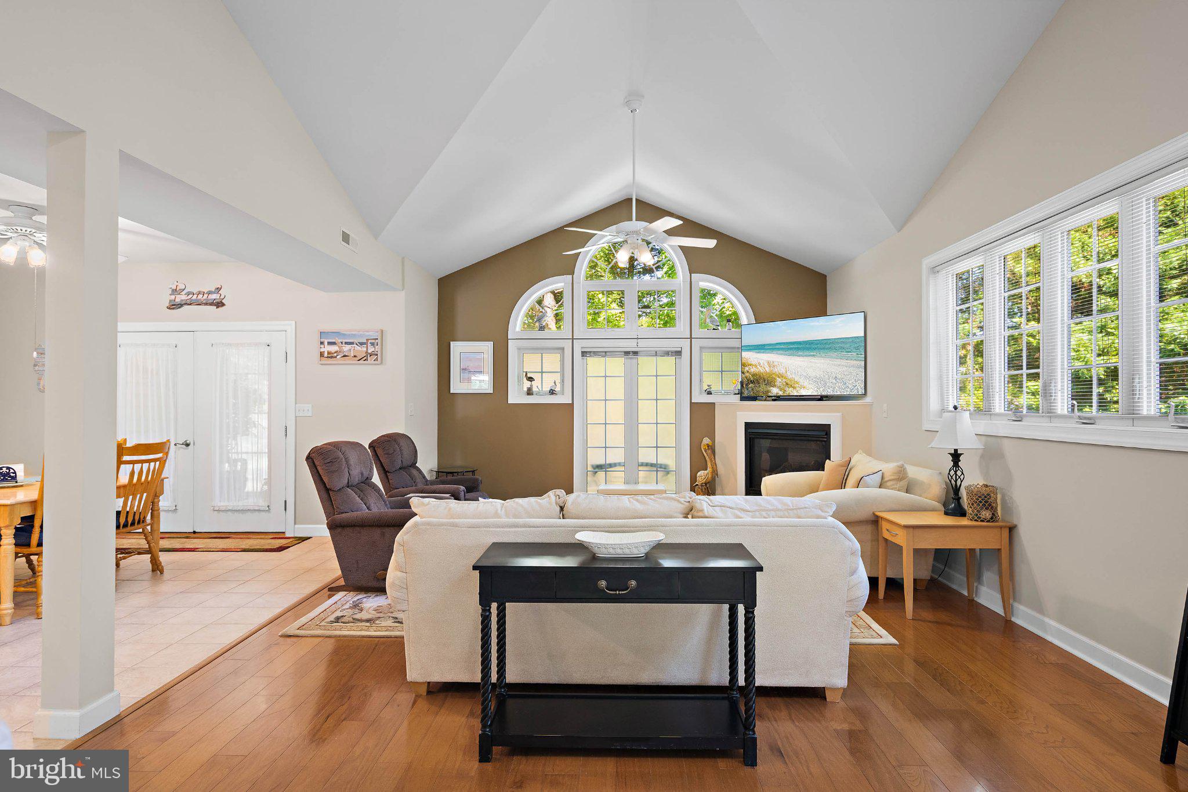
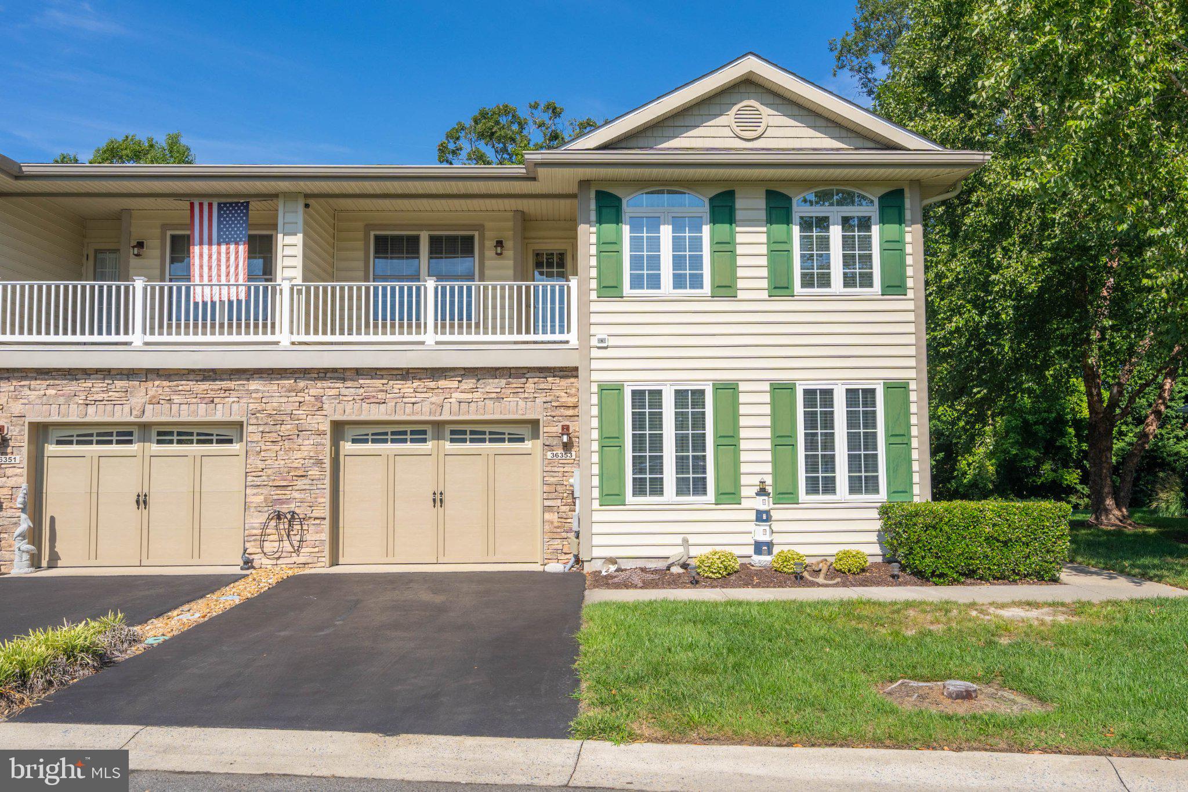
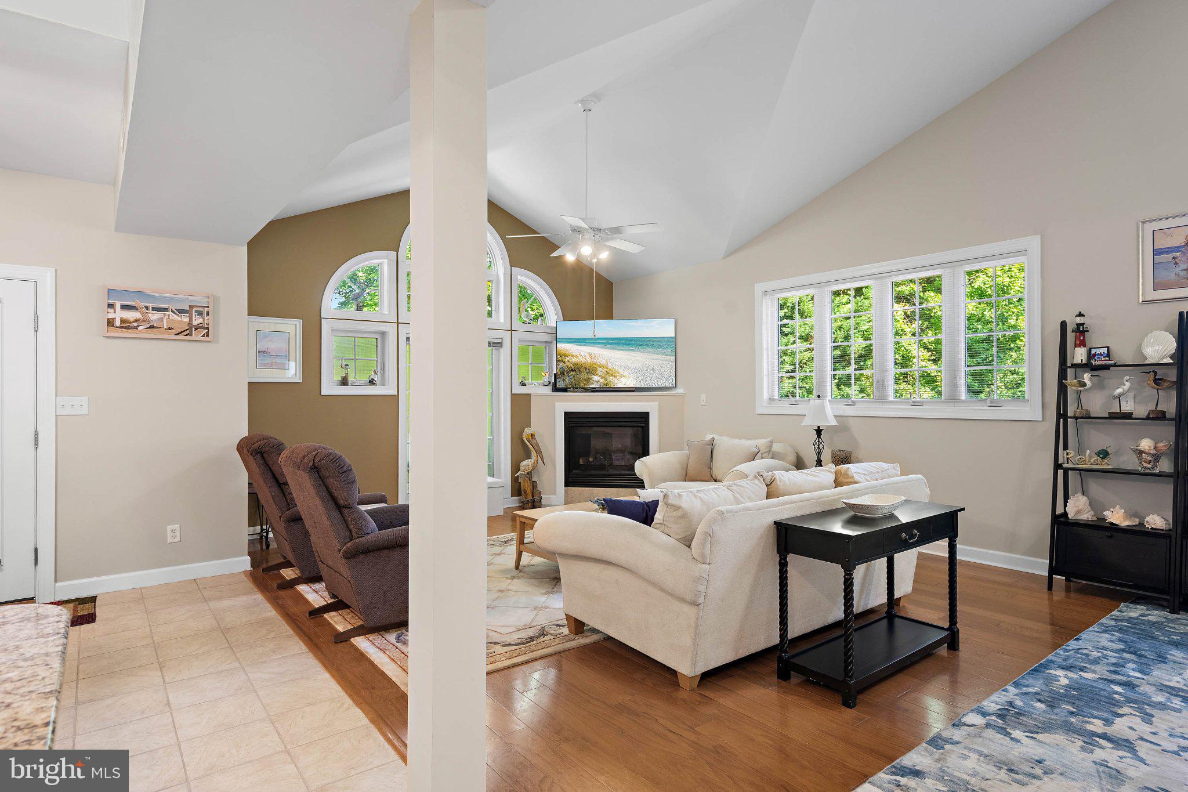
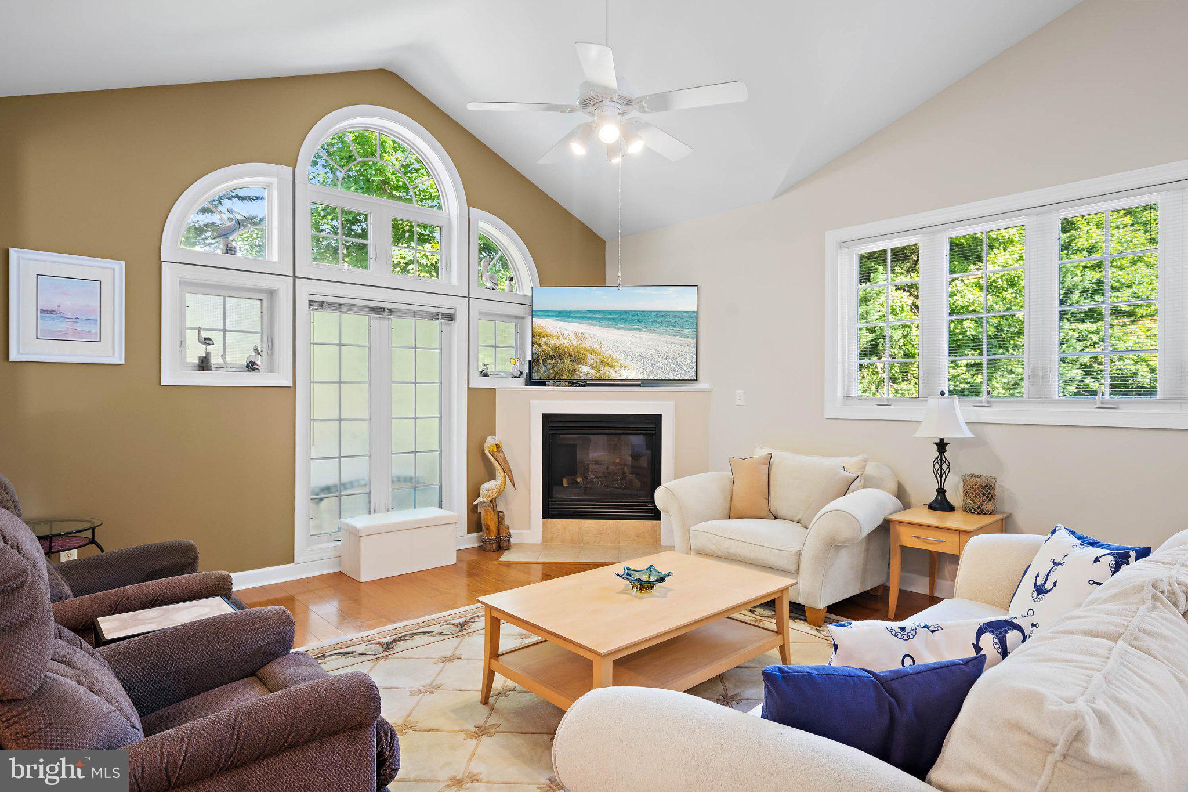
Nestled in the charming Arrington Woods community, this contemporary end-of-row townhouse offers a perfect blend of comfort and convenience. With 1,390 sq. ft. of well-designed living space, this home features 4 spacious bedrooms and 3.5 bathrooms, ideal for both relaxation and entertaining. Enjoy cozy evenings by the fireplace or step outside to your private balcony and patio, perfect for morning coffee or evening gatherings. The community boasts a refreshing pool, inviting you to unwind on warm days, while nearby parks/ entertainment including The Freeman Arts Pavilion provide ample space for outdoor activities and amazing concerts. With an attached garage and driveway parking, convenience is at your fingertips. Experience the warmth of a close-knit neighborhood where neighbors become friends, and every day feels like a retreat. This home is not just a place to live; it's a lifestyle waiting to be embraced.
Save
Ask
Tour
Hide
Share
Listing Snapshot
Price
$475,000
Days On Site
17 Days
Bedrooms
4
Inside Area (SqFt)
2,600 sqft
Total Baths
4
Full Baths
3
Partial Baths
1
Lot Size
12.86 Acres
Year Built
2005
MLS® Number
DESU2120516
Status
Active
Property Tax
$862
HOA/Condo/Coop Fees
$452.67 monthly
Sq Ft Source
Estimated
Friends & Family
React
Comment
Invite
No Comments Yet
Did you know? You can invite friends and family to your search. They can join your search, rate and discuss listings with you.
Recent Activity
a week ago
Listing updated with changes from the MLS®
2 weeks ago
Status changed to Active
2 weeks ago
Listing first seen on site
General Features
Acres
12.86
Attached Garage
Yes
Foundation
Slab
Garage
Yes
Garage Spaces
2
Levels
Two
Parking
GarageDrivewayAttached
Parking Spaces
4
Pets
Cats OKDogs OKYes
Property Sub Type
Townhouse
Security
Security System
Sewer
Public Sewer
Special Circumstances
Standard
SqFt Above
2600
SqFt Total
2600
Style
ContemporarySide-by-Side
Water Source
Public
Zoning
MR
Interior Features
Appliances
Electric Water Heater
Cooling
Central AirElectric
Fireplace
Yes
Fireplaces
1
Furnished
Furnished
Heating
Natural GasForced Air
Main Level Bedrooms
4
Save
Ask
Tour
Hide
Share
Exterior Features
Construction Details
FrameAluminum Siding
Exterior
Balcony
Patio And Porch
PatioPorch
Pool Features
Community
Roof
Shingle
Community Features
Association Fee
$1358.0
Association Fee Frequency
Quarterly
Community Features
Pool
MLS Area
Baltimore Hundred (31001)
School District
INDIAN RIVER
Schools
School District
INDIAN RIVER
Elementary School
Unknown
Middle School
Unknown
High School
Unknown
Listing courtesy of Long & Foster Real Estate, Inc.



Did you know? You can invite friends and family to your search. They can join your search, rate and discuss listings with you.