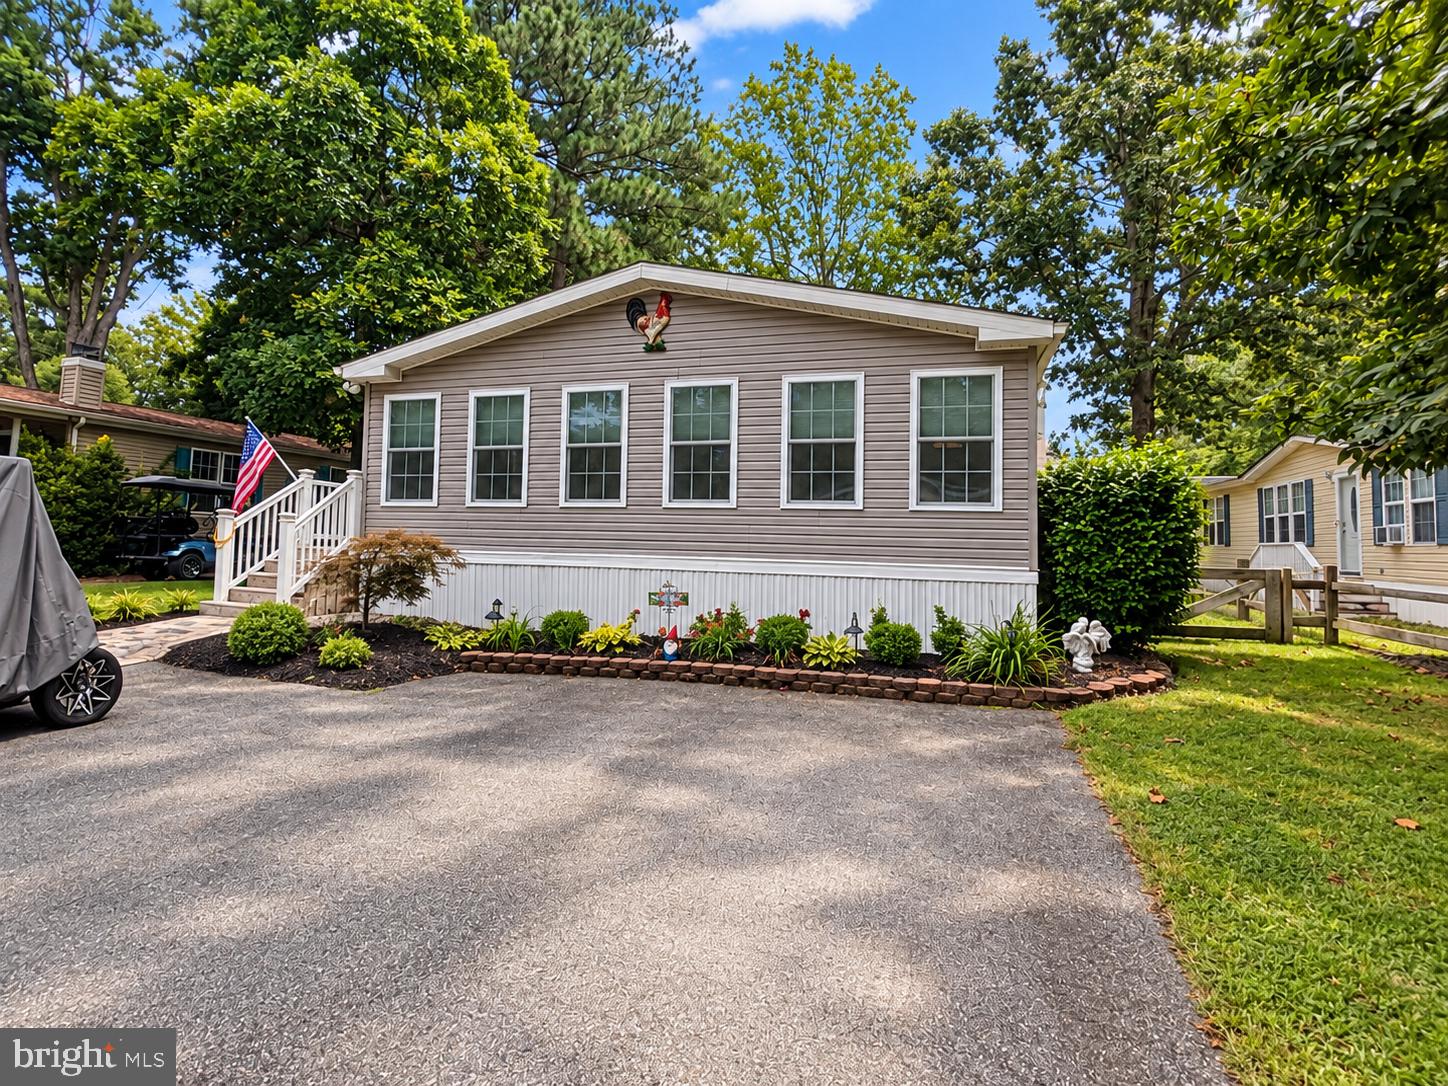
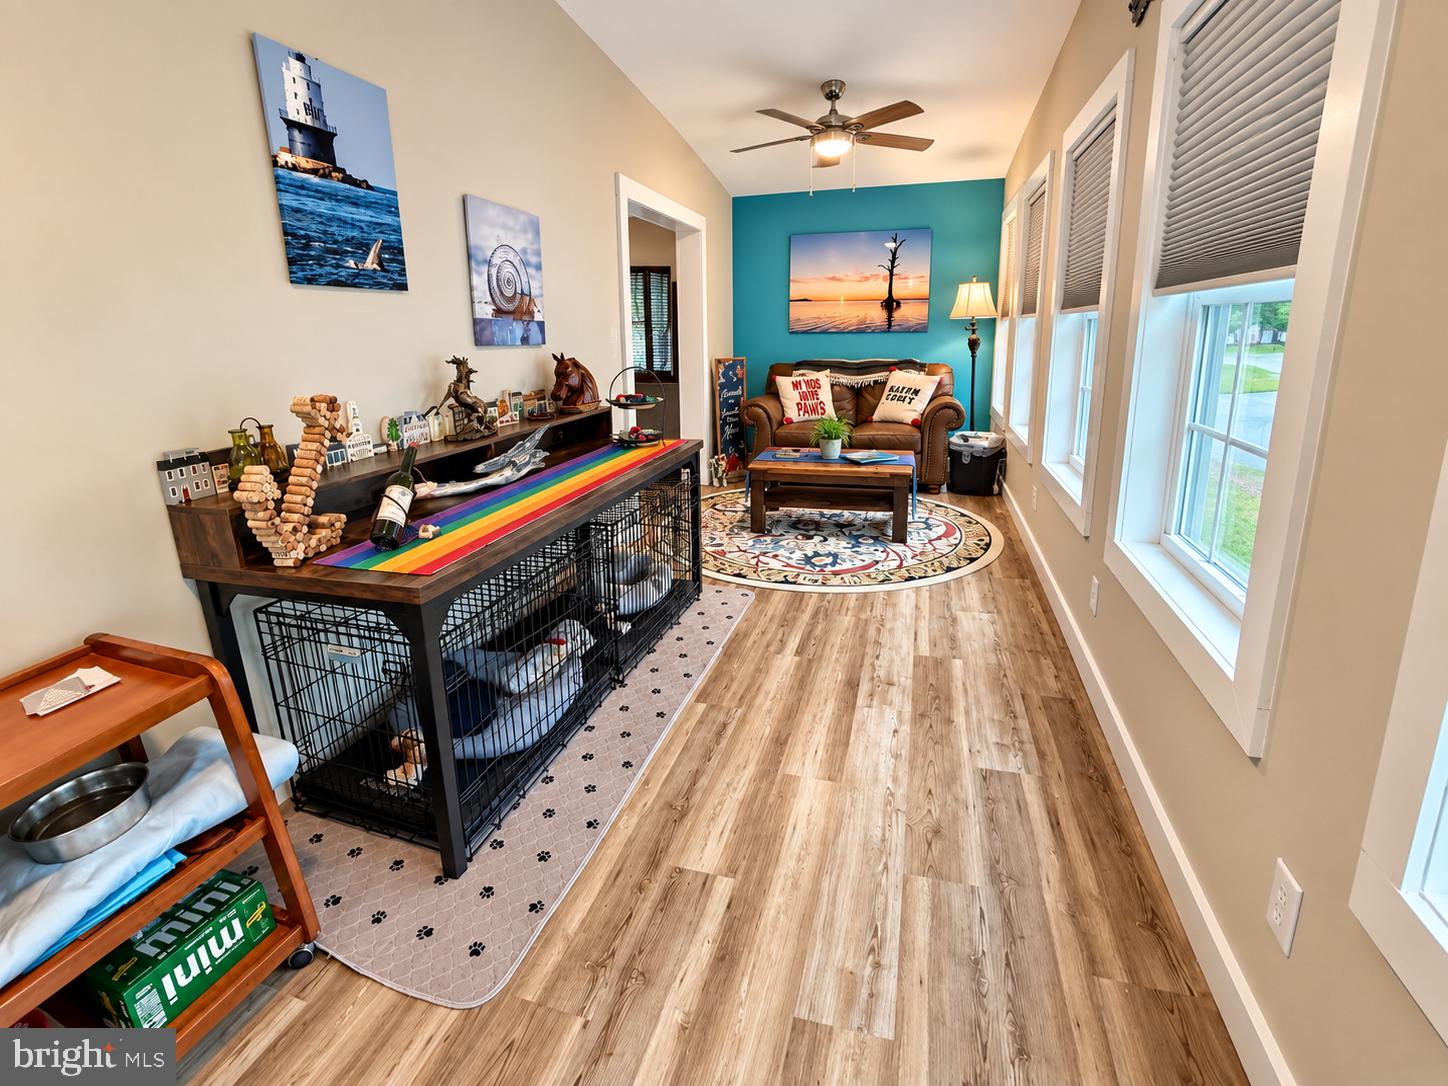
This 1568 square foot residence boasts 3 spacious bedrooms and 2 beautifully appointed bathrooms, all situated on a peaceful cove surrounded by mature trees that provide ample shade. As you step inside, you'll be greeted by a charming 4-season porch, perfect for welcoming guests with its abundance of windows that invite the warmth of the sun during winter and refreshing breezes in summer.
The open-concept design seamlessly connects the living room, kitchen, and dining nook, creating an inviting atmosphere enhanced by decorative vinyl plank floors, vaulted ceilings, and large windows that flood the space with natural light. The heart of the home is the chef's kitchen, featuring newer stainless steel appliances, a generous kitchen island disposal, pantry, and an impressive amount of counter space and cabinets, making it a culinary haven.
Retreat to the primary bedroom, a true sanctuary with its vaulted ceiling and expansive closet, while the ensuite bathroom, completely renovated in 2023, offers a luxurious experience with an extra-large vanity, walk-in shower, soaking tub, and additional storage cabinets. The guest rooms are equally spacious, conveniently located across from the stylish guest bath, also updated in 2023.
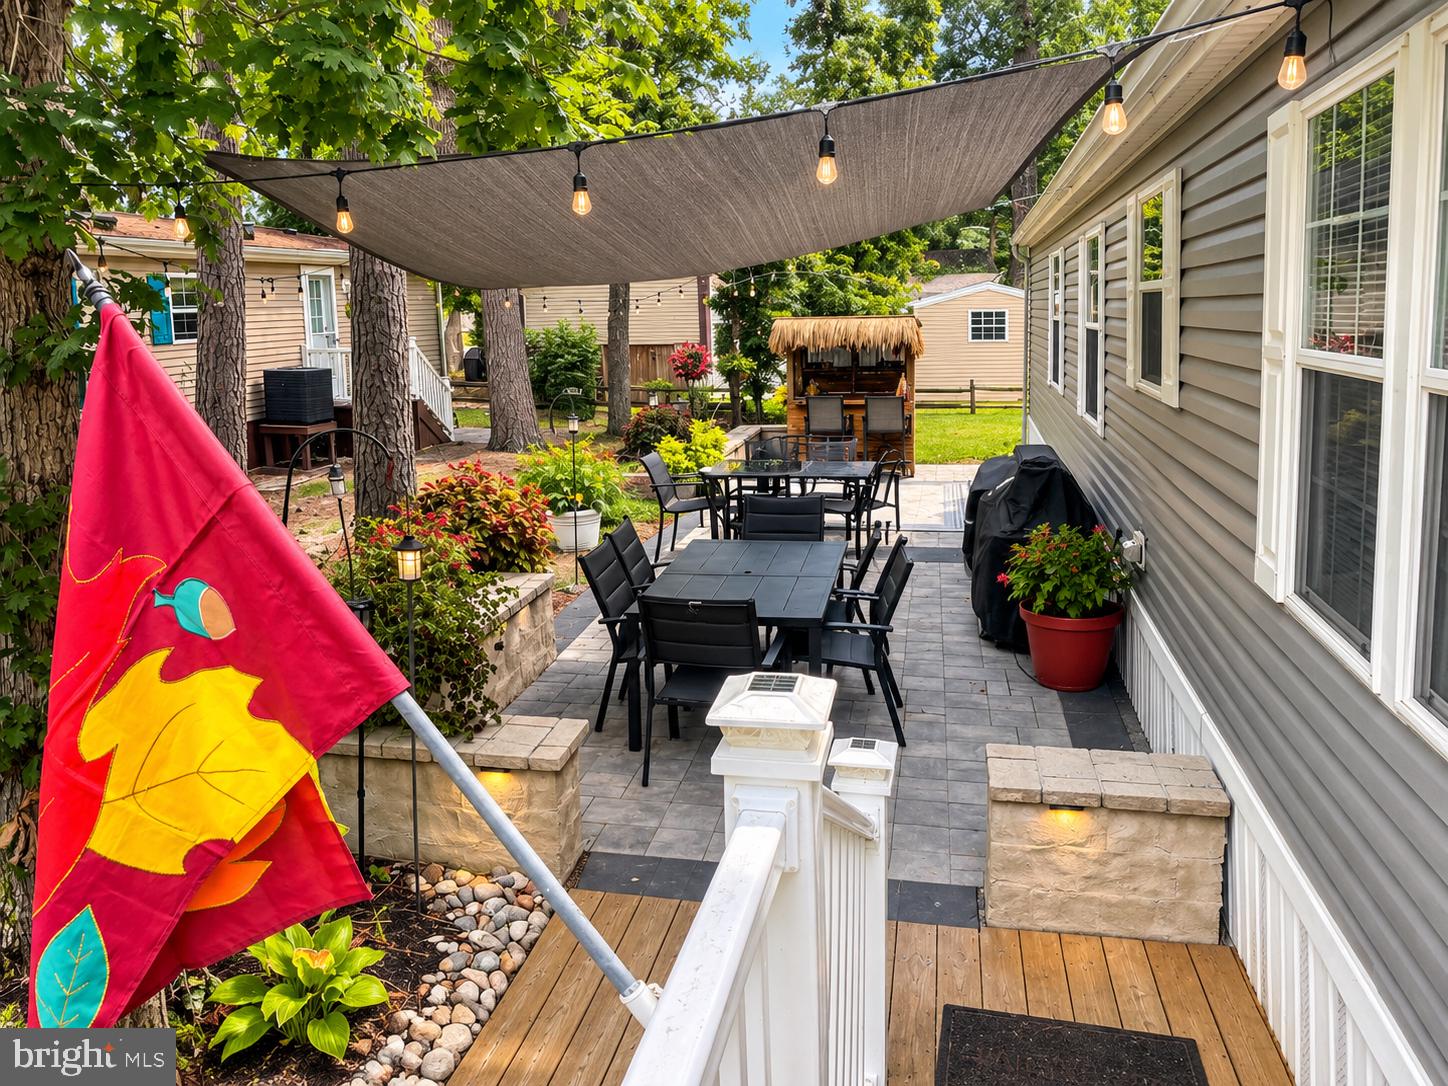
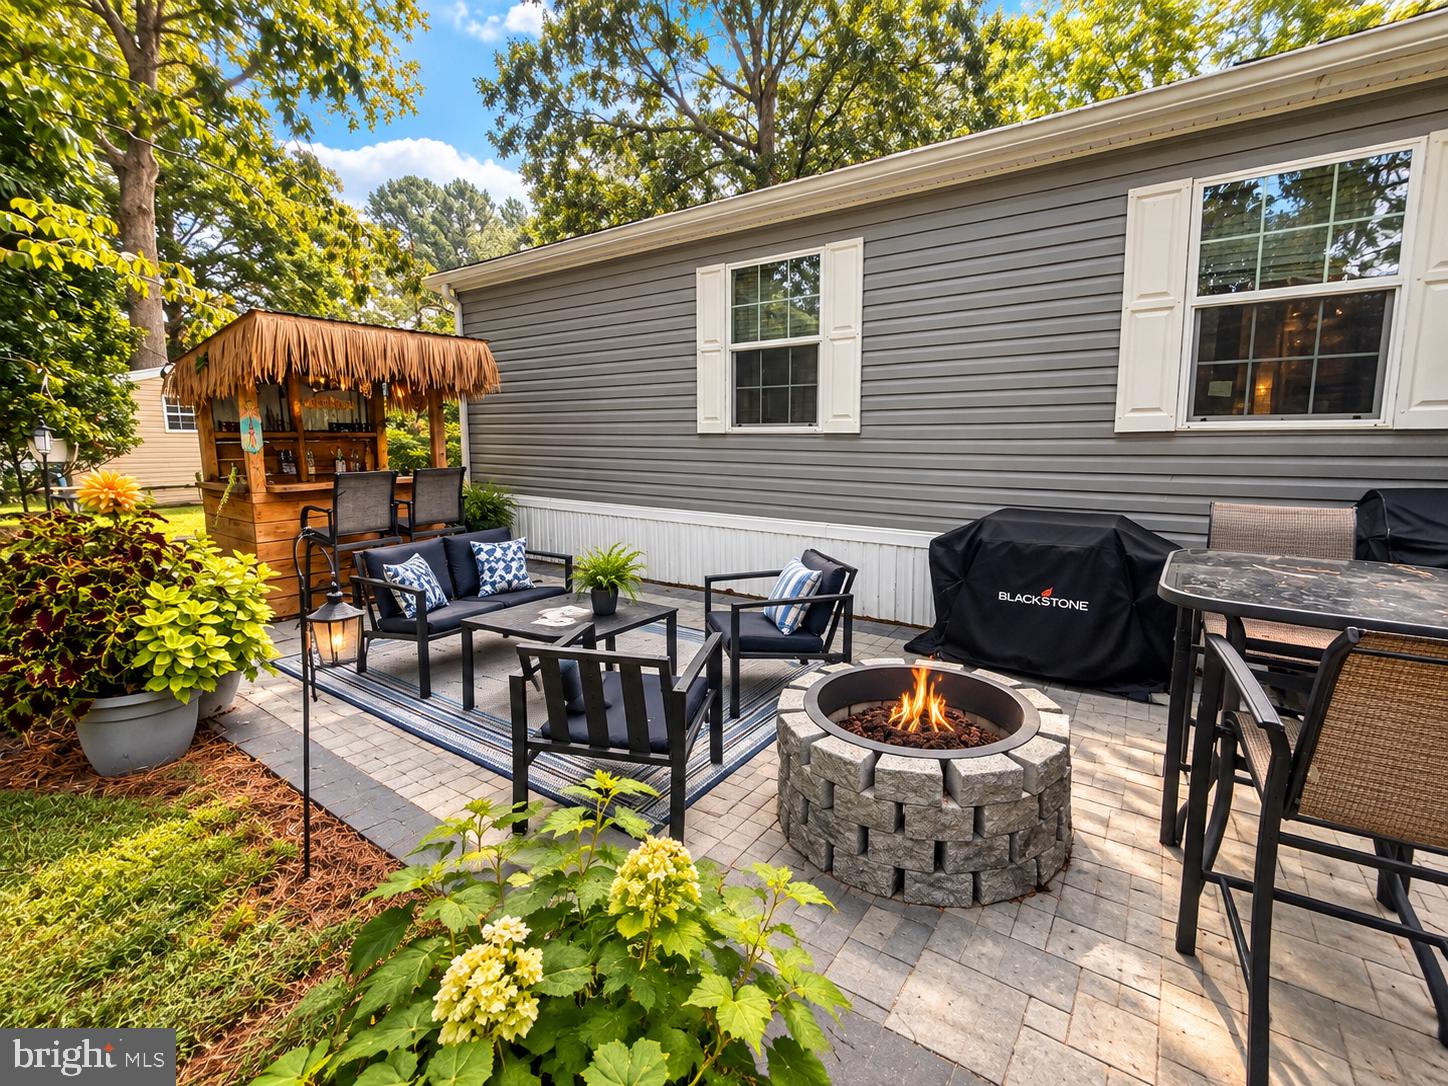
With a new roof, insulation, 50-gallon hot water heater, and HVAC system installed in 2023, this home promises worry-free living. Enjoy the outdoors on the expansive paver patio, complete with a wood-burning firepit, ideal for cozy gatherings or summer barbecues. While the Tiki bar and furnishings are not included, this outdoor space is a blank canvas for you to create your own personal oasis. Plus, as a resident of Lakeside, you'll have access to a wealth of Pot-Nets amenities, including beautiful beaches, marinas, dining options, and recreational facilities, making this the perfect blend of a peaceful retreat and an active coastal lifestyle. Don't miss your chance to call this beautiful home your own!
Save
Ask
Tour
Hide
Share
Listing Snapshot
Price
$225,000
Days On Site
11 Days
Bedrooms
3
Inside Area (SqFt)
1,568 sqft
Total Baths
2
Full Baths
2
Partial Baths
N/A
Lot Size
N/A
Year Built
2006
MLS® Number
DESU2120536
Status
Active
Property Tax
N/A
HOA/Condo/Coop Fees
N/A
Sq Ft Source
Estimated
Friends & Family
React
Invite
Recent Activity
a week ago
Listing updated with changes from the MLS®
2 weeks ago
Listing first seen on site
General Features
Foundation
Pillar/Post/Pier
Land Lease
Yes
Lease Amount
$909.0
Lease Amount Frequency
Monthly
Levels
One
Parking
AsphaltDriveway
Parking Spaces
4
Pets
Cats OKDogs OKYes
Property Sub Type
Manufactured Home
Sewer
Public Sewer
Special Circumstances
Standard
SqFt Above
1568
SqFt Total
1568
Style
Coastal
Water Source
Public
Zoning
TP
Interior Features
Appliances
OvenGas RangeGas OvenElectric Water HeaterDishwasherDisposalExhaust FanIce MakerMicrowaveWasherWater Heater
Cooling
Central AirCeiling Fan(s)Electric
Electric
200+ Amp Service
Flooring
CarpetVinyl
Furnished
Unfurnished
Heating
Exhaust FanPropaneForced Air
Interior
Ceiling Fan(s)Kitchen IslandPantryWalk-In Closet(s)Open FloorplanSoaking Tub